
195 Dunn Avenue Toronto (South Parkdale), Ontario M6K 2S1



$1,379,000
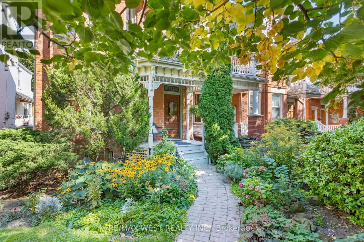
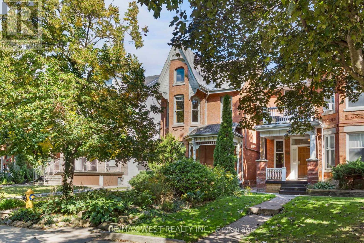
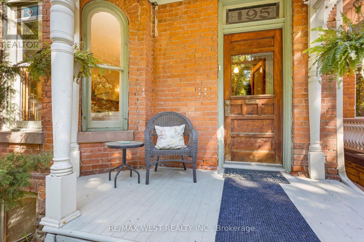
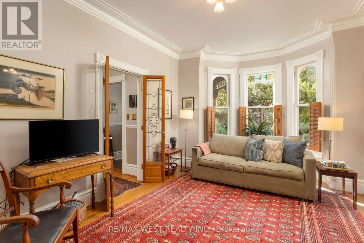
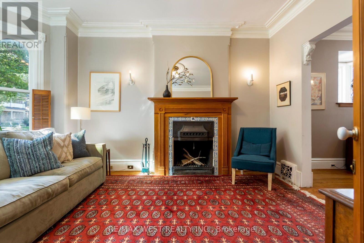
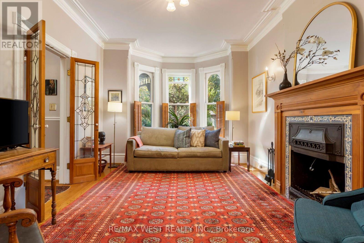
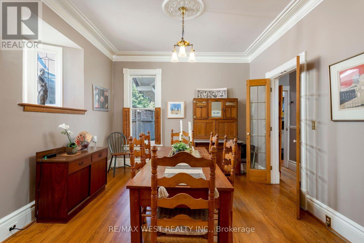
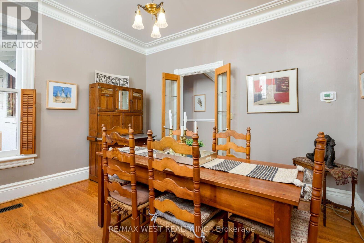
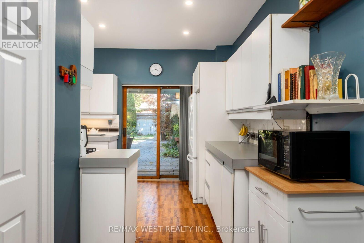
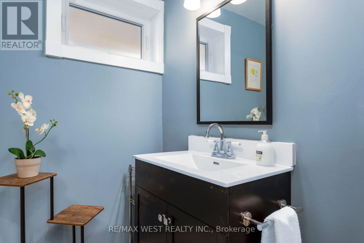
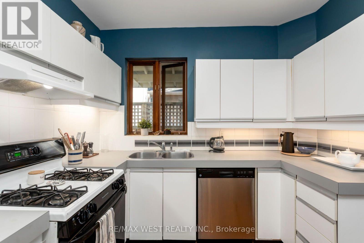
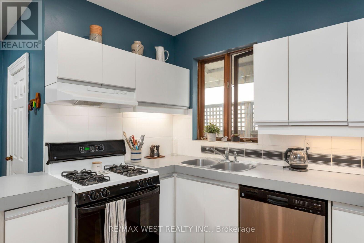
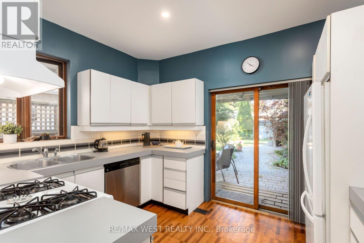
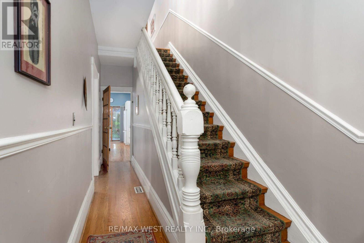
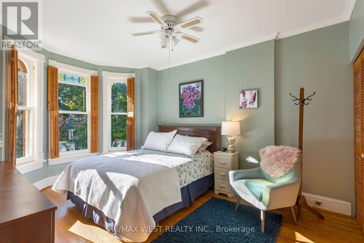
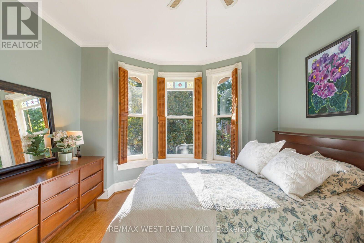
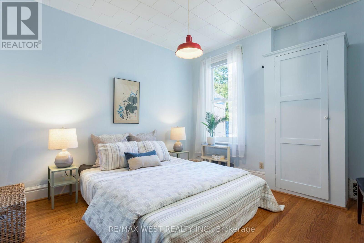
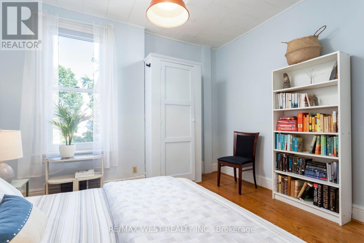
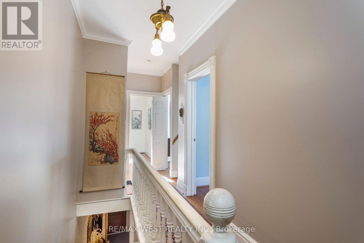
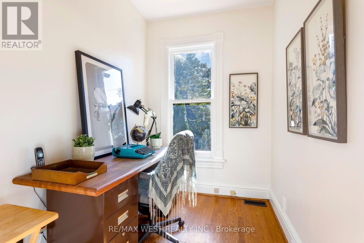
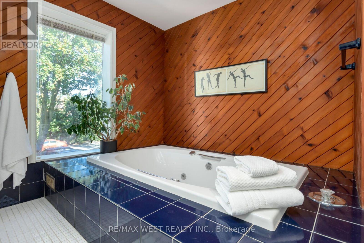
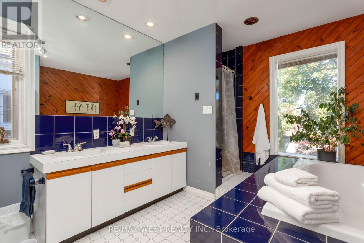
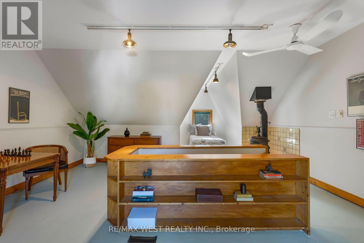
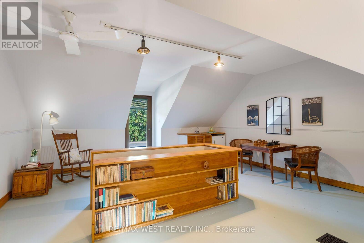
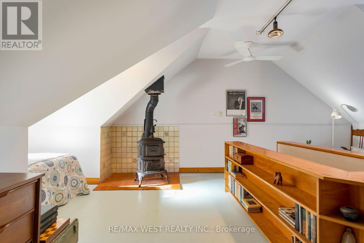
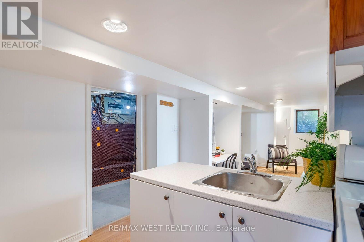
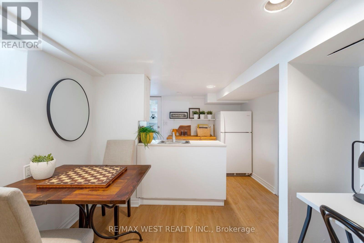
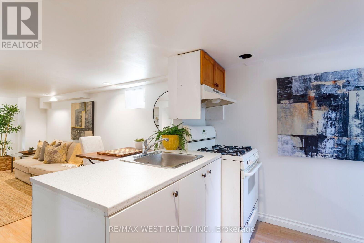
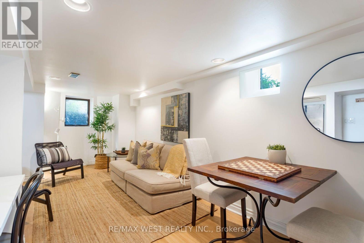
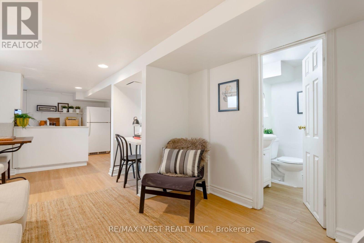
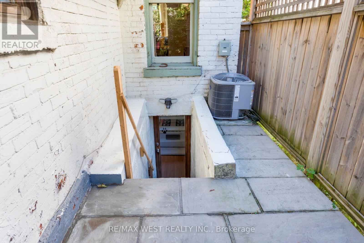
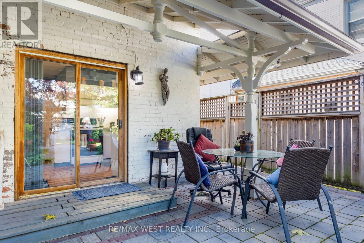
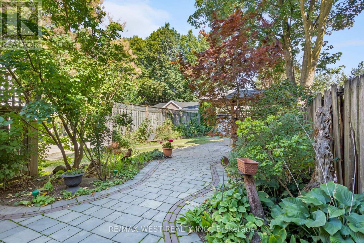
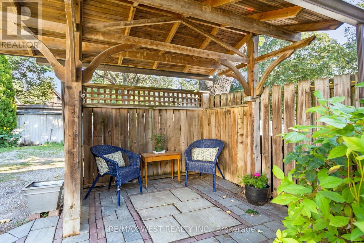
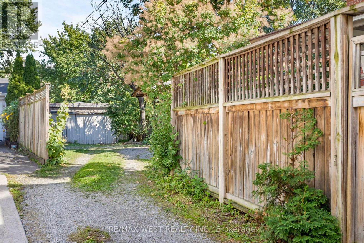
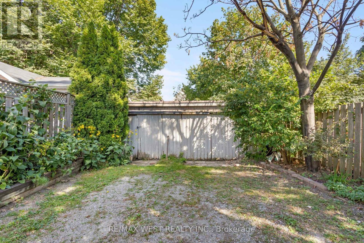
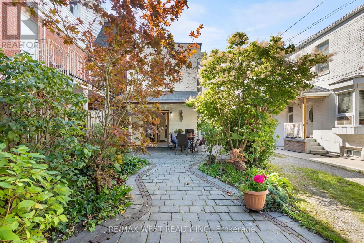
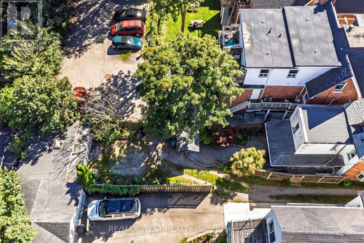
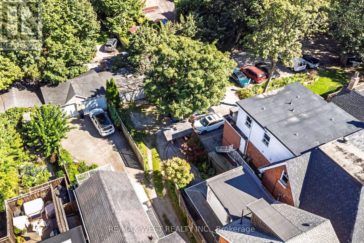
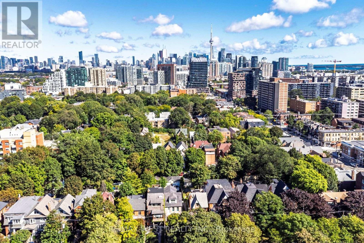
Tasteful Victorian elegance in the heart of Parkdale! Set on an impressive 25.8 x 163 ft lot, this beautifully restored and renovated detached home built in 1888 is filled with charm, character and generous living space. Its enchanting front porch, reclaimed from a century farmhouse, opens to a welcoming foyer and gracious principal rooms showcasing soaring ceilings, original wood mouldings, high baseboards, crown and cornice detailing, ceiling medallions and French doors with bevelled and leaded glass. The inviting living room centres around a rebuilt wood-burning fireplace with a cast-iron firebox, surrounded by Victorian ceramic tiles and a handsome pine mantel. A formal dining room, renovated powder room and updated kitchen with abundant cabinetry complete the main level. From the kitchen, walk out to a unique, covered reproduction of a 19th-century railway porch, overlooking a stone patio and beautifully landscaped backyard, an inviting setting for outdoor entertaining. A beautiful quarter-cut oak staircase leads to the 2nd floor, a spacious primary bedroom with excellent closet space, a second bedroom, a separate office/den, and five-piece family bathroom with convenient ensuite laundry. The vaulted third-floor loft features a charming antique wood stove and a walkout, with exciting potential for a rooftop terrace offering CN Tower views. The finished lower level has a separate entrance and self-contained suite, ideal for extended family, a nanny or potential supplemental income. At the end of the mutual drive, you'll find a detached double garage, with two additional parking spaces, and exciting potential for a future garden suite. An exceptional Parkdale location, just minutes from the energy of Queen West and close to High Park, Sunnyside Beach and the Martin Goodman Trail, with convenient access to transit and an outstanding selection of neighbourhood shops, cafes and restaurants. (id:43681)
Open House
现在这个房屋大家可以去Open House参观了!
2:00 pm
结束于:4:00 pm
2:00 pm
结束于:4:00 pm
房源概要
| MLS® Number | W14128914 |
| 房源类型 | 民宅 |
| 社区名字 | South Parkdale |
| 附近的便利设施 | 公共交通, 学校 |
| 社区特征 | 社区活动中心 |
| 设备类型 | Air Conditioner, 热水器, Furnace |
| 特征 | Sump Pump |
| 总车位 | 4 |
| 租赁设备类型 | Air Conditioner, 热水器, Furnace |
| 结构 | Deck, Porch |
详 情
| 浴室 | 3 |
| 地上卧房 | 3 |
| 地下卧室 | 2 |
| 总卧房 | 5 |
| Age | 100+ Years |
| 公寓设施 | Canopy, Fireplace(s) |
| 家电类 | Water Heater, 洗碗机, Two 炉子s, 窗帘, Two 冰箱s |
| 地下室进展 | 已装修 |
| 地下室功能 | Separate Entrance |
| 地下室类型 | N/a (finished), Full, N/a |
| 施工种类 | 独立屋 |
| 空调 | 中央空调 |
| 外墙 | 砖 |
| Fire Protection | Smoke Detectors |
| 壁炉 | 有 |
| Flooring Type | Hardwood, Laminate, Vinyl, Ceramic, Tile |
| 地基类型 | 混凝土 |
| 客人卫生间(不包含洗浴) | 1 |
| 供暖方式 | 天然气 |
| 供暖类型 | 压力热风 |
| 储存空间 | 3 |
| 内部尺寸 | 1500 - 2000 Sqft |
| 类型 | 独立屋 |
| 设备间 | 市政供水 |
车 位
| Detached Garage | |
| Garage |
土地
| 英亩数 | 无 |
| 土地便利设施 | 公共交通, 学校 |
| Landscape Features | Landscaped |
| 污水道 | Sanitary Sewer |
| 土地深度 | 163 Ft |
| 土地宽度 | 25 Ft ,9 In |
| 不规则大小 | 25.8 X 163 Ft |
房 间
| 楼 层 | 类 型 | 长 度 | 宽 度 | 面 积 |
|---|---|---|---|---|
| 二楼 | 主卧 | 3.34 m | 4.43 m | 3.34 m x 4.43 m |
| 二楼 | 衣帽间 | 1.73 m | 2.62 m | 1.73 m x 2.62 m |
| 二楼 | 卧室 | 3.44 m | 3.4 m | 3.44 m x 3.4 m |
| 二楼 | 浴室 | 3.46 m | 4.67 m | 3.46 m x 4.67 m |
| 三楼 | 卧室 | 5.28 m | 8.04 m | 5.28 m x 8.04 m |
| Lower Level | 卧室 | 3.09 m | 4.09 m | 3.09 m x 4.09 m |
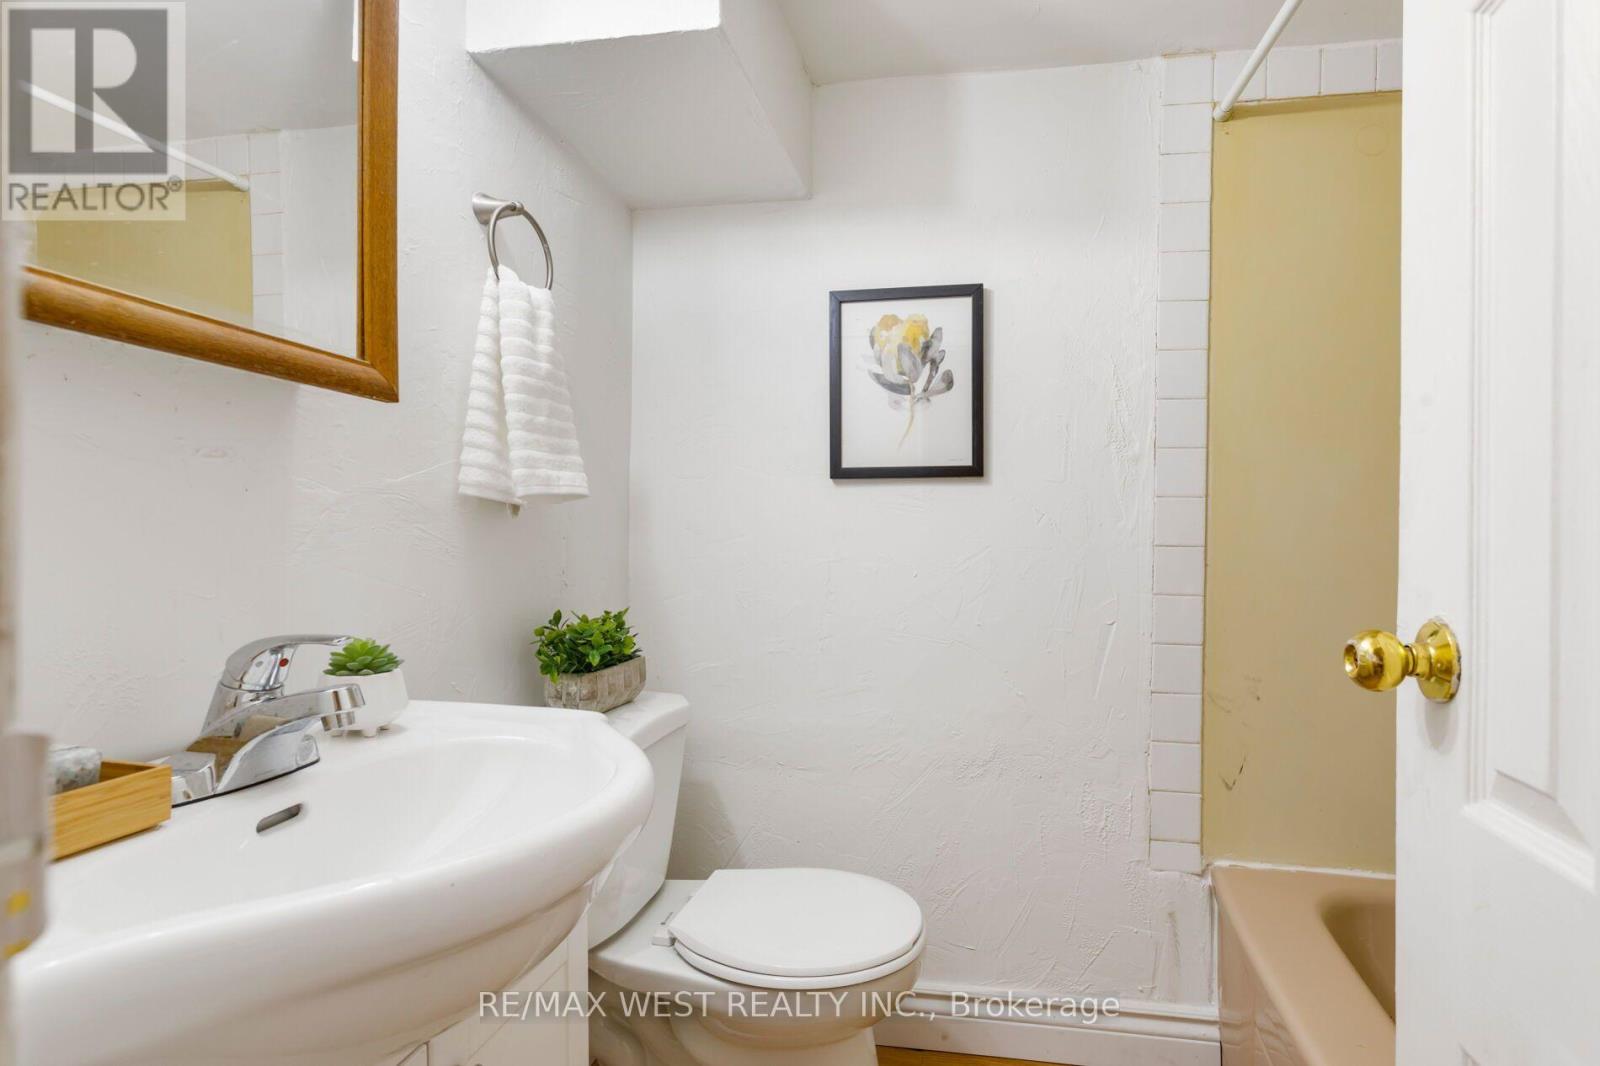
| Lower Level | 浴室 | 1.53 m | 1.94 m | 1.53 m x 1.94 m |
| Lower Level | 厨房 | 2.85 m | 2.31 m | 2.85 m x 2.31 m |
| Lower Level | 娱乐,游戏房 | 2.93 m | 5.87 m | 2.93 m x 5.87 m |
| 一楼 | 客厅 | 3.41 m | 4.72 m | 3.41 m x 4.72 m |
| 一楼 | 餐厅 | 3.41 m | 3.83 m | 3.41 m x 3.83 m |
| 一楼 | 浴室 | 1.6 m | 1.83 m | 1.6 m x 1.83 m |
| 一楼 | 厨房 | 3.46 m | 4.68 m | 3.46 m x 4.68 m |
https://www.realtor.ca/real-estate/30457579/195-dunn-avenue-toronto-south-parkdale-south-parkdale

The trademarks REALTOR®, REALTORS®, and the REALTOR® logo are controlled by The Canadian Real Estate Association (CREA) and identify real estate professionals who are members of CREA. The trademarks MLS®, Multiple Listing Service® and the associated logos are owned by The Canadian Real Estate Association (CREA) and identify the quality of services provided by real estate professionals who are members of CREA. The trademark DDF® is owned by The Canadian Real Estate Association (CREA) and identifies CREA's Data Distribution Facility (DDF®)
Toronto Real Estate Board
RE/MAX West Realty Inc.
October 29 2026 06:58:59
