
195 Archdekin Drive Brampton (Madoc), Ontario L6V 1Y8


$799,999
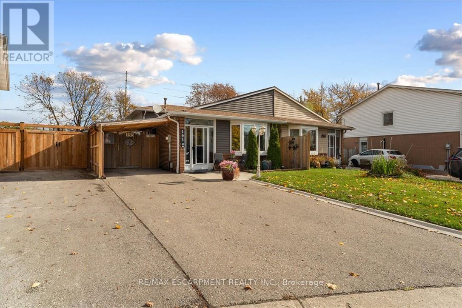
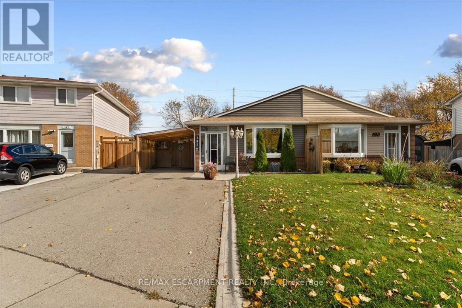
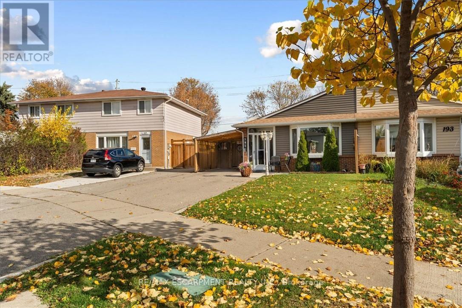
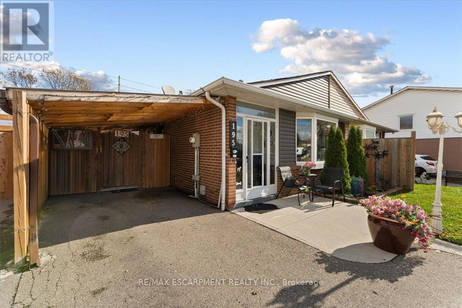
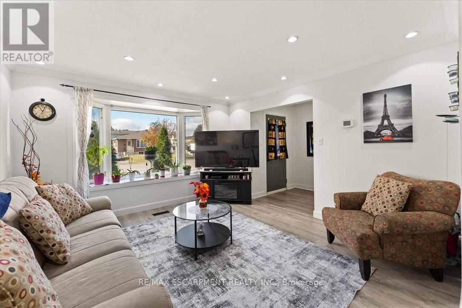
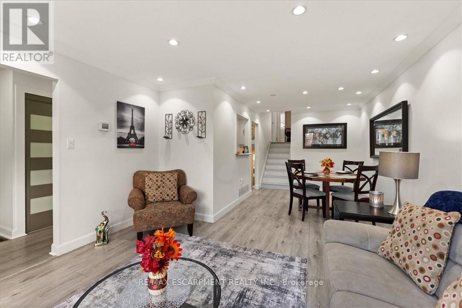
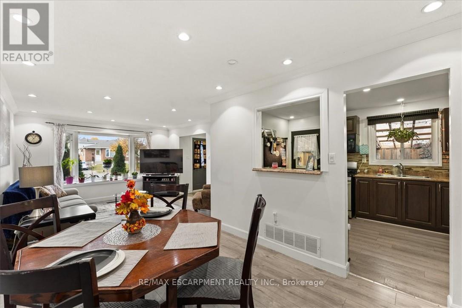
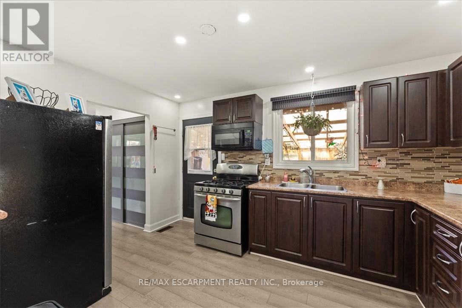
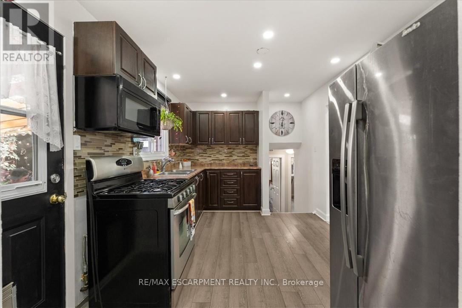
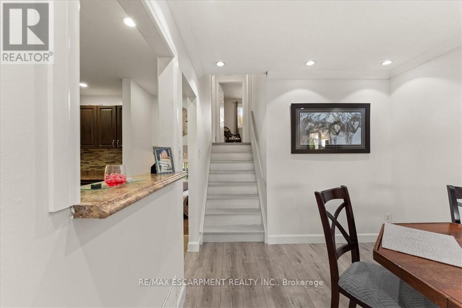
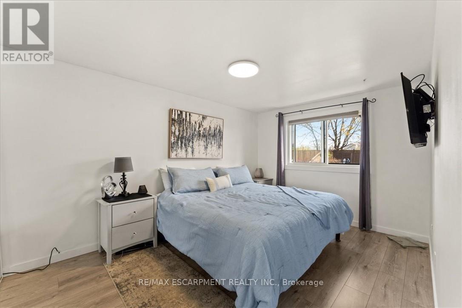
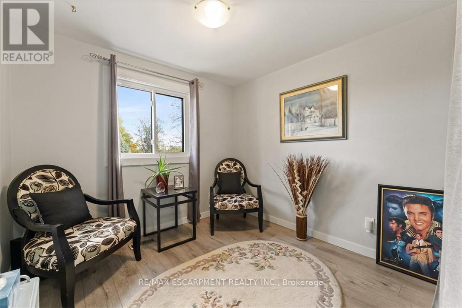
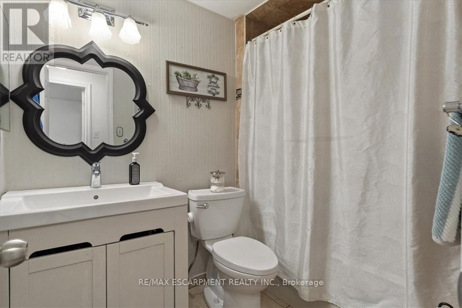
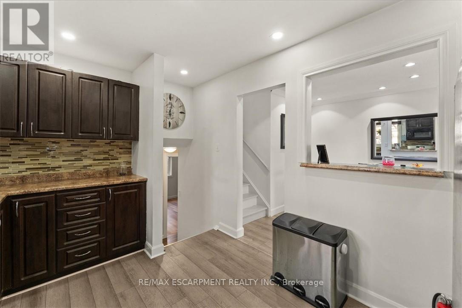
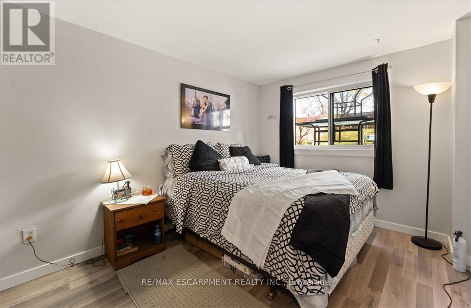
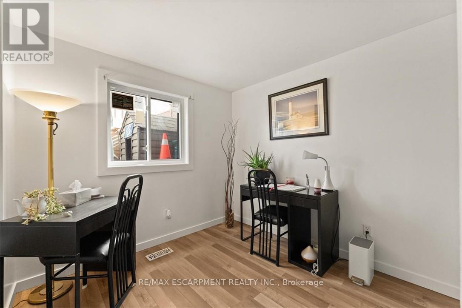
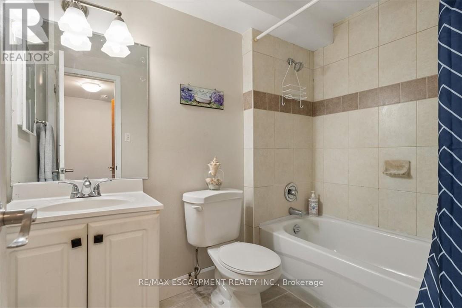
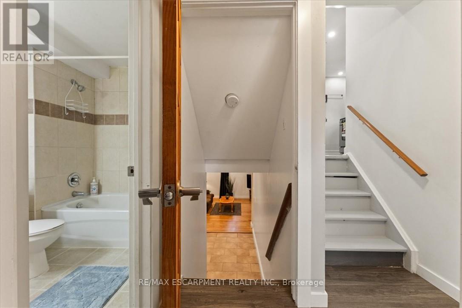
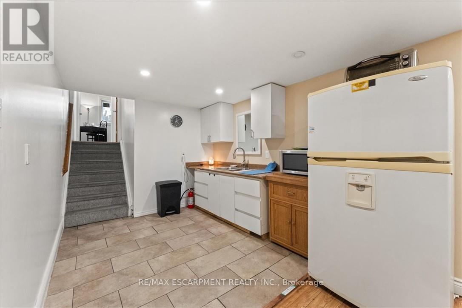
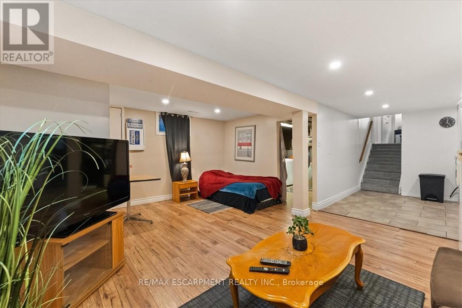
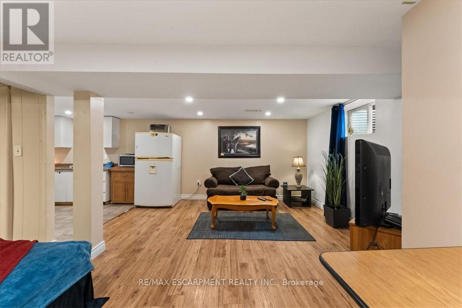
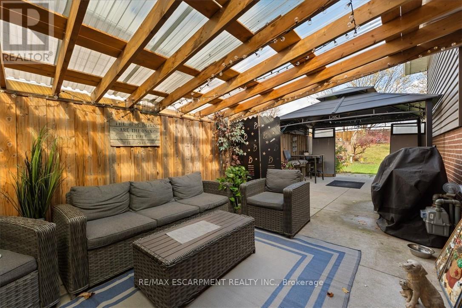
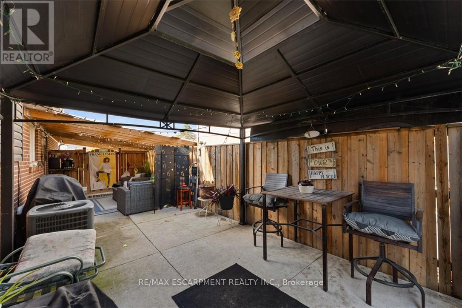
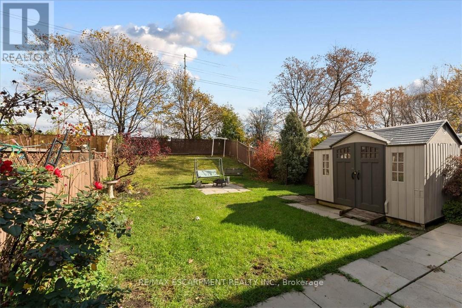
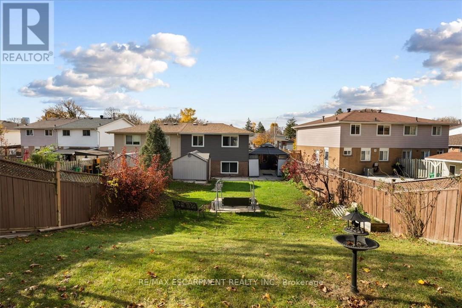
Welcome Home. This spacious 4 bedroom semi-detached home offers the perfect blend of comfort, space, and convenience for growing families. Featuring a desirable back split layout, this home provides plenty of room for everyday living, entertaining, and making lasting memories. Step outside to enjoy the large private backyard - an ideal setting for summer gatherings, outdoor dining, the kids to play, the puppies to run around, or simply relaxing in your own private retreat. Situated in a family-friendly neighbourhood, this home is conveniently located close to schools, parks, shopping, restaurants, everyday amenities, and the highway, making commuting and running errands a breeze. This is a home and neighbourhood you and the family will love. (id:43681)
房源概要
| MLS® Number | W14167458 |
| 房源类型 | 民宅 |
| 社区名字 | Madoc |
| 附近的便利设施 | 公园, 礼拜场所, 公共交通, 学校 |
| 设备类型 | 热水器 |
| 特征 | Irregular Lot Size |
| 总车位 | 2 |
| 租赁设备类型 | 热水器 |
| 结构 | 棚 |
详 情
| 浴室 | 2 |
| 地上卧房 | 2 |
| 地下卧室 | 2 |
| 总卧房 | 4 |
| 家电类 | Water Heater, 烘干机, 炉子, 洗衣机, 冰箱 |
| 地下室进展 | 部分完成 |
| 地下室类型 | Crawl Space, Full, N/a (partially Finished) |
| 施工种类 | Semi-detached |
| Construction Style Split Level | Backsplit |
| 空调 | 中央空调 |
| 外墙 | 砖, 乙烯基壁板 |
| 地基类型 | 水泥 |
| 供暖方式 | 天然气 |
| 供暖类型 | 压力热风 |
| 内部尺寸 | 1100 - 1500 Sqft |
| 类型 | 独立屋 |
| 设备间 | 市政供水 |
车 位
| Carport | |
| 没有车库 |
土地
| 英亩数 | 无 |
| 围栏类型 | Fenced Yard |
| 土地便利设施 | 公园, 宗教场所, 公共交通, 学校 |
| 污水道 | Sanitary Sewer |
| 土地深度 | 143 Ft |
| 土地宽度 | 28 Ft |
| 不规则大小 | 28 X 143 Ft ; 26.86 X 150.66 X 39.20 X 143.99 Ft |
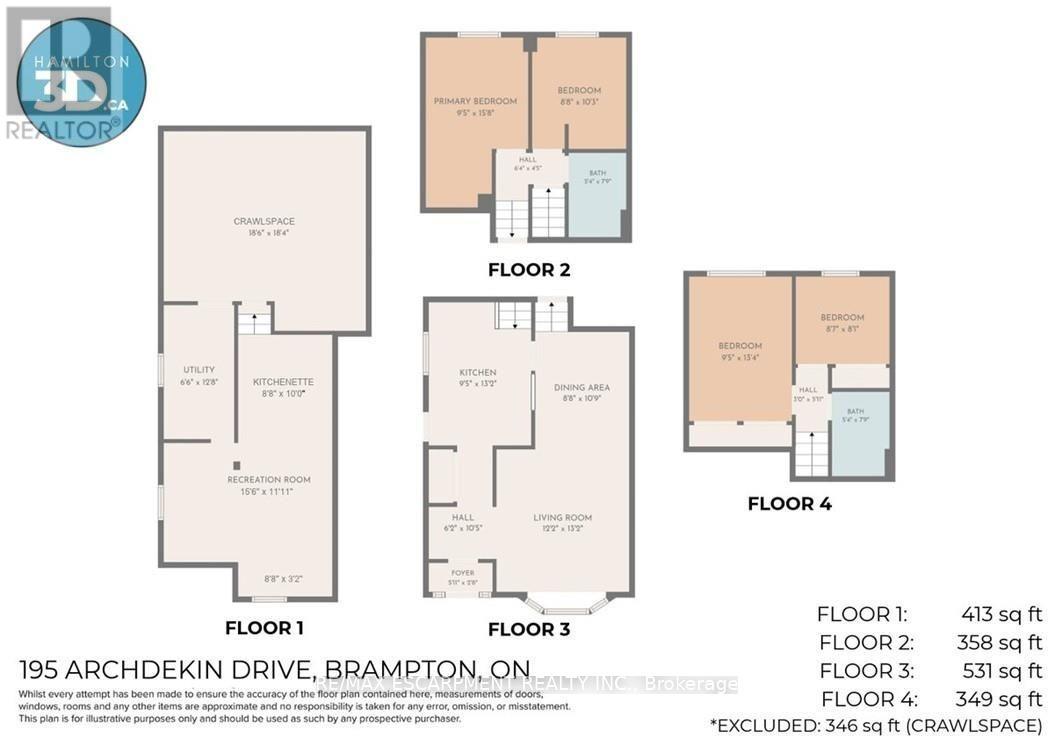
房 间
| 楼 层 | 类 型 | 长 度 | 宽 度 | 面 积 |
|---|---|---|---|---|
| 二楼 | 卧室 | 2.87 m | 4.06 m | 2.87 m x 4.06 m |
| 二楼 | 卧室 | 2.62 m | 2.46 m | 2.62 m x 2.46 m |
| 二楼 | 浴室 | 1.63 m | 2.36 m | 1.63 m x 2.36 m |
| 地下室 | 厨房 | 2.64 m | 3.05 m | 2.64 m x 3.05 m |
| 地下室 | 娱乐,游戏房 | 4.72 m | 3.63 m | 4.72 m x 3.63 m |
| 地下室 | 设备间 | 1.98 m | 3.86 m | 1.98 m x 3.86 m |
| 地下室 | 其它 | 5.64 m | 5.59 m | 5.64 m x 5.59 m |
| Lower Level | 浴室 | 1.63 m | 2.36 m | 1.63 m x 2.36 m |
| Lower Level | 卧室 | 2.87 m | 4.78 m | 2.87 m x 4.78 m |
| Lower Level | 卧室 | 2.64 m | 3.12 m | 2.64 m x 3.12 m |
| 一楼 | 客厅 | 3.71 m | 4.01 m | 3.71 m x 4.01 m |
| 一楼 | 餐厅 | 2.64 m | 3.28 m | 2.64 m x 3.28 m |
| 一楼 | 厨房 | 2.87 m | 4.01 m | 2.87 m x 4.01 m |
| 一楼 | 门厅 | 1.88 m | 3.17 m | 1.88 m x 3.17 m |
| 一楼 | 其它 | 1.8 m | 0.76 m | 1.8 m x 0.76 m |
https://www.realtor.ca/real-estate/30499379/195-archdekin-drive-brampton-madoc-madoc

The trademarks REALTOR®, REALTORS®, and the REALTOR® logo are controlled by The Canadian Real Estate Association (CREA) and identify real estate professionals who are members of CREA. The trademarks MLS®, Multiple Listing Service® and the associated logos are owned by The Canadian Real Estate Association (CREA) and identify the quality of services provided by real estate professionals who are members of CREA. The trademark DDF® is owned by The Canadian Real Estate Association (CREA) and identifies CREA's Data Distribution Facility (DDF®)
Toronto Real Estate Board
RE/MAX Escarpment Realty Inc.
November 10 2026 06:34:38
