
194700 Grey Road 13 Road S Grey Highlands, Ontario N0C 1E0



$949,000
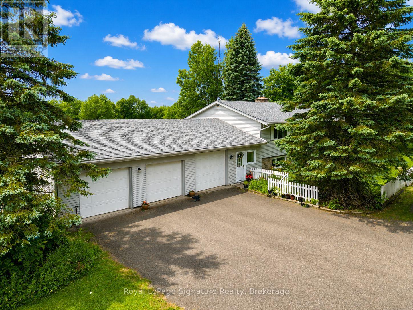
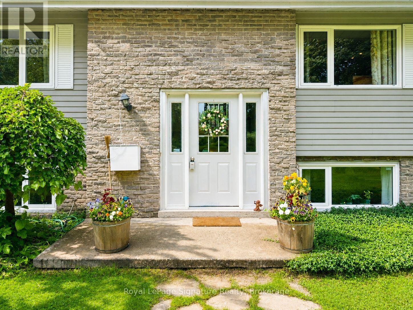
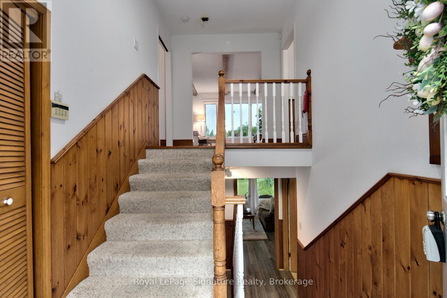
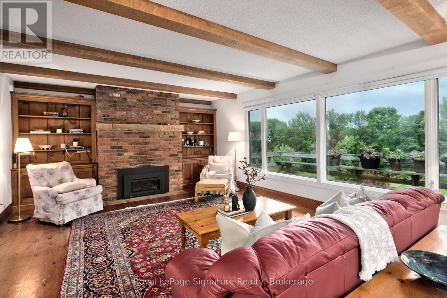
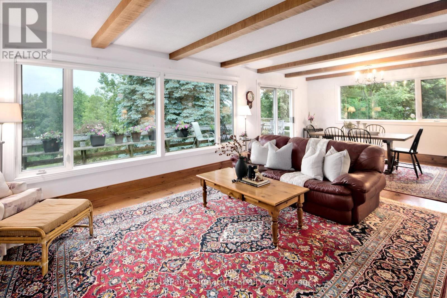
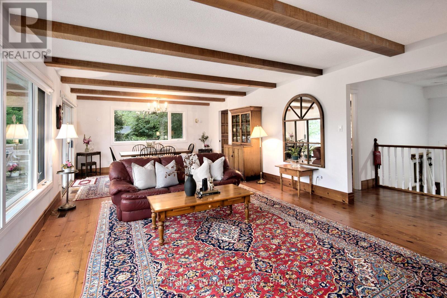
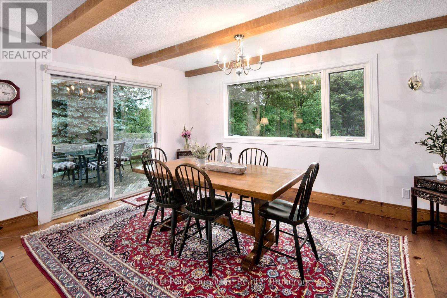
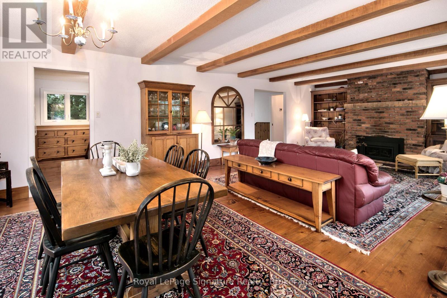
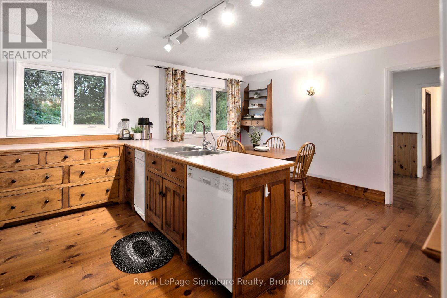
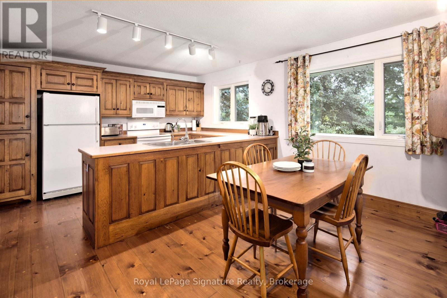
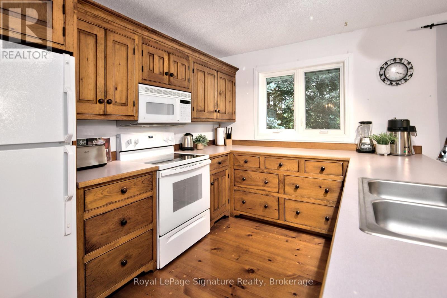
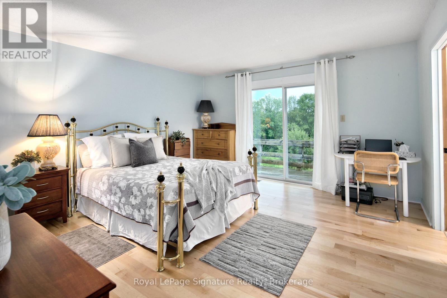
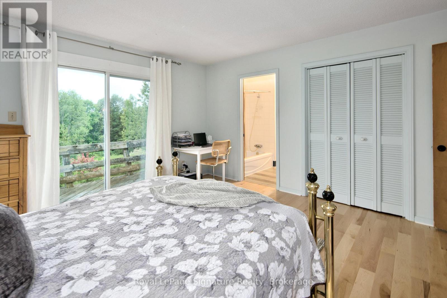
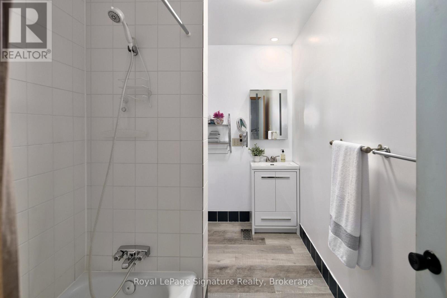
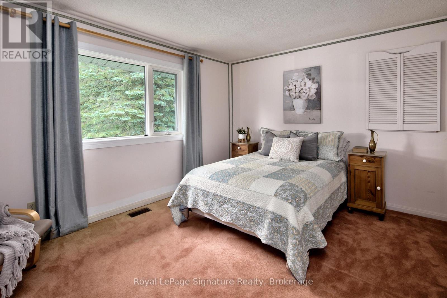
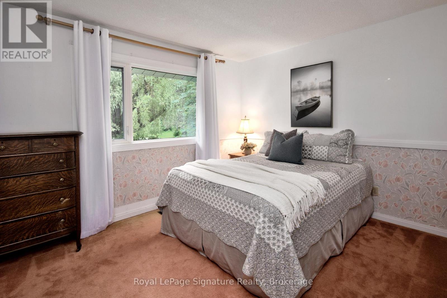
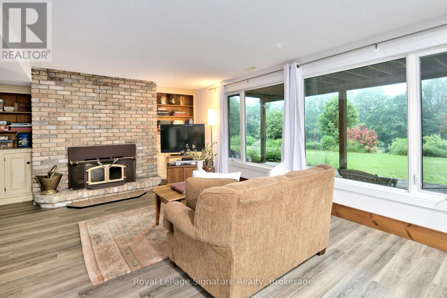
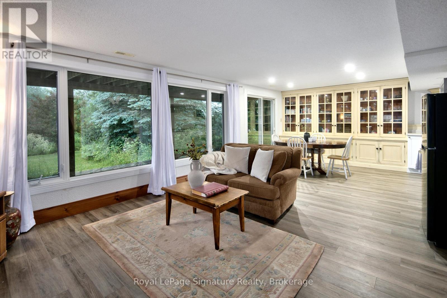
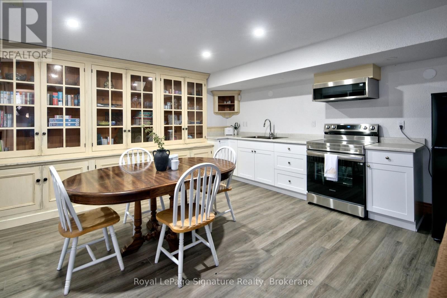
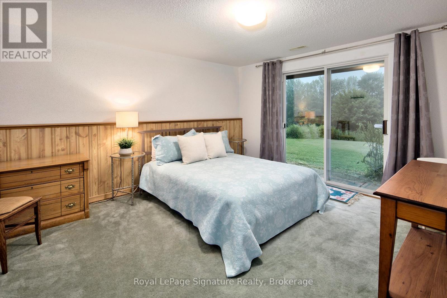
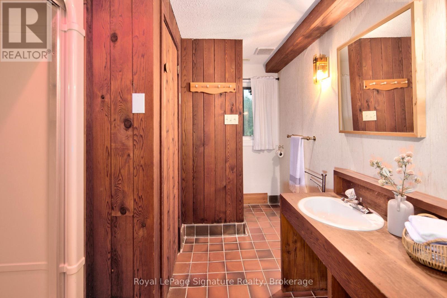
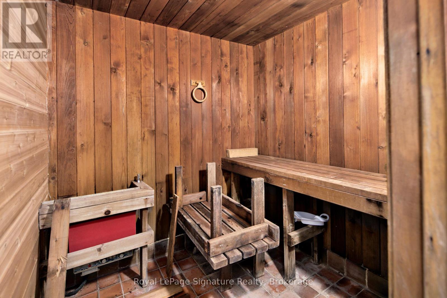
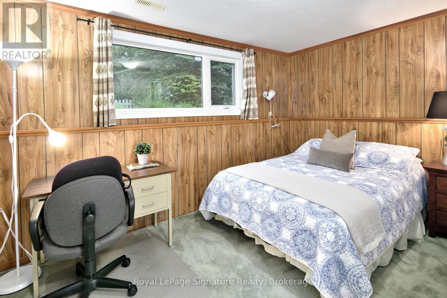
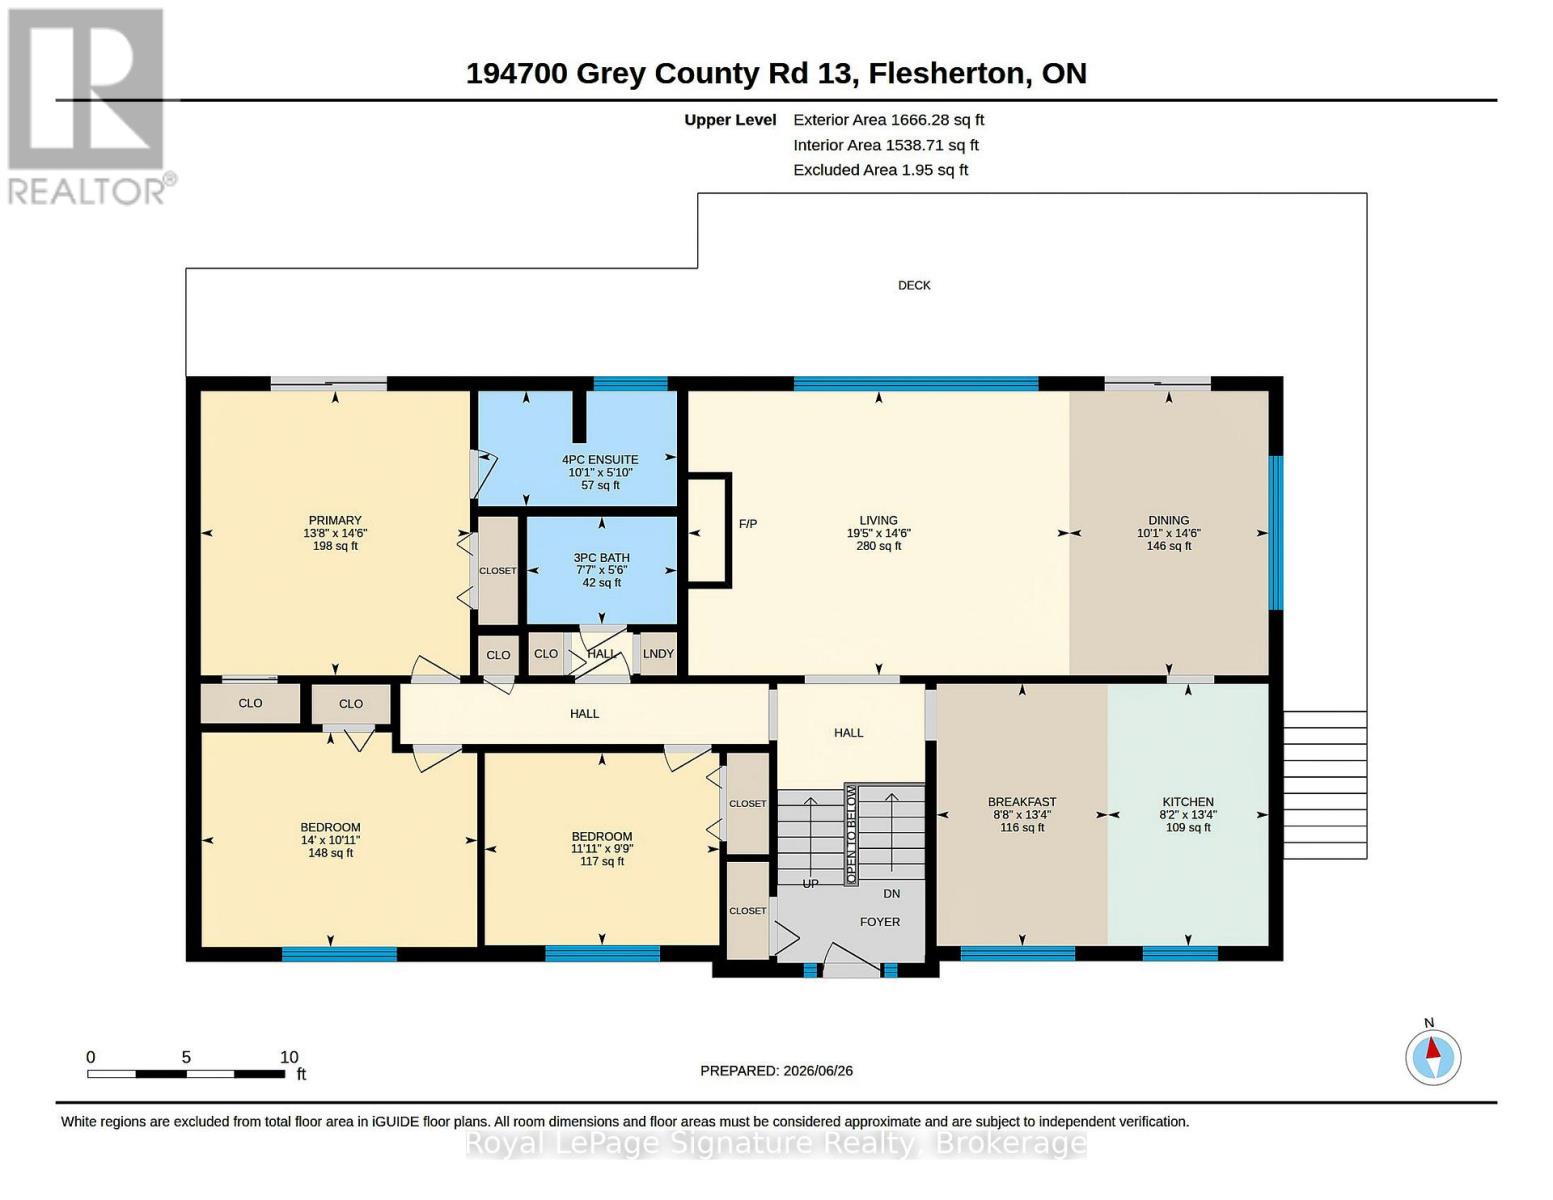
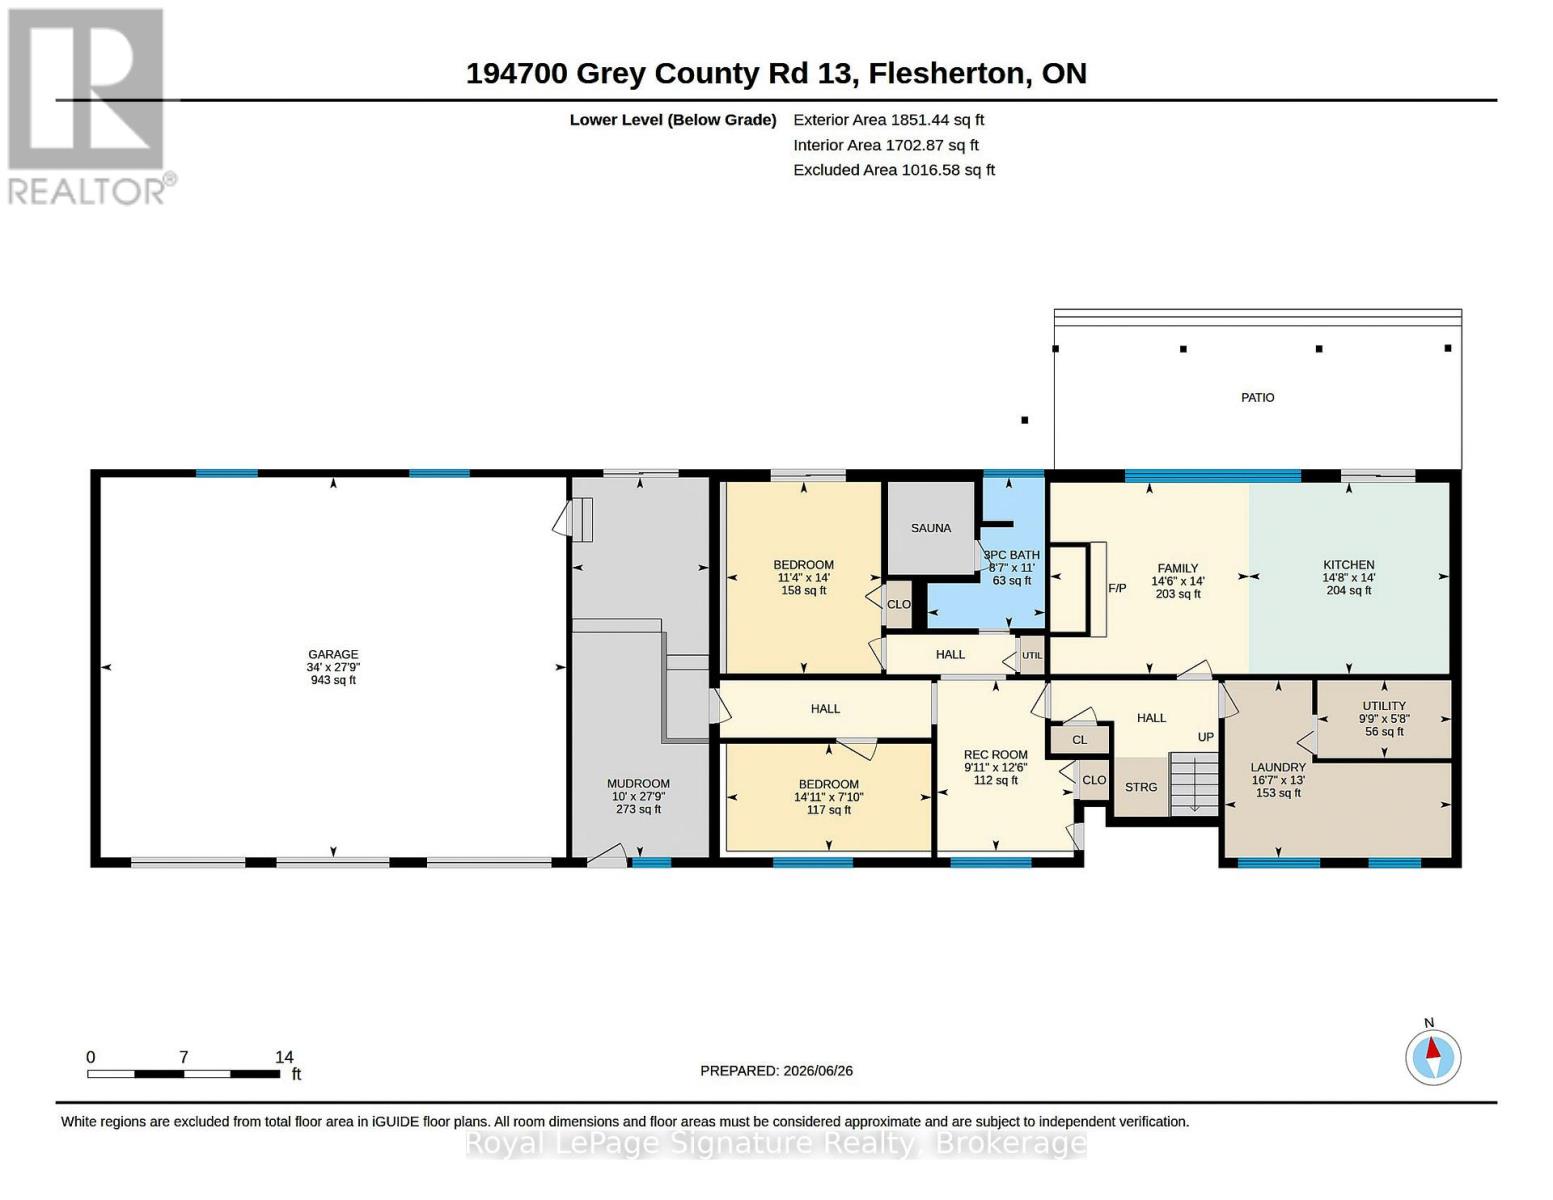
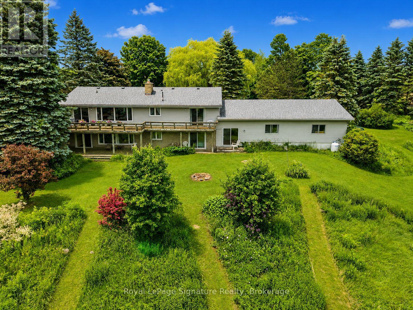
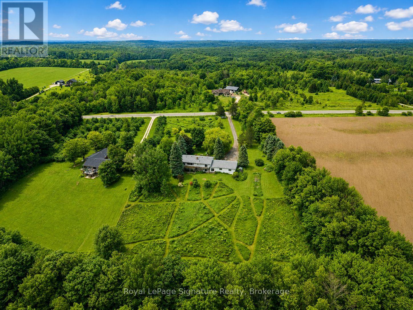
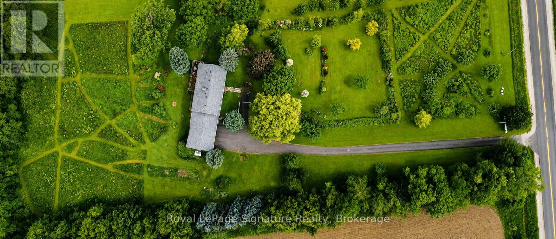
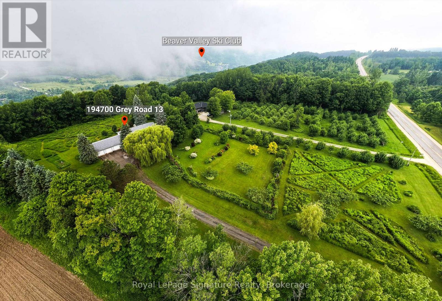
Escape to the beauty of the Beaver Valley with this exceptional country property backing directly onto the Bruce Trail, offering unparalleled privacy, four-season recreation, and breathtaking winter views of the ski hills. Set on a beautifully landscaped property with mature trees, gardens, and expansive green space, this raised bungalow offers the perfect blend of peaceful country living and everyday convenience.Designed for both family living and entertaining, the main level features a spacious great room with a fireplace and walkout to an expansive deck overlooking the grounds. The bright, functional kitchen flows seamlessly into the living spaces, while three generous bedrooms include a primary suite with its own ensuite bath. Thoughtful built-in cabinetry throughout adds both character and functionality.The fully finished walkout lower level is ideal for multi-generational living or guests, offering in-law suite potential, a second fireplace, large recreation spaces, a generous laundry room, and direct access to the backyard. An additional washer and dryer on the main floor provide added convenience.The attached three-car garage with EV hookup offers exceptional flexibility, providing ample room for vehicles, a workshop, and all your four-season adventure gear. Whether you're storing skis and snowboards after a day at Beaver Valley Ski Club, snowmobiles for winter trails, canoes and kayaks for summer paddles, or bikes and hiking equipment for exploring the Bruce Trail right from your backyard, there's space for every adventure. The spectacular grounds offer endless opportunities to relax, garden, entertain, or simply enjoy the natural surroundings. Located just minutes from Beaver Valley Ski Club, Thornbury, and all the area's renowned outdoor recreation, this is a rare opportunity to own a private country retreat with direct access to one of Ontario's most treasured trail systems. (id:43681)
房源概要
| MLS® Number | X13500492 |
| 房源类型 | 民宅 |
| 社区名字 | Grey Highlands |
| 附近的便利设施 | Ski Area |
| 设备类型 | None, Propane Tank |
| 特征 | Rolling, Flat Site, Conservation/green Belt, 亲戚套间 |
| 总车位 | 9 |
| 租赁设备类型 | None, Propane Tank |
| 结构 | Greenhouse |
详 情
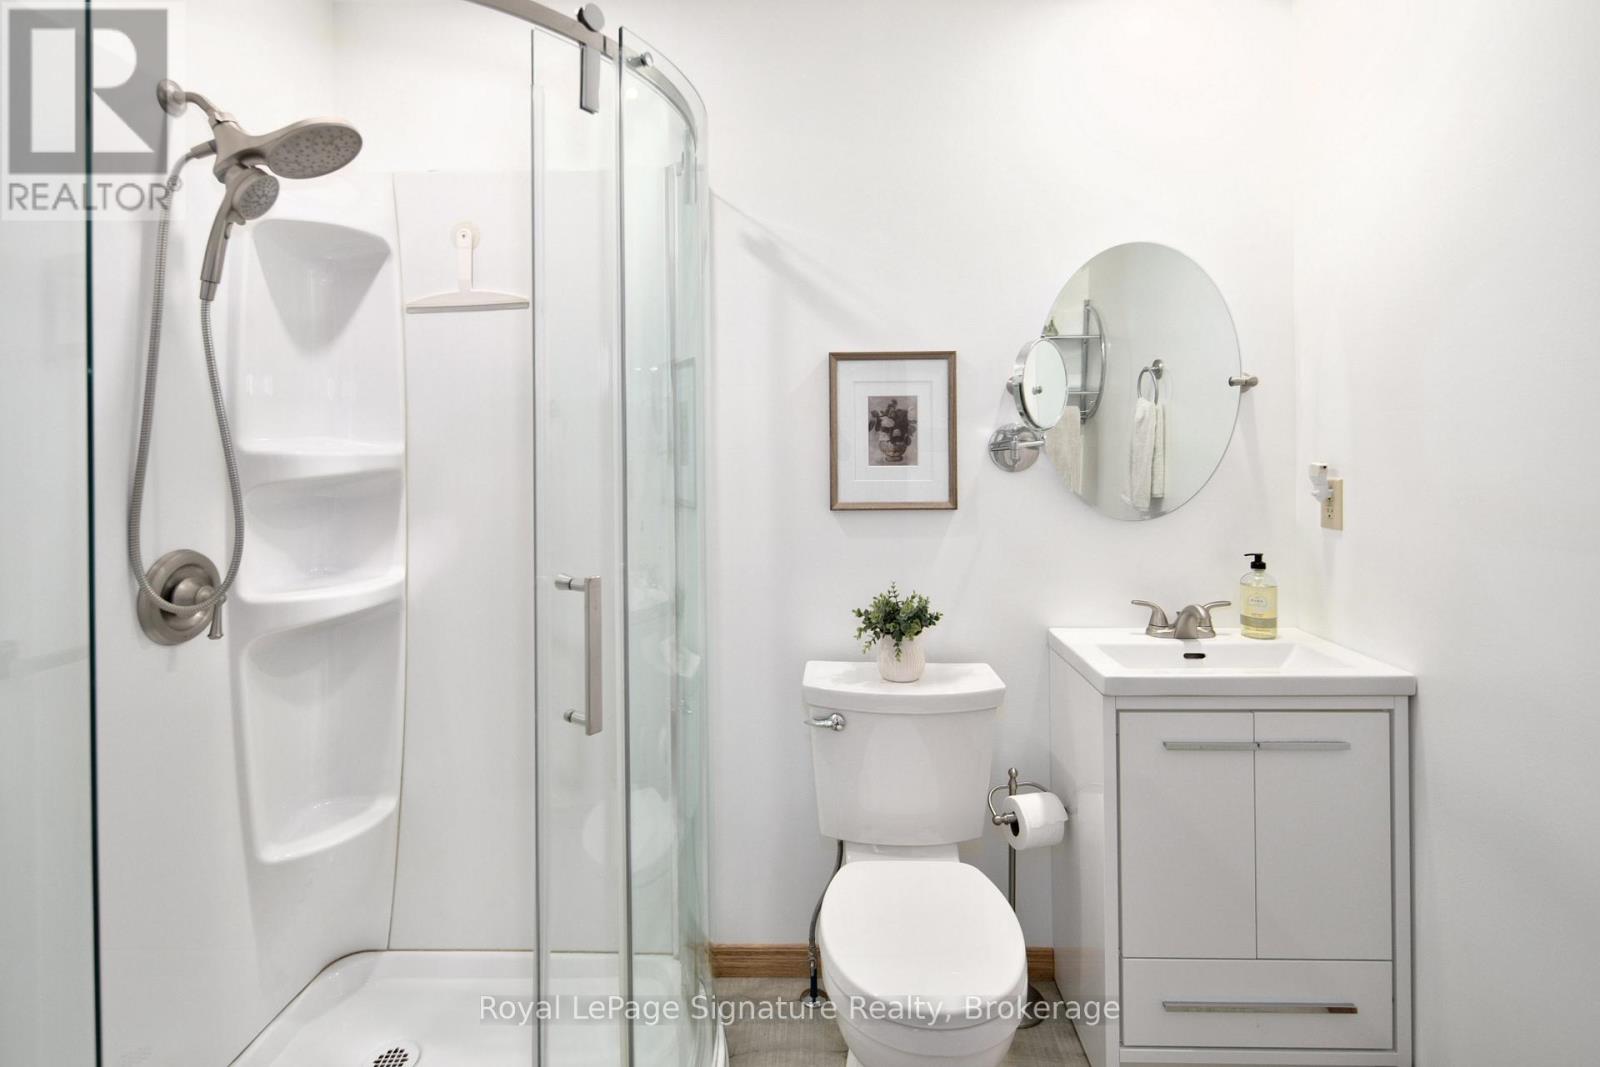
| 浴室 | 3 |
| 地上卧房 | 3 |
| 地下卧室 | 2 |
| 总卧房 | 5 |
| Age | 51 To 99 Years |
| 公寓设施 | Fireplace(s) |
| 家电类 | Garage Door Opener Remote(s), Water Heater, Water Softener, Compactor, 洗碗机, 烘干机, Furniture, Two 炉子s, Two 洗衣机s, 窗帘, 冰箱 |
| 建筑风格 | Raised Bungalow |
| 地下室进展 | 已装修 |
| 地下室功能 | Walk Out |
| 地下室类型 | N/a (finished) |
| 施工种类 | 独立屋 |
| 空调 | 中央空调 |
| 外墙 | 乙烯基壁板 |
| 壁炉 | 有 |
| Fireplace Total | 2 |
| 壁炉类型 | 木头stove |
| 地基类型 | 水泥 |
| 供暖方式 | Geo Thermal |
| 供暖类型 | 压力热风 |
| 储存空间 | 1 |
| 内部尺寸 | 1500 - 2000 Sqft |
| 类型 | 独立屋 |
| 设备间 | Drilled Well |
车 位
| 附加车库 | |
| Garage | |
| 入内式车位 |
土地
| 英亩数 | 有 |
| 土地便利设施 | Ski Area |
| 污水道 | Septic System |
| 土地深度 | 600 Ft |
| 土地宽度 | 250 Ft |
| 不规则大小 | 250 X 600 Ft |
| 规划描述 | Nec |
房 间
| 楼 层 | 类 型 | 长 度 | 宽 度 | 面 积 |
|---|---|---|---|---|
| Lower Level | 厨房 | 4.46 m | 4.26 m | 4.46 m x 4.26 m |
| Lower Level | 娱乐,游戏房 | 3.04 m | 3.8 m | 3.04 m x 3.8 m |
| Lower Level | 洗衣房 | 5.04 m | 3.95 m | 5.04 m x 3.95 m |
| Lower Level | Bedroom 4 | 3.44 m | 4.26 m | 3.44 m x 4.26 m |
| Lower Level | Bedroom 5 | 4.56 m | 2.39 m | 4.56 m x 2.39 m |
| Lower Level | 家庭房 | 4.42 m | 4.26 m | 4.42 m x 4.26 m |
| 一楼 | 客厅 | 5.91 m | 4.41 m | 5.91 m x 4.41 m |
| 一楼 | 餐厅 | 3.09 m | 4.41 m | 3.09 m x 4.41 m |
| 一楼 | 厨房 | 2.49 m | 4.07 m | 2.49 m x 4.07 m |
| 一楼 | Eating Area | 2.65 m | 4.07 m | 2.65 m x 4.07 m |
| 一楼 | 主卧 | 4.17 m | 4.41 m | 4.17 m x 4.41 m |
| 一楼 | 第二卧房 | 4.27 m | 3.33 m | 4.27 m x 3.33 m |
| 一楼 | 第三卧房 | 3.64 m | 2.98 m | 3.64 m x 2.98 m |
设备间
| 有线电视 | 已安装 |
| 配电箱 | 已安装 |
https://www.realtor.ca/real-estate/29965561/194700-grey-road-13-road-s-grey-highlands-grey-highlands

The trademarks REALTOR®, REALTORS®, and the REALTOR® logo are controlled by The Canadian Real Estate Association (CREA) and identify real estate professionals who are members of CREA. The trademarks MLS®, Multiple Listing Service® and the associated logos are owned by The Canadian Real Estate Association (CREA) and identify the quality of services provided by real estate professionals who are members of CREA. The trademark DDF® is owned by The Canadian Real Estate Association (CREA) and identifies CREA's Data Distribution Facility (DDF®)
Muskoka Haliburton Orillia – The Lakelands Association of REALTORS®
Royal LePage Signature Realty
June 29 2026 03:33:49
