
1945 County Road 48 Kawartha Lakes (Bexley), Ontario K0M 2B0



$749,900
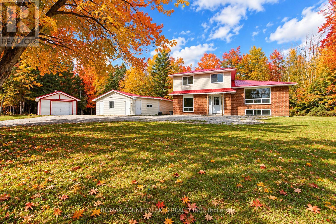
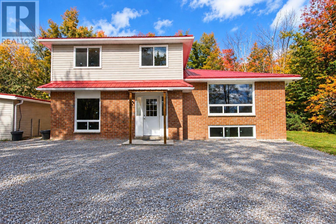
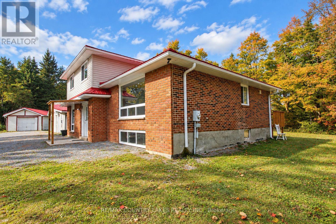
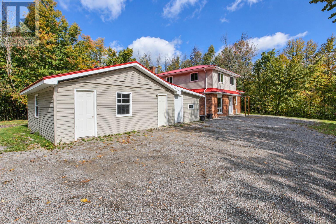
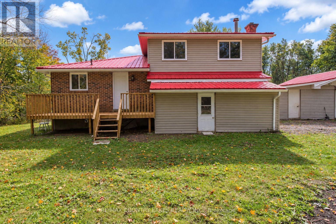
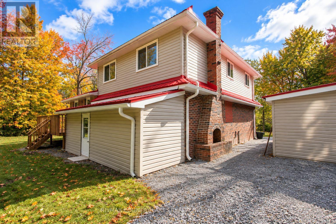
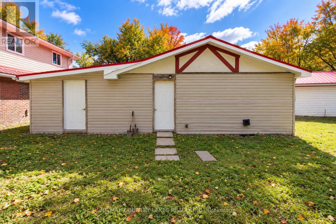
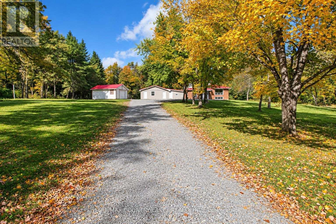
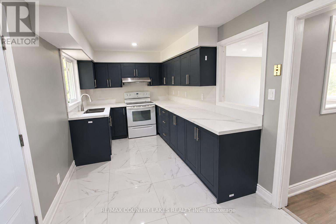
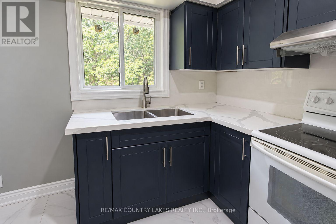
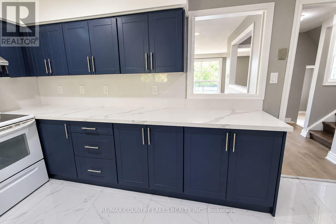
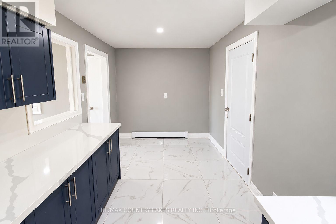
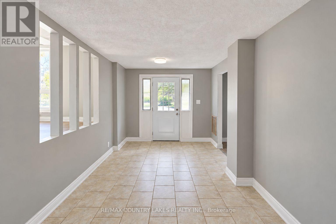
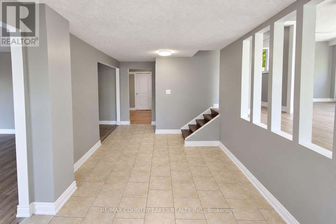
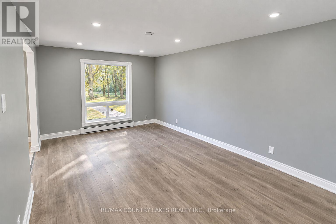
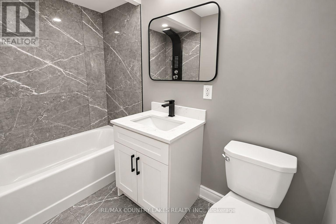
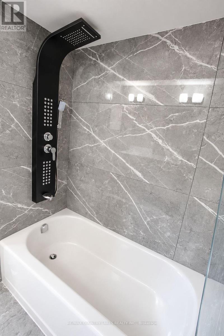
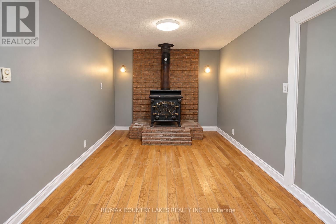
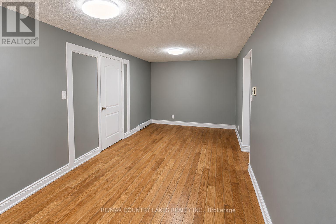
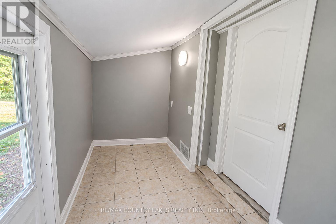
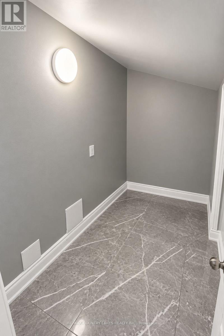
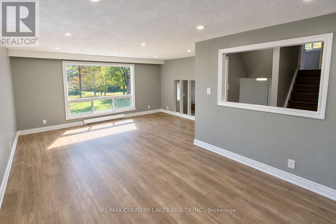
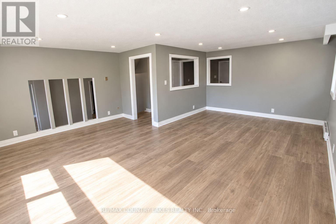
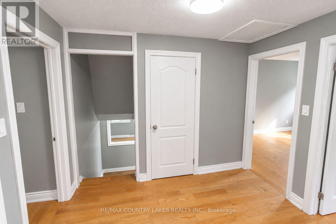
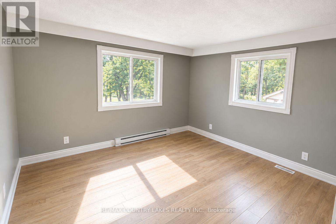
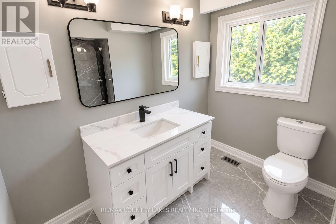
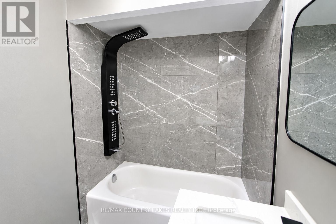
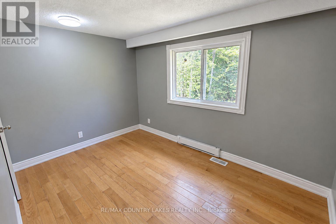
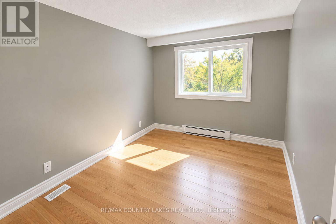
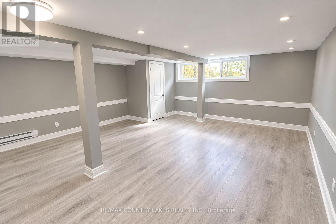
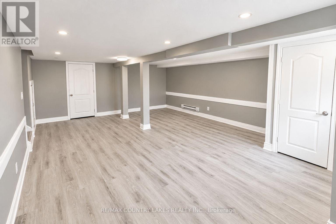
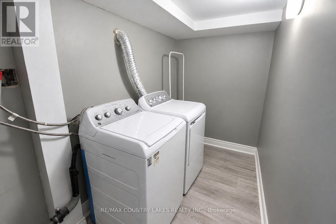
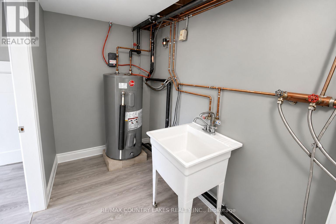
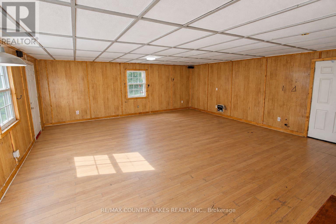
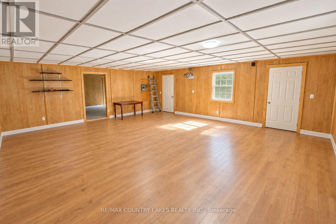
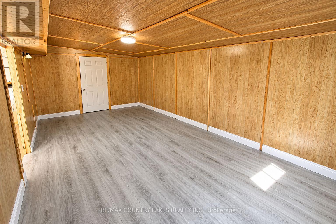
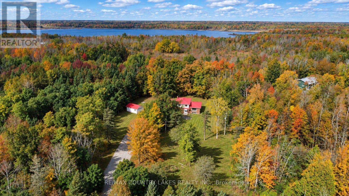
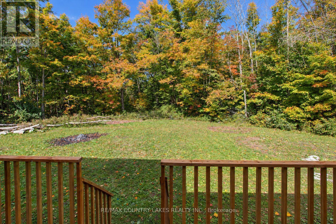
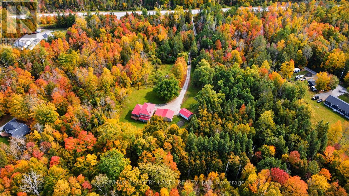
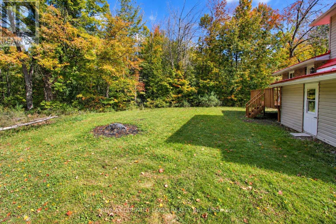
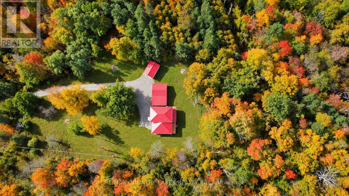
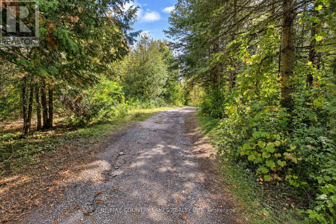
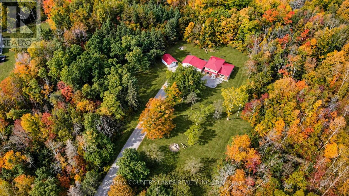
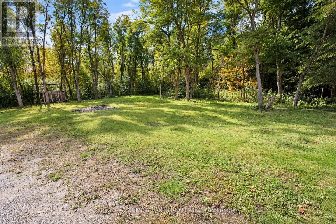
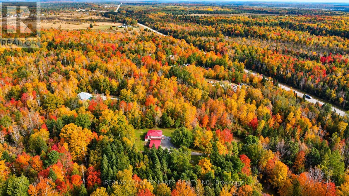
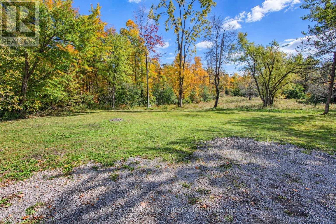
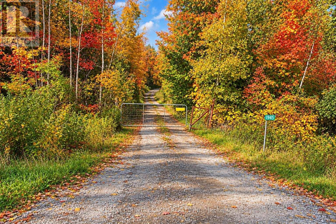
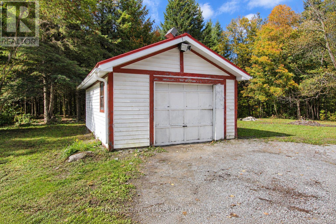
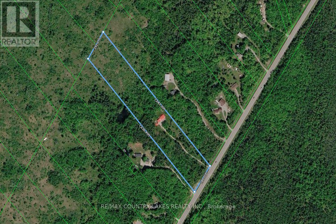
Private Country Living on 10+ Acres with room to grow and explore. Welcome to your own private country retreat! Set well back from the road on just over 10 acres, this spacious 4-bedroom, 2-bathroom home offers the perfect combination of privacy, natural surroundings and comfortable living. With an impressive 289+ feet of road frontage, the property features a mix of hardwood and softwood forest, providing a beautiful backdrop and plenty of room to enjoy the outdoors. A gravel driveway leads to the home with an abundance of parking for family, friends and recreational vehicles. Inside, the home has seen numerous recent updates, including new electric baseboard heating, recently replaced windows with a 20-year warranty, updated bathrooms with spa-style shower heads, and new laminate flooring in the living and dining rooms. The modern galley-style kitchen features quartz countertops, large-format ceramic tile flooring and a walkout to a generous rear deck, overlooking the peaceful wooded surroundings. The lower level adds even more living space with a bright recreation room featuring large windows that bring in plenty of natural light. A combined laundry and utility room provides convenient additional storage and workspace. The property also includes a detached single-car garage plus a separate approximately 760 sq. ft. auxiliary building, offering excellent potential for additional living space, a guest area, home office, hobby space or other permitted uses. The home is serviced by a drilled well, water softener and septic system, making this an ideal opportunity for those looking to enjoy the freedom and privacy of country living. Conveniently located approximately 10 minutes east of Kirkfield, 5 minutes from Balsam Lake Provincial Park and 10 minutes from Coboconk for everyday shopping and amenities. Enjoy nearby lakes, parks, trails and recreational opportunities while still having convenient access to local communities. (id:43681)
房源概要
| MLS® Number | X13864928 |
| 房源类型 | 民宅 |
| 社区名字 | Bexley |
| 附近的便利设施 | 近高尔夫球场 |
| 社区特征 | School Bus |
| 设备类型 | 没有 |
| 特征 | 树木繁茂的地区, Flat Site, Dry, Sump Pump |
| 总车位 | 11 |
| 租赁设备类型 | 没有 |
| 结构 | Deck, Outbuilding |
详 情
| 浴室 | 2 |
| 地上卧房 | 4 |
| 总卧房 | 4 |
| Age | 51 To 99 Years |
| 公寓设施 | Fireplace(s) |
| 家电类 | Water Heater |
| 地下室进展 | 已装修 |
| 地下室类型 | Partial (finished) |
| 施工种类 | 独立屋 |
| Construction Style Split Level | Sidesplit |
| 空调 | 没有 |
| 外墙 | 砖, 乙烯基壁板 |
| 壁炉 | 有 |
| Fireplace Total | 1 |
| Flooring Type | Hardwood, Laminate, Ceramic |
| 地基类型 | 水泥 |
| 供暖方式 | 电 |
| 供暖类型 | Baseboard Heaters |
| 内部尺寸 | 2000 - 2500 Sqft |
| 类型 | 独立屋 |
| 设备间 | Drilled Well |
车 位
| Detached Garage | |
| Garage |
土地
| 入口类型 | Year-round Access, Highway Access |
| 英亩数 | 有 |
| 土地便利设施 | 近高尔夫球场 |
| 污水道 | Septic System |
| 土地深度 | 1636 Ft ,6 In |
| 土地宽度 | 289 Ft ,1 In |
| 不规则大小 | 289.1 X 1636.5 Ft ; 292.01 X 1643.30 |
| 规划描述 | Rg |
房 间
| 楼 层 | 类 型 | 长 度 | 宽 度 | 面 积 |
|---|---|---|---|---|
| 一楼 | 客厅 | 4.7 m | 3.3 m | 4.7 m x 3.3 m |
| 一楼 | 家庭房 | 6.3 m | 2.95 m | 6.3 m x 2.95 m |
| 一楼 | Mud Room | 3.2 m | 1.63 m | 3.2 m x 1.63 m |
| 一楼 | 衣帽间 | 2.77 m | 1.63 m | 2.77 m x 1.63 m |
| 一楼 | 门厅 | 5.3 m | 2.88 m | 5.3 m x 2.88 m |
| Upper Level | Bedroom 4 | 2.67 m | 2.43 m | 2.67 m x 2.43 m |
| Upper Level | 主卧 | 3.75 m | 3.1 m | 3.75 m x 3.1 m |
| Upper Level | 第二卧房 | 3.48 m | 2.52 m | 3.48 m x 2.52 m |
| Upper Level | 第三卧房 | 3.6 m | 2.66 m | 3.6 m x 2.66 m |
| 一楼 | 娱乐,游戏房 | 7.12 m | 6.6 m | 7.12 m x 6.6 m |
| 一楼 | Workshop | 6.6 m | 3.6 m | 6.6 m x 3.6 m |
| In Between | 厨房 | 5.19 m | 2.48 m | 5.19 m x 2.48 m |
| In Between | 餐厅 | 5.97 m | 5.19 m | 5.97 m x 5.19 m |
设备间
| 配电箱 | 已安装 |
| Wireless | 可用 |
https://www.realtor.ca/real-estate/30368064/1945-county-road-48-kawartha-lakes-bexley-bexley

The trademarks REALTOR®, REALTORS®, and the REALTOR® logo are controlled by The Canadian Real Estate Association (CREA) and identify real estate professionals who are members of CREA. The trademarks MLS®, Multiple Listing Service® and the associated logos are owned by The Canadian Real Estate Association (CREA) and identify the quality of services provided by real estate professionals who are members of CREA. The trademark DDF® is owned by The Canadian Real Estate Association (CREA) and identifies CREA's Data Distribution Facility (DDF®)
Toronto Real Estate Board
RE/MAX Country Lakes Realty Inc.
October 21 2026 01:07:14
