
194 Sheldrake Boulevard Toronto (Mount Pleasant East), Ontario M4P 2B5


$3,199,000
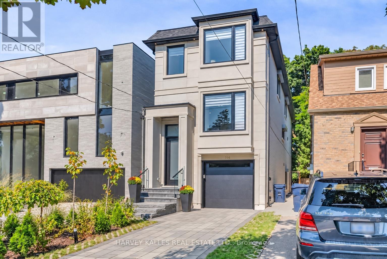
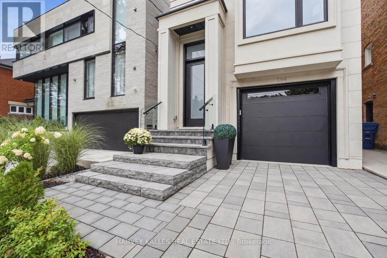
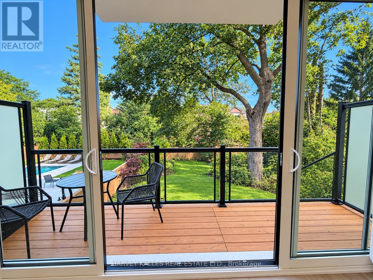
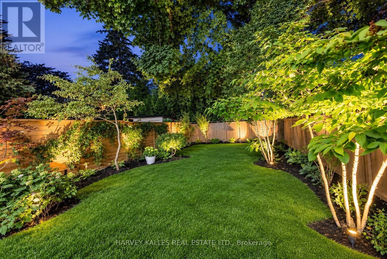
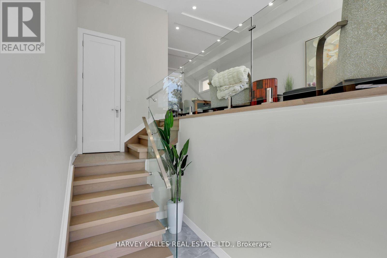
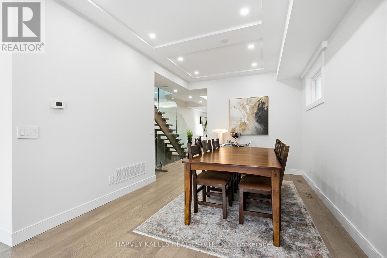
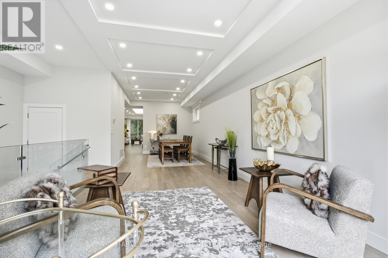
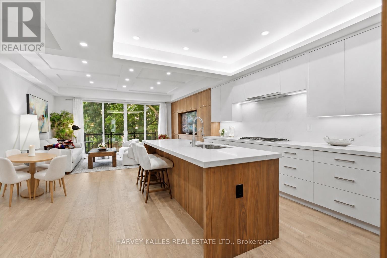
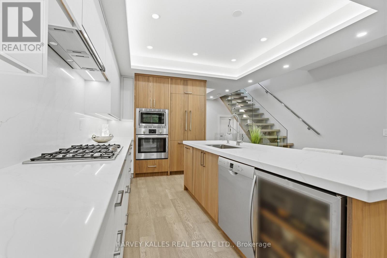
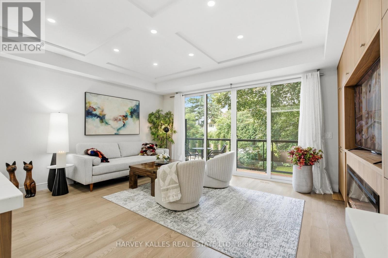
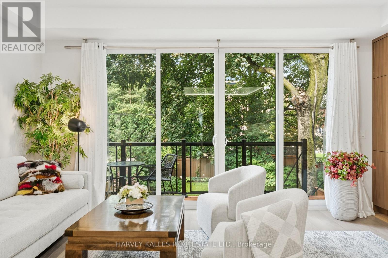
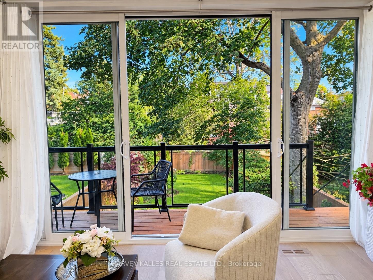
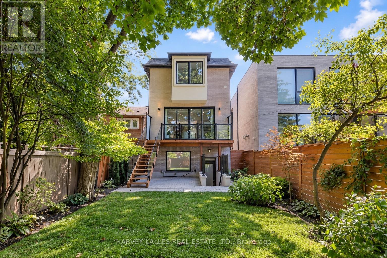
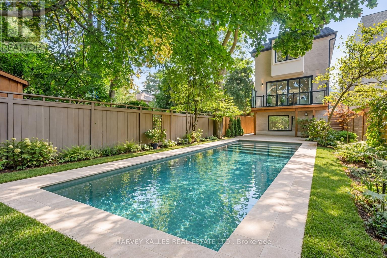
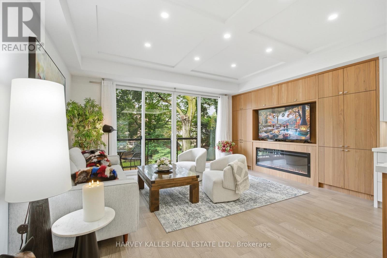
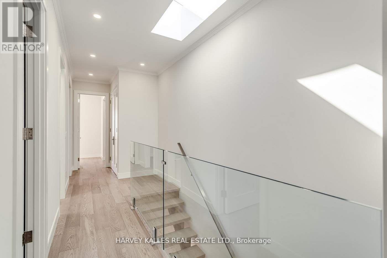
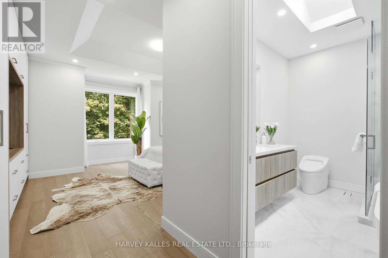
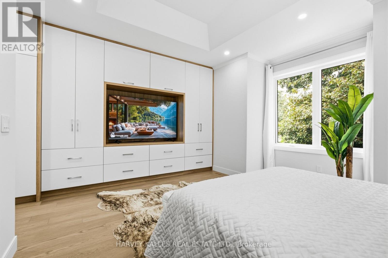
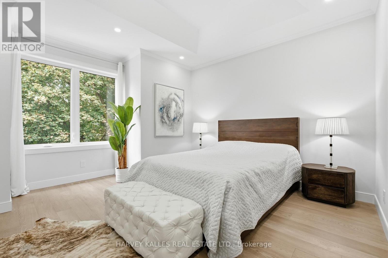
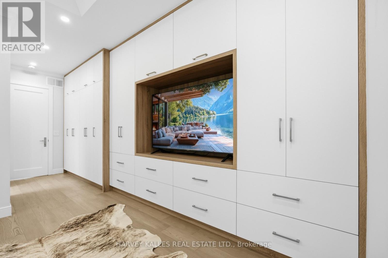
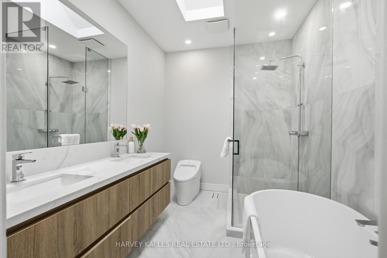
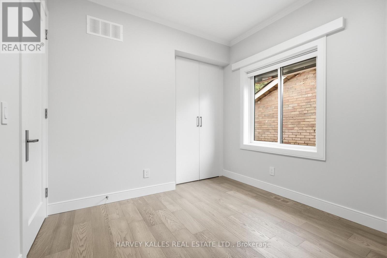
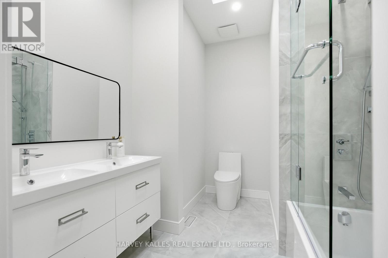
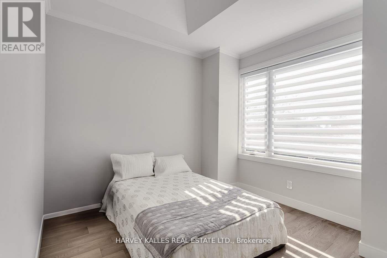
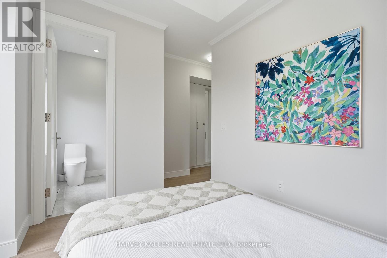
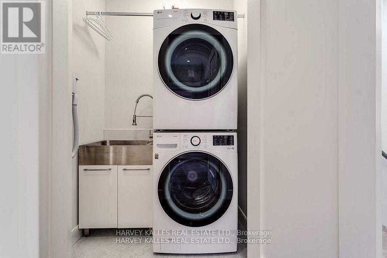
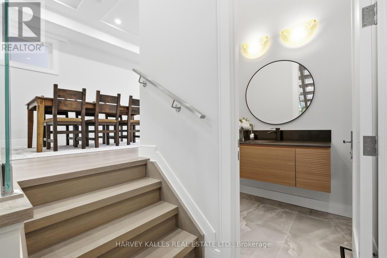
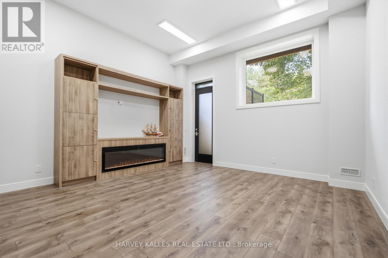
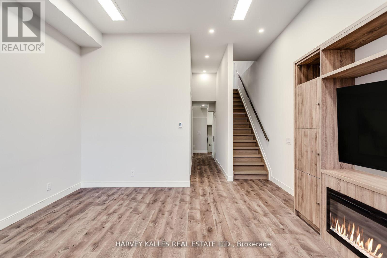
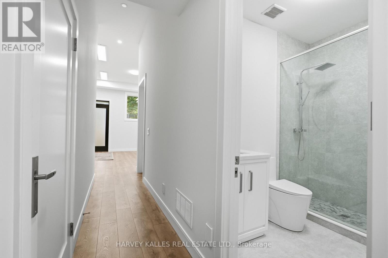
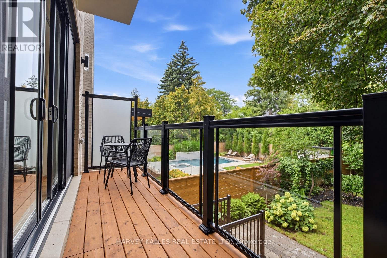
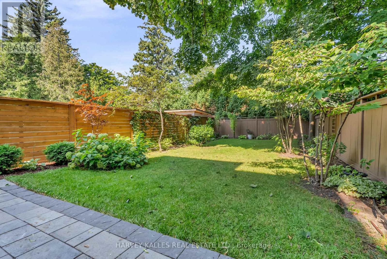
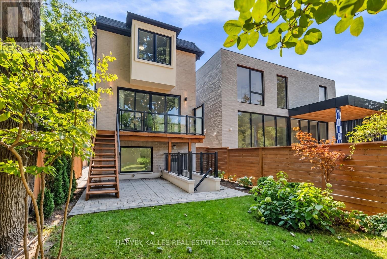
Welcome To This Newly Built Custom Home In Coveted Sherwood Park, Set On An Incredible 150-Ft-Deep Open Lot Ready For Your Imagination! Offering High Ceilings, Large Open Spaces And Exceptional Natural Light, This Home Delivers The Perfect Combination Of Modern Luxury, Function And Space. The Main Floor Boasts A Beautiful Open-Concept Layout Highlighted By Elegant Coffered Ceilings, Spacious Living And Dining Areas And A Sleek Eat-In Kitchen Featuring Custom Cabinetry, Quartz Countertops And Matching Backsplash. The Family Room Features Custom Built-Ins, An Electric Fireplace And Walkout To The Balcony And Landscaped Yard. Upstairs, The Stunning Primary Retreat Offers A Spa-Inspired Ensuite With Heated Floors And Wall-To-Wall Custom Built-In Cabinetry. Three Additional Bedrooms Provide Generous Space And Comfort. Two Convenient Laundry Areas-One Upstairs And One In The Basement-Offer Added Flexibility And Everyday Convenience. The Lower Level Is Equally Impressive With Soaring Ceilings, A Large Recreation Room With Walk-Up To The Yard, Private Nanny Suite And Plenty Of Storage. Additional Features Include A Solid Stone And Brick Exterior, High-Efficiency Mechanicals, In-Ground Irrigation, Landscape Lighting, Extensive Custom Millwork And A Garage With Epoxy Flooring. Perfectly Situated Just Steps From Sherwood Park And Summerhill Market With Quick Access To The Restaurants, Shops, Entertainment And Transit Of Yonge And Eglinton. Walking Distance To Top-Rated Schools, Zoned For Blythwood And North Toronto And Close To Some Of Toronto's Leading Private Schools. A Rare Opportunity To Own A Beautifully Finished Custom Home On An Exceptional Lot In One Of Toronto's Most Sought-After Neighbourhoods! (id:43681)
房源概要
| MLS® Number | C13779566 |
| 房源类型 | 民宅 |
| 社区名字 | Mount Pleasant East |
| 附近的便利设施 | 公园, 礼拜场所, 公共交通 |
| 社区特征 | 社区活动中心 |
| 特征 | Lighting |
| 总车位 | 3 |
| 结构 | Deck, Patio(s) |
详 情
| 浴室 | 5 |
| 地上卧房 | 4 |
| 地下卧室 | 1 |
| 总卧房 | 5 |
| Age | New Building |
| 地下室进展 | 已装修 |
| 地下室功能 | Walk Out |
| 地下室类型 | N/a (finished) |
| 施工种类 | 独立屋 |
| 空调 | 中央空调 |
| 外墙 | 砖, 石 |
| 壁炉 | 有 |
| Flooring Type | Hardwood, Porcelain Tile, Vinyl |
| 地基类型 | 混凝土浇筑 |
| 客人卫生间(不包含洗浴) | 1 |
| 供暖方式 | 天然气 |
| 供暖类型 | 压力热风 |
| 储存空间 | 2 |
| 内部尺寸 | 2000 - 2500 Sqft |
| 类型 | 独立屋 |
| 设备间 | 市政供水 |
车 位
| Garage |
土地
| 英亩数 | 无 |
| 围栏类型 | Fenced Yard |
| 土地便利设施 | 公园, 宗教场所, 公共交通 |
| Landscape Features | Landscaped |
| 污水道 | Sanitary Sewer |
| 土地深度 | 150 Ft |
| 土地宽度 | 25 Ft |
| 不规则大小 | 25 X 150 Ft |
房 间
| 楼 层 | 类 型 | 长 度 | 宽 度 | 面 积 |
|---|---|---|---|---|
| 二楼 | 主卧 | 5.04 m | 4.39 m | 5.04 m x 4.39 m |
| 二楼 | 第二卧房 | 2.87 m | 3.08 m | 2.87 m x 3.08 m |
| 二楼 | 第三卧房 | 2.87 m | 3.21 m | 2.87 m x 3.21 m |
| 二楼 | Bedroom 4 | 2.98 m | 3.18 m | 2.98 m x 3.18 m |
| Lower Level | 洗衣房 | 1.29 m | 3.86 m | 1.29 m x 3.86 m |
| Lower Level | 娱乐,游戏房 | 4.75 m | 5.62 m | 4.75 m x 5.62 m |
| Lower Level | 卧室 | 2.48 m | 2.95 m | 2.48 m x 2.95 m |
| 一楼 | 客厅 | 3.23 m | 5.25 m | 3.23 m x 5.25 m |
| 一楼 | 餐厅 | 3.9 m | 4.21 m | 3.9 m x 4.21 m |
| 一楼 | 厨房 | 5.04 m | 5.06 m | 5.04 m x 5.06 m |
| 一楼 | 家庭房 | 5.04 m | 3.65 m | 5.04 m x 3.65 m |

The trademarks REALTOR®, REALTORS®, and the REALTOR® logo are controlled by The Canadian Real Estate Association (CREA) and identify real estate professionals who are members of CREA. The trademarks MLS®, Multiple Listing Service® and the associated logos are owned by The Canadian Real Estate Association (CREA) and identify the quality of services provided by real estate professionals who are members of CREA. The trademark DDF® is owned by The Canadian Real Estate Association (CREA) and identifies CREA's Data Distribution Facility (DDF®)
Toronto Real Estate Board
Harvey Kalles Real Estate Ltd., Right At Home Realty
September 17 2026 08:28:48
