
194 Ryerson Road Oakville (Cp College Park), Ontario L6H 4P7


$1,359,000
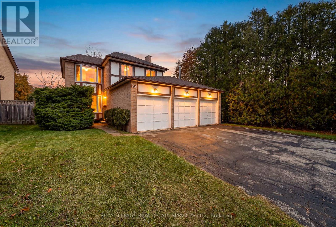
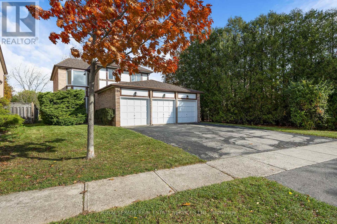
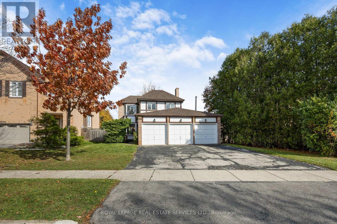
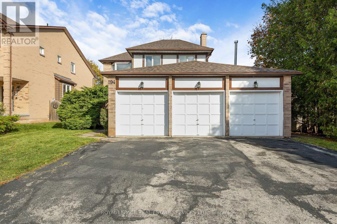
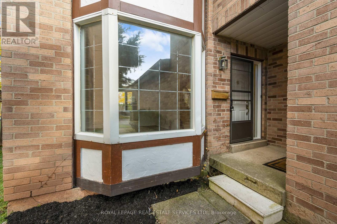
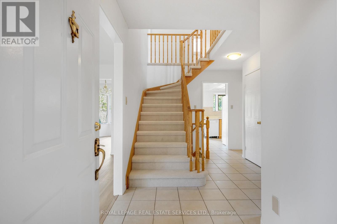
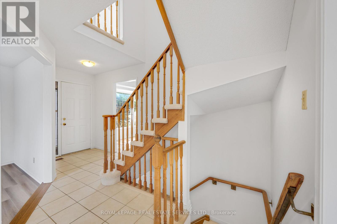
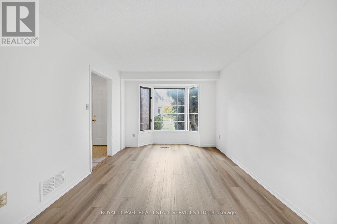
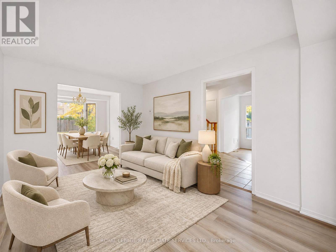
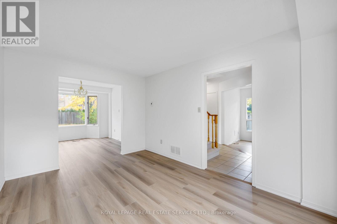
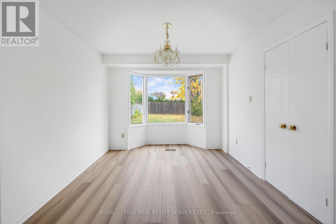
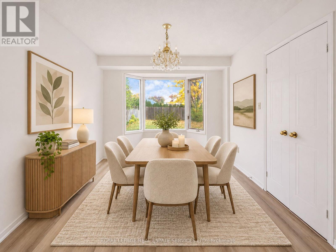
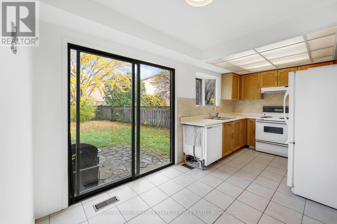
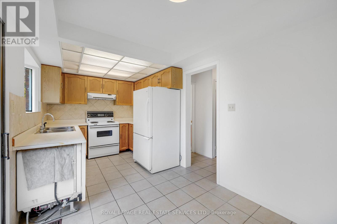
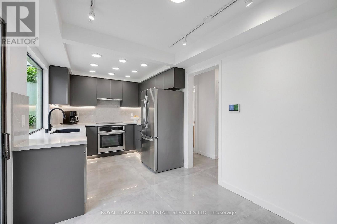
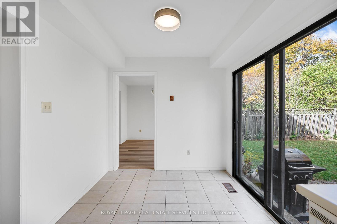
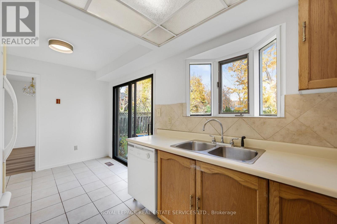
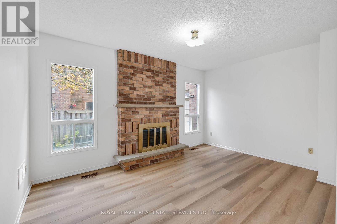
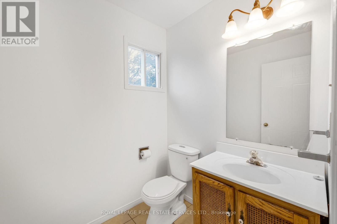
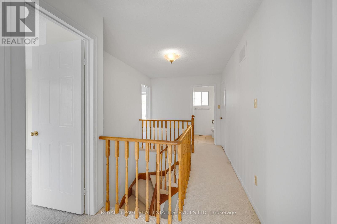
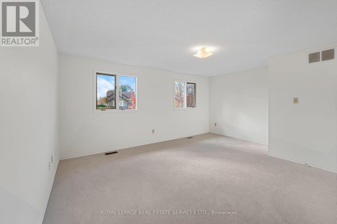
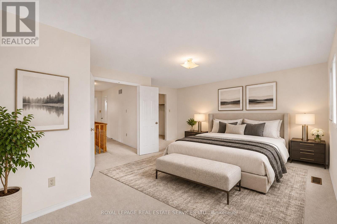
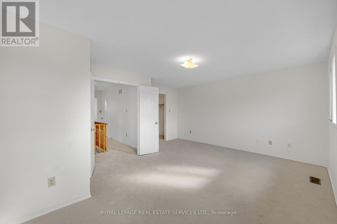
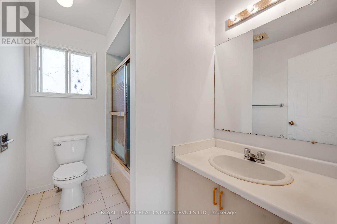
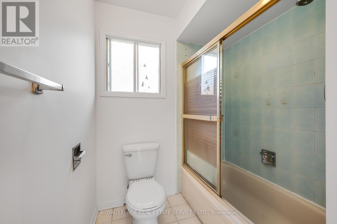
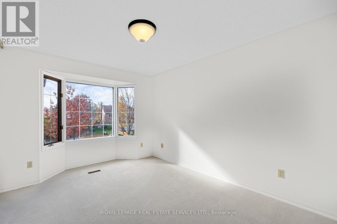
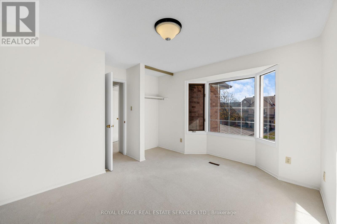
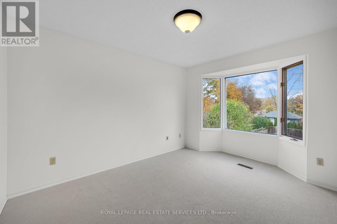
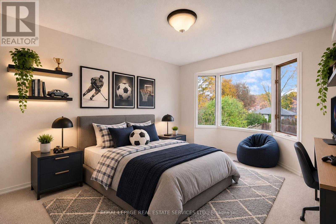
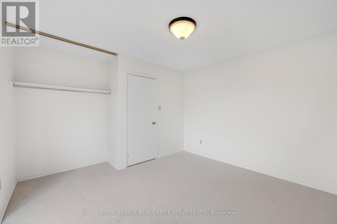
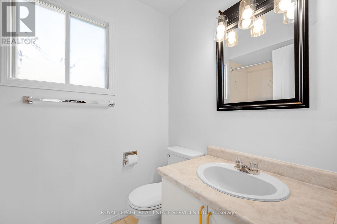
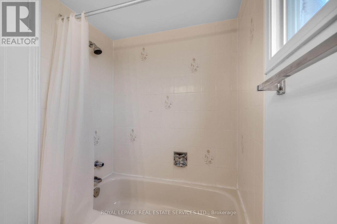
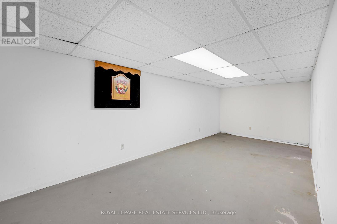
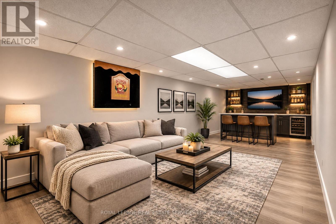
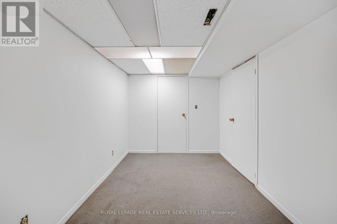
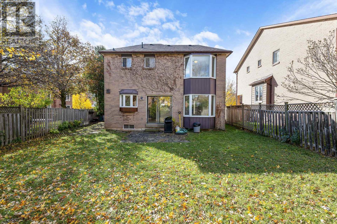
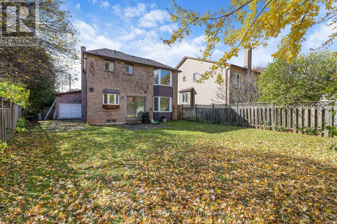
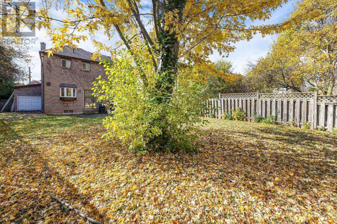
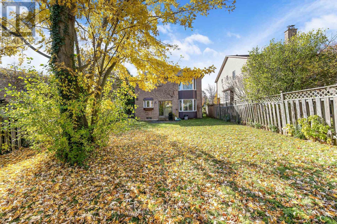
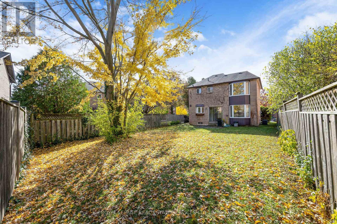
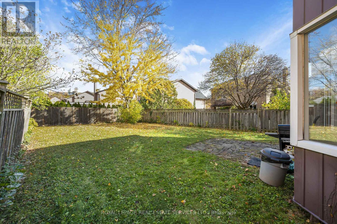
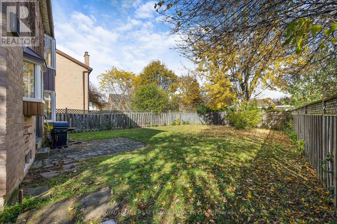
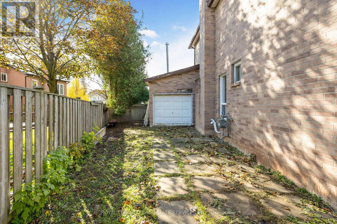
A RARE FIND IN COLLEGE PARK! If you know College Park, you know it isn't often that you find a home with a 3-car garage. Add a quiet, tree-lined street, a deep backyard and an excellent family location, and you have a super combination. This 3-bedroom home offers approximately 1,700 sq. ft. of comfortable living space, with 2 full bathrooms and 2 powder rooms. The main level features brand new Luxury Vinyl Wide Plank Flooring, while brand new carpeting has just been installed upstairs. Freshly painted on the first two levels. The Living and Dining Rooms both feature attractive bay windows. The sunken Family Room offers a floor-to-ceiling brick-faced fireplace, while the Kitchen and Breakfast Area open onto the irregular, approximately 133-foot-deep backyard. Enjoy an open view across neighbouring backyards rather than looking directly into other houses. A convenient main-floor powder room completes this level. Upstairs, the generous Primary Bedroom features a 4-piece Ensuite Bathroom and an oversized closet. Two additional well-sized Family Bedrooms, both with bay windows, and a 4-piece Family Bathroom complete the second level. The basement is already partitioned into a Recreation Room, Den, Utility Room and 2-piece Bathroom. It's ready for your finishing touches - just add the carpet! The roof, furnace and air conditioner have been recently replaced in 2022. Excellent schools are another bonus, including Sunningdale Public School (French Immersion), White Oaks Secondary School (International Baccalaureate), École Secondaire Gaétan-Gervais and Sheridan College. Oakville Place is also just minutes away, and it's an easy drive to the QEW. A rare 3-car garage, a great family layout, a deep backyard and an excellent College Park location... Come check it out! (id:43681)
Open House
现在这个房屋大家可以去Open House参观了!
2:00 pm
结束于:4:00 pm
房源概要
| MLS® Number | W14159404 |
| 房源类型 | 民宅 |
| 社区名字 | 1003 - CP College Park |
| 设备类型 | 热水器 |
| 特征 | Level Lot, 树木繁茂的地区, Flat Site |
| 总车位 | 6 |
| 租赁设备类型 | 热水器 |
详 情
| 浴室 | 4 |
| 地上卧房 | 3 |
| 总卧房 | 3 |
| Age | 31 To 50 Years |
| 公寓设施 | Fireplace(s) |
| 家电类 | Garage Door Opener Remote(s), Water Meter, Central Vacuum, 洗碗机, 烘干机, 炉子, 洗衣机, 冰箱 |
| 施工种类 | 独立屋 |
| 空调 | 中央空调 |
| 外墙 | 砖 |
| 壁炉 | 有 |
| Fireplace Total | 1 |
| Flooring Type | Tile, Carpeted |
| 地基类型 | 混凝土浇筑 |
| 客人卫生间(不包含洗浴) | 2 |
| 供暖方式 | 天然气 |
| 供暖类型 | 压力热风 |
| 储存空间 | 2 |
| 内部尺寸 | 1500 - 2000 Sqft |
| 类型 | 独立屋 |
| 设备间 | 市政供水 |
车 位
| 附加车库 | |
| Garage |
土地
| 英亩数 | 无 |
| 围栏类型 | Fully Fenced, Fenced Yard |
| 污水道 | Sanitary Sewer |
| 土地深度 | 133 Ft ,2 In |
| 土地宽度 | 69 Ft ,10 In |
| 不规则大小 | 69.9 X 133.2 Ft ; 69.9 X 133.21 X 34.49 X 143.41 |
| 规划描述 | Rl5 Sp:115 |
房 间
| 楼 层 | 类 型 | 长 度 | 宽 度 | 面 积 |
|---|---|---|---|---|
| 二楼 | 主卧 | 5.07 m | 4.73 m | 5.07 m x 4.73 m |
| 二楼 | 浴室 | 2.57 m | 1.82 m | 2.57 m x 1.82 m |
| 二楼 | 第二卧房 | 4.08 m | 3.82 m | 4.08 m x 3.82 m |
| 二楼 | 第三卧房 | 4.03 m | 3.83 m | 4.03 m x 3.83 m |
| 二楼 | 浴室 | 2.28 m | 1.51 m | 2.28 m x 1.51 m |
| 地下室 | 娱乐,游戏房 | 7.04 m | 2.98 m | 7.04 m x 2.98 m |
| 地下室 | 衣帽间 | 3.49 m | 2.45 m | 3.49 m x 2.45 m |
| 地下室 | 浴室 | 1.96 m | 1.21 m | 1.96 m x 1.21 m |
| 地下室 | 洗衣房 | 2.49 m | 1.69 m | 2.49 m x 1.69 m |
| 地下室 | 设备间 | 4.13 m | 2 m | 4.13 m x 2 m |
| 一楼 | 客厅 | 4.57 m | 3.11 m | 4.57 m x 3.11 m |
| 一楼 | 餐厅 | 3.54 m | 3.11 m | 3.54 m x 3.11 m |
| 一楼 | 家庭房 | 4.42 m | 3.27 m | 4.42 m x 3.27 m |
| 一楼 | 厨房 | 4.9 m | 2.55 m | 4.9 m x 2.55 m |
| 一楼 | 浴室 | 1.75 m | 1.63 m | 1.75 m x 1.63 m |
设备间
| 有线电视 | 已安装 |
| 配电箱 | 已安装 |
| 污水道 | 已安装 |

The trademarks REALTOR®, REALTORS®, and the REALTOR® logo are controlled by The Canadian Real Estate Association (CREA) and identify real estate professionals who are members of CREA. The trademarks MLS®, Multiple Listing Service® and the associated logos are owned by The Canadian Real Estate Association (CREA) and identify the quality of services provided by real estate professionals who are members of CREA. The trademark DDF® is owned by The Canadian Real Estate Association (CREA) and identifies CREA's Data Distribution Facility (DDF®)
Toronto Real Estate Board
Royal LePage Real Estate Services Ltd.
November 11 2026 07:35:16
