
194 Montgomery Street Meaford, Ontario N4L 1C4


$849,000
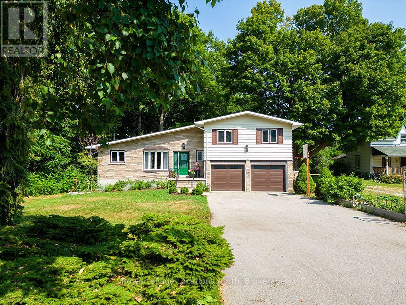
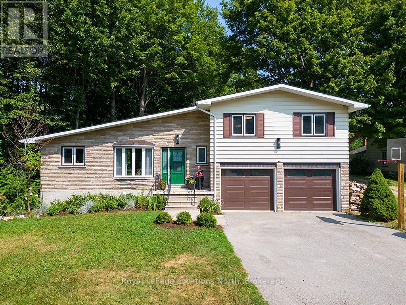
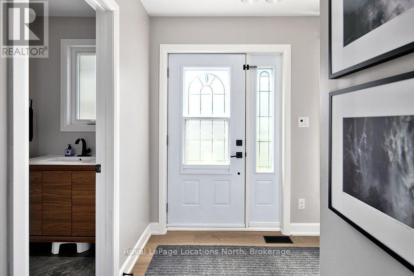
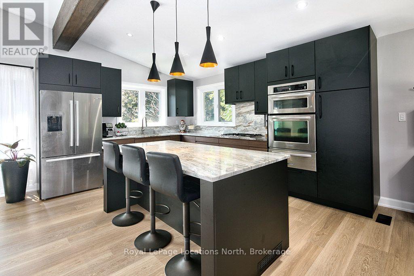
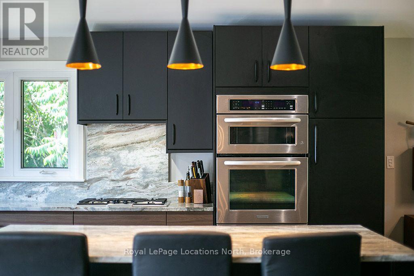
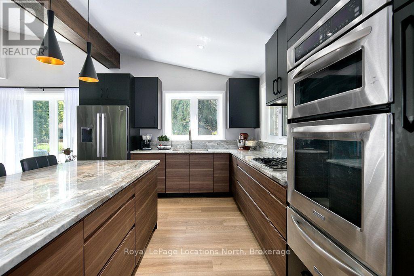
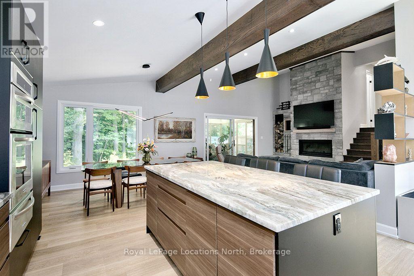
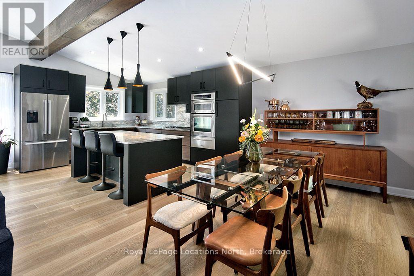
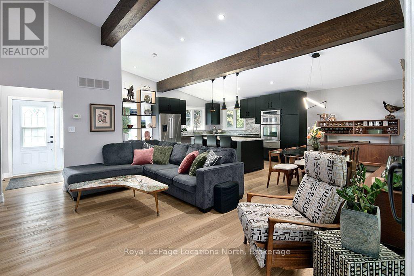
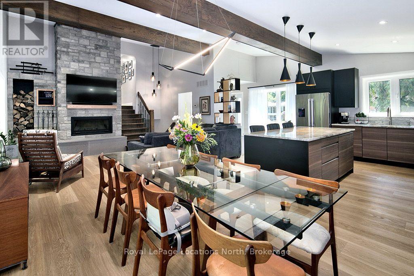
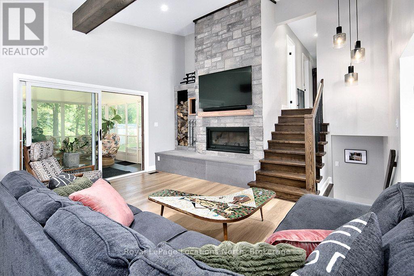
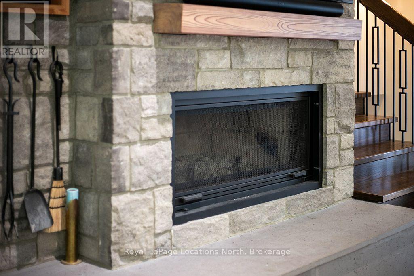
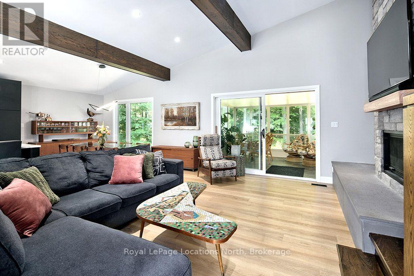
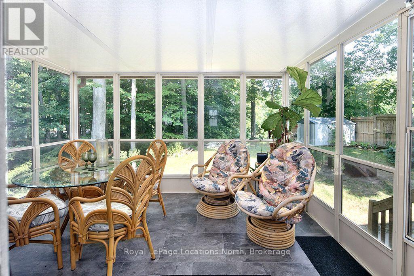
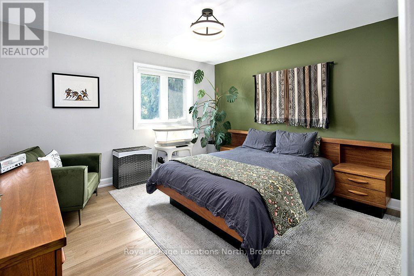
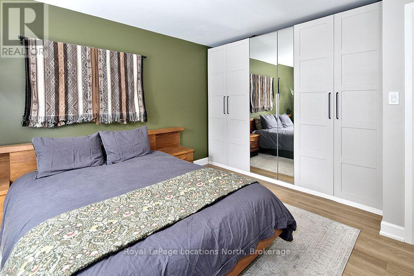
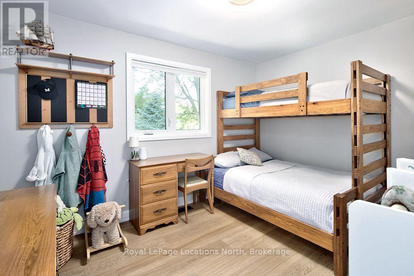
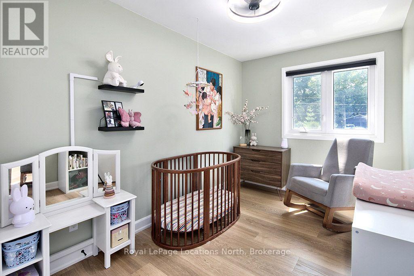
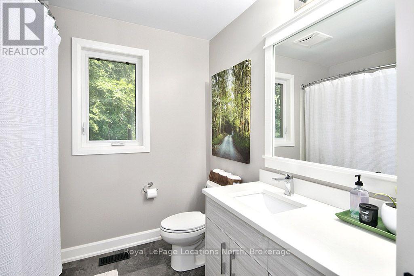
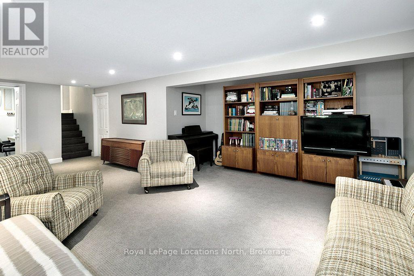
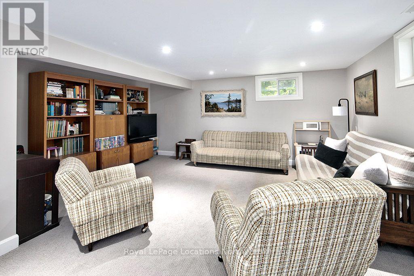
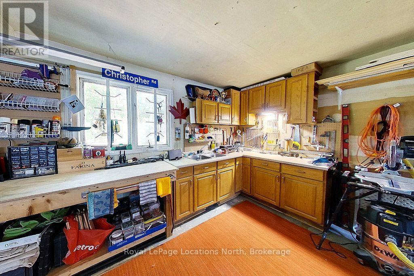
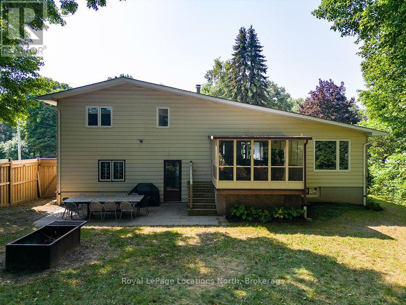
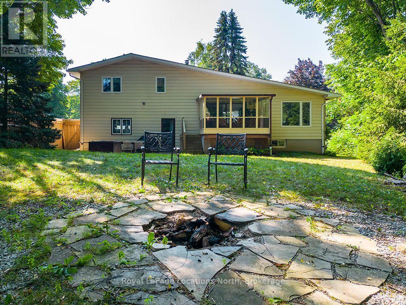
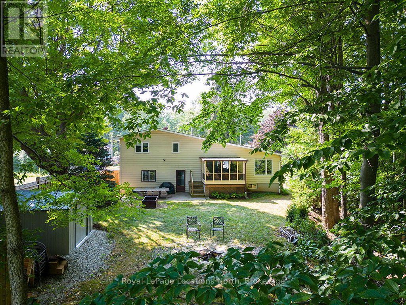
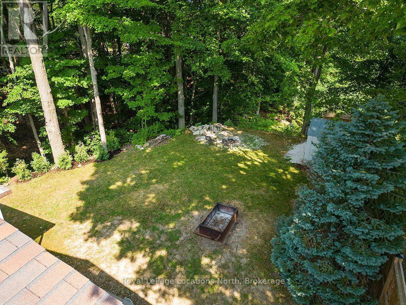
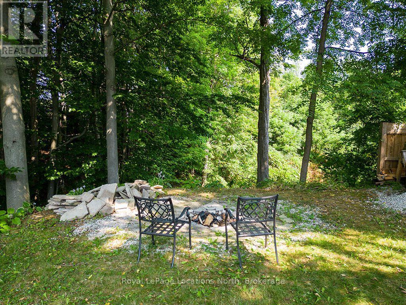
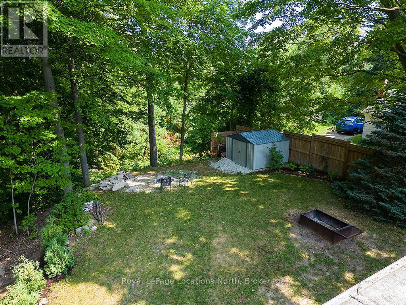
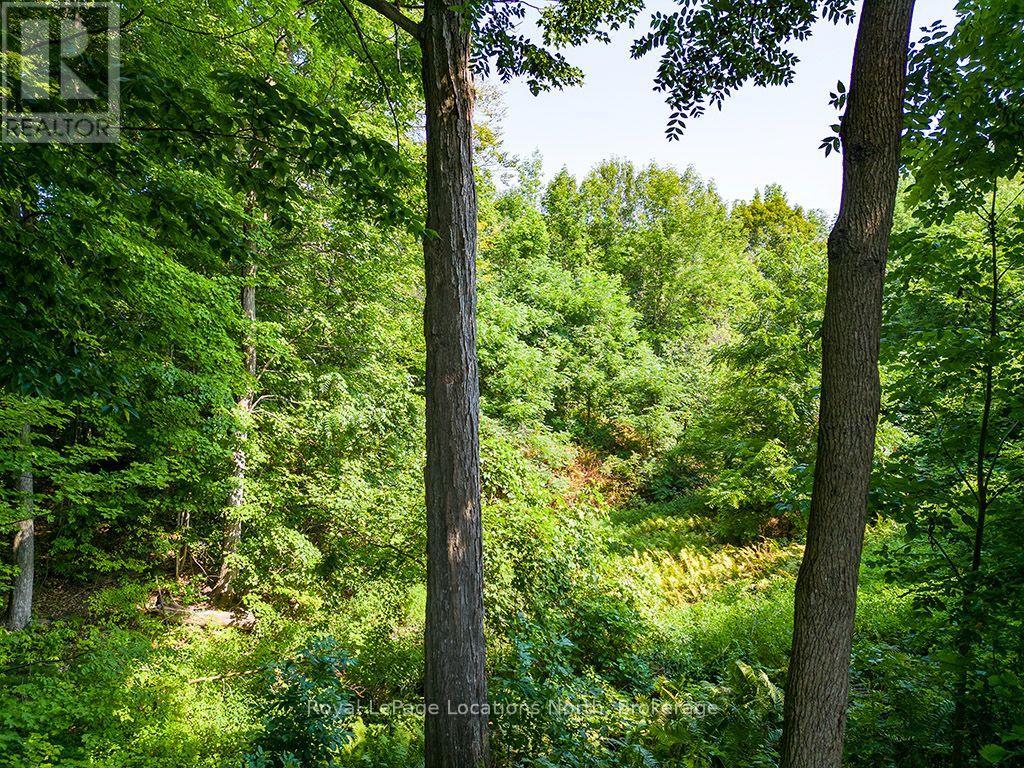
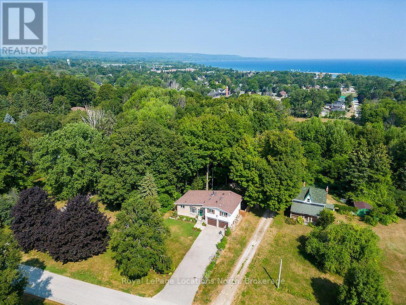
Tucked among the trees on a private ravine lot backing onto the Georgian Trail, this beautifully updated 3-bedroom, 1.5-bathroom home offers the ultimate in-town privacy on one of Meaford's most sought-after streets. With exceptional indoor space designed for entertaining and an absolutely private backyard retreat, this property is the perfect blend of nature, comfort, and convenience-ideal for year-round living or a weekend escape.Inside, the open-concept layout features a vaulted ceiling, a fully renovated kitchen with premium Bosch appliances, elegant quartzite countertops, and updated flooring throughout. A stunning wood-burning fireplace and custom feature wall create a warm and inviting focal point for gathering with family and friends. The thoughtfully designed layout includes three spacious bedrooms and an updated 4-piece bathroom, complemented by a convenient 2-piece powder room, making the home ideal for families, guests, or those looking to downsize without sacrificing space.Step outside to your own private retreat where the tranquil ravine setting creates an entertainer's dream and a peaceful escape from the everyday. The bright three-season sunroom overlooks the forested ravine, offering the perfect place to relax and unwind while surrounded by nature.Both bathrooms have been tastefully updated, and the home's functionality is enhanced by an attached double-car garage and ample parking for guests or recreational vehicles.With direct access to the Georgian Trail and just minutes from Meaford's waterfront, shops, restaurants, and marina, this is a rare opportunity to own a turnkey home offering unmatched privacy, exceptional entertaining space, and a premier in-town location. (id:43681)
房源概要
| MLS® Number | X13538920 |
| 房源类型 | 民宅 |
| 社区名字 | Meaford |
| 附近的便利设施 | 医院, 学校, 码头 |
| 特征 | Cul-de-sac, Ravine |
| 总车位 | 8 |
详 情
| 浴室 | 2 |
| 地上卧房 | 3 |
| 总卧房 | 3 |
| 公寓设施 | Fireplace(s) |
| 家电类 | 洗碗机, 烘干机, 烤箱, 炉子, 洗衣机, 冰箱 |
| 地下室进展 | 已装修 |
| 地下室类型 | N/a (finished) |
| 施工种类 | 独立屋 |
| Construction Style Split Level | Sidesplit |
| 空调 | 中央空调 |
| 外墙 | 石, 铝壁板 |
| 壁炉 | 有 |
| 地基类型 | 水泥 |
| 客人卫生间(不包含洗浴) | 1 |
| 供暖方式 | 木头 |
| 供暖类型 | 压力热风 |
| 内部尺寸 | 1100 - 1500 Sqft |
| 类型 | 独立屋 |
| 设备间 | 市政供水 |
车 位
| 附加车库 | |
| Garage |
土地
| 英亩数 | 无 |
| 土地便利设施 | 医院, 学校, 码头 |
| 污水道 | Sanitary Sewer |
| 土地深度 | 308 Ft ,1 In |
| 土地宽度 | 62 Ft |
| 不规则大小 | 62 X 308.1 Ft |
房 间
| 楼 层 | 类 型 | 长 度 | 宽 度 | 面 积 |
|---|---|---|---|---|
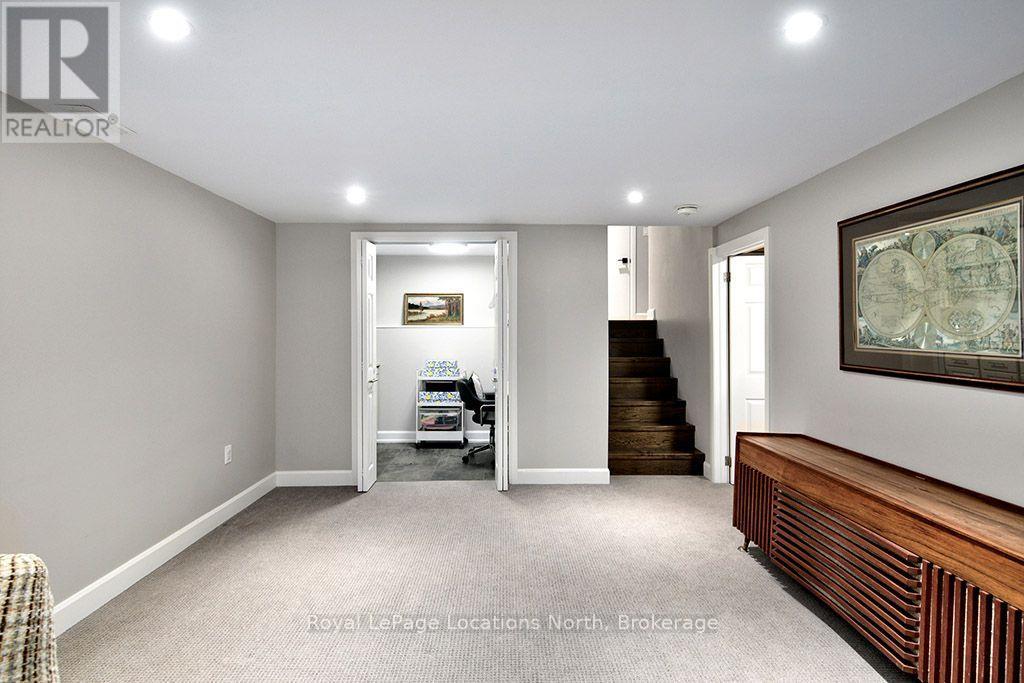
| Lower Level | 家庭房 | 7.36 m | 5.02 m | 7.36 m x 5.02 m |
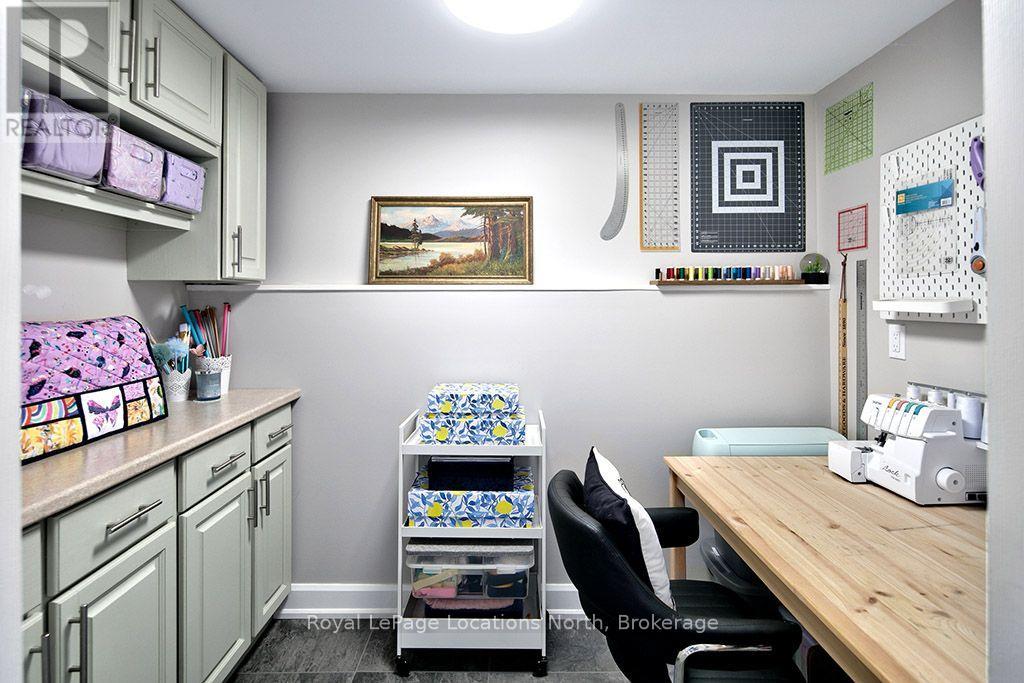
| Lower Level | Office | 2.58 m | 1.45 m | 2.58 m x 1.45 m |
| 一楼 | 厨房 | 5.36 m | 4.48 m | 5.36 m x 4.48 m |
| 一楼 | 餐厅 | 4.46 m | 2.75 m | 4.46 m x 2.75 m |
| 一楼 | 客厅 | 4.92 m | 4.48 m | 4.92 m x 4.48 m |
| 一楼 | Sunroom | 3.45 m | 2.94 m | 3.45 m x 2.94 m |
| 一楼 | 门厅 | 2.28 m | 2.24 m | 2.28 m x 2.24 m |
| 一楼 | 浴室 | 2.17 m | 1.15 m | 2.17 m x 1.15 m |
| Upper Level | 主卧 | 4.64 m | 3.84 m | 4.64 m x 3.84 m |
| Upper Level | 第二卧房 | 3.63 m | 2.35 m | 3.63 m x 2.35 m |
| Upper Level | 第三卧房 | 3.72 m | 2.78 m | 3.72 m x 2.78 m |
| Upper Level | 浴室 | 2.83 m | 2.43 m | 2.83 m x 2.43 m |
https://www.realtor.ca/real-estate/30006328/194-montgomery-street-meaford-meaford

The trademarks REALTOR®, REALTORS®, and the REALTOR® logo are controlled by The Canadian Real Estate Association (CREA) and identify real estate professionals who are members of CREA. The trademarks MLS®, Multiple Listing Service® and the associated logos are owned by The Canadian Real Estate Association (CREA) and identify the quality of services provided by real estate professionals who are members of CREA. The trademark DDF® is owned by The Canadian Real Estate Association (CREA) and identifies CREA's Data Distribution Facility (DDF®)
Muskoka Haliburton Orillia – The Lakelands Association of REALTORS®
Royal LePage Locations North
July 14 2026 05:54:43
