
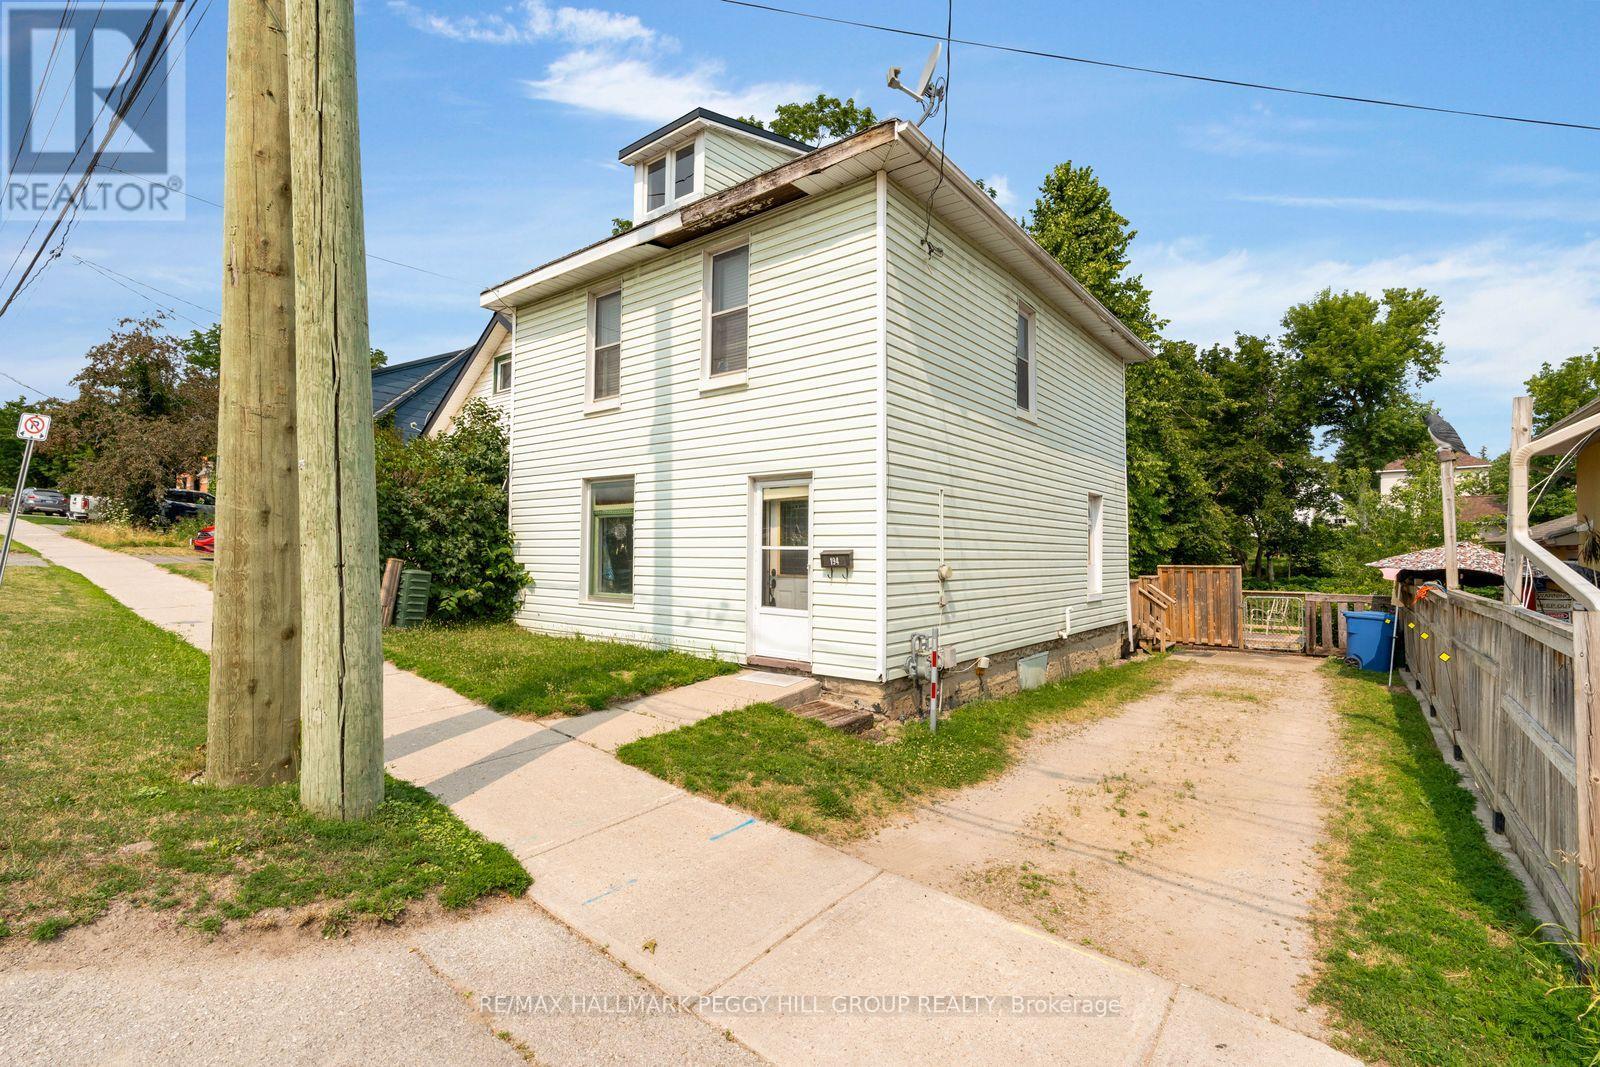
194 Mississaga Street W Orillia, Ontario L3V 3B5


$299,900
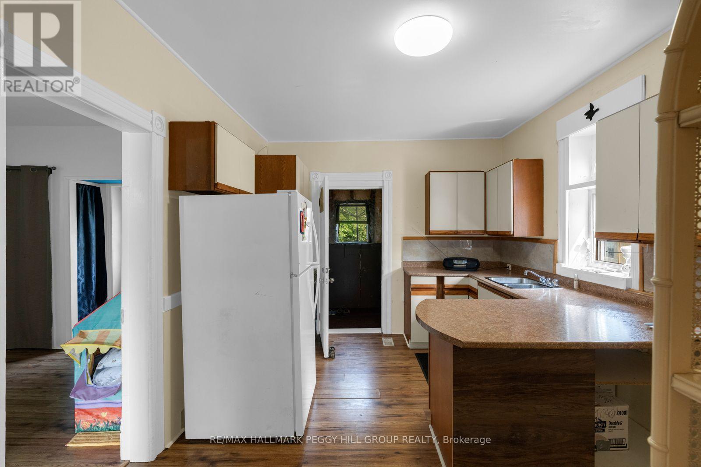
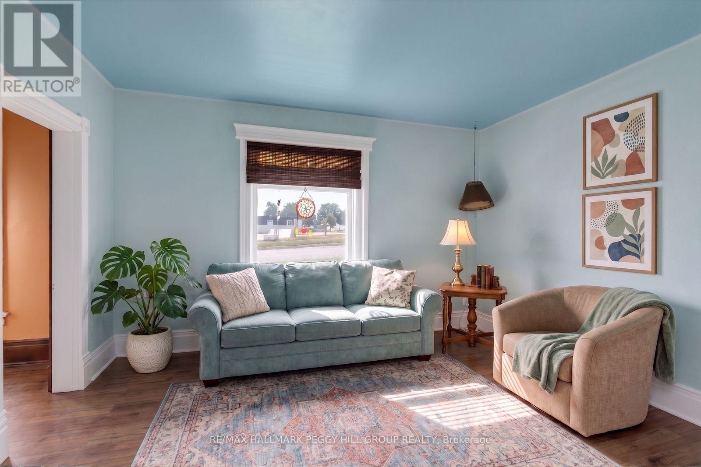
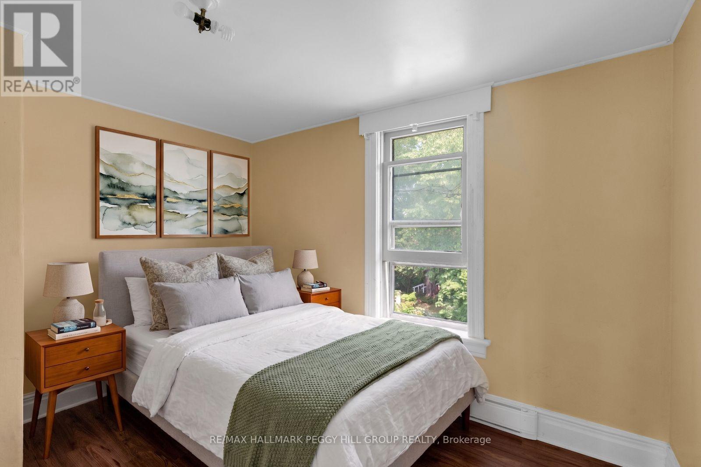
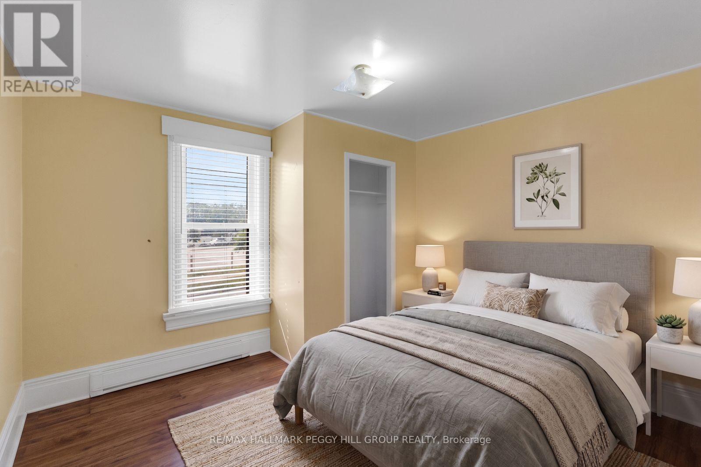
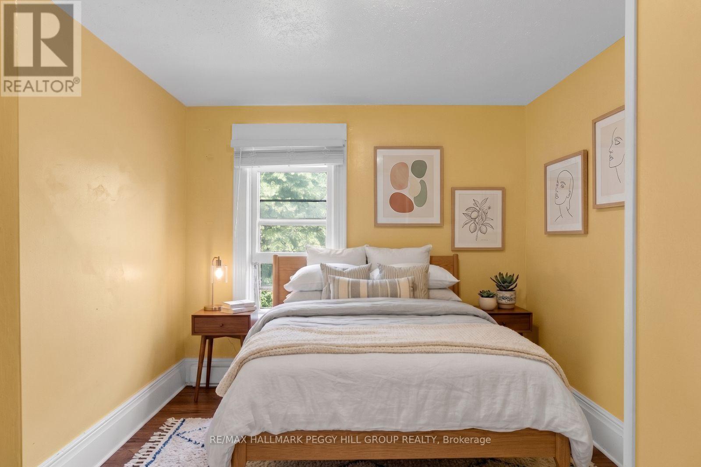
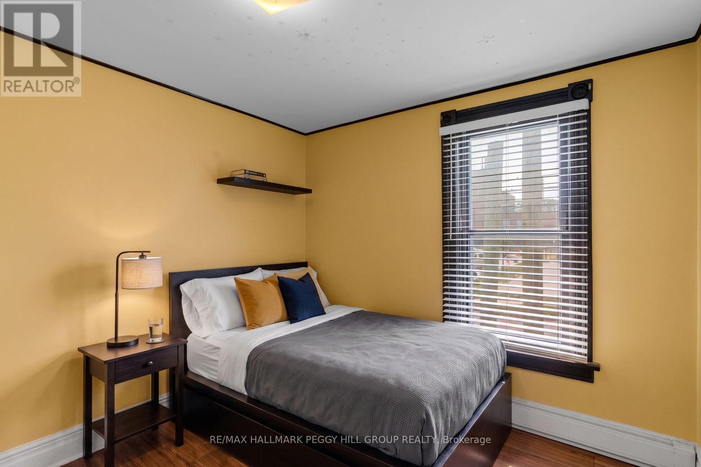
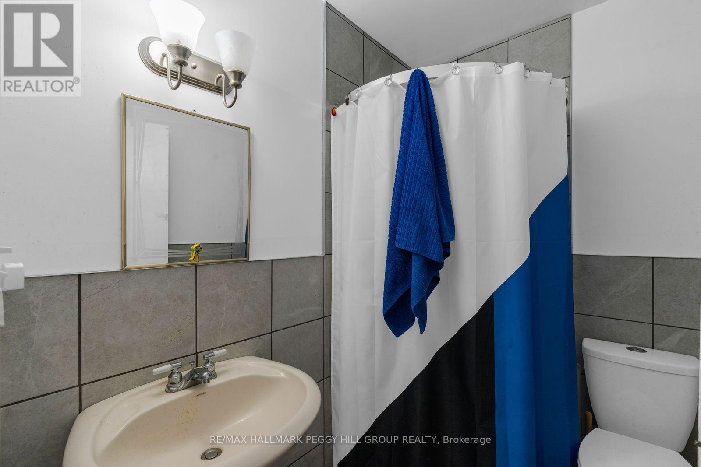
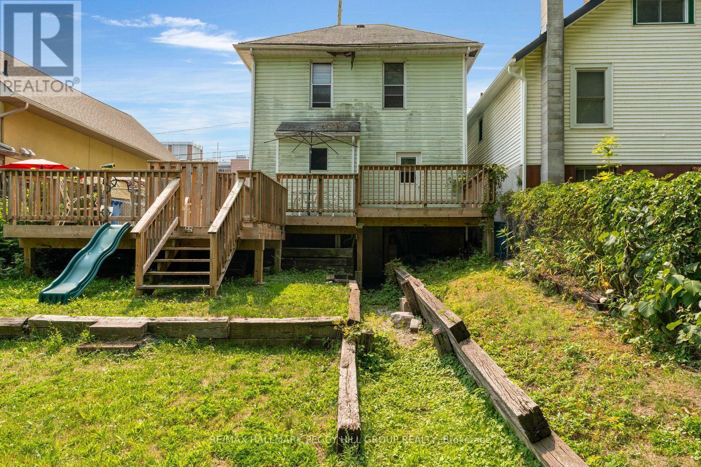
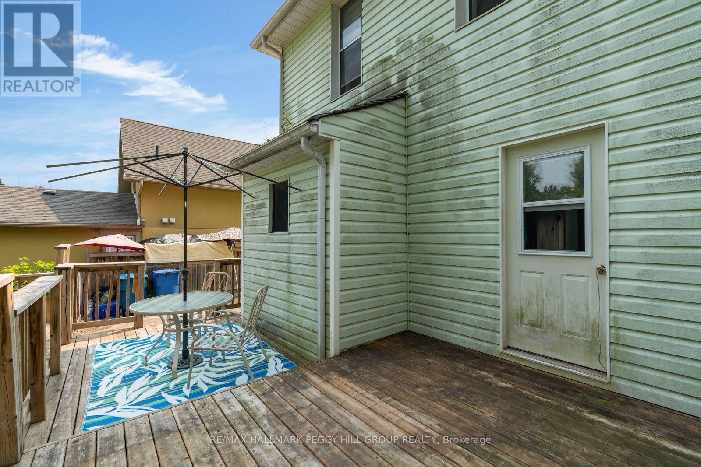
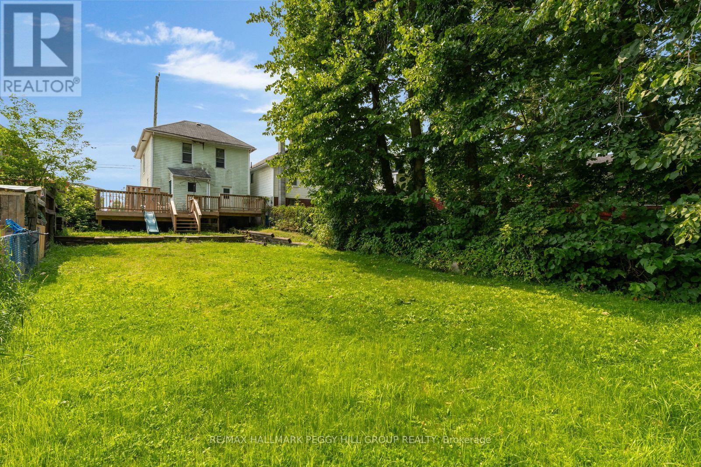
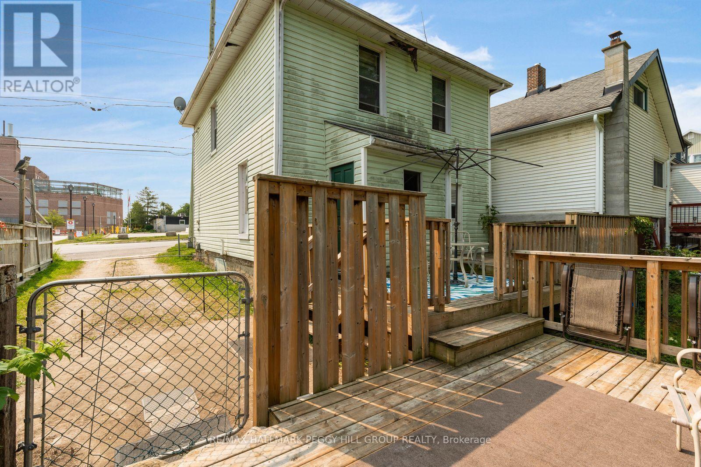
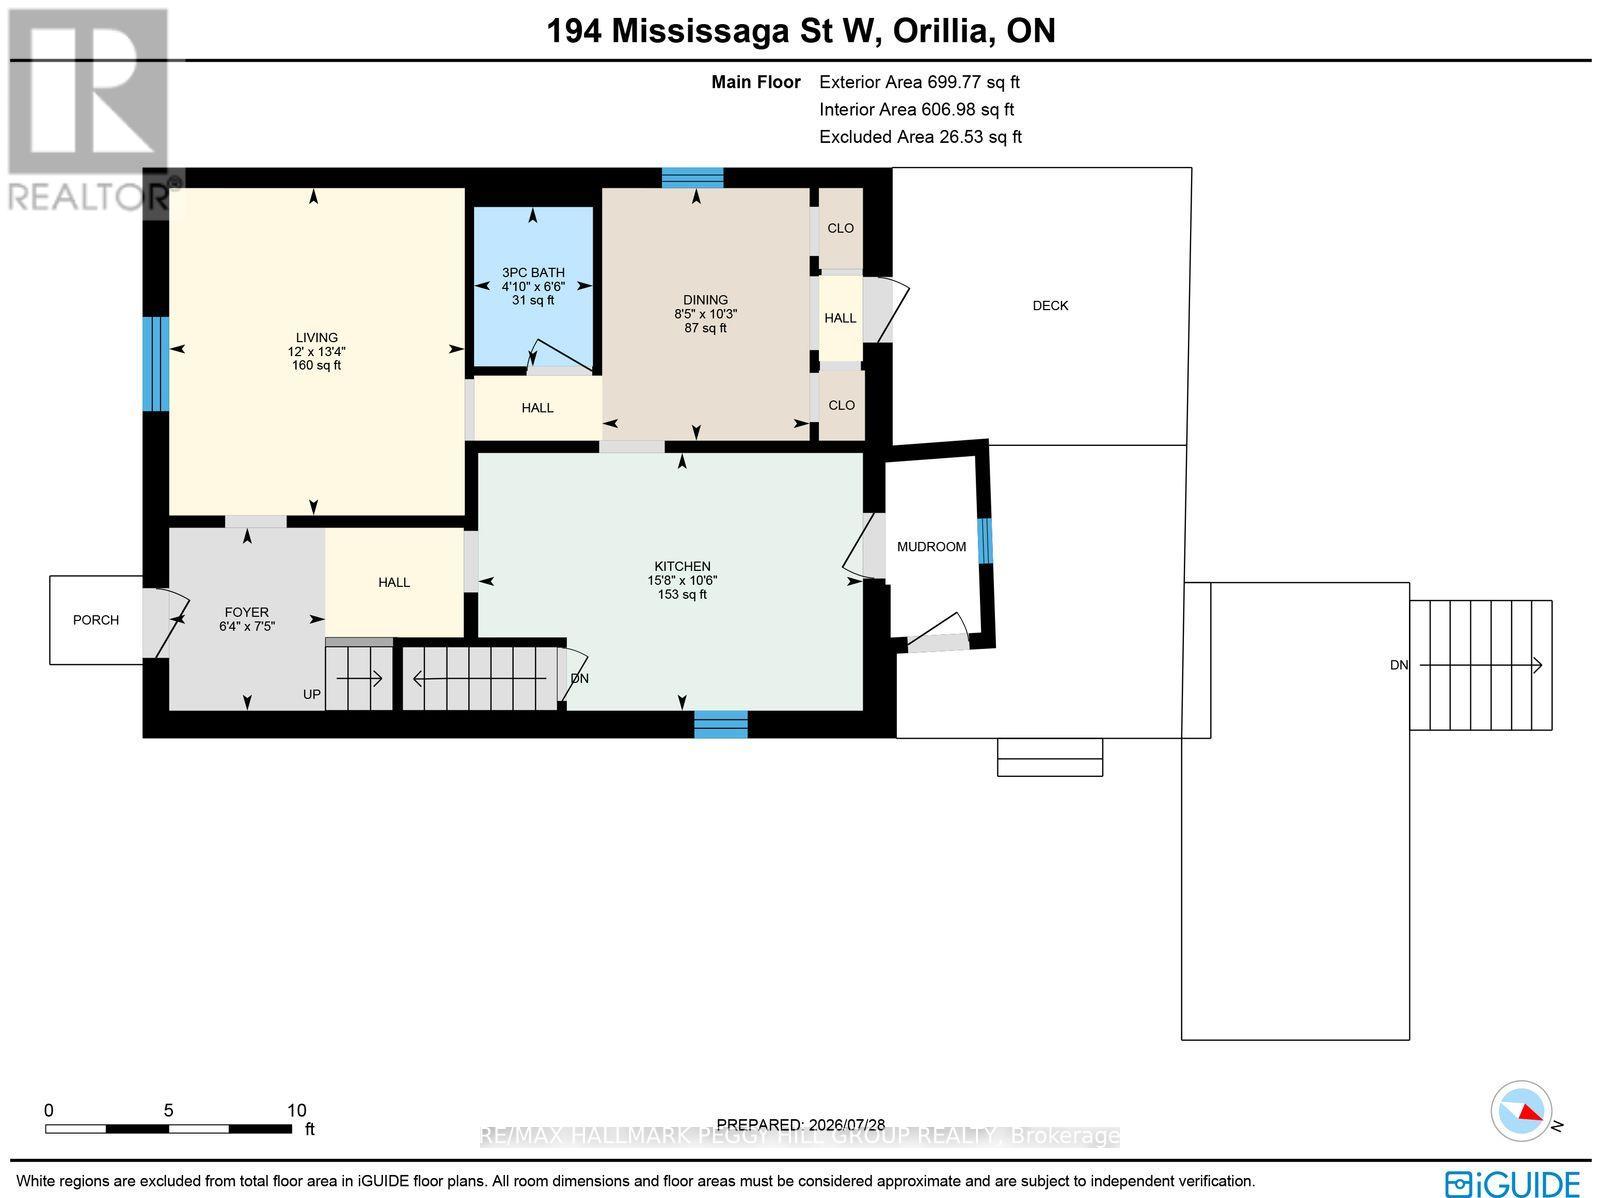
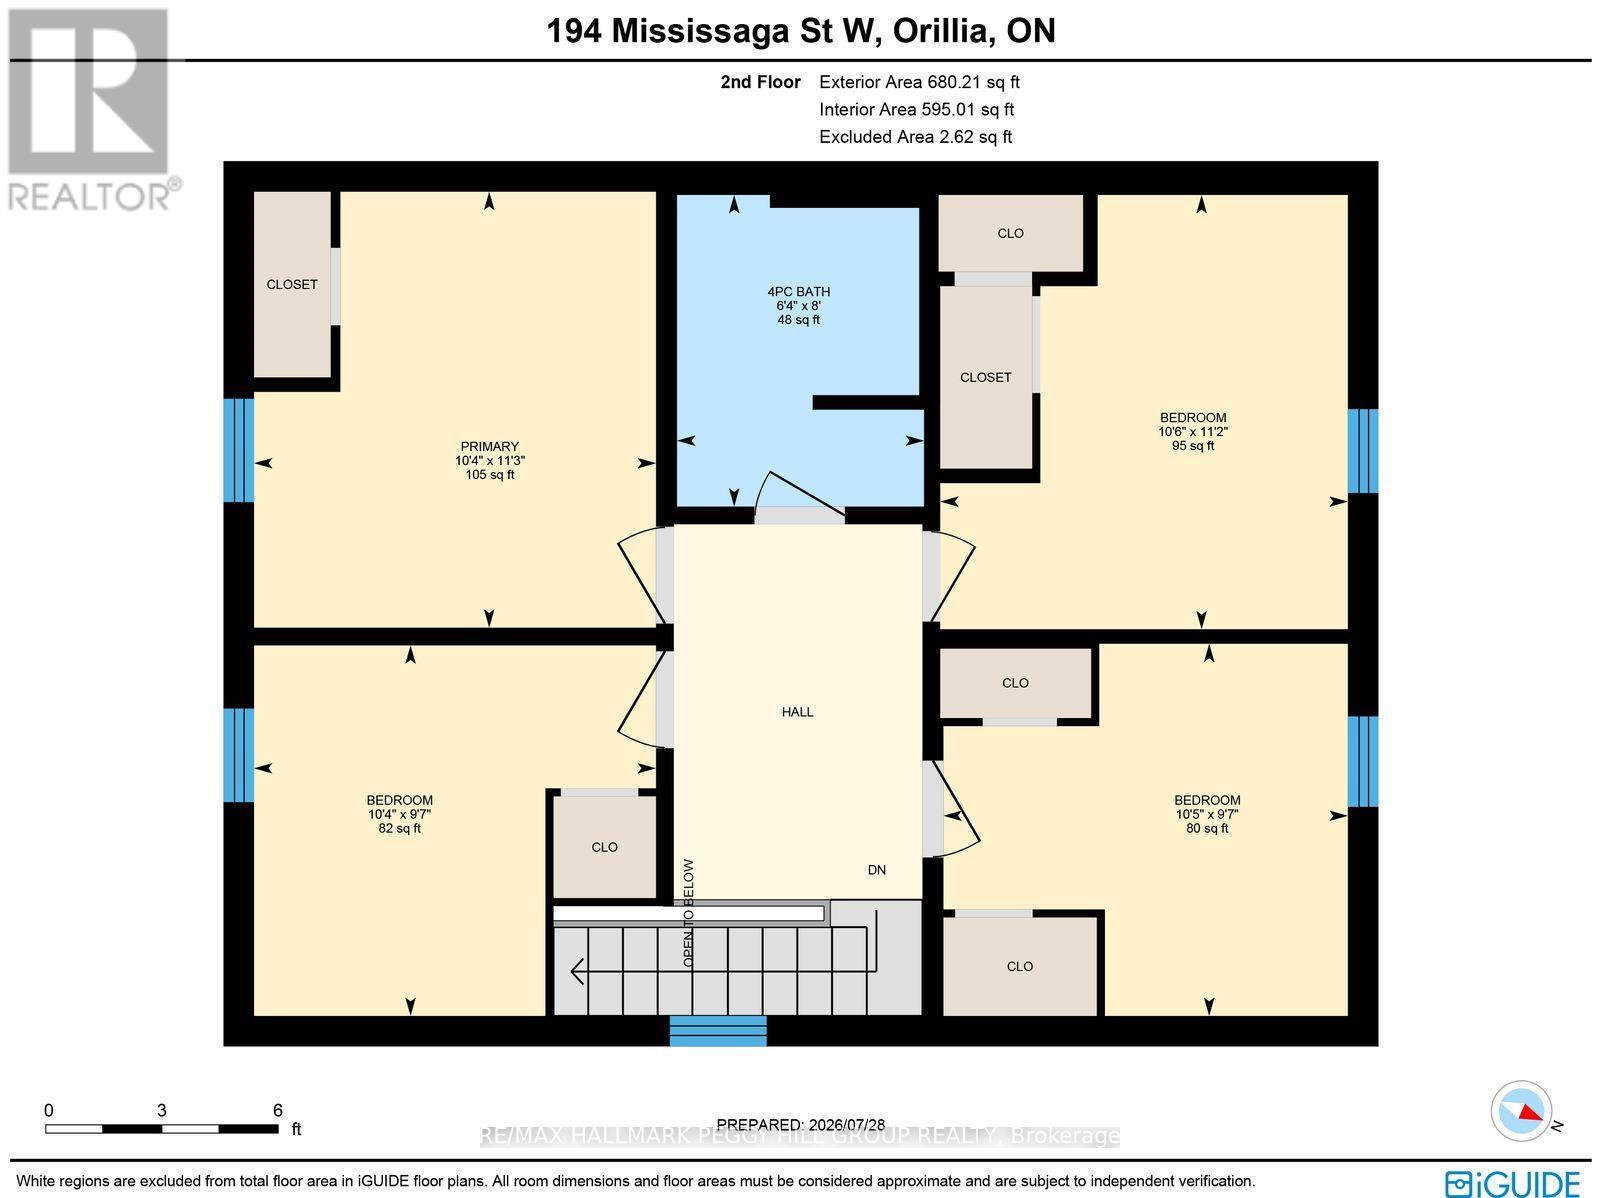
HIGH-VISIBILITY ORILLIA PROPERTY WITH HC2 ZONING, MULTI-USE POTENTIAL & SOLDIERS' MEMORIAL HOSPITAL ACROSS THE STREET! Bring your contractor, pull out the paint swatches and open the Pinterest board because 194 Mississaga Street West is ready for a buyer with vision. Set on a 40 x 171 ft lot, this four-bedroom, two-bath century home offers 1,412 sq ft and a character-filled canvas for thoughtful updates, a live-work concept or an investment project. High pedestrian and vehicle traffic creates valuable visibility for commercial signage, while HC2 zoning supports a broad range of potential uses, including additional dwelling units, a bed and breakfast, child care, home occupation, live-work space, three- or four-unit residential configurations, health-related professional offices and retail. Consider consultation rooms, medical offices or professional services in a location where daily exposure could become a meaningful business advantage. Walk to Mariposa Market, downtown cafés, restaurants, grocery stores and local parks, with Tudhope Park, Costco and Highway 11 only a short drive away. Whether restored as a distinctive century home or repositioned for its next purpose, this property offers the lot, location and zoning flexibility to bring an ambitious plan to life. (id:43681)
房源概要
| MLS® Number | S13620420 |
| 房源类型 | 民宅 |
| 社区名字 | Orillia |
| 附近的便利设施 | 医院, 公园, 学校, 公共交通 |
| 特征 | Flat Site, 无地毯 |
| 总车位 | 3 |
| 结构 | Deck, Porch |
详 情
| 浴室 | 2 |
| 地上卧房 | 4 |
| 总卧房 | 4 |
| Age | 100+ Years |
| 家电类 | Water Heater - Tankless, Water Heater, 烘干机, 炉子, 洗衣机, 冰箱 |
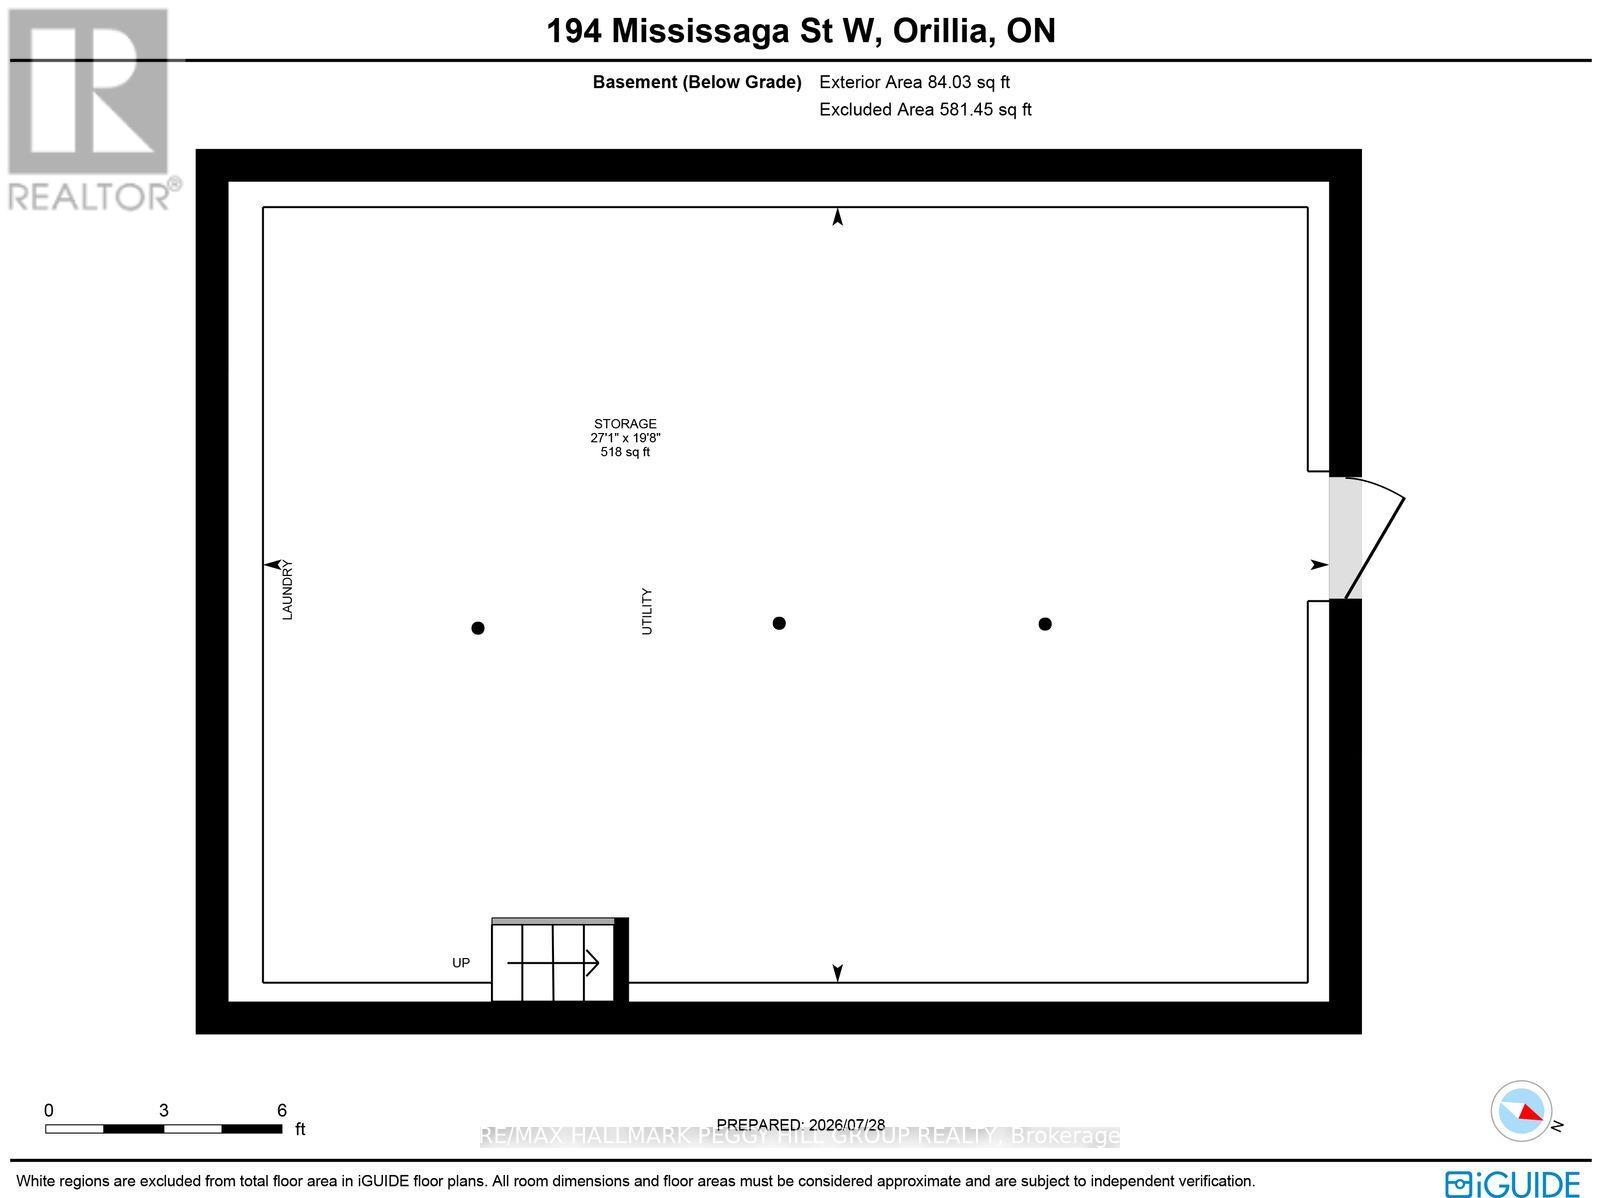
| 地下室进展 | 已完成 |
| 地下室类型 | N/a (unfinished) |
| 施工种类 | 独立屋 |
| 空调 | 没有 |
| 外墙 | 铝壁板, 砖 |
| Fire Protection | Smoke Detectors |
| 地基类型 | 混凝土 |
| 供暖方式 | 电, Natural Gas |
| 供暖类型 | Baseboard Heaters, Forced Air |
| 储存空间 | 2 |
| 内部尺寸 | 1100 - 1500 Sqft |
| 类型 | 独立屋 |
| 设备间 | 市政供水 |
车 位
| 没有车库 |
土地
| 英亩数 | 无 |
| 土地便利设施 | 医院, 公园, 学校, 公共交通 |
| 污水道 | Sanitary Sewer |
| 土地深度 | 171 Ft |
| 土地宽度 | 39 Ft ,9 In |
| 不规则大小 | 39.8 X 171 Ft ; 39.66 X 171.01 X 39.82 X 171.51 Ft |
| 规划描述 | Hc2 |
房 间
| 楼 层 | 类 型 | 长 度 | 宽 度 | 面 积 |
|---|---|---|---|---|
| 二楼 | 主卧 | 3.43 m | 3.16 m | 3.43 m x 3.16 m |
| 二楼 | 第二卧房 | 3.42 m | 3.21 m | 3.42 m x 3.21 m |
| 二楼 | 第三卧房 | 2.93 m | 3.18 m | 2.93 m x 3.18 m |
| 二楼 | Bedroom 4 | 2.92 m | 3.16 m | 2.92 m x 3.16 m |
| 一楼 | 门厅 | 2.27 m | 1.94 m | 2.27 m x 1.94 m |
| 一楼 | 厨房 | 3.19 m | 4.77 m | 3.19 m x 4.77 m |
| 一楼 | 餐厅 | 3.13 m | 2.57 m | 3.13 m x 2.57 m |
| 一楼 | 客厅 | 4.06 m | 3.66 m | 4.06 m x 3.66 m |
设备间
| 有线电视 | 可用 |
| 配电箱 | 已安装 |
| 污水道 | 已安装 |
https://www.realtor.ca/real-estate/30095533/194-mississaga-street-w-orillia-orillia

The trademarks REALTOR®, REALTORS®, and the REALTOR® logo are controlled by The Canadian Real Estate Association (CREA) and identify real estate professionals who are members of CREA. The trademarks MLS®, Multiple Listing Service® and the associated logos are owned by The Canadian Real Estate Association (CREA) and identify the quality of services provided by real estate professionals who are members of CREA. The trademark DDF® is owned by The Canadian Real Estate Association (CREA) and identifies CREA's Data Distribution Facility (DDF®)
Toronto Real Estate Board
RE/MAX Hallmark Peggy Hill Group Realty
July 30 2026 03:04:48
