
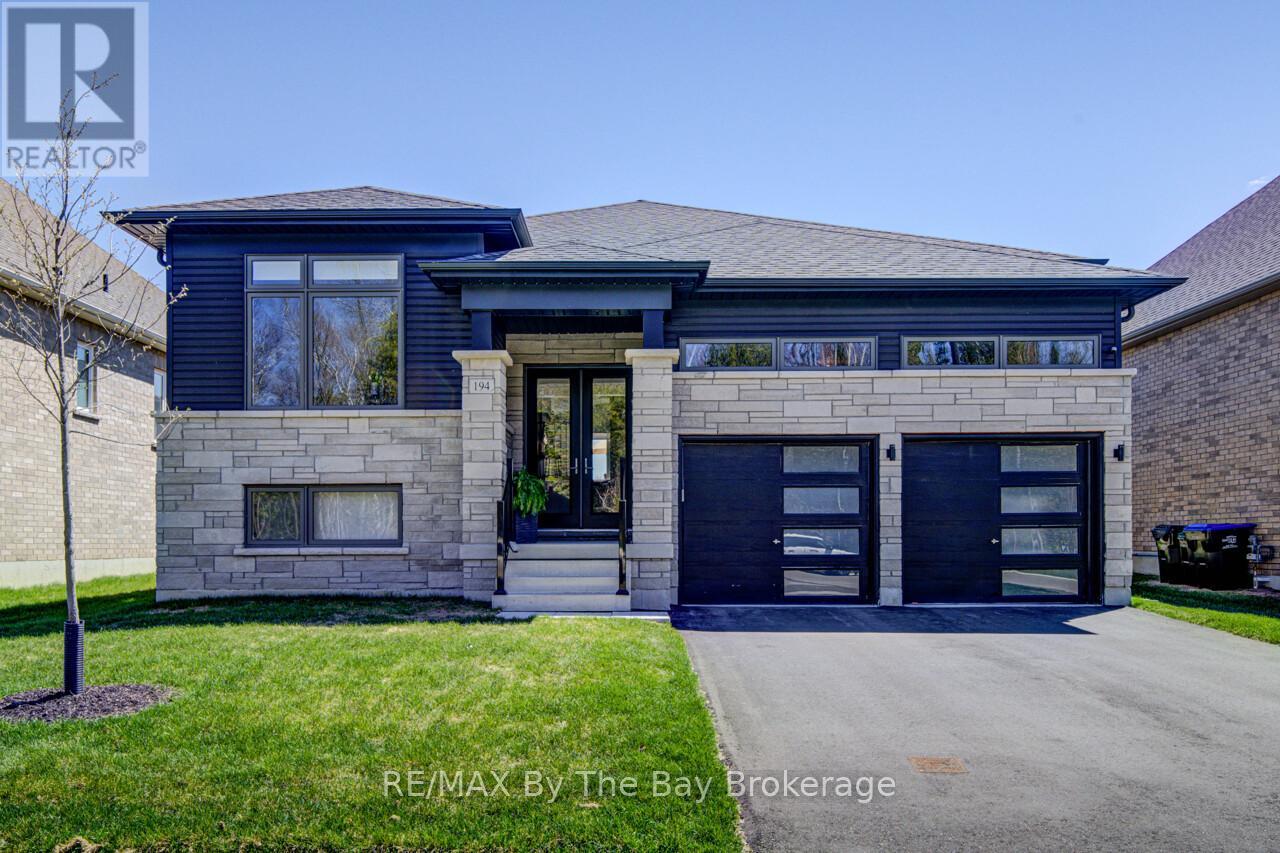
194 Mapleside Drive Wasaga Beach, Ontario L9Z 0L4


$949,900
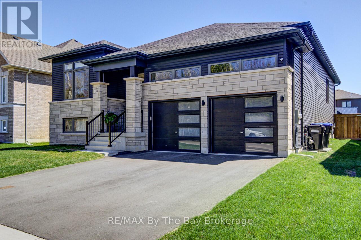
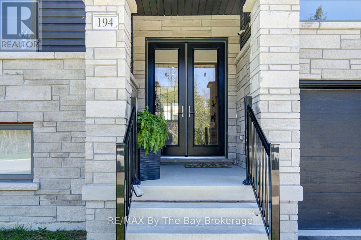
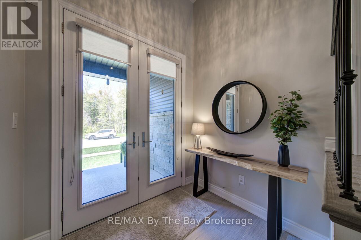
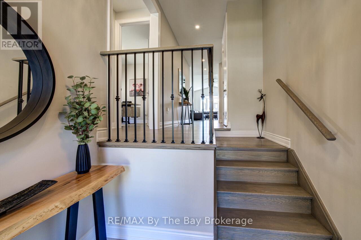
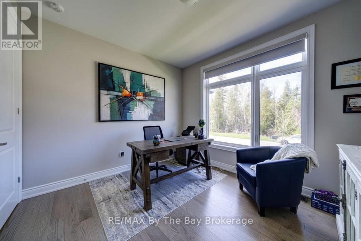
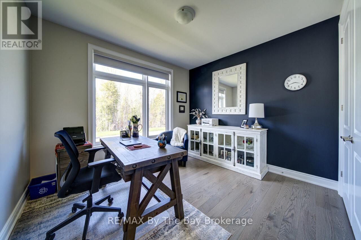
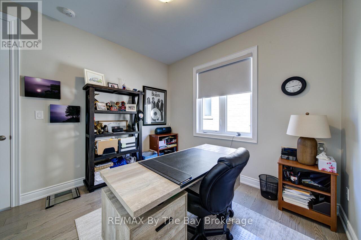
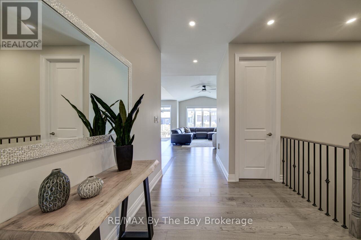
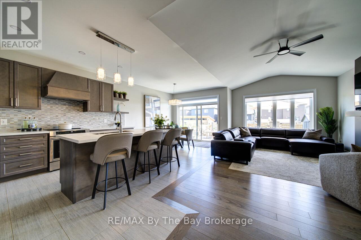
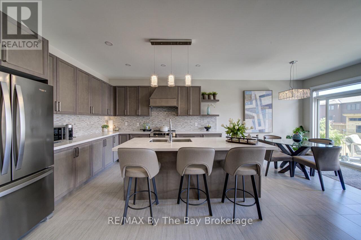
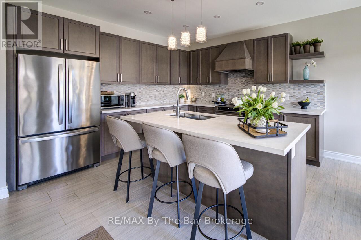
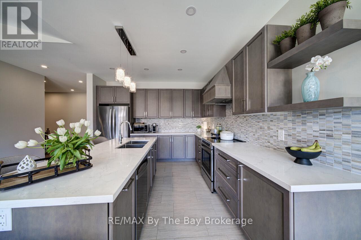
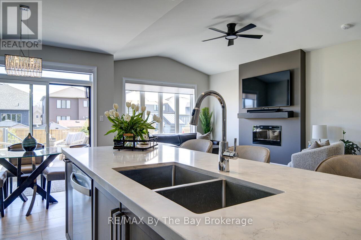
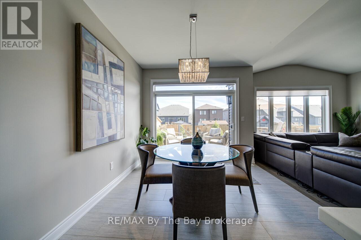
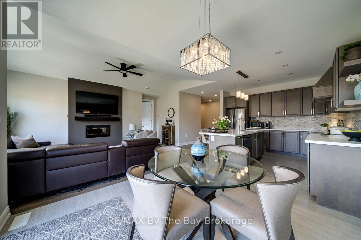
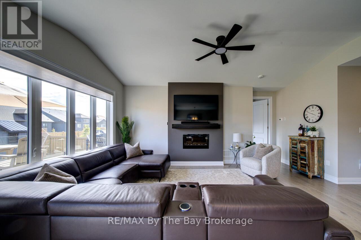
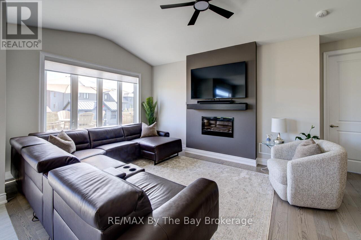
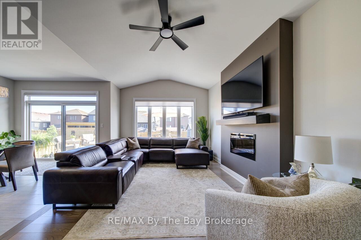
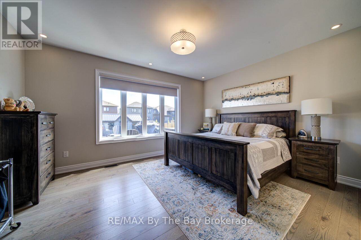
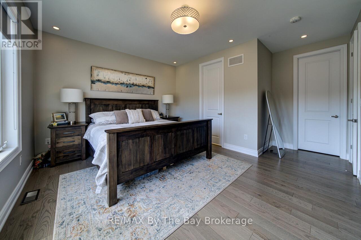
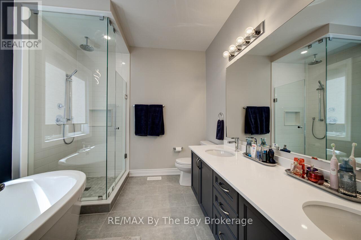
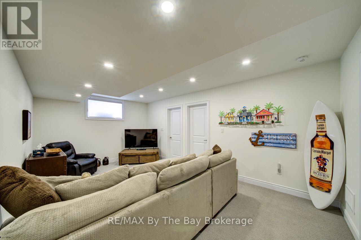
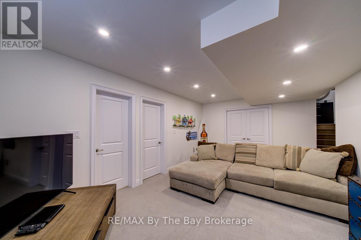
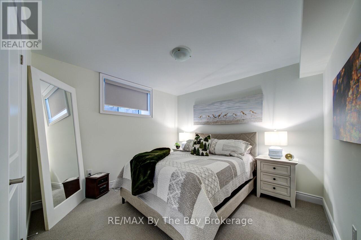
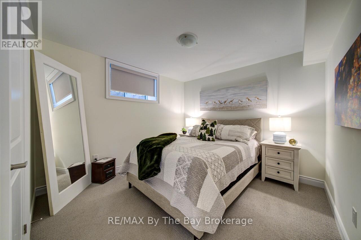
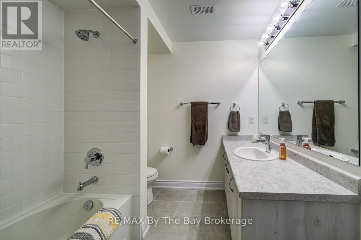
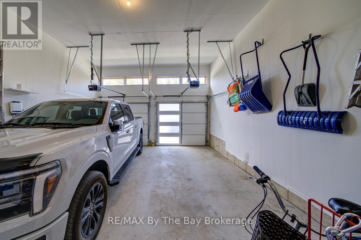
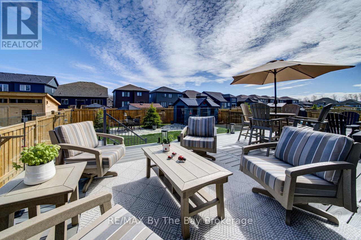
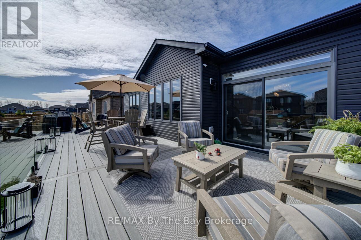
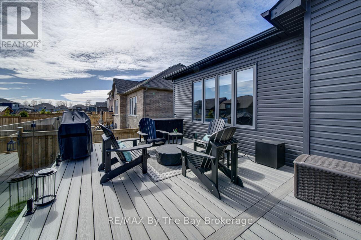
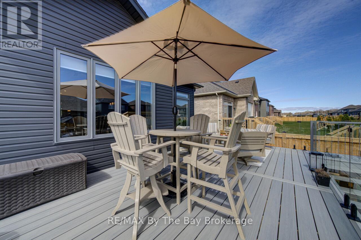
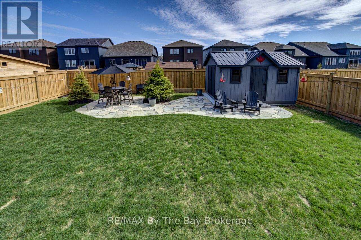
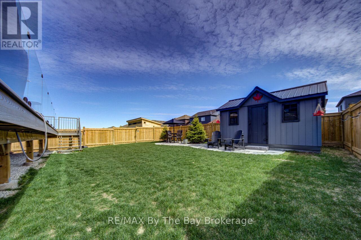
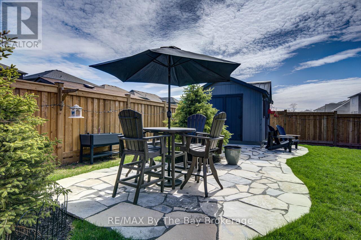
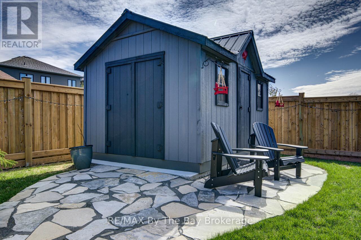
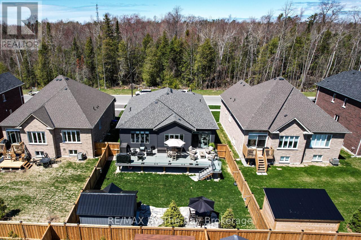
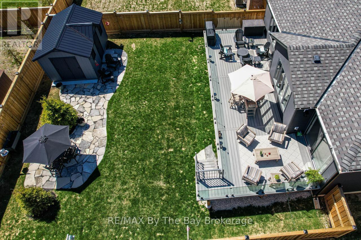
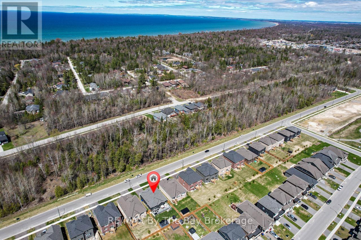
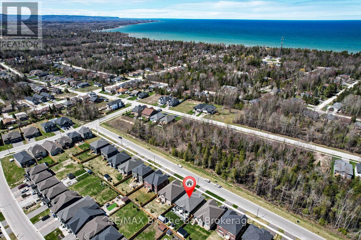
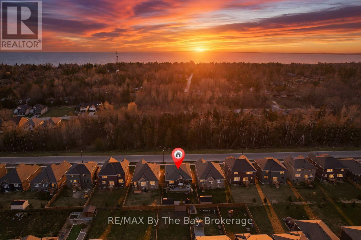
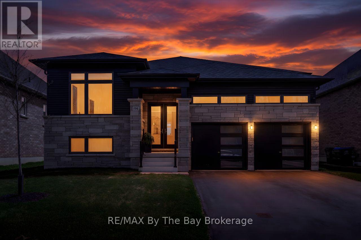
Welcome to this exceptional newer Zancor-built bungalow, perfectly located in one of Wasaga Beach's most sought-after neighbourhoods where you can walk to the beach, Superstore, Starbucks, the elementary school, beautiful parks, and the town's newer free pickleball courts. Offering 3 bedrooms and 2.5 baths on the main level, this stunning home features an open-concept design with a gorgeous island kitchen overlooking the dining and living areas, highlighted by exceptional finishes, hardwood and ceramic flooring throughout, upgraded light fixtures with dimmers throughout the home, and an abundance of natural light. The spacious primary suite is a true retreat with a luxurious ensuite featuring a glass shower and relaxing soaker tub. The finished lower level provides even more living space with a recreation room, an additional bedroom, and a convenient 4-piece semi-ensuite-perfect for guests or extended family. Step through the dining room patio doors to an impressive composite deck with glass railings, complete with a natural gas BBQ hookup, overlooking a beautifully landscaped, fully fenced backyard featuring a flagstone patio and an adorable garden shed. Completing this outstanding home is an oversized double attached garage with inside entry, large enough to comfortably accommodate an F-150 pickup truck. This is the perfect combination of quality construction, thoughtful upgrades, a fully fenced yard, and an unbeatable walkable location in the heart of Wasaga Beach. (id:43681)
房源概要
| MLS® Number | S13556372 |
| 房源类型 | 民宅 |
| 社区名字 | Wasaga Beach |
| 设备类型 | 热水器, 热水器 - Tankless |
| 总车位 | 4 |
| 租赁设备类型 | 热水器, 热水器 - Tankless |
详 情
| 浴室 | 4 |
| 地上卧房 | 3 |
| 地下卧室 | 1 |
| 总卧房 | 4 |
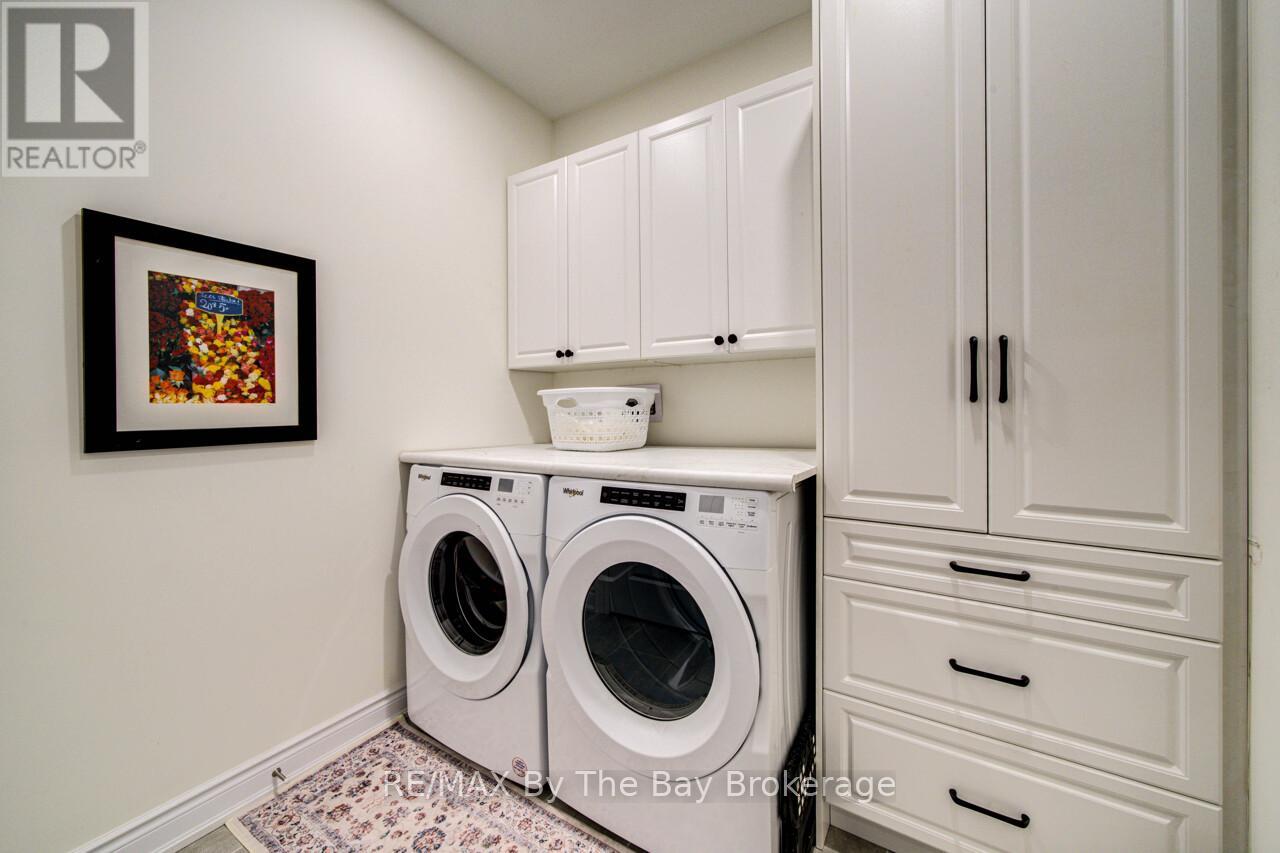
| 家电类 | Water Heater - Tankless, Garage Door Opener Remote(s), 洗碗机, 烘干机, 炉子, 洗衣机, 冰箱 |
| 建筑风格 | Raised Bungalow |
| 地下室进展 | 部分完成 |
| 地下室类型 | 全部完成 |
| 施工种类 | 独立屋 |
| 空调 | 中央空调 |
| 外墙 | 乙烯基壁板 |
| 地基类型 | 混凝土浇筑 |
| 客人卫生间(不包含洗浴) | 1 |
| 供暖方式 | 天然气 |
| 供暖类型 | 压力热风 |
| 储存空间 | 1 |
| 内部尺寸 | 1500 - 2000 Sqft |
| 类型 | 独立屋 |
| 设备间 | 市政供水 |
车 位
| 附加车库 | |
| Garage |
土地
| 英亩数 | 无 |
| 污水道 | Sanitary Sewer |
| 土地深度 | 127 Ft ,8 In |
| 土地宽度 | 52 Ft |
| 不规则大小 | 52 X 127.7 Ft |
| 规划描述 | R1 |
房 间
| 楼 层 | 类 型 | 长 度 | 宽 度 | 面 积 |
|---|---|---|---|---|
| Lower Level | Bedroom 4 | 3.0785 m | 3.6576 m | 3.0785 m x 3.6576 m |
| Lower Level | 娱乐,游戏房 | 5.5169 m | 3.6576 m | 5.5169 m x 3.6576 m |
| Lower Level | 浴室 | Measurements not available | ||
| 一楼 | 浴室 | Measurements not available | ||
| 一楼 | 浴室 | Measurements not available | ||
| 一楼 | Eating Area | 3.048 m | 3.3528 m | 3.048 m x 3.3528 m |
| 一楼 | 主卧 | 4.87 m | 3.6576 m | 4.87 m x 3.6576 m |
| 一楼 | 大型活动室 | 3.6576 m | 5.6693 m | 3.6576 m x 5.6693 m |
| 一楼 | 第三卧房 | 3.5966 m | 3.2918 m | 3.5966 m x 3.2918 m |
| 一楼 | 厨房 | 3.048 m | 3.5357 m | 3.048 m x 3.5357 m |
| 一楼 | 第二卧房 | 2.8651 m | 3.1699 m | 2.8651 m x 3.1699 m |
| 一楼 | 浴室 | Measurements not available |
设备间
| 有线电视 | 可用 |
| 配电箱 | 已安装 |
| 污水道 | 已安装 |
https://www.realtor.ca/real-estate/30025213/194-mapleside-drive-wasaga-beach-wasaga-beach

The trademarks REALTOR®, REALTORS®, and the REALTOR® logo are controlled by The Canadian Real Estate Association (CREA) and identify real estate professionals who are members of CREA. The trademarks MLS®, Multiple Listing Service® and the associated logos are owned by The Canadian Real Estate Association (CREA) and identify the quality of services provided by real estate professionals who are members of CREA. The trademark DDF® is owned by The Canadian Real Estate Association (CREA) and identifies CREA's Data Distribution Facility (DDF®)
Muskoka Haliburton Orillia – The Lakelands Association of REALTORS®
RE/MAX By The Bay Brokerage
July 21 2026 04:58:06
