
194 Grand River Street N Brant (Paris), Ontario N3L 2N3


$2,350,000
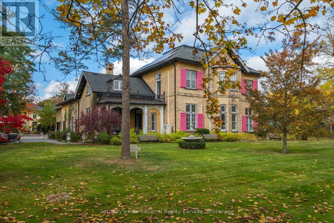
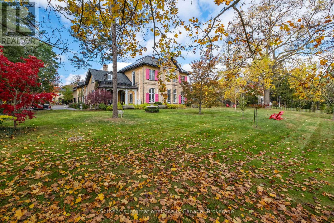
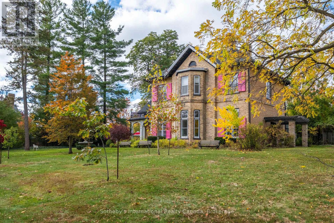
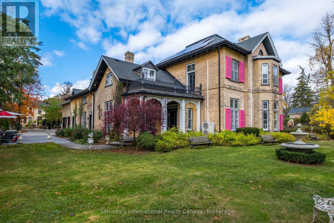
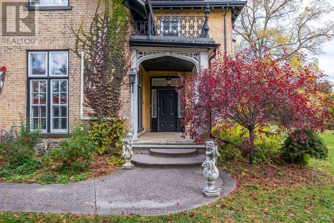
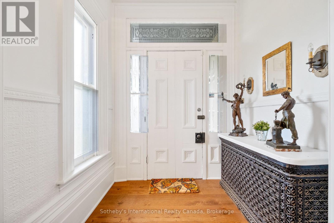
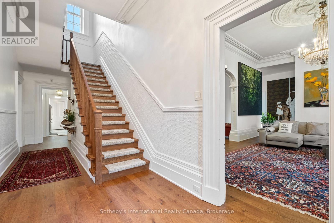
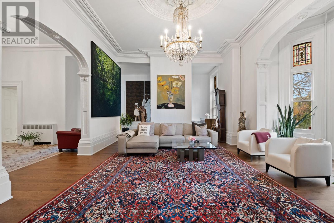
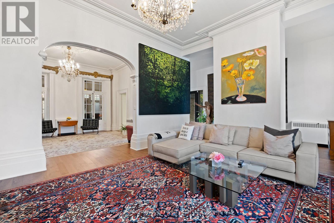
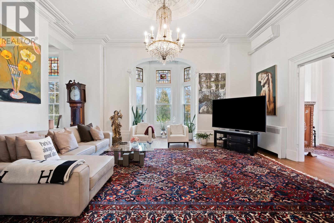
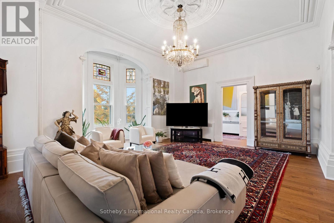
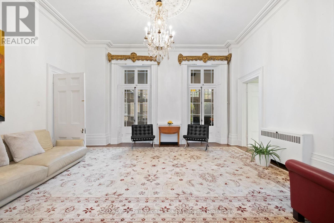
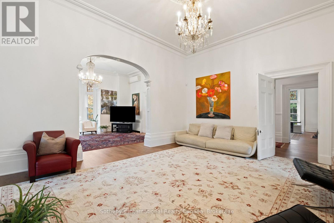
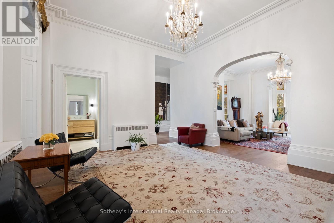
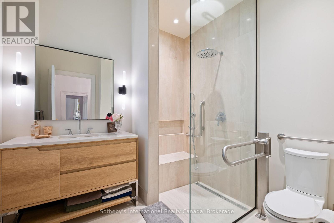
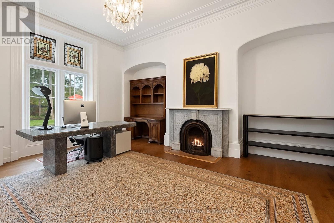
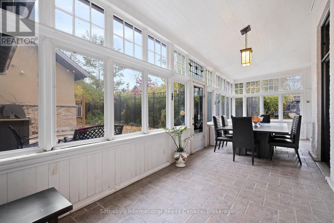
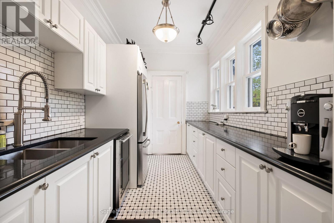
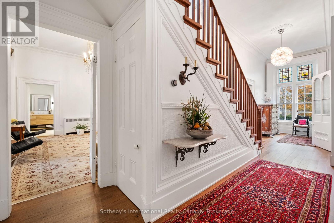
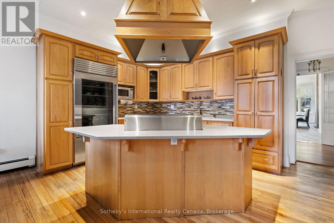
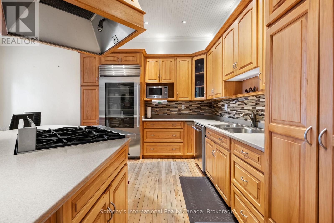
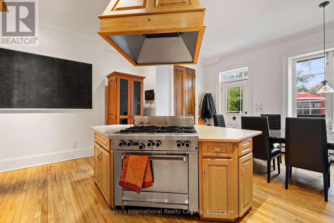
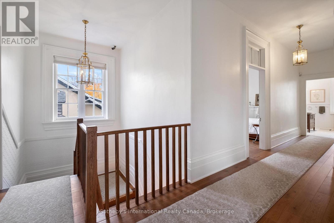
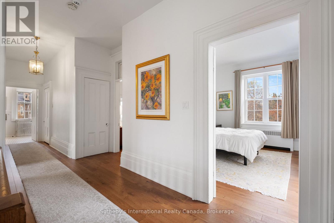
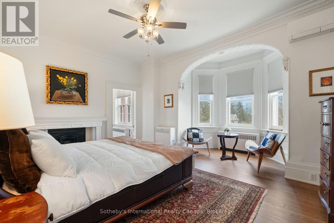
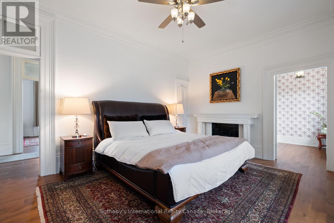
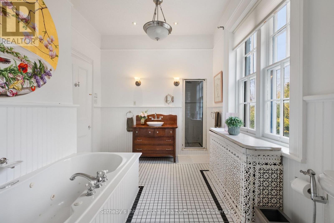
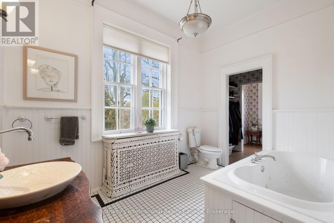
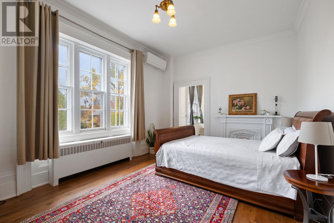
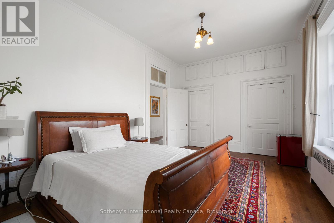
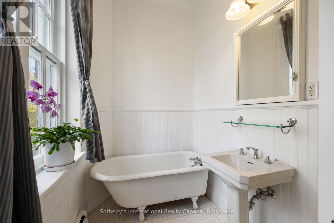
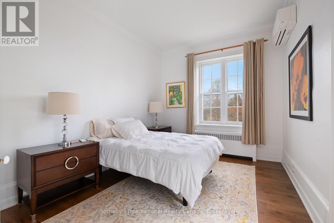
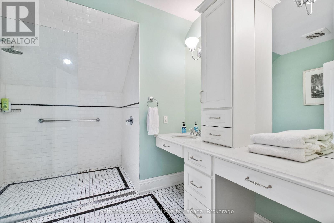
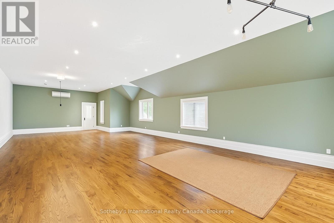
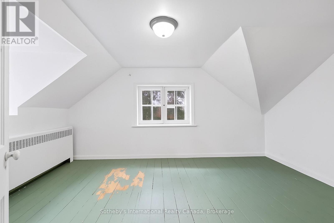
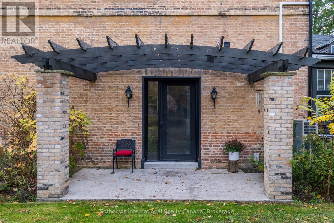
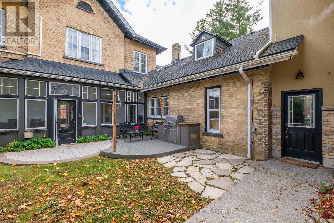
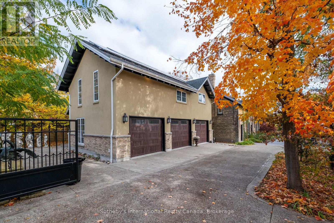
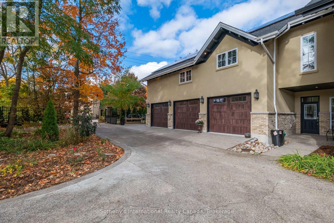
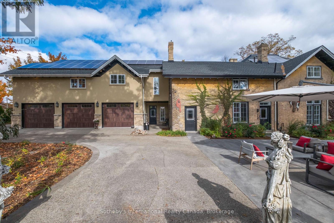
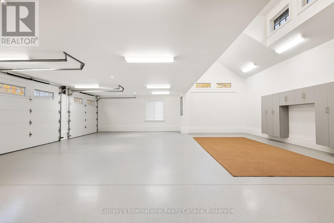
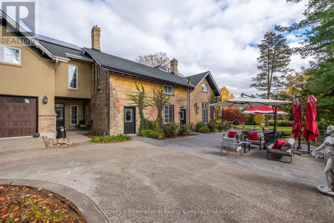
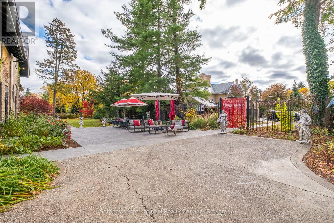
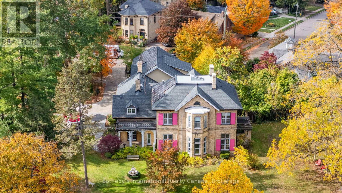
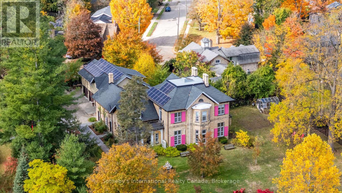
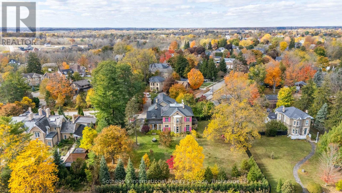
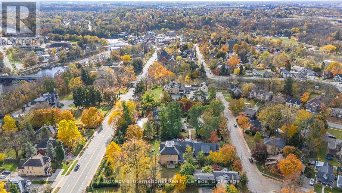
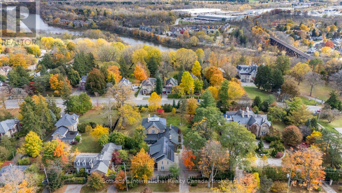
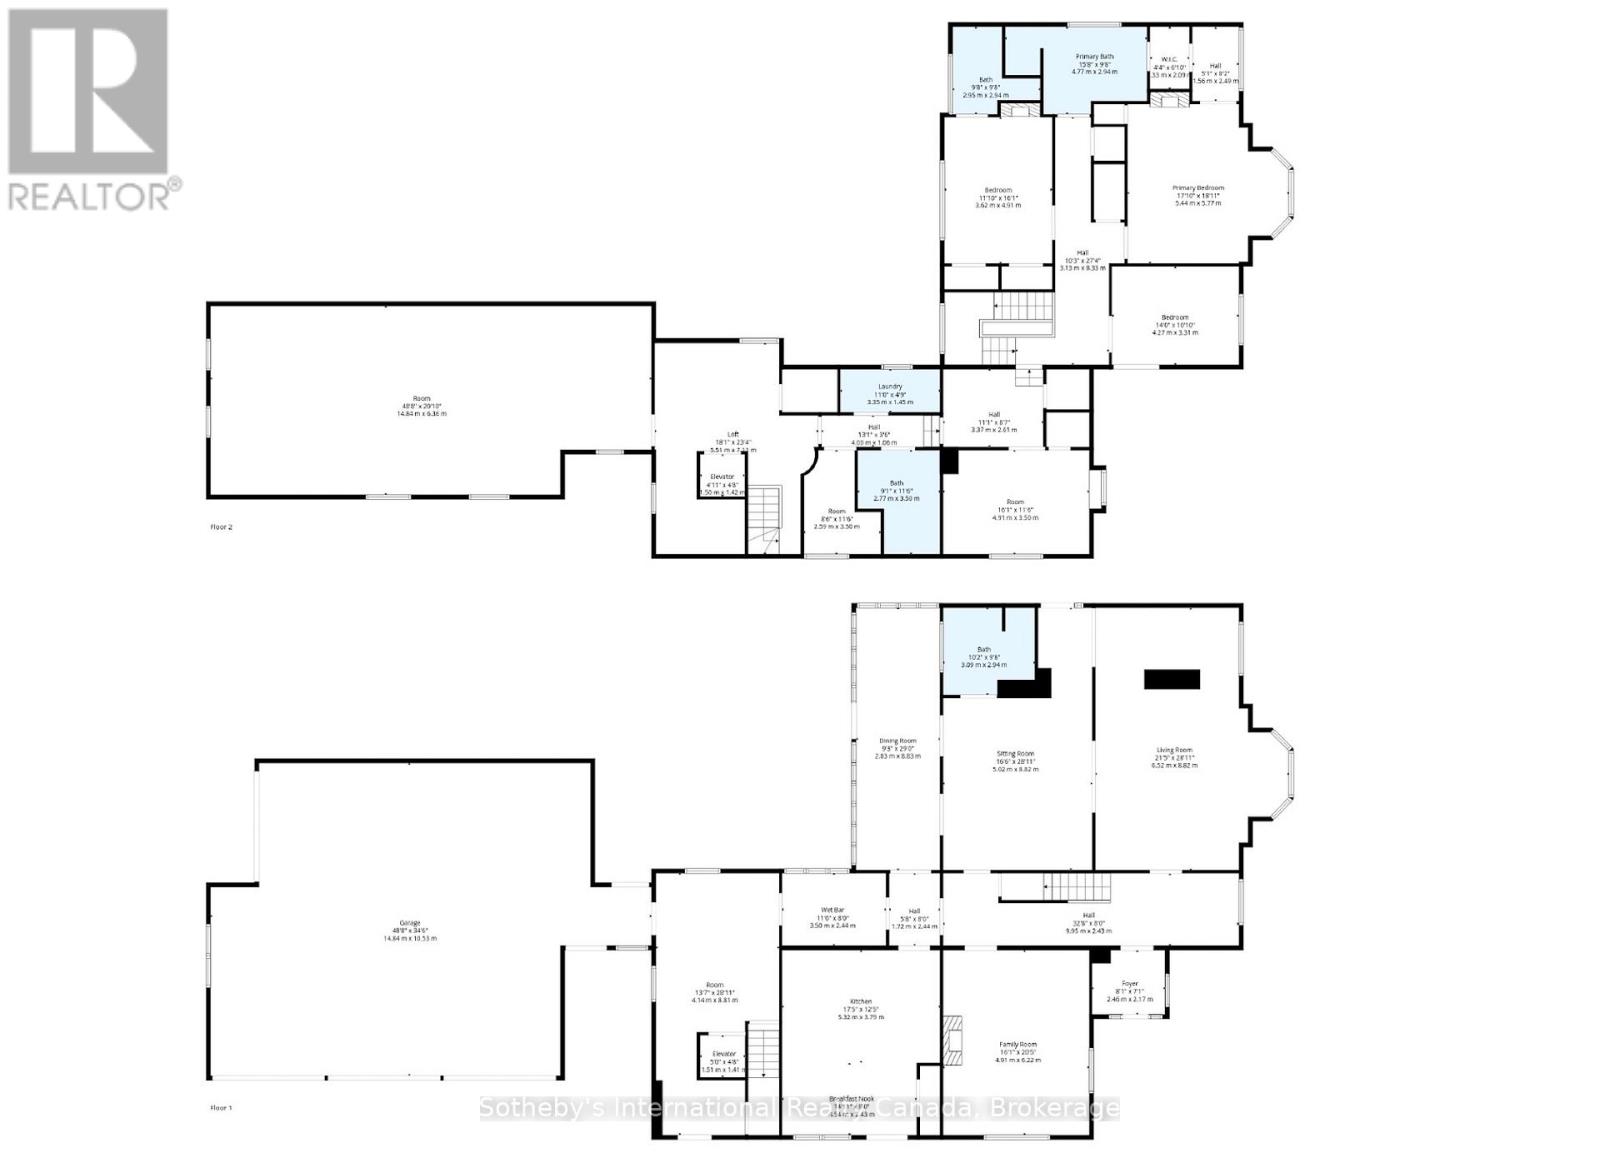
Perched gracefully above the Grand River, the storied Baird House (circa 1860s) stands among Paris's most distinguished heritage residences. This Italianate manor showcases the artistry of a bygone era-towering 12-foot ceilings, intricate plaster medallions, deep baseboards, and richly detailed woodwork-beautifully preserved and seamlessly paired with modern comfort. Sun-filled principal rooms open to manicured grounds shaded by century-old trees, offering privacy and tranquility just steps from the shops and cafés of downtown Paris. Over 6,000 sqft above grade including a possible inlaw suite above the 4 bay garage. Heated floors and serviced by an elevator make this space flexible for a multitude of uses. Steeped in history yet tailored for contemporary living, 194 Grand River Street North embodies the elegance, authenticity, and character that define one of Ontario's most celebrated small towns. One of the first homes in the world to have a telephone adds a special novelty that cannot be replicated. Designated as Community Corridor in the County of Brant's most updated Official Plan allows for a variety of residential and commercial uses. (id:43681)
房源概要
| MLS® Number | X13090110 |
| 房源类型 | 民宅 |
| 社区名字 | Paris |
| 附近的便利设施 | 医院, 公园, 礼拜场所, 学校 |
| 总车位 | 8 |
详 情
| 浴室 | 4 |
| 地上卧房 | 4 |
| 总卧房 | 4 |
| Age | 100+ Years |
| 公寓设施 | Fireplace(s) |
| 家电类 | Garage Door Opener Remote(s), 烤箱 - Built-in |
| 地下室进展 | 已完成 |
| 地下室类型 | Partial (unfinished) |
| 施工种类 | 独立屋 |
| 空调 | Wall Unit |
| 外墙 | 砖 |
| 壁炉 | 有 |
| 地基类型 | 石 |
| 供暖方式 | 天然气 |
| 供暖类型 | 地暖 |
| 储存空间 | 3 |
| 内部尺寸 | 5000 - 100000 Sqft |
| 类型 | 独立屋 |
| 设备间 | 市政供水 |
车 位
| 附加车库 | |
| Garage |
土地
| 英亩数 | 无 |
| 土地便利设施 | 医院, 公园, 宗教场所, 学校 |
| 污水道 | Sanitary Sewer |
| 土地深度 | 264 Ft |
| 土地宽度 | 209 Ft |
| 不规则大小 | 209 X 264 Ft |
| 地表水 | River/stream |
| 规划描述 | Ha-r1 |
房 间
| 楼 层 | 类 型 | 长 度 | 宽 度 | 面 积 |
|---|---|---|---|---|
| 二楼 | 门厅 | 5.51 m | 7.11 m | 5.51 m x 7.11 m |
| 二楼 | 门厅 | 2.59 m | 3.5 m | 2.59 m x 3.5 m |
| 二楼 | 浴室 | 2.77 m | 3.5 m | 2.77 m x 3.5 m |
| 二楼 | 洗衣房 | 3.35 m | 1.45 m | 3.35 m x 1.45 m |
| 二楼 | 卧室 | 4.91 m | 3.5 m | 4.91 m x 3.5 m |
| 二楼 | 卧室 | 4.27 m | 3.31 m | 4.27 m x 3.31 m |
| 二楼 | 卧室 | 3.62 m | 4.91 m | 3.62 m x 4.91 m |
| 二楼 | 浴室 | 2.95 m | 2.94 m | 2.95 m x 2.94 m |
| 二楼 | 主卧 | 5.44 m | 5.77 m | 5.44 m x 5.77 m |
| 二楼 | 浴室 | 4.77 m | 2.94 m | 4.77 m x 2.94 m |
| 二楼 | Loft | 14.84 m | 6.36 m | 14.84 m x 6.36 m |
| 一楼 | 门厅 | 2.46 m | 2.17 m | 2.46 m x 2.17 m |
| 一楼 | 客厅 | 6.52 m | 8.82 m | 6.52 m x 8.82 m |
| 一楼 | 起居室 | 5.02 m | 8.82 m | 5.02 m x 8.82 m |
| 一楼 | 浴室 | 3.09 m | 2.94 m | 3.09 m x 2.94 m |
| 一楼 | 餐厅 | 2.83 m | 8.83 m | 2.83 m x 8.83 m |
| 一楼 | 家庭房 | 4.91 m | 6.22 m | 4.91 m x 6.22 m |
| 一楼 | 厨房 | 5.32 m | 3.79 m | 5.32 m x 3.79 m |
| 一楼 | Eating Area | 4.54 m | 2.43 m | 4.54 m x 2.43 m |
| 一楼 | 门厅 | 4.14 m | 8.81 m | 4.14 m x 8.81 m |
https://www.realtor.ca/real-estate/29708229/194-grand-river-street-n-brant-paris-paris

The trademarks REALTOR®, REALTORS®, and the REALTOR® logo are controlled by The Canadian Real Estate Association (CREA) and identify real estate professionals who are members of CREA. The trademarks MLS®, Multiple Listing Service® and the associated logos are owned by The Canadian Real Estate Association (CREA) and identify the quality of services provided by real estate professionals who are members of CREA. The trademark DDF® is owned by The Canadian Real Estate Association (CREA) and identifies CREA's Data Distribution Facility (DDF®)
Oakville, Milton & District Real Estate Board
Sotheby's International Realty Canada, Brokerage
July 06 2026 11:34:31
