
1936 Rymal Road E Unit# 412 Hannon, Ontario L0R 1P0


$2,500 Monthly
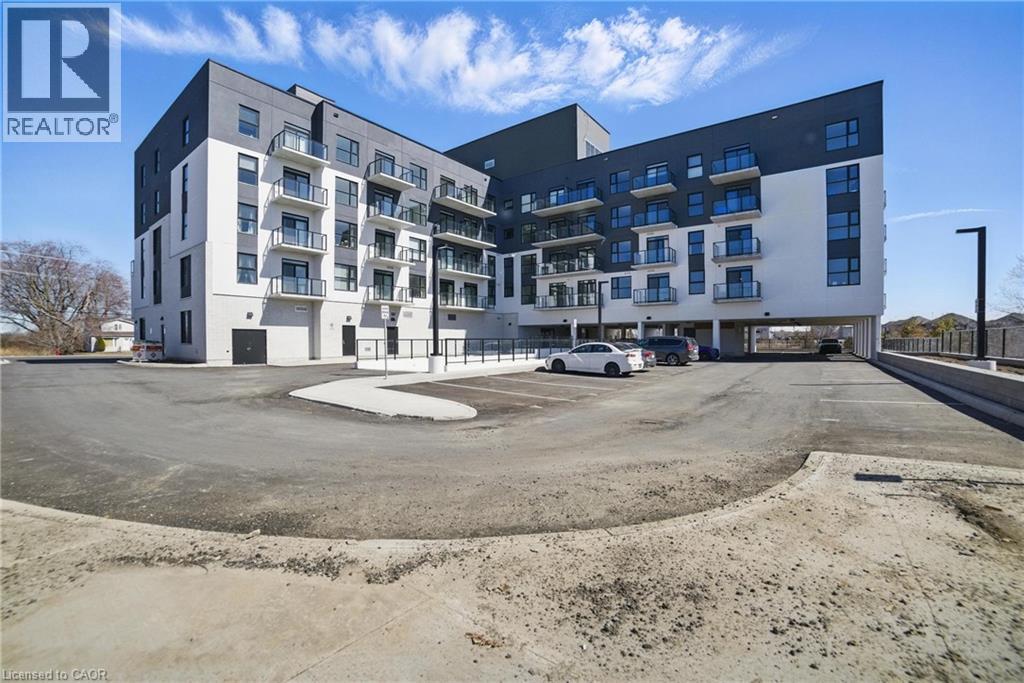
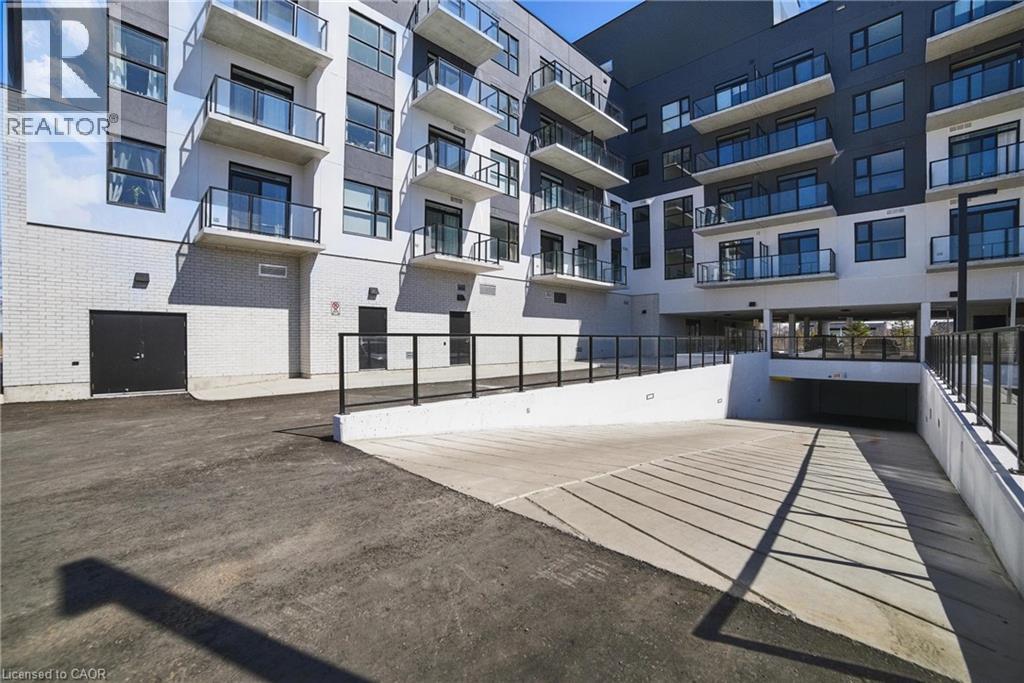
Insurance, Landscaping, Exterior Maintenance, Parking
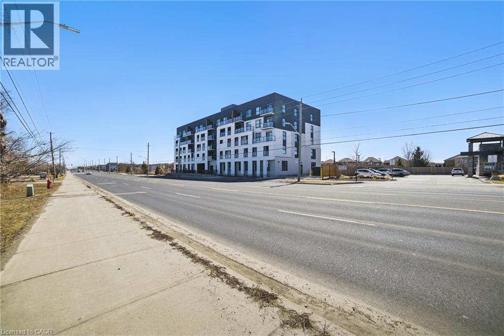
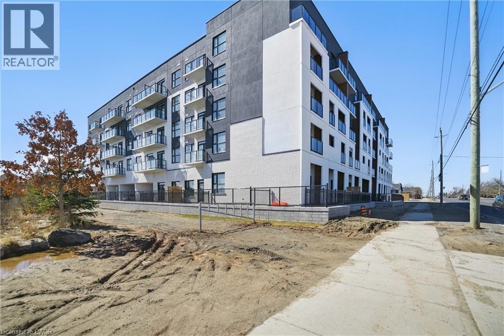
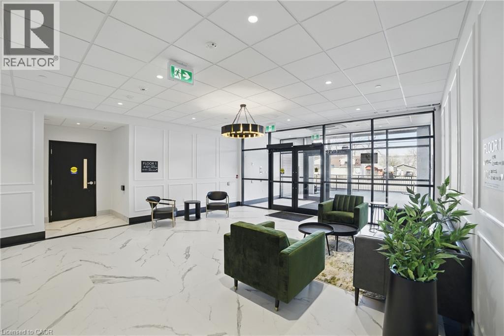
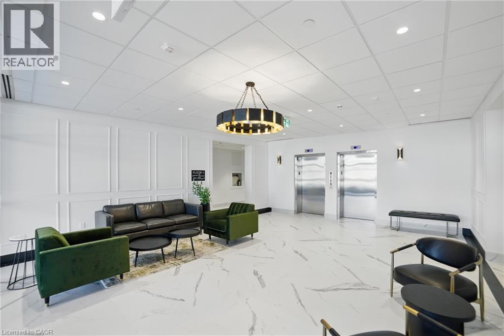
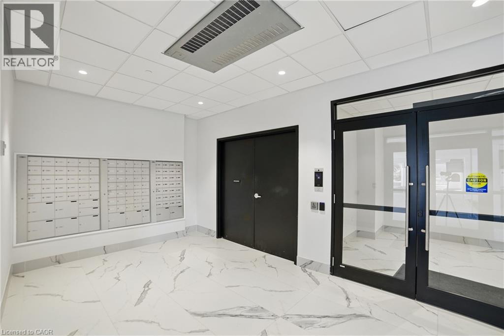
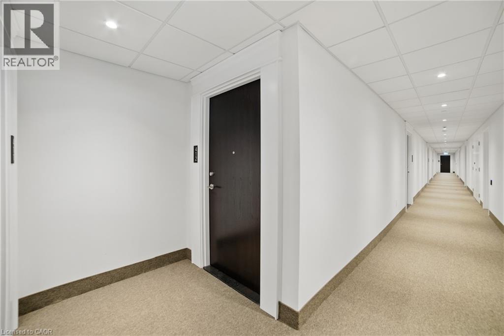
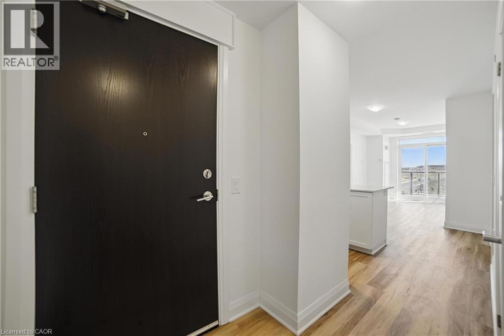
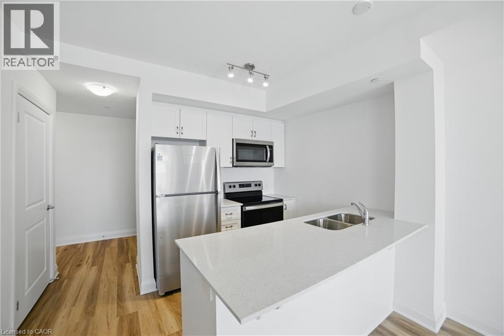
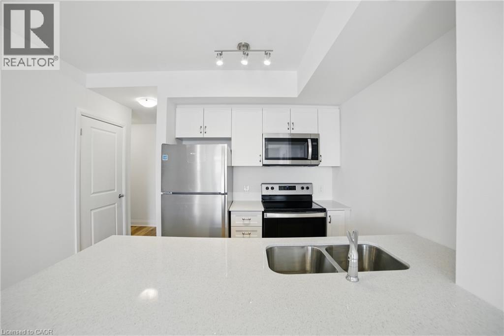
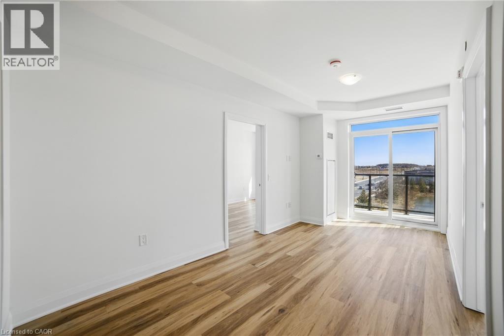
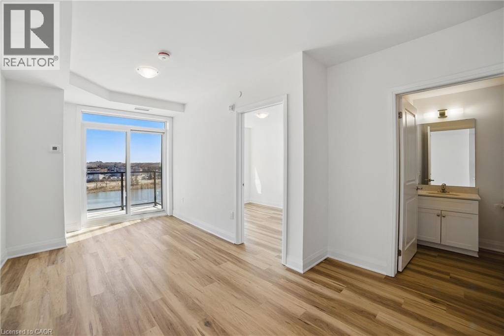
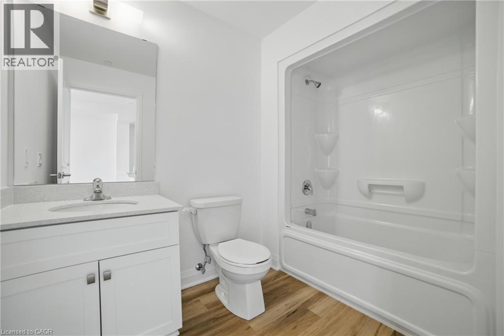
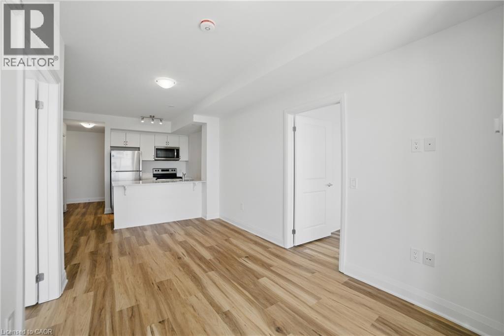
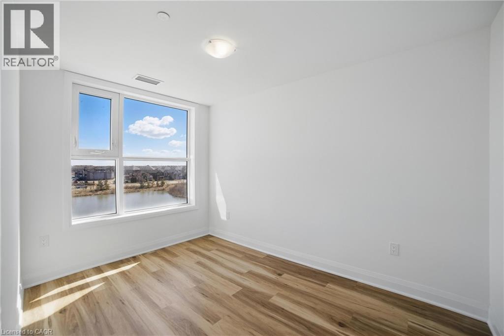
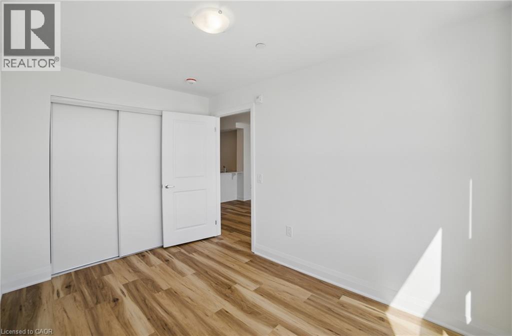
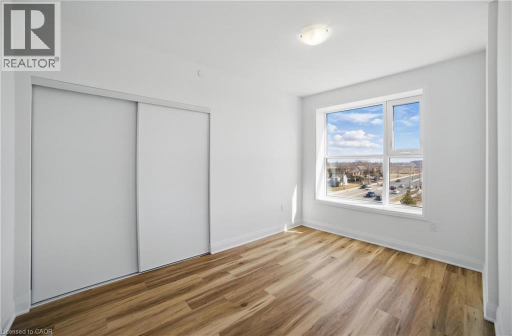
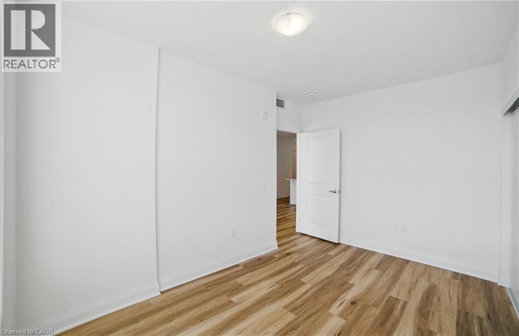
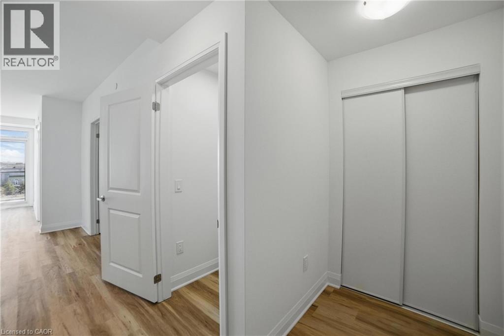
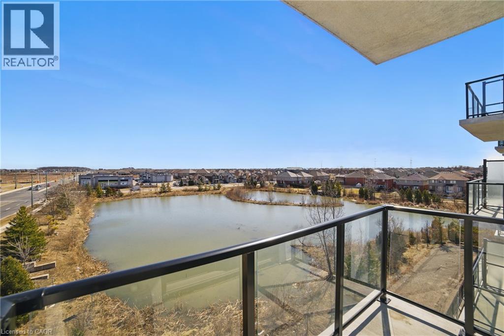
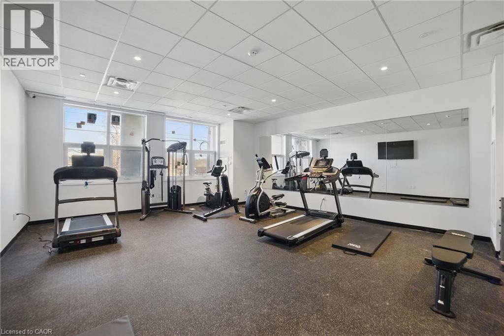
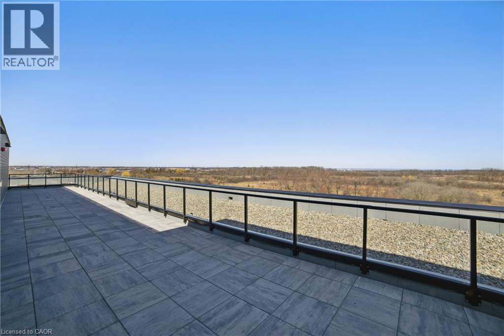
Welcome to this immaculate 750 SQFT condo, offering a perfect blend of modern upgrades & convenience. Located just minutes from shopping, highway access, & scenic walking trails, this is the ideal condo for those seeking both functionality & accessibility. Step inside to find beautiful upgraded flooring throughout, complemented by sleek quartz countertops in both the kitchen & bathroom. The kitchen boasts a stylish breakfast bar, upgraded cabinetry & built-in appliances. The open-concept living area is enhanced with extra lighting, creating a bright, inviting atmosphere filled with natural light during the daytime and neutral tones throughout. Both well-sized bedrooms feature large closets for ample storage, while the bathroom is designed with modern finishes. Enjoy unobstructed views from your private balcony, perfect for relaxing or unwinding after a busy day. Condo amenities include a gym, party room, and a stunning rooftop deck, complete with BBQ access for social gatherings. You'll also enjoy the convenience of an exclusive underground parking space and a reserved locker. Additional perks include upgraded(25) blackout shades in both bedrooms and shades on the sliding door leading to the balcony. One underground parking spot and locker for the tenant's use. Don't miss your chance to call this pristine condo your home! (id:43681)
房源概要
| MLS® Number | 40877607 |
| 房源类型 | 民宅 |
| 附近的便利设施 | 公园, 礼拜场所, 游乐场, 公共交通, 学校, 购物 |
| 特征 | 阳台, No Pet Home, 自动车库门 |
| 总车位 | 1 |
| 存储类型 | 储物柜 |
详 情
| 浴室 | 1 |
| 地上卧房 | 2 |
| 总卧房 | 2 |
| 公寓设施 | 健身房, 宴会厅 |
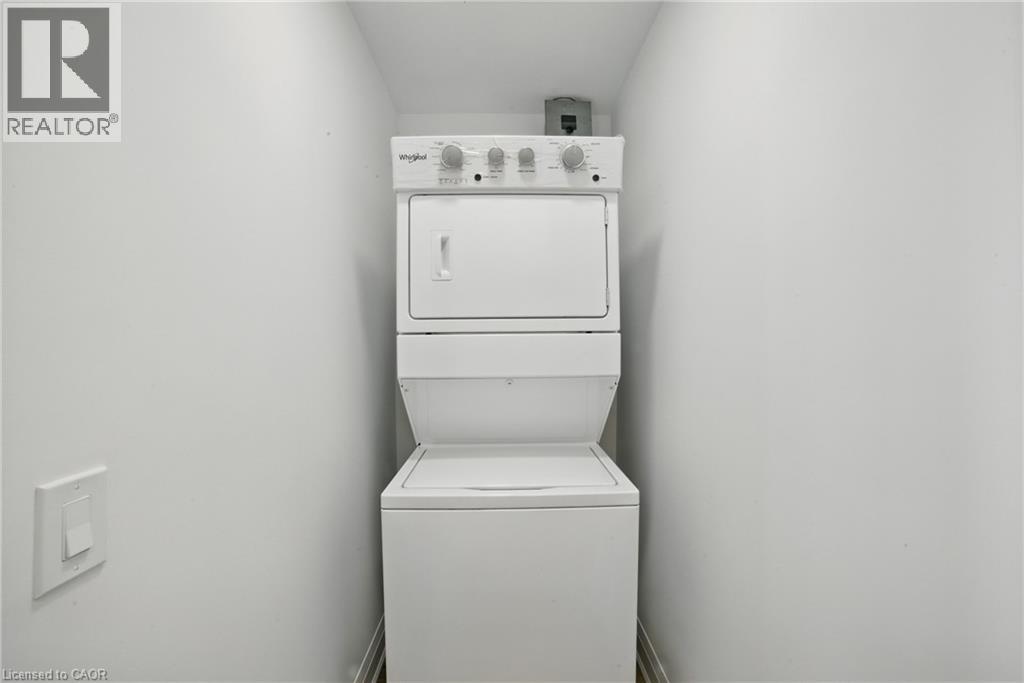
| 家电类 | 洗碗机, 烘干机, 冰箱, 炉子, 洗衣机, 嵌入式微波炉, 窗帘, Garage Door Opener |
| 建筑风格 | Other |
| 地下室类型 | 没有 |
| 施工日期 | 2024 |
| 施工种类 | 附加的 |
| 空调 | 中央空调 |
| 外墙 | 砖, 灰泥, Steel |
| 地基类型 | 混凝土浇筑 |
| 供暖方式 | 天然气 |
| 供暖类型 | 压力热风 |
| 储存空间 | 1 |
| 内部尺寸 | 750 Sqft |
| 类型 | 公寓 |
| 设备间 | 市政供水 |
车 位
| 地下 | |
| 访客停车位 |
土地
| 入口类型 | Highway Access, Highway Nearby |
| 英亩数 | 无 |
| 土地便利设施 | 公园, 宗教场所, 游乐场, 公共交通, 学校, 购物 |
| Landscape Features | Landscaped |
| 污水道 | 城市污水处理系统 |
| 规划描述 | A1 |
房 间
| 楼 层 | 类 型 | 长 度 | 宽 度 | 面 积 |
|---|---|---|---|---|
| 一楼 | 卧室 | 12'1'' x 8'4'' | ||
| 一楼 | 主卧 | 13'3'' x 9'3'' | ||
| 一楼 | 三件套卫生间 | Measurements not available | ||
| 一楼 | 客厅 | 17'5'' x 9'1'' | ||
| 一楼 | 厨房 | 8'8'' x 7'10'' | ||
| 一楼 | 洗衣房 | Measurements not available | ||
| 一楼 | 门厅 | Measurements not available |
https://www.realtor.ca/real-estate/30499013/1936-rymal-road-e-unit-412-hannon

The trademarks REALTOR®, REALTORS®, and the REALTOR® logo are controlled by The Canadian Real Estate Association (CREA) and identify real estate professionals who are members of CREA. The trademarks MLS®, Multiple Listing Service® and the associated logos are owned by The Canadian Real Estate Association (CREA) and identify the quality of services provided by real estate professionals who are members of CREA. The trademark DDF® is owned by The Canadian Real Estate Association (CREA) and identifies CREA's Data Distribution Facility (DDF®)
REALTORS® Association of Hamilton-Burlington
Royal LePage State Realty Inc.
November 10 2026 05:42:11
