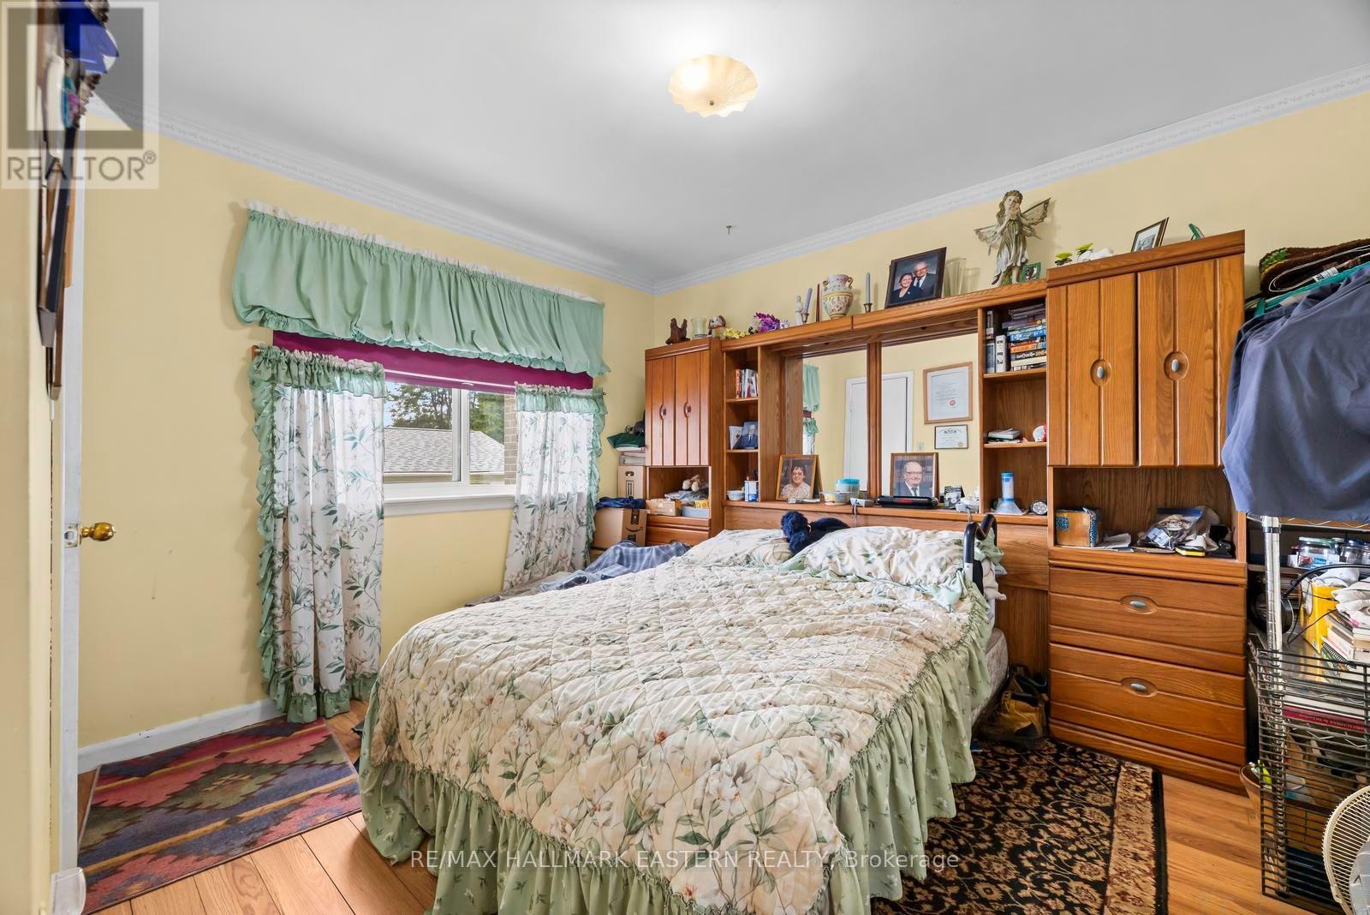
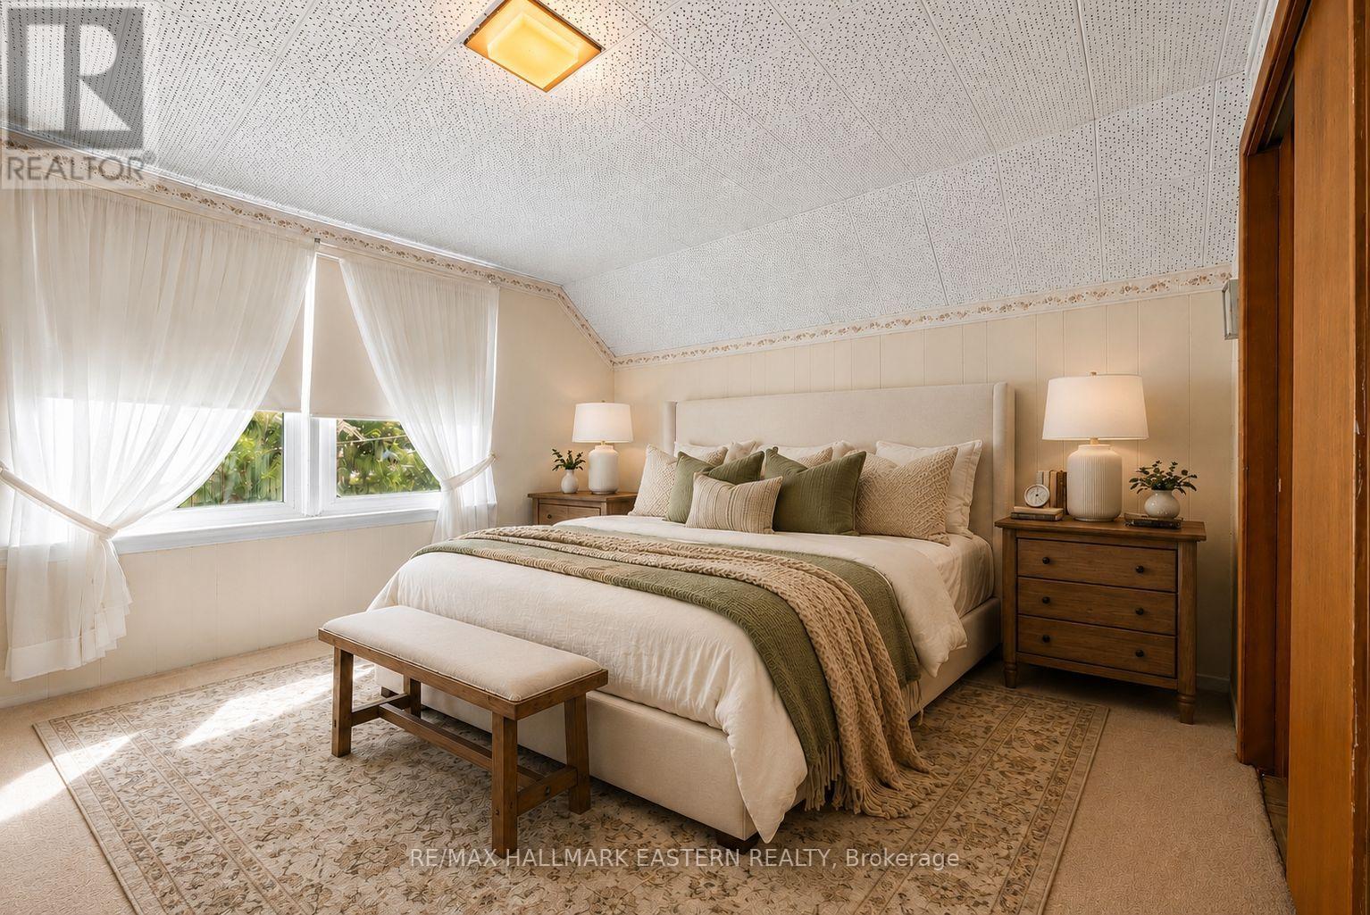
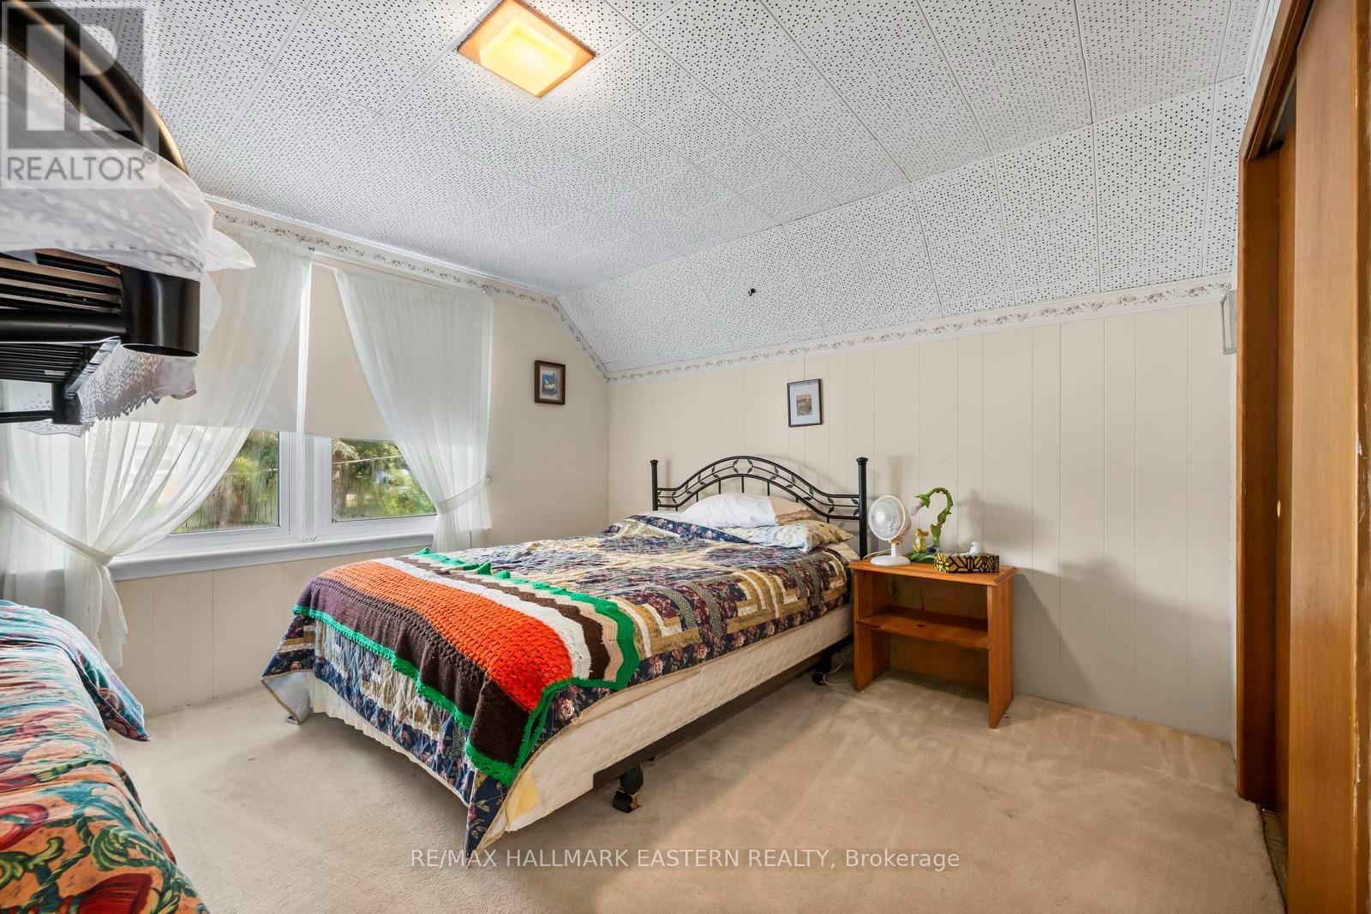
3 卧室
2 浴室
1100 - 1500 sqft
壁炉
中央空调
风热取暖
$549,000
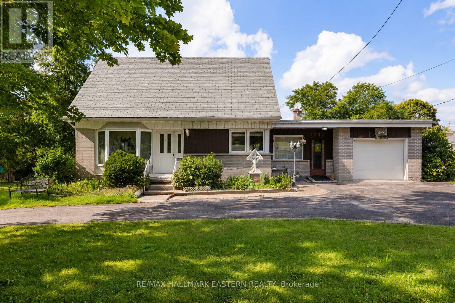
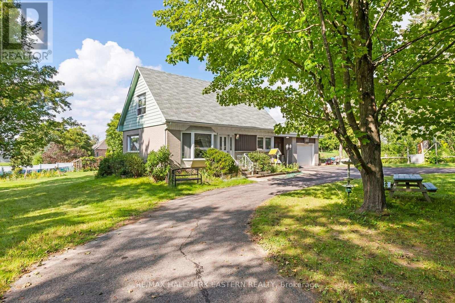
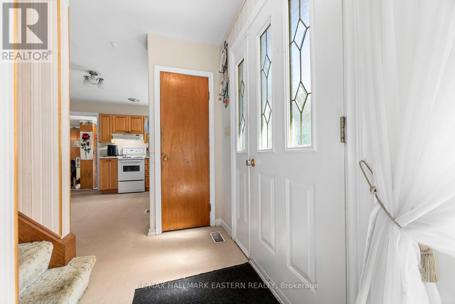
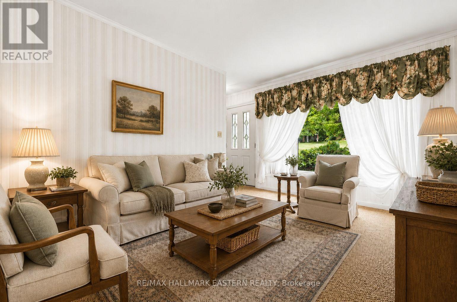
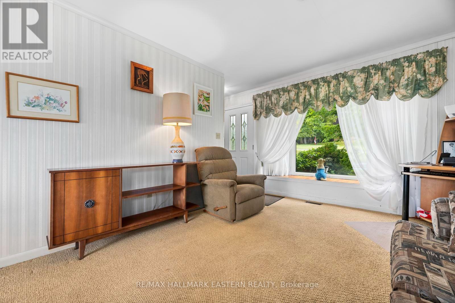
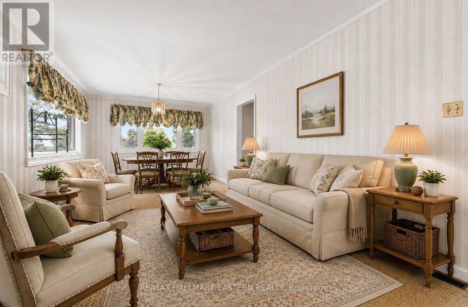
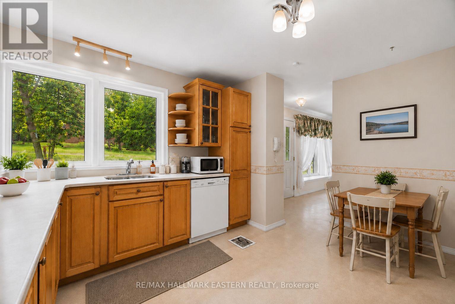
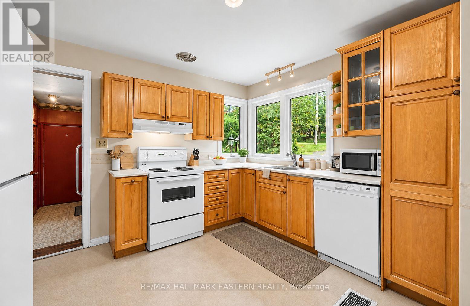
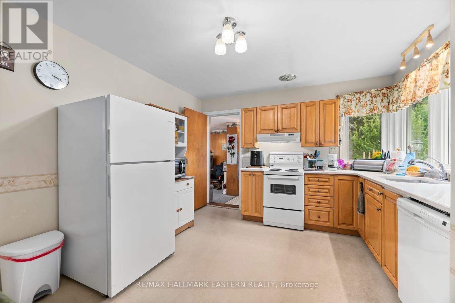
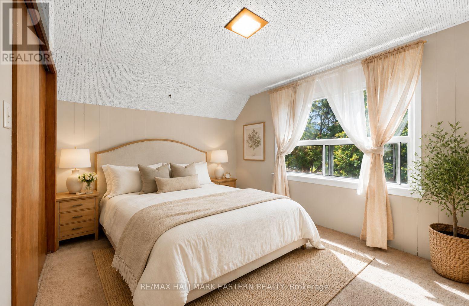
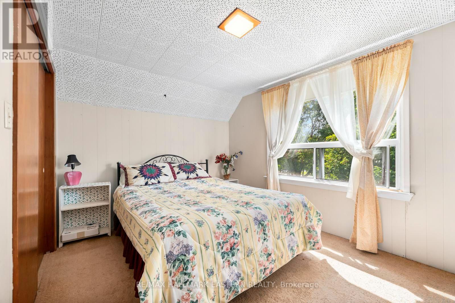
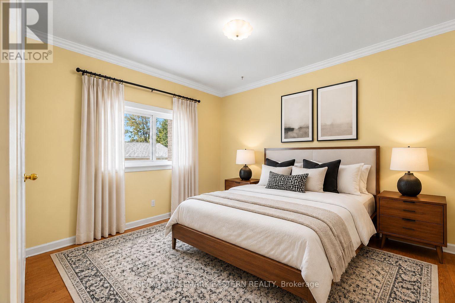
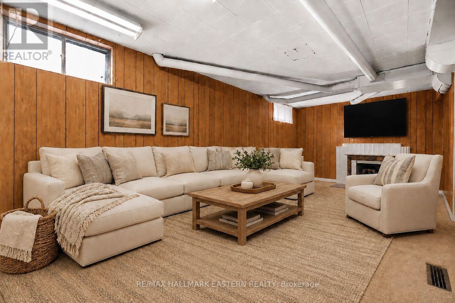
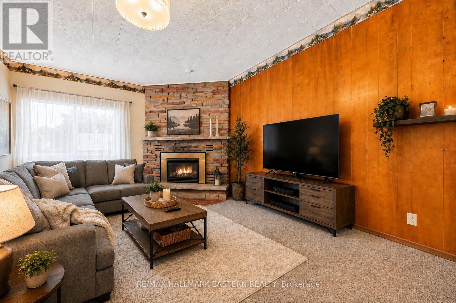
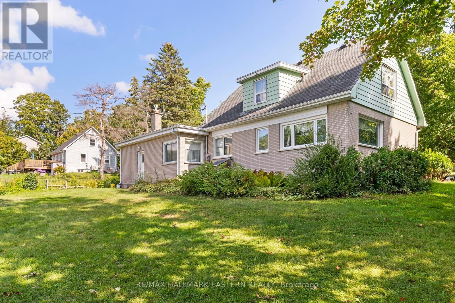
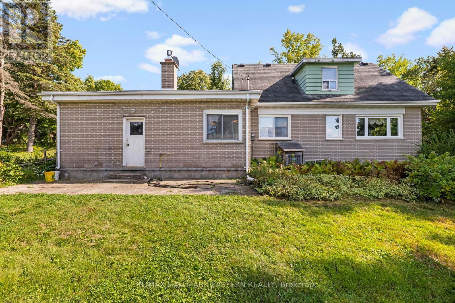
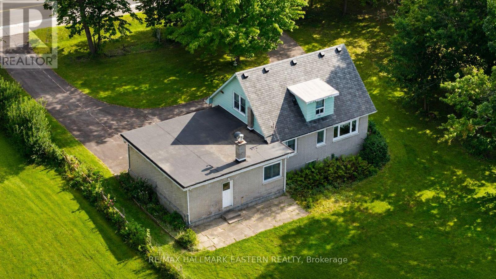
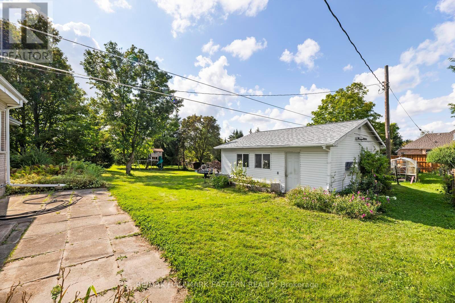
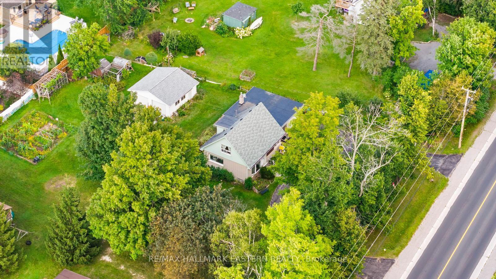
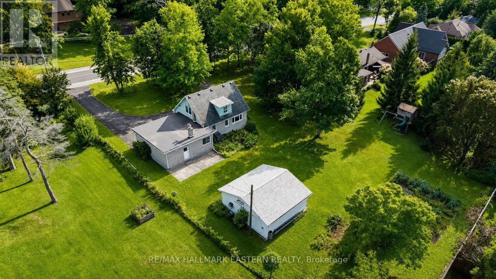
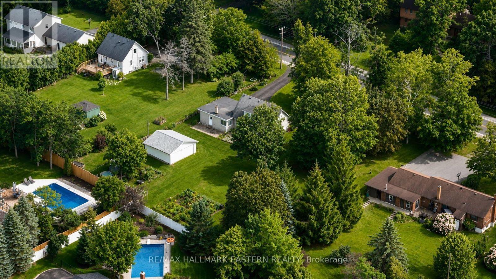
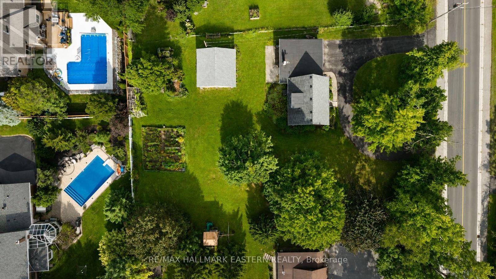
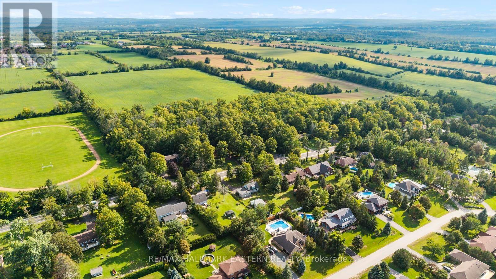
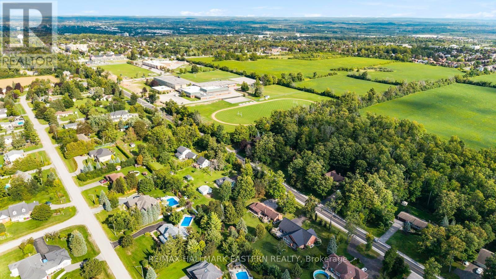
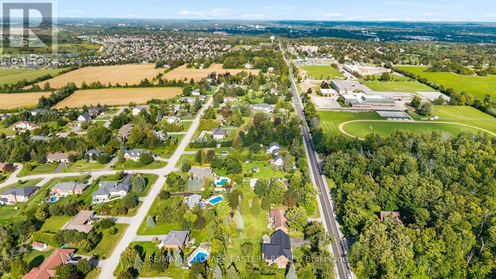
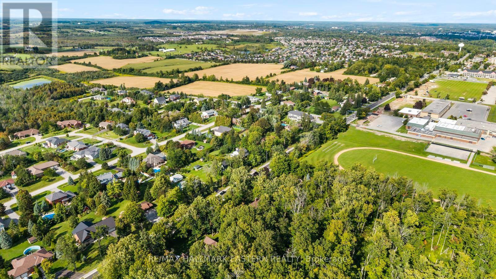
Charming Family Home with Great Bones, Located on the Outskirts of Peterborough in Cavan Monaghan, Nestled on a 1/2 Acre Lot W/ One Attached Single Car Garage AND a Second Detached Double Car Heated Garage/ Workshop, This Property is the One You Have Been Waiting For! Three Bedrooms, Two Bathrooms, Cozy Family Room W/ Napoleon Gas Fireplace on the Main Floor, Eat-In Kitchen w/ Stone Countertops, Big Bright Windows Throughout, Sundrenched Living/Dining Room W/ Bay Window, Partially Finished Basement W/ Cantina and Large Room Ideal for Home Office Space, Additional Bedroom or Playroom, There's Existing Vegetable Gardens, Beautiful Perennial Flowers Throughout the Property, Tons of Room for the Kids to Run and Play Outside, 10/10 Location, Nearby Conveniences W/ the Feel of Country Living, Steps Away from Crestwood Highschool and James Strath, Short Drive to PRHC, Grocery, Banking, Recreation Centre, Close to Highway 7 (id:43681)
房源概要
|
MLS® Number
|
X13723858 |
|
房源类型
|
民宅 |
|
社区名字
|
Cavan-Monaghan |
|
附近的便利设施
|
医院, 礼拜场所, 公共交通, 学校 |
|
社区特征
|
School Bus |
|
设备类型
|
热水器 - Gas, 热水器 |
|
特征
|
Sump Pump |
|
总车位
|
8 |
|
租赁设备类型
|
热水器 - Gas, 热水器 |
|
结构
|
Greenhouse, 棚 |
详 情
|
浴室
|
2 |
|
地上卧房
|
3 |
|
总卧房
|
3 |
|
公寓设施
|
Fireplace(s) |
|
家电类
|
Water Softener, All, 烘干机, Furniture, 洗衣机, 窗帘 |
|
地下室进展
|
部分完成 |
|
地下室类型
|
N/a (partially Finished) |
|
施工种类
|
独立屋 |
|
空调
|
中央空调 |
|
外墙
|
铝壁板, 砖 |
|
壁炉
|
有 |
|
Fireplace Total
|
1 |
|
Flooring Type
|
Carpeted, Laminate |
|
地基类型
|
水泥 |
|
供暖方式
|
天然气 |
|
供暖类型
|
压力热风 |
|
储存空间
|
2 |
|
内部尺寸
|
1100 - 1500 Sqft |
|
类型
|
独立屋 |
|
设备间
|
Drilled Well |
车 位
土地
|
英亩数
|
无 |
|
土地便利设施
|
医院, 宗教场所, 公共交通, 学校 |
|
污水道
|
Septic System |
|
土地深度
|
200 Ft ,1 In |
|
土地宽度
|
120 Ft ,4 In |
|
不规则大小
|
120.4 X 200.1 Ft |
|
规划描述
|
R |
房 间
| 楼 层 |
类 型 |
长 度 |
宽 度 |
面 积 |
|
Lower Level |
娱乐,游戏房 |
3.13 m |
7.03 m |
3.13 m x 7.03 m |
|
Lower Level |
设备间 |
5.15 m |
7.03 m |
5.15 m x 7.03 m |
|
一楼 |
门厅 |
1.73 m |
1.24 m |
1.73 m x 1.24 m |
|
一楼 |
餐厅 |
3.41 m |
3.02 m |
3.41 m x 3.02 m |
|
一楼 |
客厅 |
3.41 m |
4 m |
3.41 m x 4 m |
|
一楼 |
厨房 |
3.01 m |
3.51 m |
3.01 m x 3.51 m |
|
一楼 |
主卧 |
3.06 m |
3.4 m |
3.06 m x 3.4 m |
|
一楼 |
浴室 |
1.36 m |
2.06 m |
1.36 m x 2.06 m |
|
Upper Level |
第二卧房 |
3.44 m |
3.91 m |
3.44 m x 3.91 m |
|
Upper Level |
第三卧房 |
3.51 m |
3.91 m |
3.51 m x 3.91 m |
|
Upper Level |
浴室 |
2.12 m |
1.55 m |
2.12 m x 1.55 m |
设备间
https://www.realtor.ca/real-estate/30210640/1932-sherbrooke-street-w-cavan-monaghan-cavan-monaghan-cavan-monaghan