
1931 Fairport Road Pickering (Dunbarton), Ontario L1V 1T5


$1,150,000
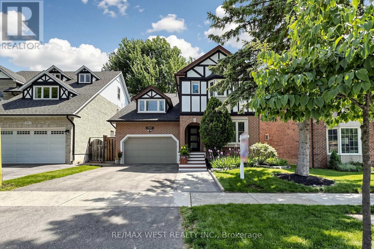
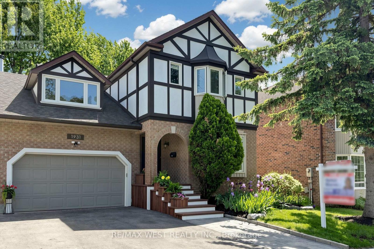
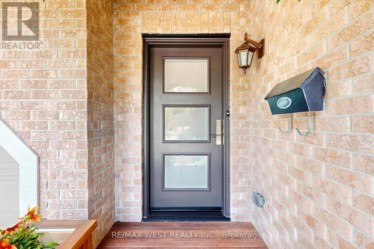
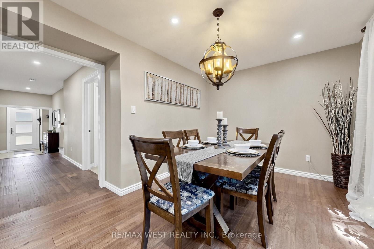
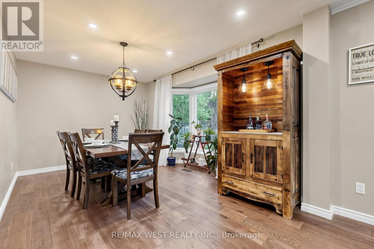
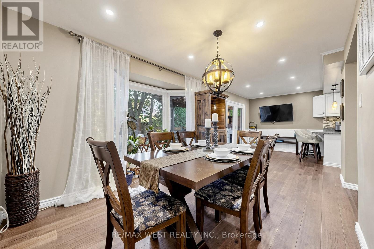
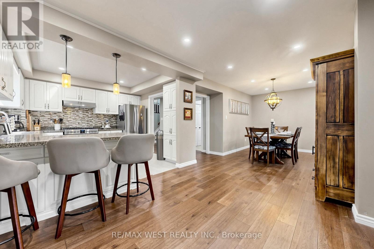
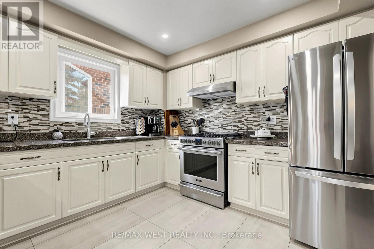
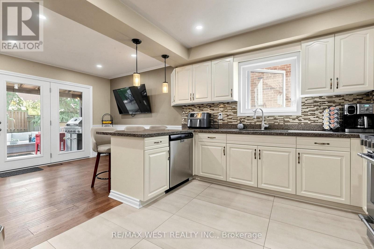
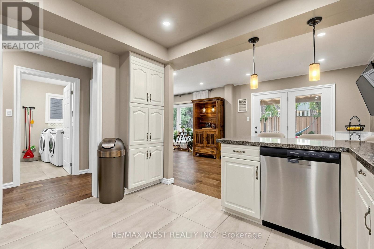
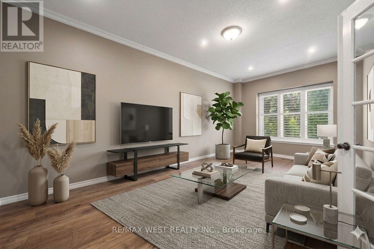
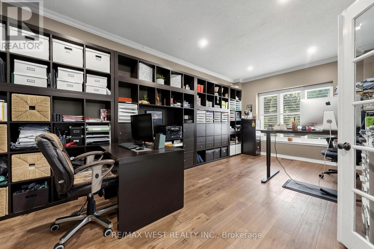
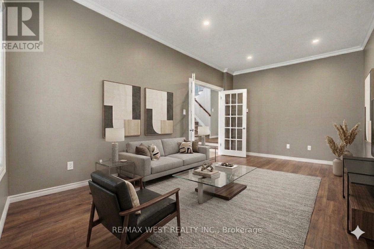
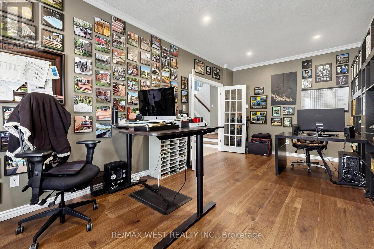
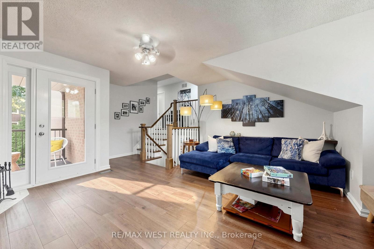
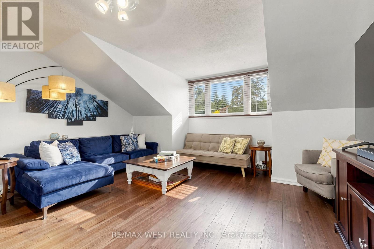
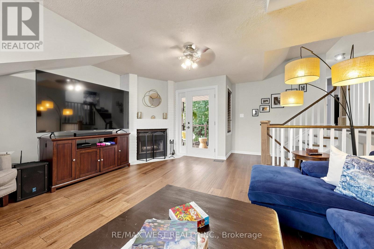
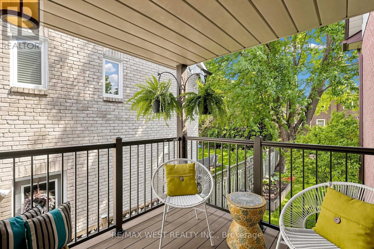
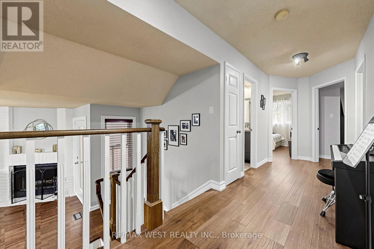
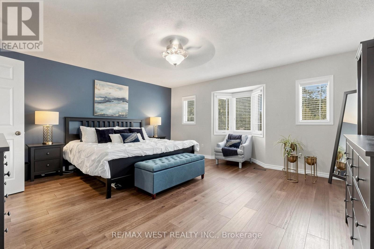
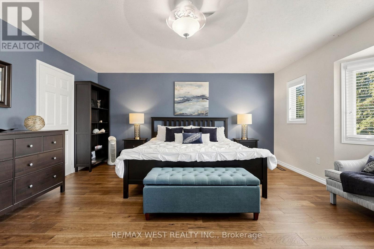
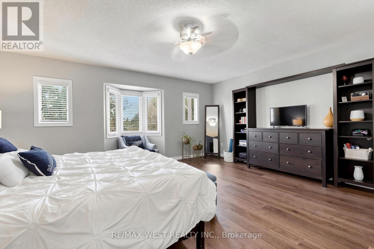
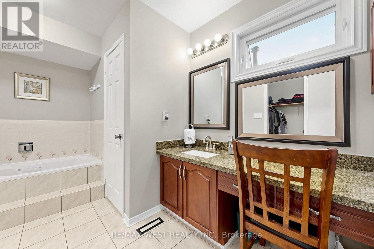
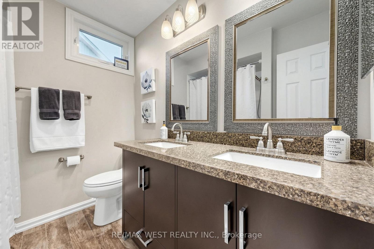
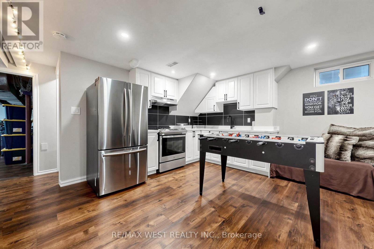
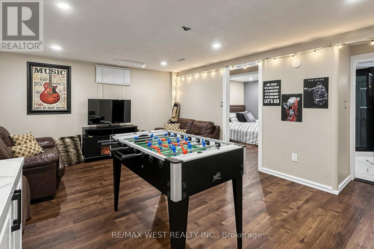
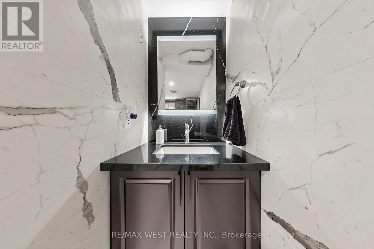
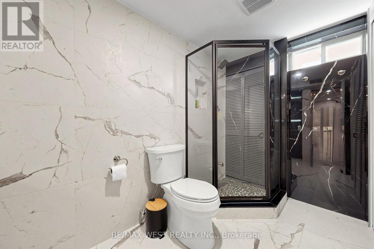
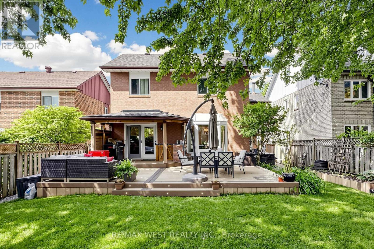
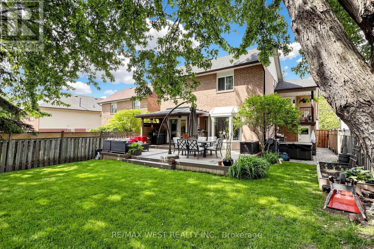
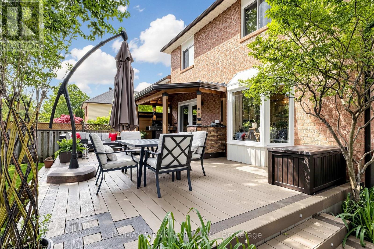
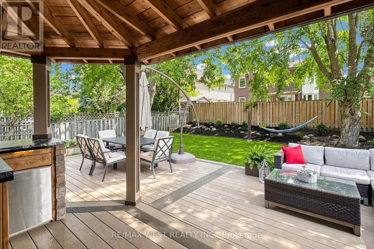
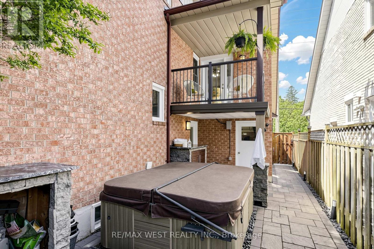
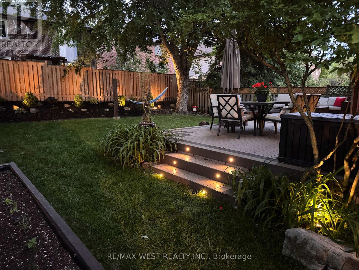
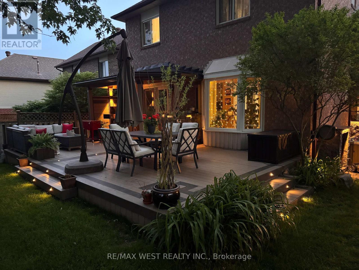
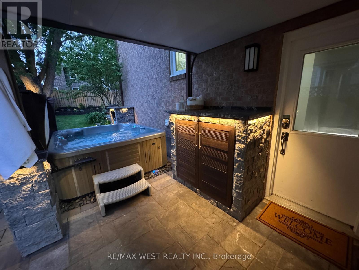
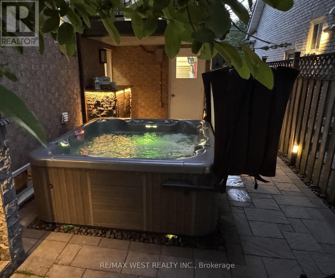
Welcome to this Stunning Renovated 4 BR, 4 Bath Family Home in the Coveted Dunbarton Area of Pickering. Surrounded by Elegant Multimillion-Dollar Properties, This Spacious Residence Features Luxurious Hickory Hardwood Floors Thru-out the Main & 2nd Levels, Enhancing its Sophisticated Charm. The Open-Concept Kitchen & Dining Area is a Chef's Dream, Showcasing New S/S Refrigerator & Gas Range, Dishwasher & Sleek Granite Countertops. The Primary Suite is a True Retreat, Offering a Generous Space that Includes a Relaxing 4pc Ensuite, a Perfect Oasis for Unwinding After a Long Day. Additionally, the Home Provides Versatile Living with a Separate Entrance Leading to a Potential In-law Suite, Ideal for Extended Family or Guests. The Outdoor Space is an Entertainer's Delight, Boasting a Custom Composite Deck with Night Lighting, a Covered BBQ Area with a Bar Fridge, a Relaxing Hot Tub, & Lush, Mature Trees that Provide Privacy & a Serene Setting. The Inviting Family Room, Complete with a Cozy Fireplace, Extends to a Walk-Out Balcony, Creating an Ideal Space for Both Relaxing & Hosting Gatherings. This Property Seamlessly Combines Style, Comfort, & Functionality in a Prime Location with Excellent Schools, Making it a Perfect Choice for Discerning Buyers Looking to Enjoy Quality Living in a Vibrant Lakeside Community. Don't Miss the Opportunity to Make This Exceptional House your Forever Home! (id:43681)
房源概要
| MLS® Number | E13256724 |
| 房源类型 | 民宅 |
| 社区名字 | Dunbarton |
| 附近的便利设施 | 学校, 公共交通, 公园 |
| 社区特征 | 社区活动中心 |
| 特征 | 亲戚套间 |
| 总车位 | 4 |
详 情
| 浴室 | 4 |
| 地上卧房 | 4 |
| 地下卧室 | 1 |
| 总卧房 | 5 |
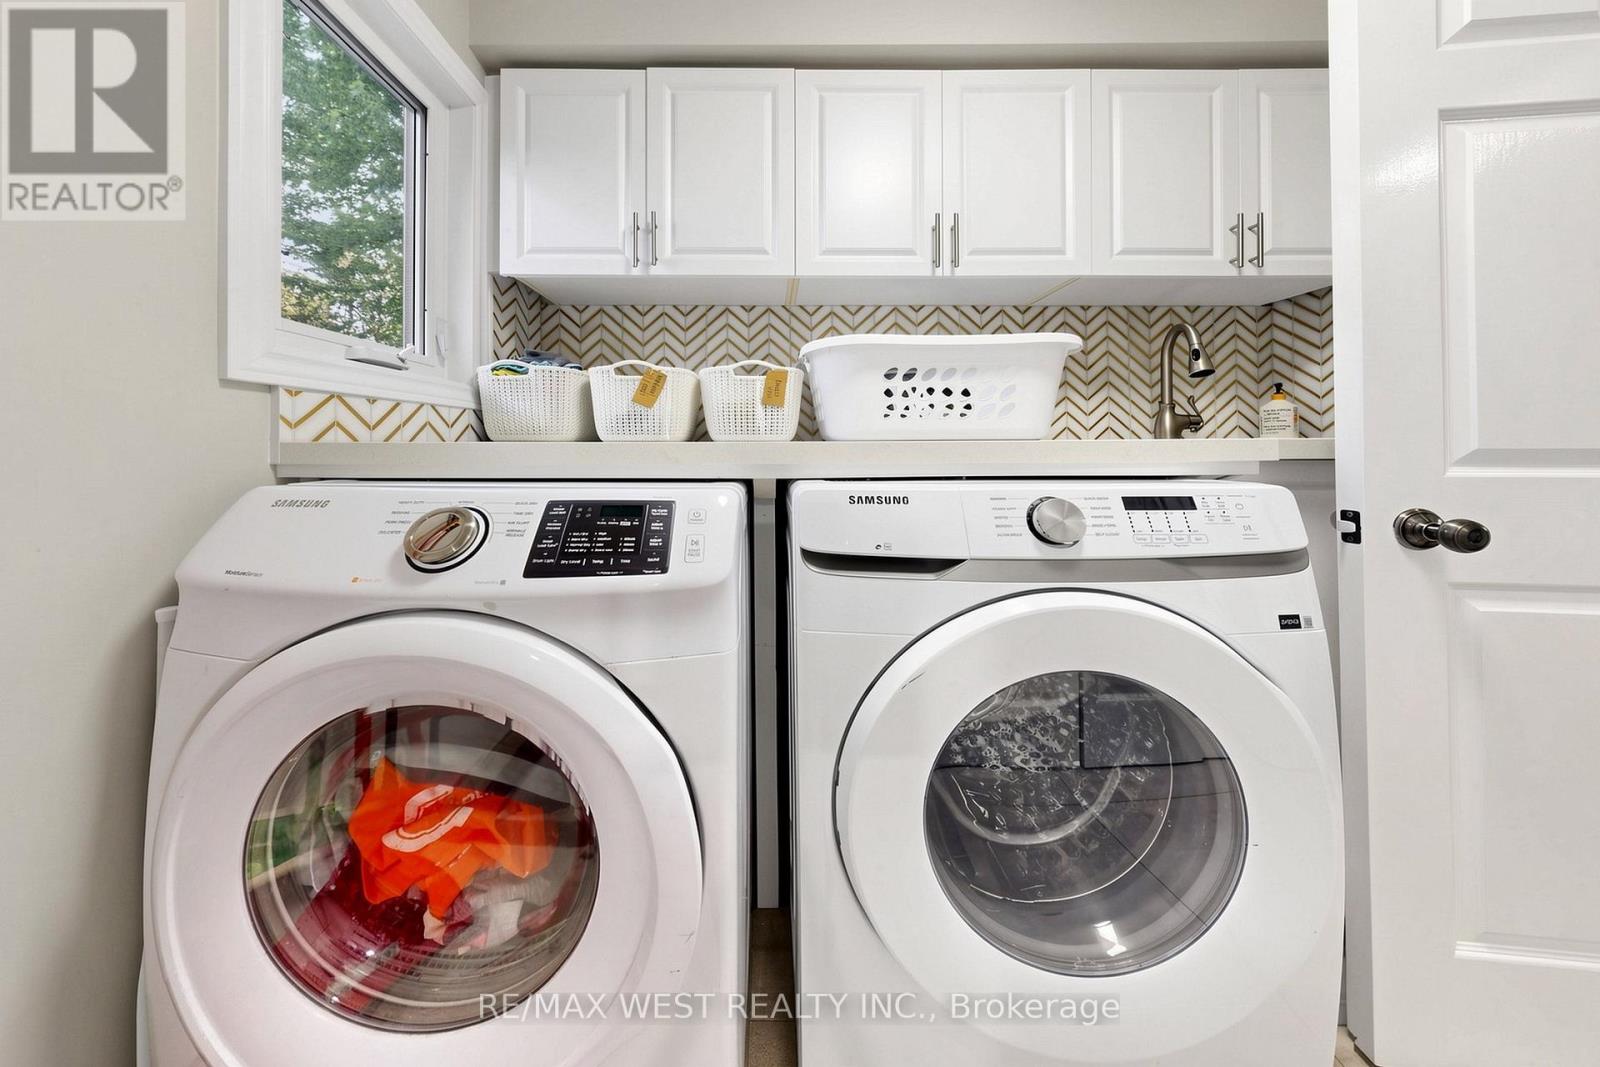
| 家电类 | Garage Door Opener Remote(s), Blinds, 洗碗机, 烘干机, Hood 电扇, Gas 炉子(s), 洗衣机, 冰箱 |
| 地下室功能 | Separate Entrance, Apartment In Basement |
| 地下室类型 | N/a, N/a |
| 施工种类 | 独立屋 |
| 空调 | 中央空调 |
| 外墙 | 砖 |
| 壁炉 | 有 |
| Flooring Type | Hardwood, Vinyl |
| 地基类型 | Unknown |
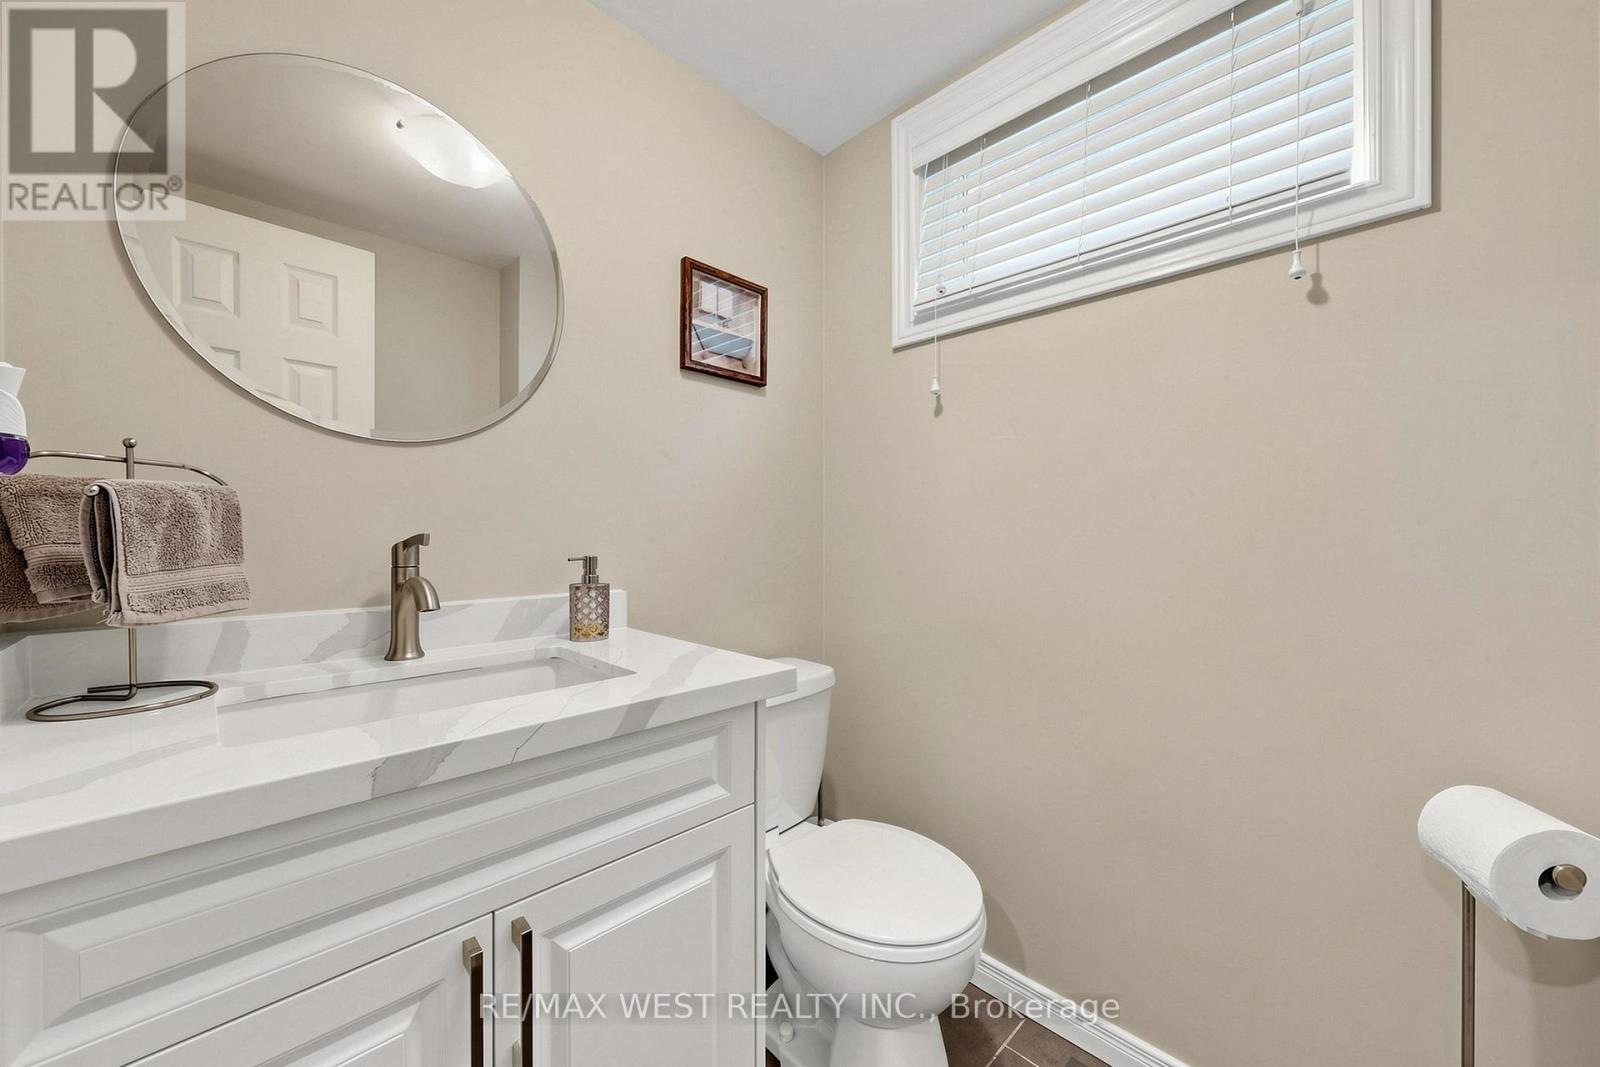
| 客人卫生间(不包含洗浴) | 1 |
| 供暖方式 | 天然气 |
| 供暖类型 | 压力热风 |
| 储存空间 | 2 |
| 内部尺寸 | 2000 - 2500 Sqft |
| 类型 | 独立屋 |
| 设备间 | 市政供水 |
车 位
| 附加车库 | |
| Garage |
土地
| 英亩数 | 无 |
| 围栏类型 | Fenced Yard |
| 土地便利设施 | 学校, 公共交通, 公园 |
| 污水道 | Sanitary Sewer |
| 土地深度 | 114 Ft ,9 In |
| 土地宽度 | 44 Ft ,3 In |
| 不规则大小 | 44.3 X 114.8 Ft |
房 间
| 楼 层 | 类 型 | 长 度 | 宽 度 | 面 积 |
|---|---|---|---|---|
| 二楼 | 主卧 | 6.3 m | 5.21 m | 6.3 m x 5.21 m |
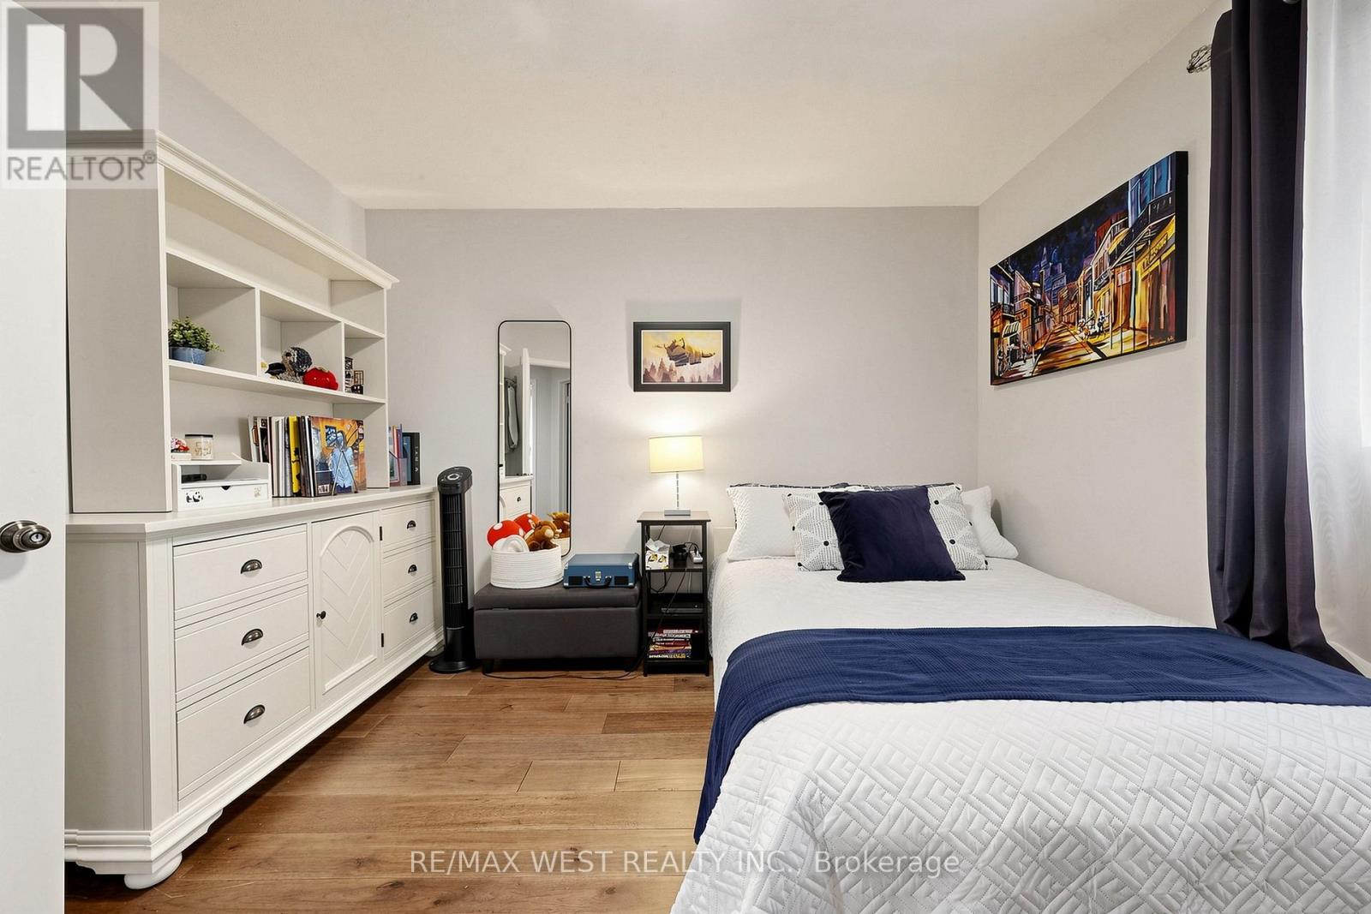
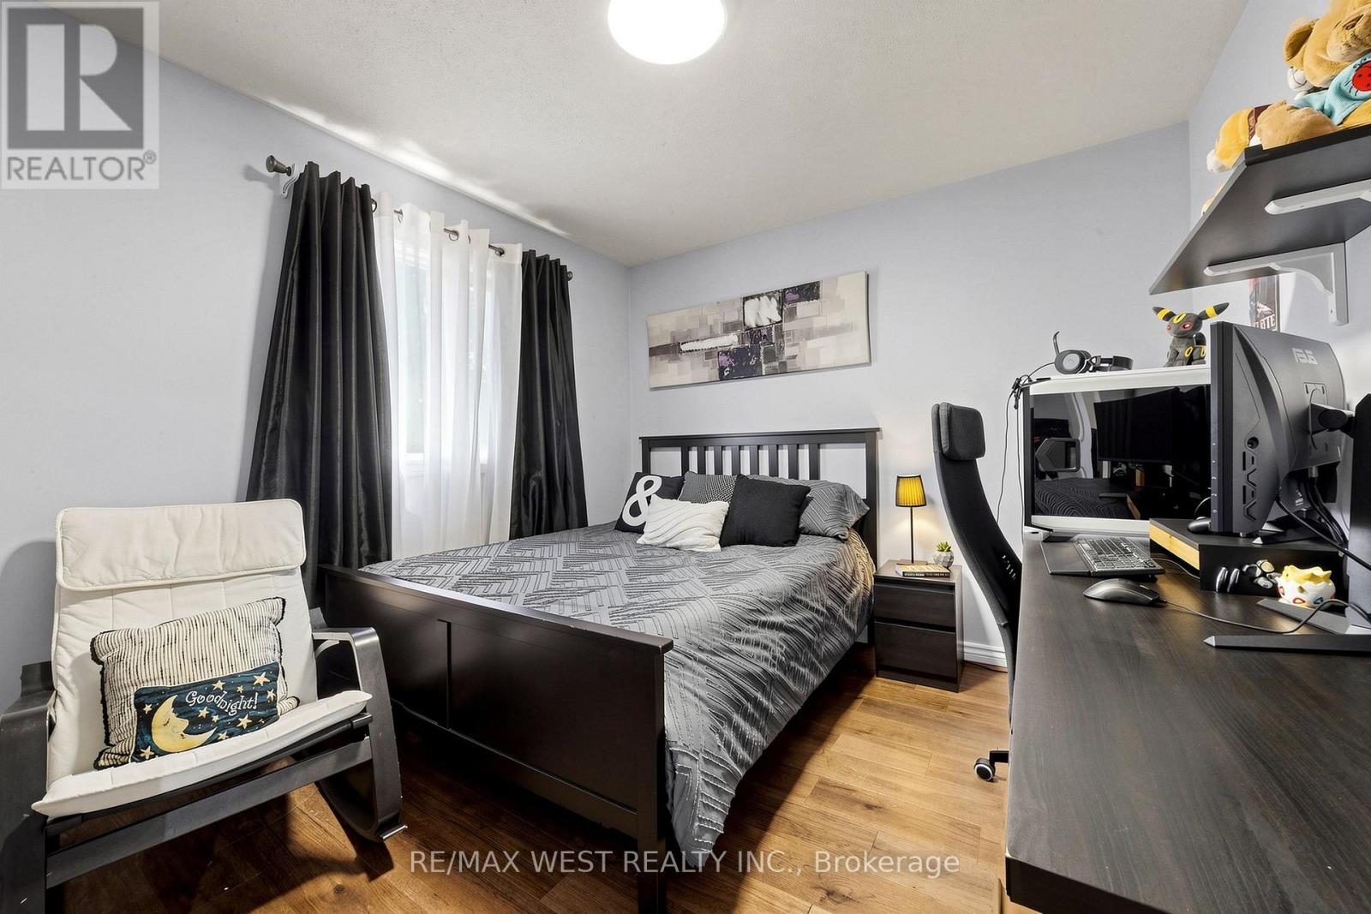
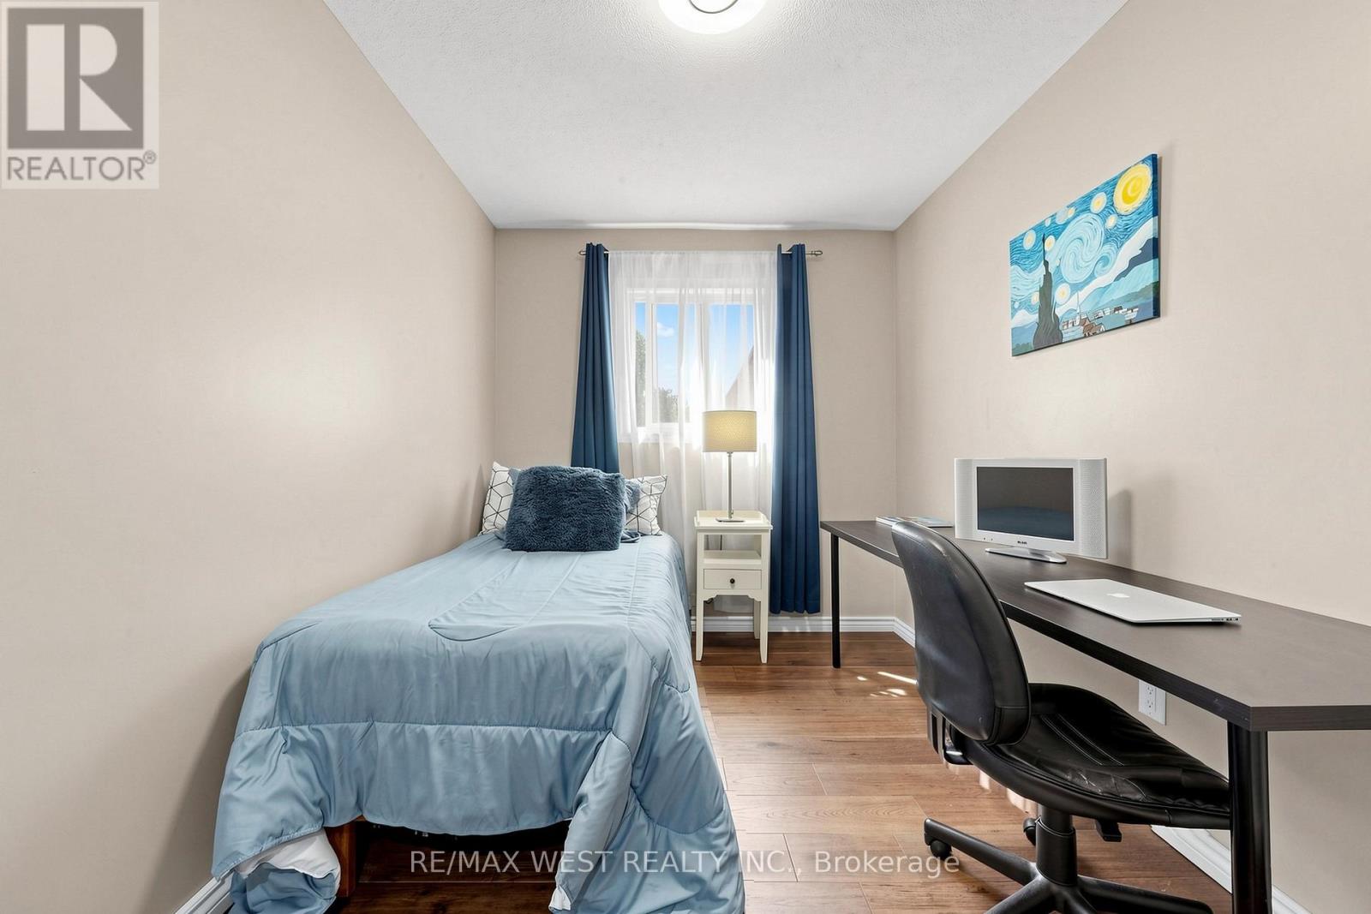
| 二楼 | 第二卧房 | 3.4 m | 2.41 m | 3.4 m x 2.41 m |
| 二楼 | 第三卧房 | 3.38 m | 3.07 m | 3.38 m x 3.07 m |
| 二楼 | Bedroom 4 | 4.39 m | 3 m | 4.39 m x 3 m |
| 地下室 | 娱乐,游戏房 | 5.56 m | 4.85 m | 5.56 m x 4.85 m |
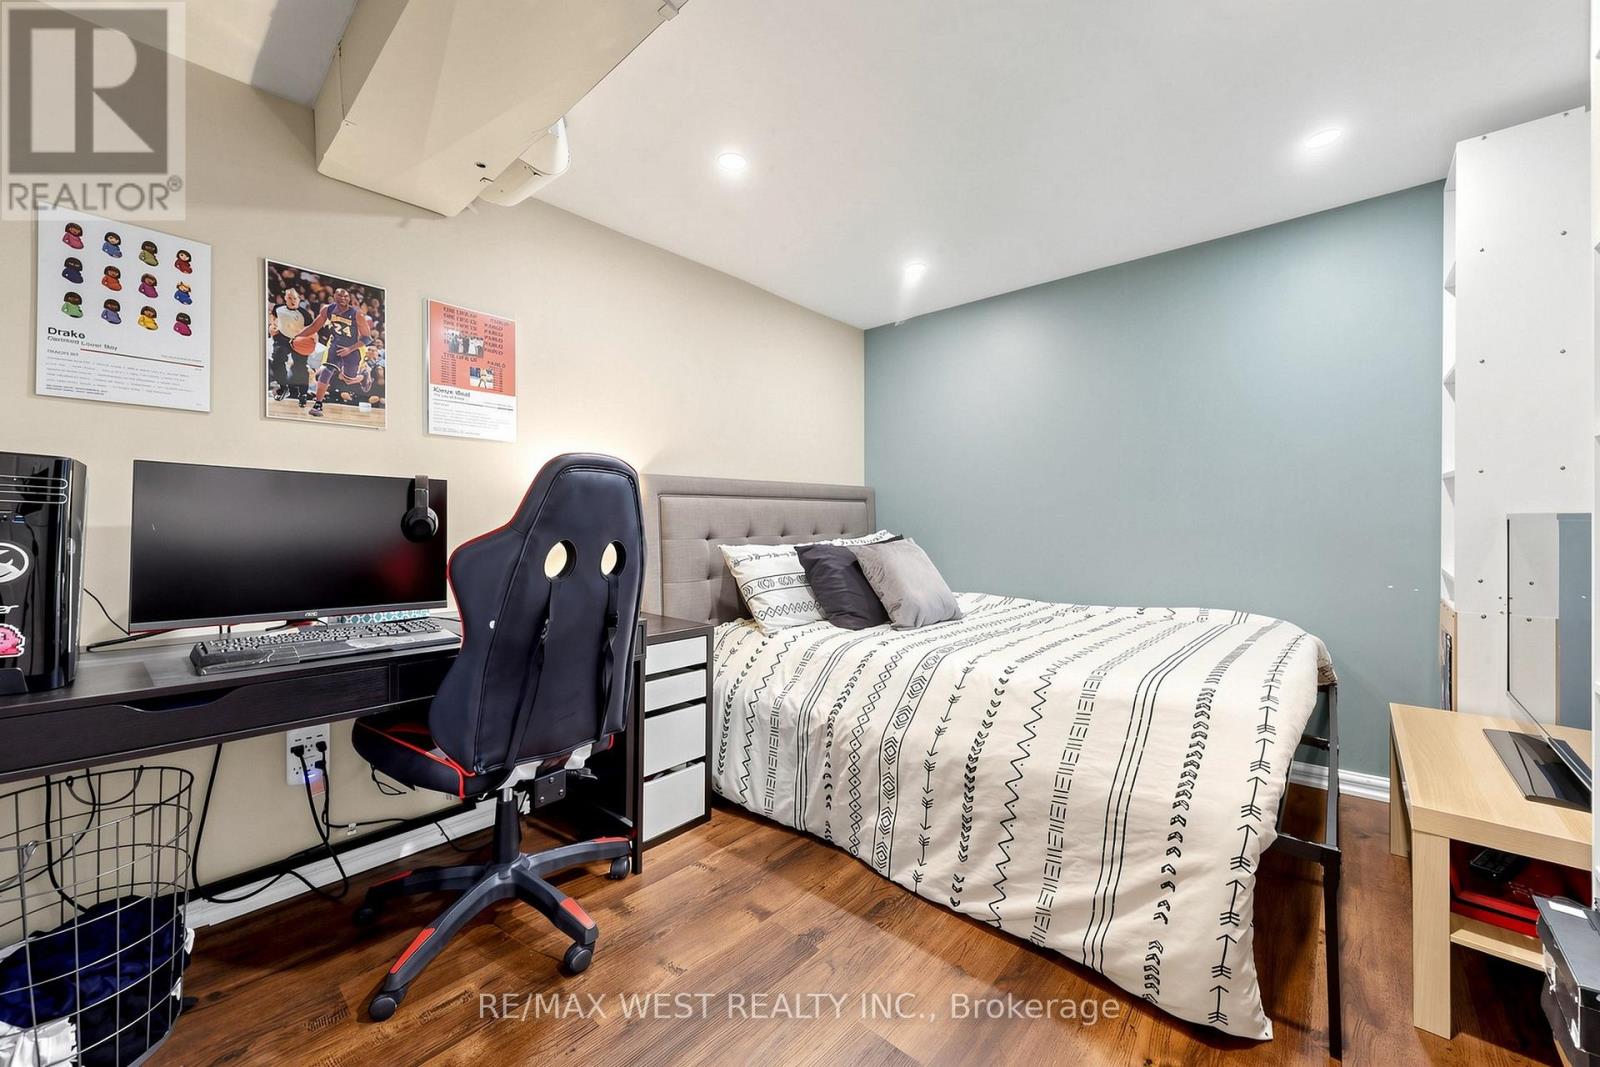
| 地下室 | Bedroom 5 | 3.43 m | 2.84 m | 3.43 m x 2.84 m |
| 一楼 | 客厅 | 6.12 m | 3.4 m | 6.12 m x 3.4 m |
| 一楼 | 餐厅 | 4.52 m | 3.07 m | 4.52 m x 3.07 m |
| 一楼 | 厨房 | 6.3 m | 3.2 m | 6.3 m x 3.2 m |
| In Between | 家庭房 | 6.25 m | 5 m | 6.25 m x 5 m |
https://www.realtor.ca/real-estate/29863177/1931-fairport-road-pickering-dunbarton-dunbarton

The trademarks REALTOR®, REALTORS®, and the REALTOR® logo are controlled by The Canadian Real Estate Association (CREA) and identify real estate professionals who are members of CREA. The trademarks MLS®, Multiple Listing Service® and the associated logos are owned by The Canadian Real Estate Association (CREA) and identify the quality of services provided by real estate professionals who are members of CREA. The trademark DDF® is owned by The Canadian Real Estate Association (CREA) and identifies CREA's Data Distribution Facility (DDF®)
Toronto Real Estate Board
RE/MAX West Realty Inc.
June 28 2026 12:03:17
