
193 Sabina Drive Oakville (Go Glenorchy), Ontario L6H 0L4

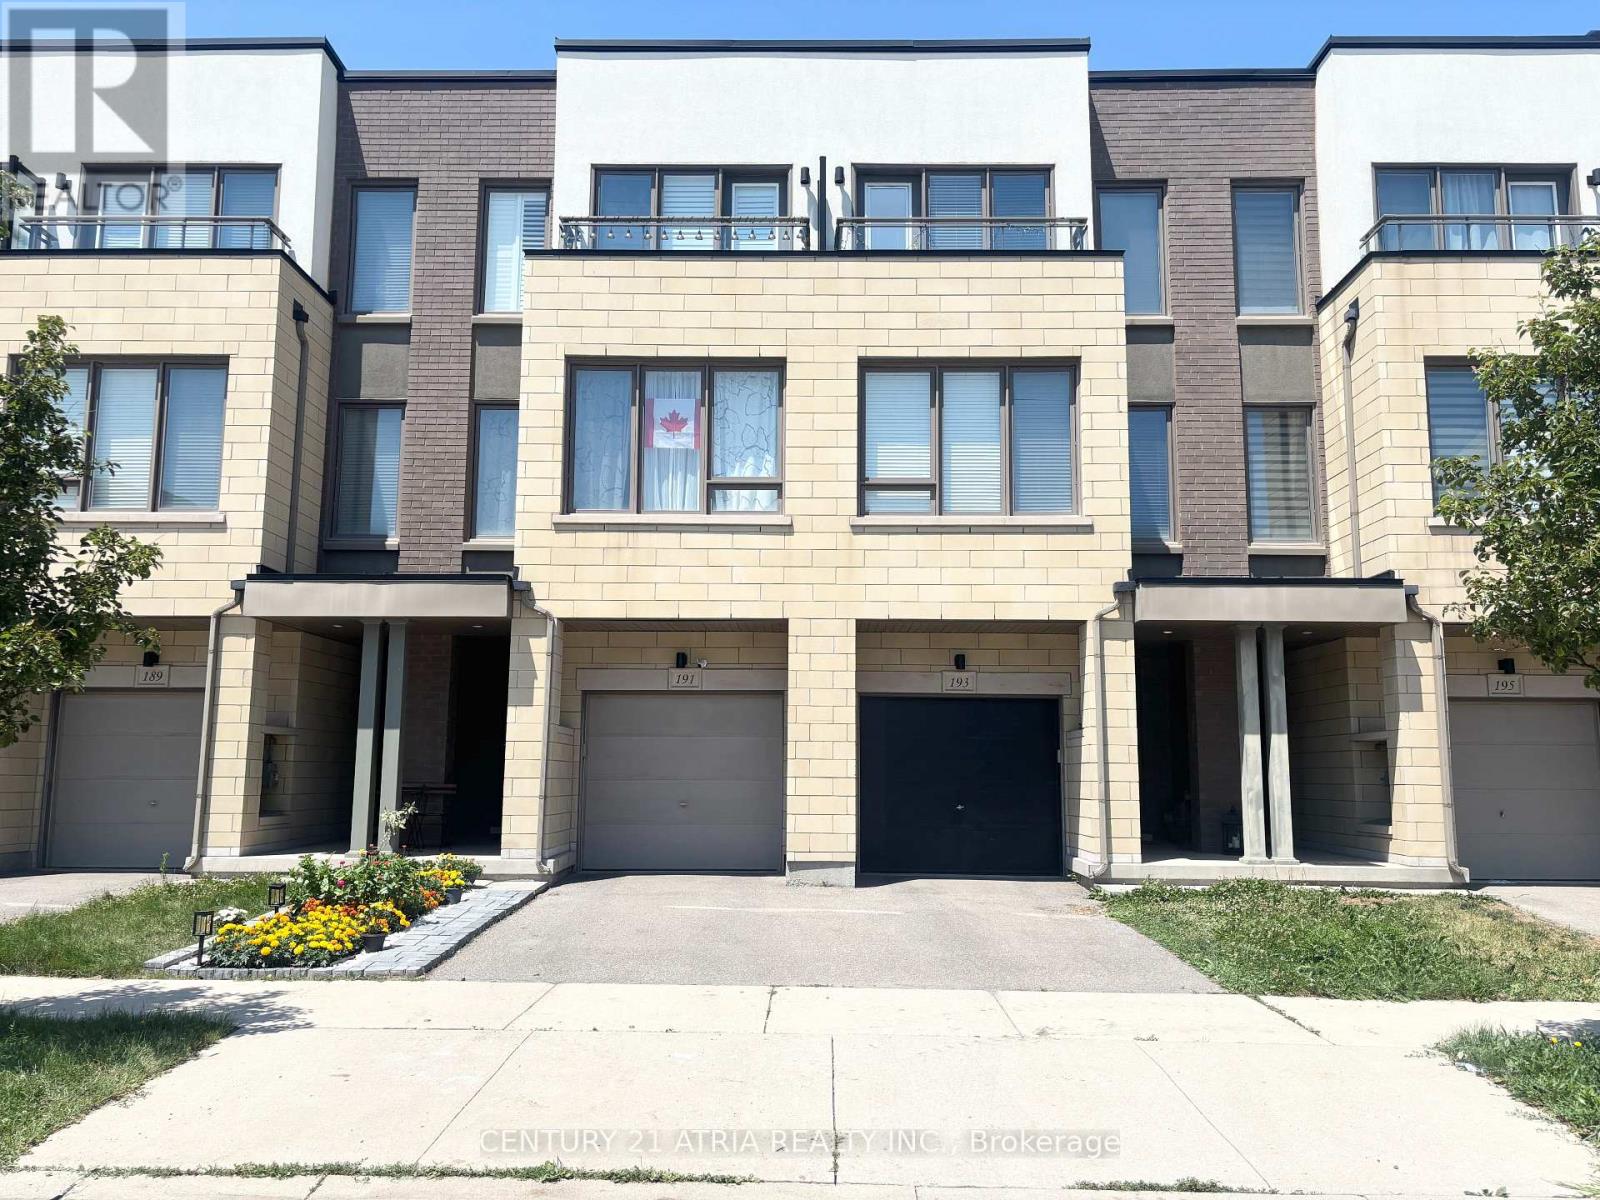

$3,400 Monthly
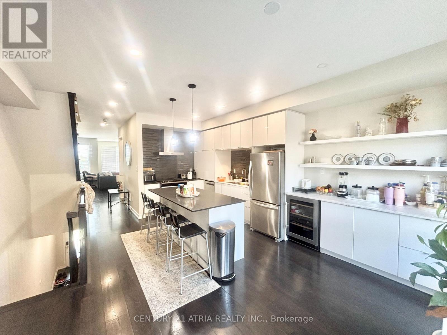
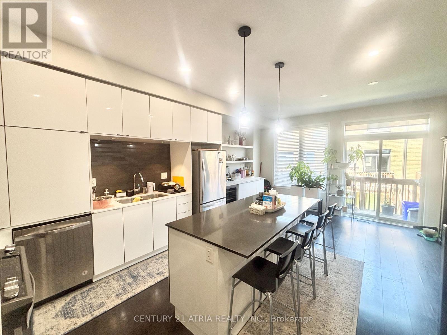
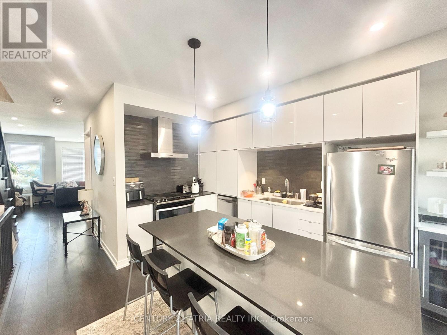
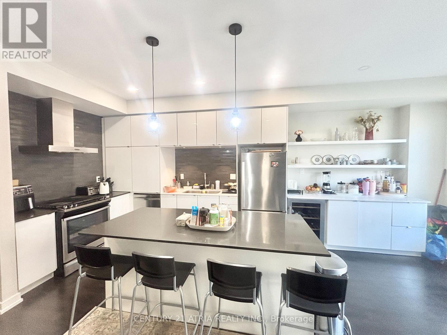
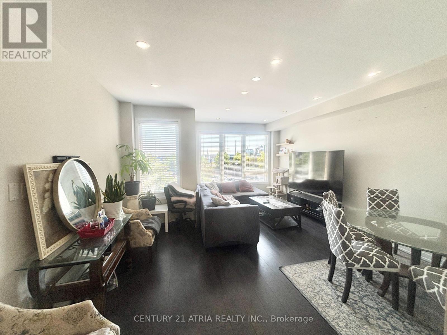
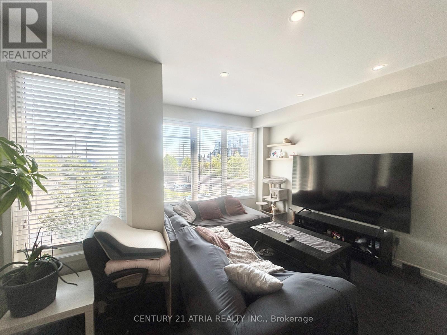
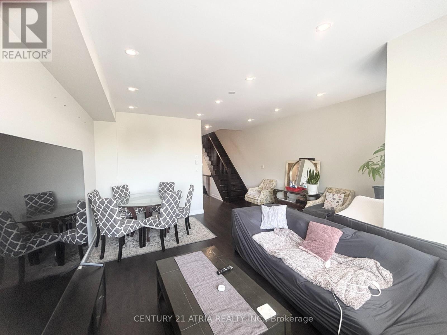
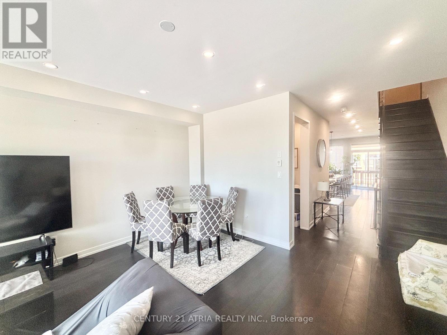
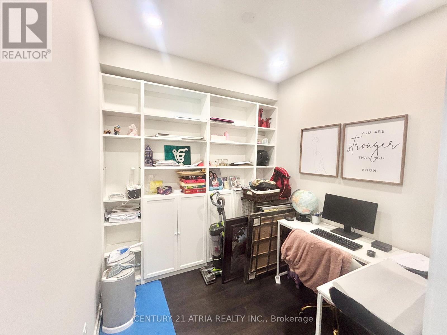
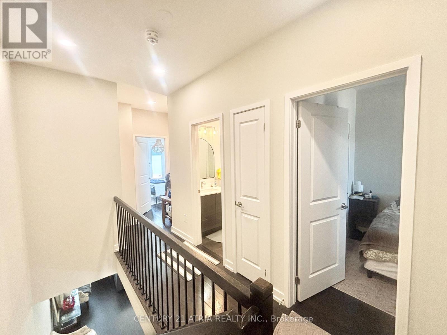
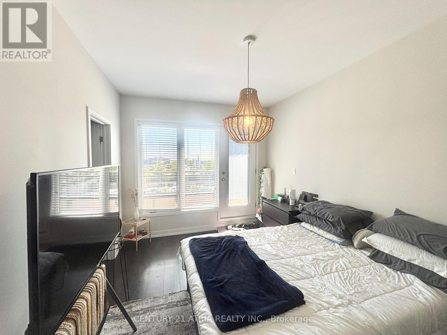
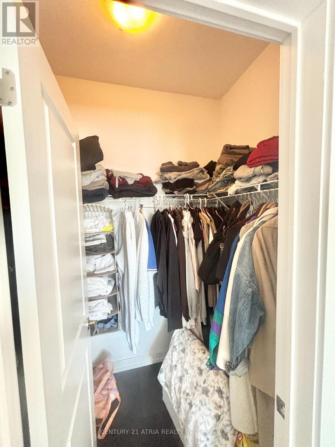
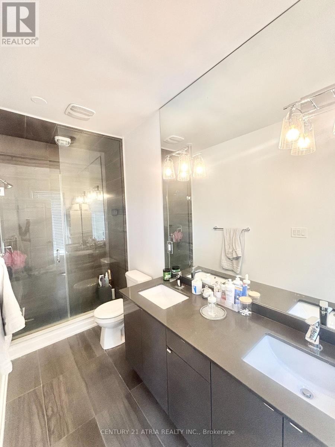
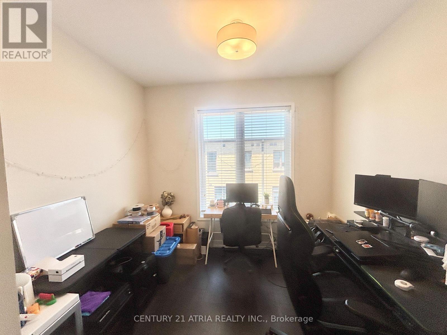
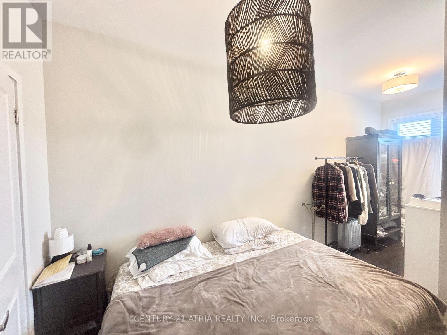
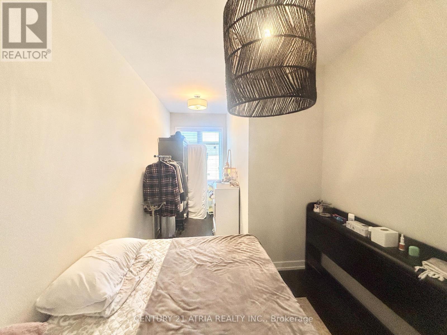
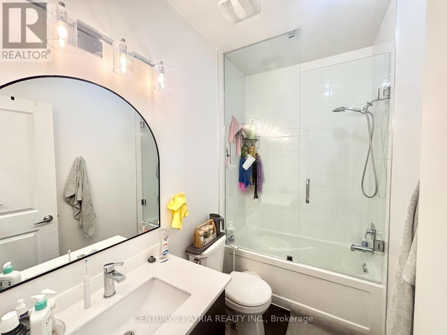
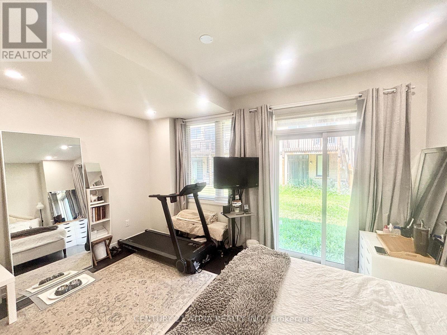
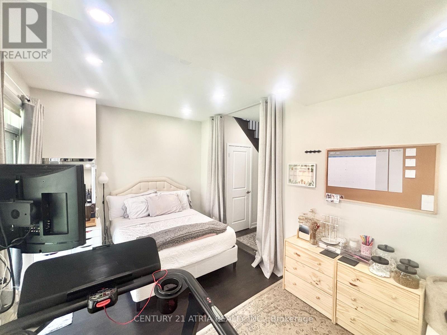
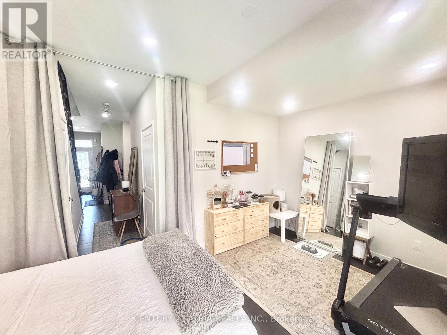
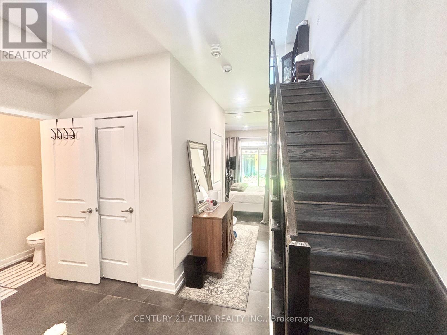
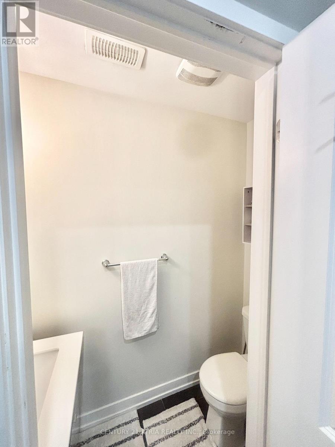
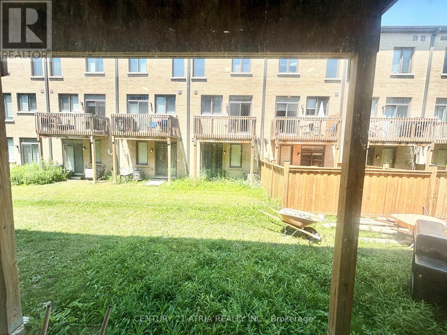
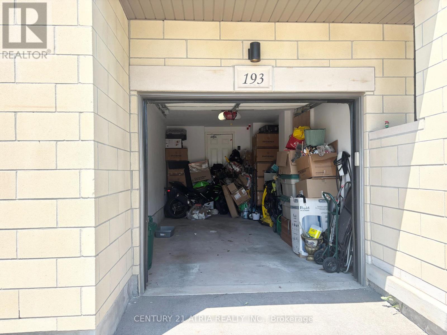
Located in Oakville's vibrant Uptown Core at Trafalgar & Dundas, this 3 storey 3bed + office/3bath modern and open-concept townhome offers 1,975 sqft of total living space loaded with over $30K in premium upgrades. The bright, functional layout features 9ft ceilings, pot-lights, stunning trim work and oak stairs with hardwood flooring throughout. Perfect for entertaining, the main floor boasts a spacious great room with abundant natural light, a dedicated home office, and a beautifully upgraded kitchen featuring quartz countertops, a large centre island and a walkout to a private deck. The lower level includes a versatile family room with direct backyard access and indoor garage entry, while the upper level provides the convenience of a second-floor laundry room alongside three spacious bedrooms, including a primary retreat with an upgraded double-sink 3pc ensuite. Situated minutes from Longos, Walmart, schools, parks, the hospital, the GO Station, and Highways 403/407. It's a Triple A location. (id:43681)
房源概要
| MLS® Number | W13568734 |
| 房源类型 | 民宅 |
| 社区名字 | 1008 - GO Glenorchy |
| 特征 | 无地毯, In Suite Laundry |
| 总车位 | 2 |
详 情
| 浴室 | 3 |
| 地上卧房 | 3 |
| 地下卧室 | 1 |
| 总卧房 | 4 |
| 家电类 | 洗碗机, 烘干机, Garage Door Opener, 炉子, 洗衣机, 窗帘, Wine Fridge, 冰箱 |
| 地下室类型 | 没有 |
| 施工种类 | 附加的 |
| 空调 | 中央空调 |
| 外墙 | 砖, 混凝土 |
| Flooring Type | Laminate |
| 地基类型 | 水泥 |
| 客人卫生间(不包含洗浴) | 1 |
| 供暖方式 | 天然气 |
| 供暖类型 | 压力热风 |
| 储存空间 | 3 |
| 内部尺寸 | 1500 - 2000 Sqft |
| 类型 | 联排别墅 |
| 设备间 | 市政供水 |
车 位
| 附加车库 | |
| Garage |
土地
| 英亩数 | 无 |
| 污水道 | Sanitary Sewer |
| 土地深度 | 83 Ft ,8 In |
| 土地宽度 | 16 Ft ,3 In |
| 不规则大小 | 16.3 X 83.7 Ft |
房 间
| 楼 层 | 类 型 | 长 度 | 宽 度 | 面 积 |
|---|---|---|---|---|
| 二楼 | 厨房 | 3.68 m | 3.66 m | 3.68 m x 3.66 m |
| 二楼 | Office | 2.44 m | 2.44 m | 2.44 m x 2.44 m |
| 二楼 | 大型活动室 | 4.7 m | 4.06 m | 4.7 m x 4.06 m |
| 三楼 | 主卧 | 3.05 m | 4.22 m | 3.05 m x 4.22 m |
| 三楼 | 第二卧房 | 3.05 m | 2.57 m | 3.05 m x 2.57 m |
| 三楼 | 第三卧房 | 2.59 m | 2.74 m | 2.59 m x 2.74 m |
| 一楼 | 家庭房 | 4.7 m | 3.02 m | 4.7 m x 3.02 m |
https://www.realtor.ca/real-estate/30038697/193-sabina-drive-oakville-go-glenorchy-1008-go-glenorchy

The trademarks REALTOR®, REALTORS®, and the REALTOR® logo are controlled by The Canadian Real Estate Association (CREA) and identify real estate professionals who are members of CREA. The trademarks MLS®, Multiple Listing Service® and the associated logos are owned by The Canadian Real Estate Association (CREA) and identify the quality of services provided by real estate professionals who are members of CREA. The trademark DDF® is owned by The Canadian Real Estate Association (CREA) and identifies CREA's Data Distribution Facility (DDF®)
Toronto Real Estate Board
Century 21 Atria Realty Inc.
July 15 2026 09:07:46
