
193 Cottingham Road Kawartha Lakes (Emily), Ontario K0L 2W0


$829,900
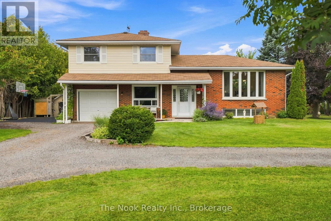
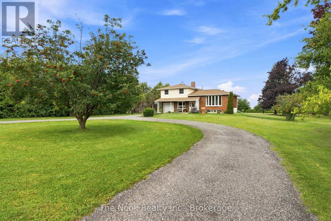
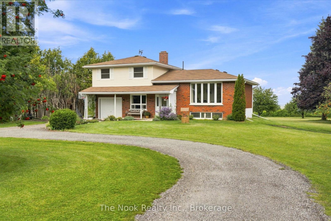
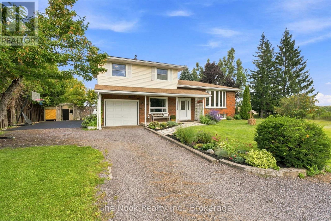
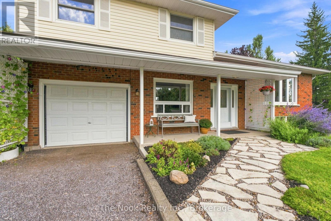
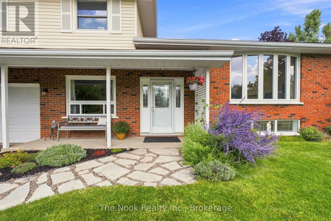
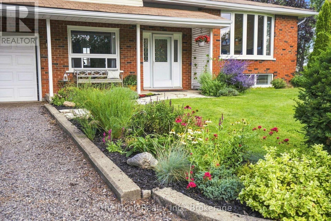
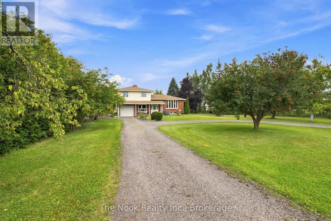
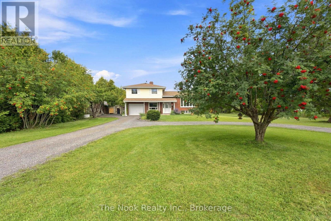
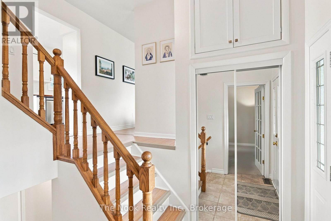
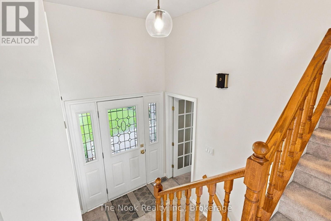
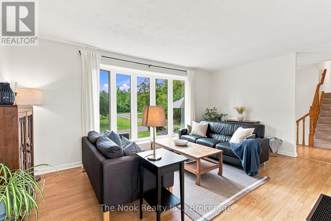
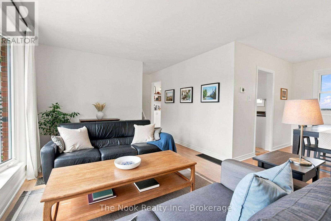
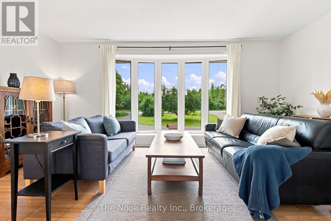
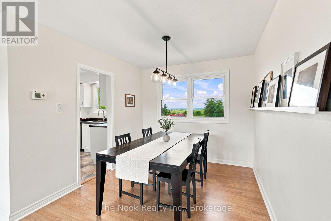
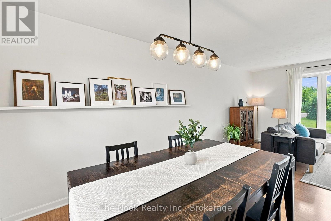
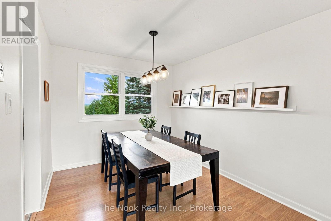
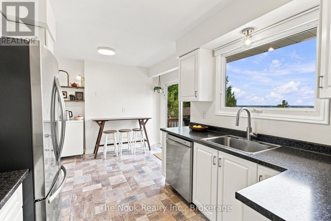
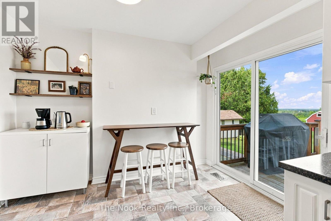
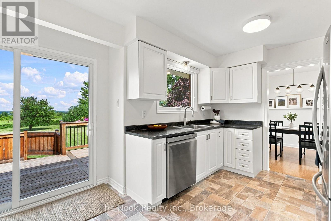
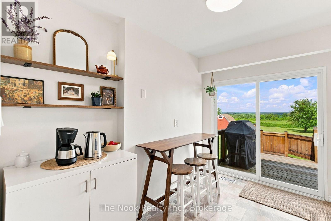
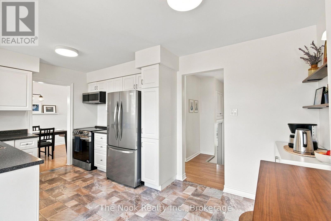
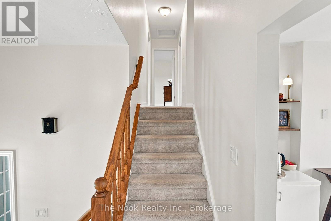
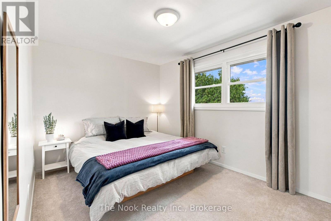
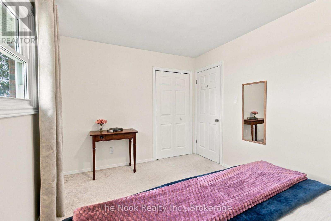
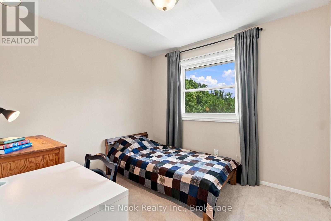
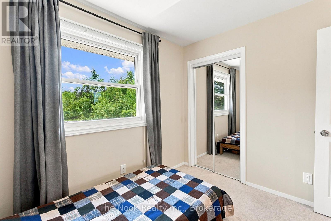
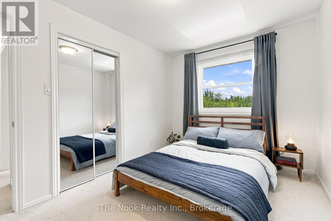
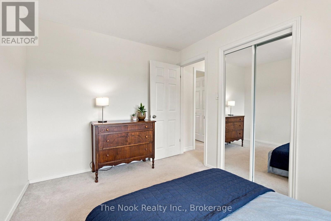
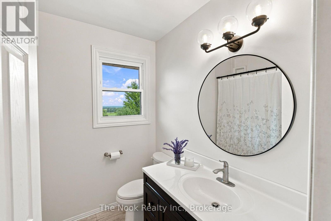
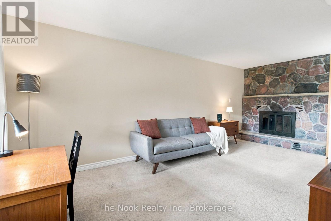
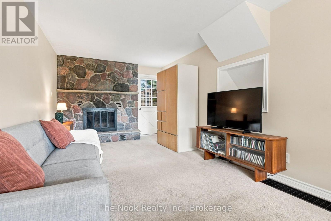
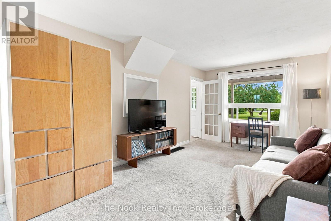
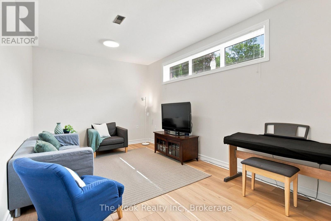
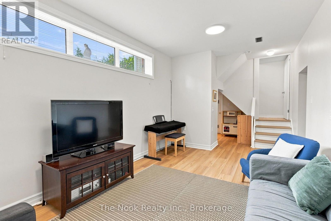
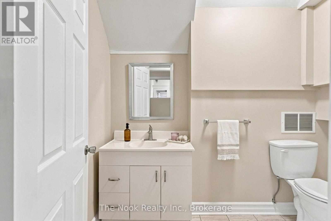
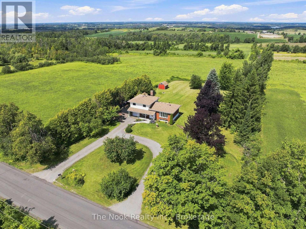
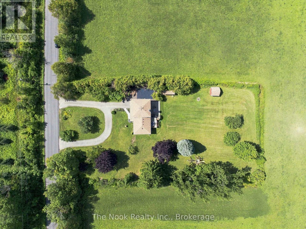
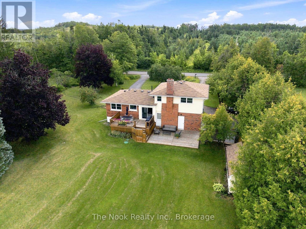
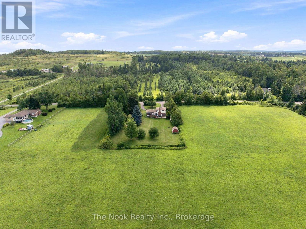
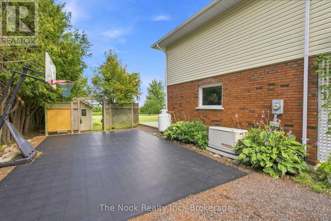
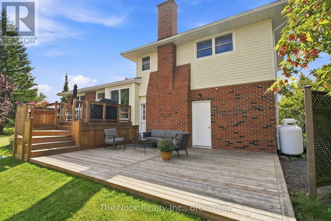
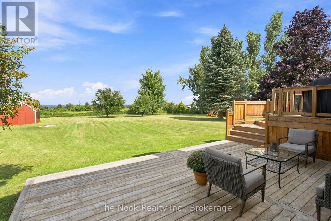
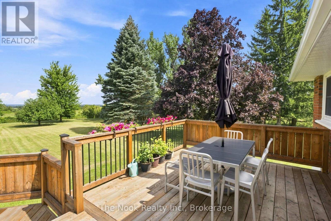
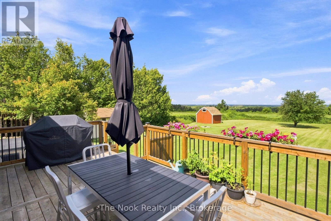
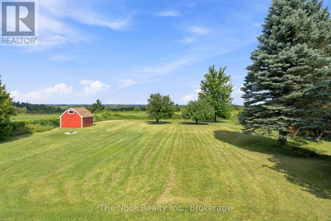
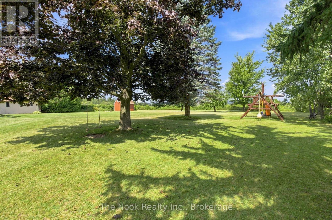
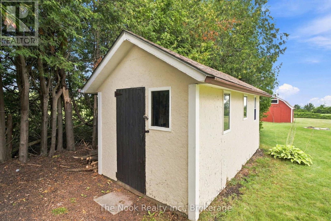
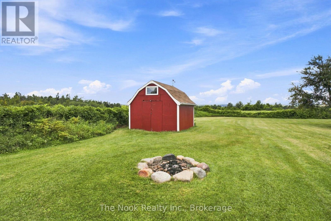
Captivating Country Living with Panoramic Valley Views! Perched high on a hill along one of Omemee's most desirable streets, this exceptional four-level split brick home offers the perfect blend of country privacy and town convenience. Situated on a beautiful, extremely private acre lot, this property delivers breathtaking, elevated views of the Pigeon River Valley. Beautifully landscaped with mature trees, vibrant perennial gardens and both gala and spartan apple trees. the two-level deck provides the perfect vantage point to relax and take in the panoramic scenery. Includes two functional outdoor sheds for ample storage. Bright and updated interior with expansive living space includes a family room, and bright, fully finished basement with 9 foot ceilings, ensuring plenty of space for all your needs. Spacious basement bathroom has potential for adding a shower downstairs. Geothermal ground source heating representing a $35K investment, provides extremely low carrying costs. Hydro, inclusive of heating and A/C, runs roughly $180 per month providing incredible savings. Just 5 minutes from Omemee, and Emily Provincial Park. 20 minutes from downtown Peterborough and Lindsay. Don't miss this rare opportunity. Schedule your viewing today and let the beauty of the Pigeon River Valley draw you in. (id:43681)
房源概要
| MLS® Number | X13743150 |
| 房源类型 | 民宅 |
| 社区名字 | Emily |
| 总车位 | 11 |
| 结构 | 棚 |
详 情
| 浴室 | 2 |
| 地上卧房 | 3 |
| 总卧房 | 3 |
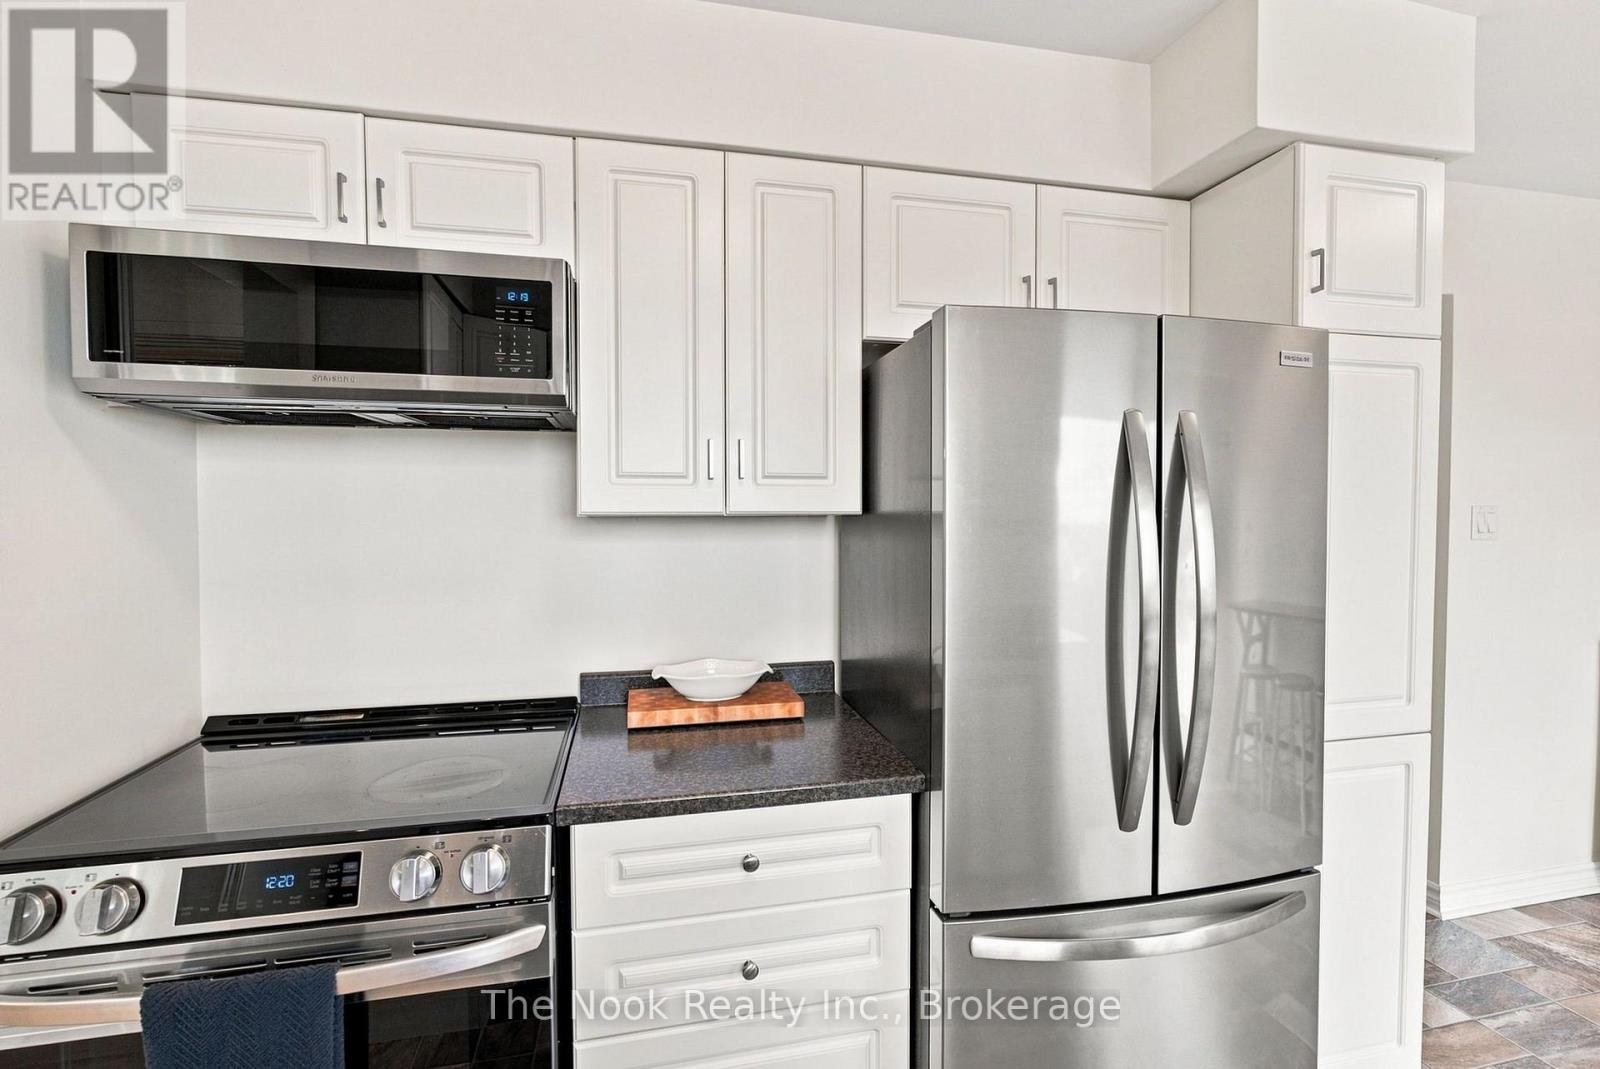
| 家电类 | Water Heater, 洗碗机, 烘干机, 微波炉, Range, 炉子, 洗衣机, 冰箱 |
| 地下室进展 | 已装修 |
| 地下室类型 | N/a (finished) |
| 施工种类 | 独立屋 |
| Construction Style Split Level | Sidesplit |
| 空调 | 中央空调 |
| 外墙 | 乙烯基壁板, 砖 |
| 壁炉 | 有 |
| Flooring Type | Porcelain Tile, Laminate |
| 地基类型 | 水泥 |
| 客人卫生间(不包含洗浴) | 1 |
| 供暖方式 | Geo Thermal, Other |
| 供暖类型 | Heat Pump |
| 内部尺寸 | 1100 - 1500 Sqft |
| 类型 | 独立屋 |
| 设备间 | Drilled Well |
车 位
| 附加车库 | |
| Garage |
土地
| 英亩数 | 无 |
| 污水道 | Septic System |
| 土地深度 | 290 Ft ,1 In |
| 土地宽度 | 150 Ft |
| 不规则大小 | 150 X 290.1 Ft |
房 间
| 楼 层 | 类 型 | 长 度 | 宽 度 | 面 积 |
|---|---|---|---|---|
| 二楼 | 主卧 | 4 m | 2.95 m | 4 m x 2.95 m |
| 二楼 | 第二卧房 | 3.85 m | 2.75 m | 3.85 m x 2.75 m |
| 二楼 | 第三卧房 | 3.1 m | 2.75 m | 3.1 m x 2.75 m |
| Lower Level | Furnace | 6 m | 2.85 m | 6 m x 2.85 m |
| Lower Level | 娱乐,游戏房 | 6.5 m | 3.3 m | 6.5 m x 3.3 m |
| Lower Level | 洗衣房 | 5.4 m | 2.6 m | 5.4 m x 2.6 m |
| 一楼 | 门厅 | 2.45 m | 1.22 m | 2.45 m x 1.22 m |
| 一楼 | 家庭房 | 6 m | 3 m | 6 m x 3 m |
| Upper Level | 客厅 | 5.2 m | 3.35 m | 5.2 m x 3.35 m |
| Upper Level | 餐厅 | 2.8 m | 2.8 m | 2.8 m x 2.8 m |
| Upper Level | 厨房 | 4.6 m | 3.25 m | 4.6 m x 3.25 m |
https://www.realtor.ca/real-estate/30232759/193-cottingham-road-kawartha-lakes-emily-emily

The trademarks REALTOR®, REALTORS®, and the REALTOR® logo are controlled by The Canadian Real Estate Association (CREA) and identify real estate professionals who are members of CREA. The trademarks MLS®, Multiple Listing Service® and the associated logos are owned by The Canadian Real Estate Association (CREA) and identify the quality of services provided by real estate professionals who are members of CREA. The trademark DDF® is owned by The Canadian Real Estate Association (CREA) and identifies CREA's Data Distribution Facility (DDF®)
Durham Region Association of REALTORS®
The Nook Realty Inc.
September 03 2026 09:49:43
