
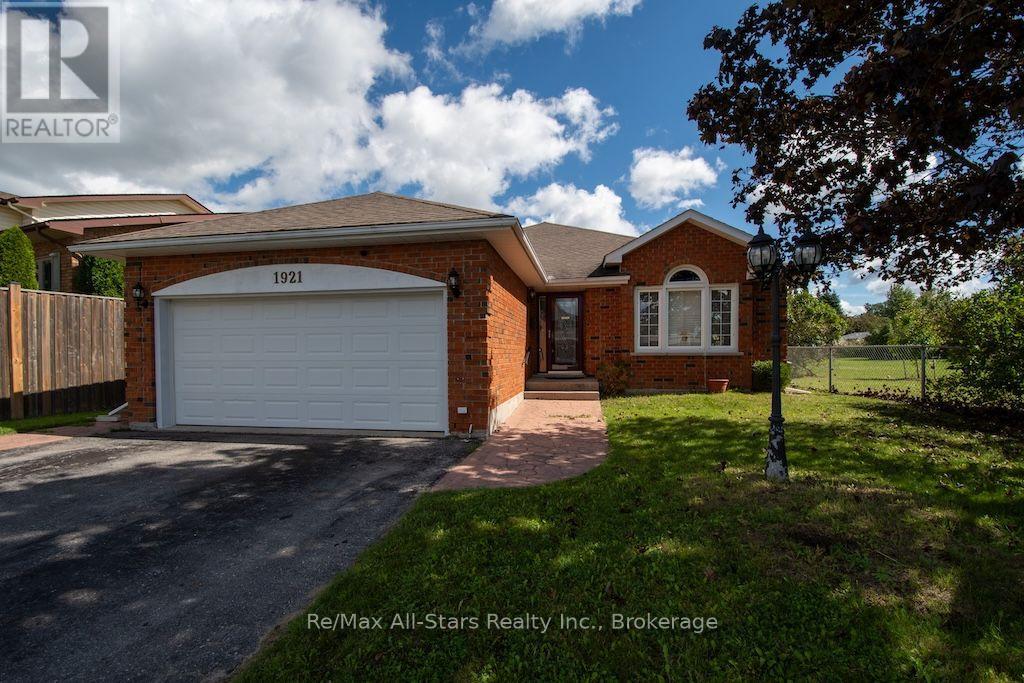
1921 Mapleridge Drive Peterborough (Monaghan Ward 2), Ontario K9K 1R1


$599,900
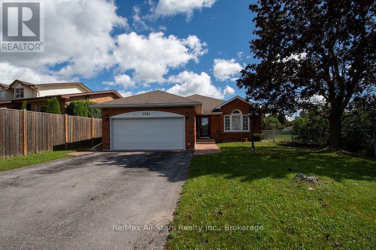
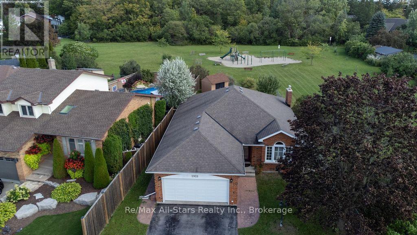
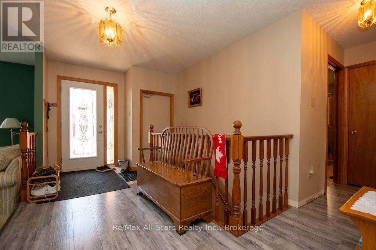
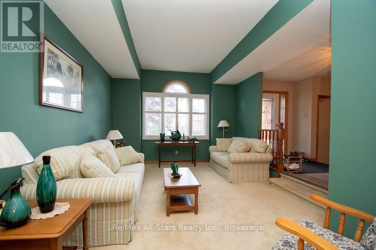
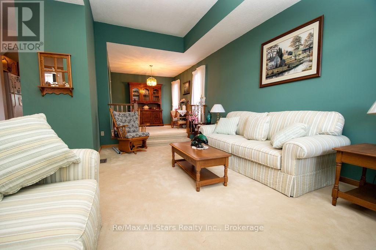
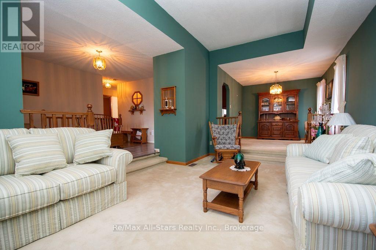
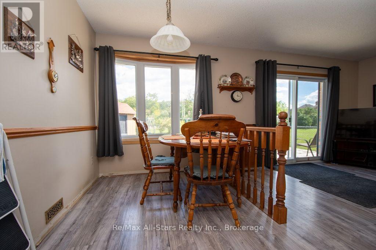
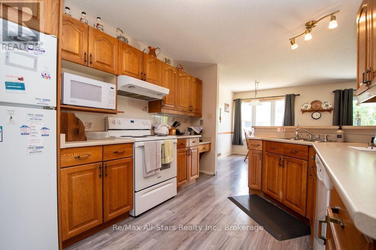
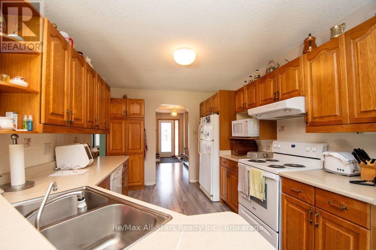
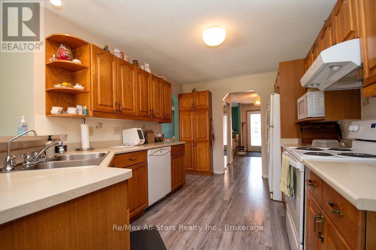
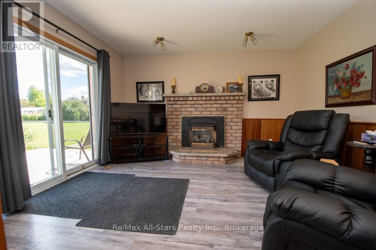
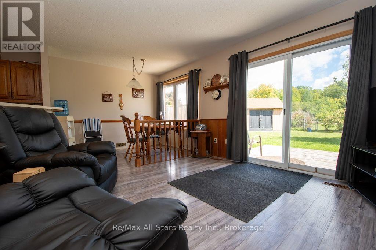
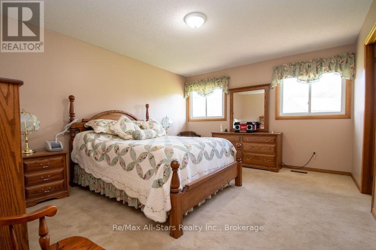
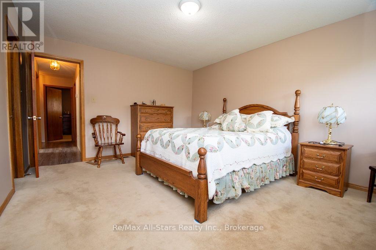
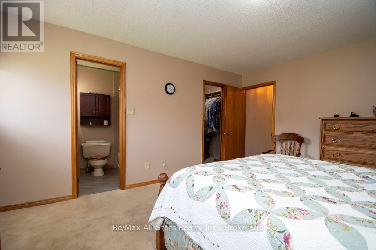
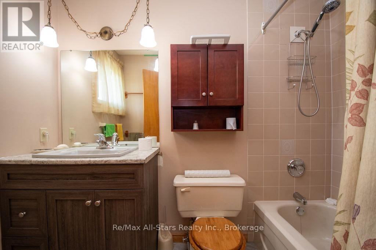
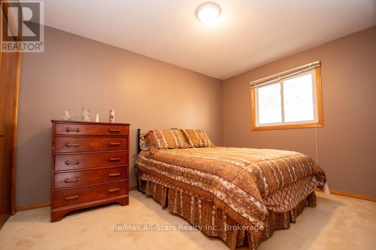
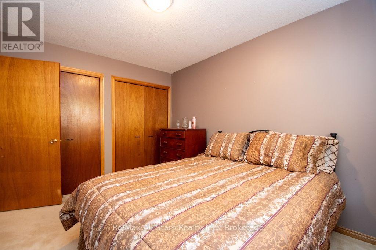
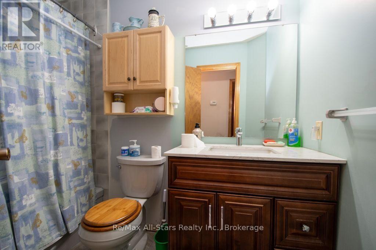
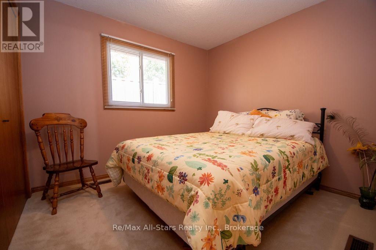
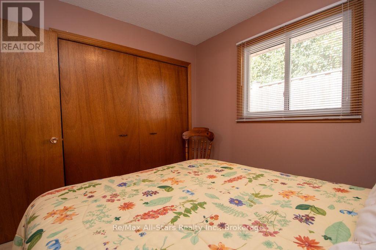
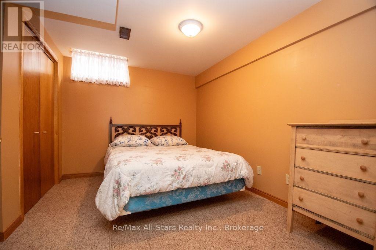
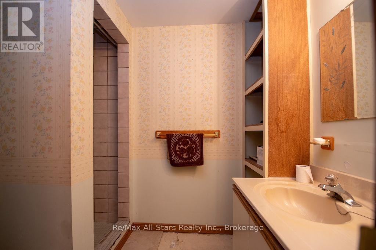
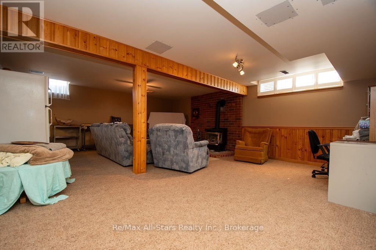
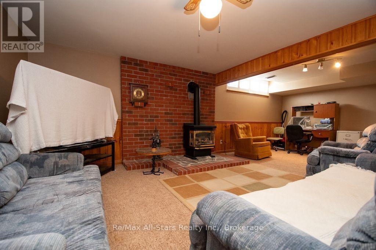
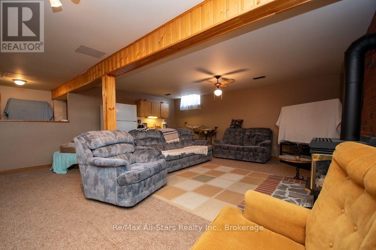
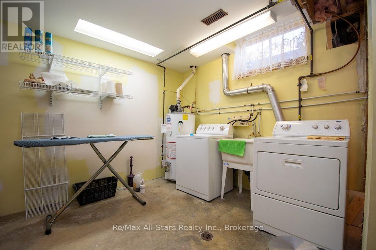
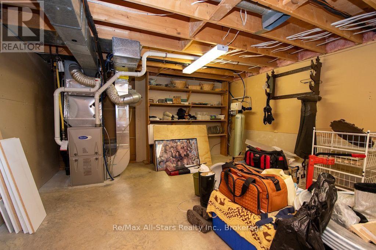
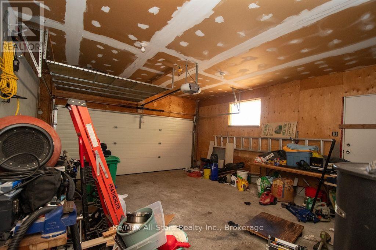
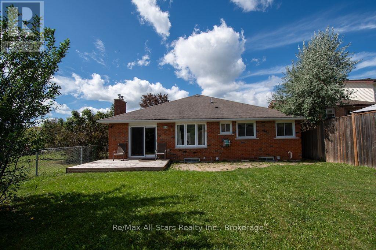
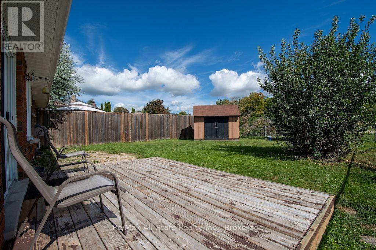
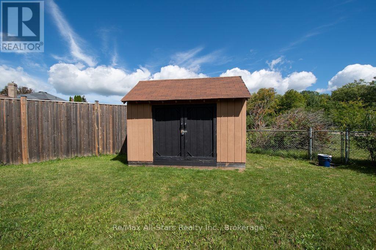
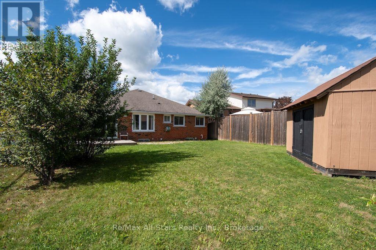
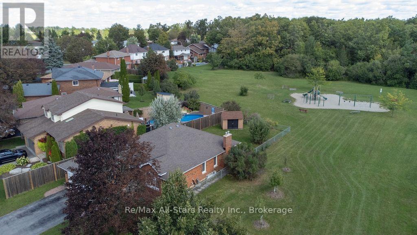
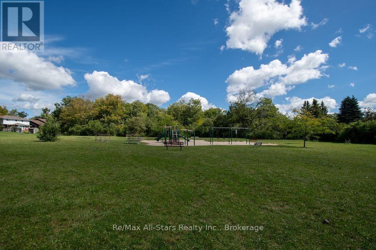
Welcome to this spacious 3+1 bedroom, all-brick bungalow nestled in a highly desirable Peterborough neighbourhood, offering ultimate privacy with only one immediate neighbour and a beautiful park directly behind the property. The main floor boasts three generous bedrooms, including a primary suite with a 4-piece ensuite, alongside an additional 4-piece main bathroom. Entertaining is effortless in the sunken living room and formal dining room, while the large eat-in kitchen and family room combination-complete with a cozy gas fireplace-features a bright walkout to a massive, fully fenced rear yard overlooking the park scenery. Downstairs, the finished basement dramatically expands your living space with a massive family room equipped with a gas stove and wet bar, a fourth bedroom, a 3-piece bathroom (selling as-is), a dedicated laundry room, and two abundant storage rooms. Complete with an attached double garage providing direct indoor access and excellent storage, this home is somewhat dated and requires minor repairs, presenting an incredible opportunity and immense potential to customize a solid property with a fantastic backyard setting in a prime location. (id:43681)
房源概要
| MLS® Number | X13793188 |
| 房源类型 | 民宅 |
| 社区名字 | Monaghan Ward 2 |
| 附近的便利设施 | 公园 |
| 设备类型 | 热水器 |
| 总车位 | 6 |
| 租赁设备类型 | 热水器 |
| 结构 | 棚 |
详 情
| 浴室 | 3 |
| 地上卧房 | 3 |
| 地下卧室 | 1 |
| 总卧房 | 4 |
| 公寓设施 | Fireplace(s) |
| 家电类 | Garage Door Opener Remote(s), Water Heater, Water Softener, 洗碗机, 烘干机, Garage Door Opener, 炉子, 洗衣机, 窗帘, 冰箱 |
| 建筑风格 | 平房 |
| 地下室进展 | 部分完成 |
| 地下室类型 | 全部完成 |
| 施工种类 | 独立屋 |
| 空调 | 中央空调 |
| 外墙 | 砖 |
| 壁炉 | 有 |
| Fireplace Total | 2 |
| 地基类型 | 混凝土 |
| 供暖方式 | 天然气 |
| 供暖类型 | 压力热风 |
| 储存空间 | 1 |
| 内部尺寸 | 1500 - 2000 Sqft |
| 类型 | 独立屋 |
| 设备间 | 市政供水 |
车 位
| 附加车库 | |
| Garage |
土地
| 英亩数 | 无 |
| 围栏类型 | Fenced Yard |
| 土地便利设施 | 公园 |
| 污水道 | Sanitary Sewer |
| 土地深度 | 127 Ft ,4 In |
| 土地宽度 | 56 Ft ,4 In |
| 不规则大小 | 56.4 X 127.4 Ft |
| 规划描述 | R-1 |
房 间
| 楼 层 | 类 型 | 长 度 | 宽 度 | 面 积 |
|---|---|---|---|---|
| 地下室 | 设备间 | 3.99 m | 5.31 m | 3.99 m x 5.31 m |
| 地下室 | Bedroom 4 | 3.48 m | 3.45 m | 3.48 m x 3.45 m |
| 地下室 | 设备间 | 3.48 m | 3.91 m | 3.48 m x 3.91 m |
| 地下室 | 浴室 | 2.49 m | 1.73 m | 2.49 m x 1.73 m |
| 地下室 | 娱乐,游戏房 | 5.79 m | 7.47 m | 5.79 m x 7.47 m |
| 一楼 | 门厅 | 2.67 m | 3.81 m | 2.67 m x 3.81 m |
| 一楼 | 客厅 | 4.09 m | 5.66 m | 4.09 m x 5.66 m |
| 一楼 | 厨房 | 2.77 m | 4.04 m | 2.77 m x 4.04 m |
| 一楼 | 餐厅 | 2.95 m | 3.18 m | 2.95 m x 3.18 m |
| 一楼 | Eating Area | 2.77 m | 3.15 m | 2.77 m x 3.15 m |
| 一楼 | 家庭房 | 3.05 m | 3.99 m | 3.05 m x 3.99 m |
| 一楼 | 主卧 | 3.71 m | 4.32 m | 3.71 m x 4.32 m |
| 一楼 | 第二卧房 | 2.74 m | 3.05 m | 2.74 m x 3.05 m |
| 一楼 | 浴室 | 1.58 m | 2.77 m | 1.58 m x 2.77 m |
| 一楼 | 第三卧房 | 3.71 m | 2.97 m | 3.71 m x 2.97 m |

The trademarks REALTOR®, REALTORS®, and the REALTOR® logo are controlled by The Canadian Real Estate Association (CREA) and identify real estate professionals who are members of CREA. The trademarks MLS®, Multiple Listing Service® and the associated logos are owned by The Canadian Real Estate Association (CREA) and identify the quality of services provided by real estate professionals who are members of CREA. The trademark DDF® is owned by The Canadian Real Estate Association (CREA) and identifies CREA's Data Distribution Facility (DDF®)
Durham Region Association of REALTORS®
RE/MAX All-Stars Realty Inc.
September 16 2026 07:49:40
