4 卧室
2 浴室
1100 - 1500 sqft
Raised 平房
中央空调
风热取暖
$545,000
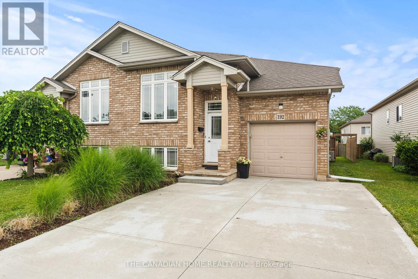
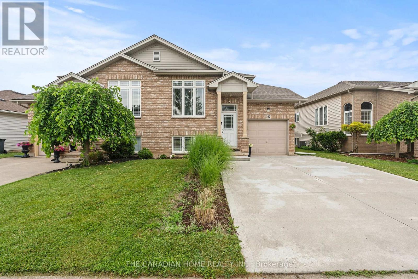
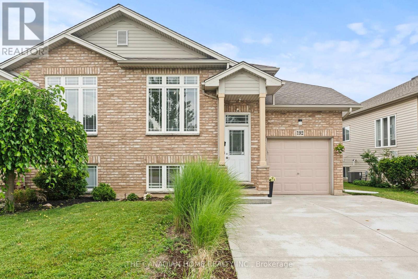
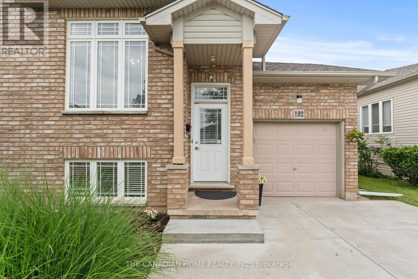
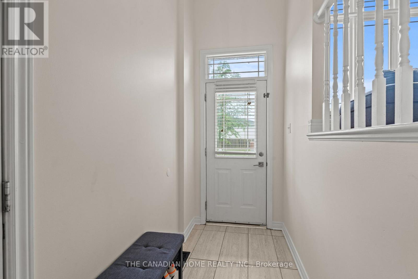
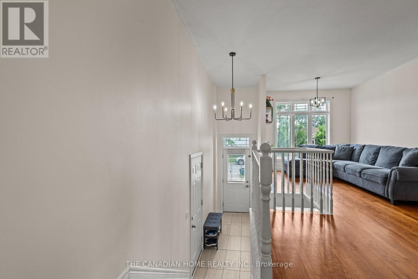
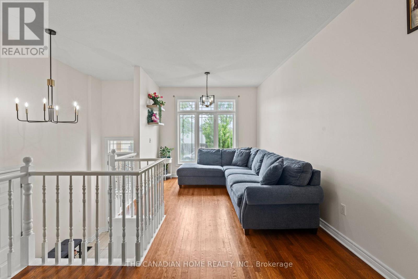
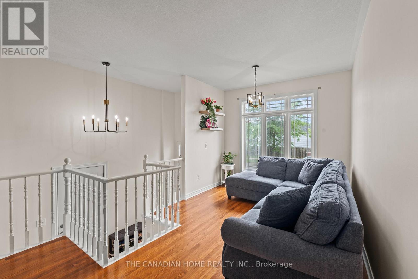
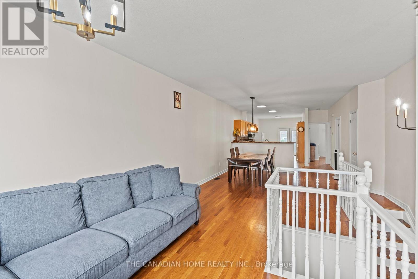
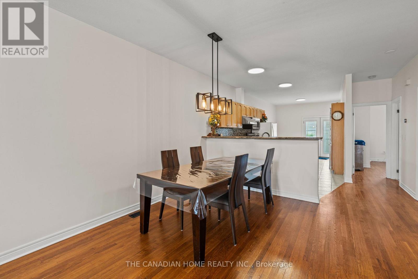
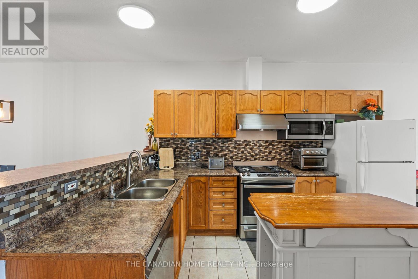
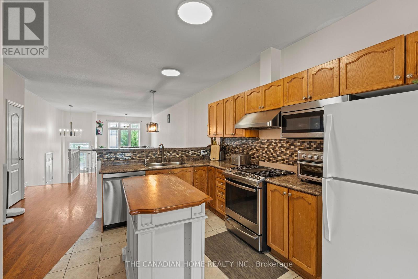
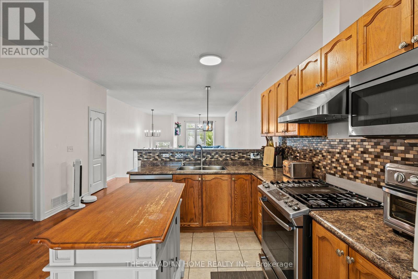
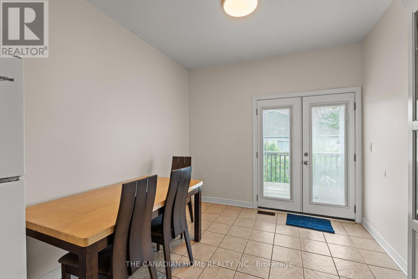
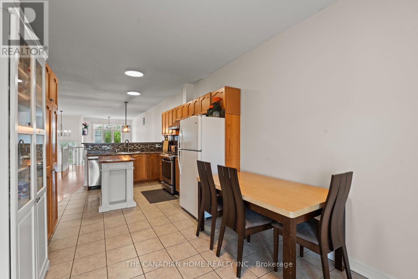
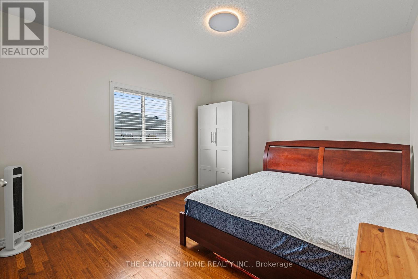
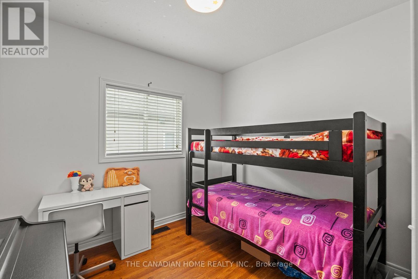
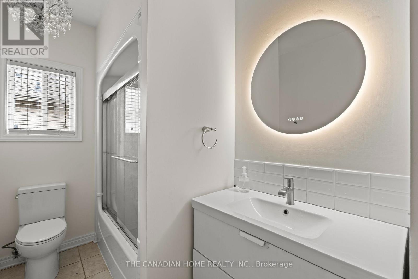
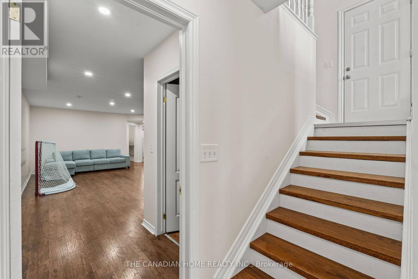
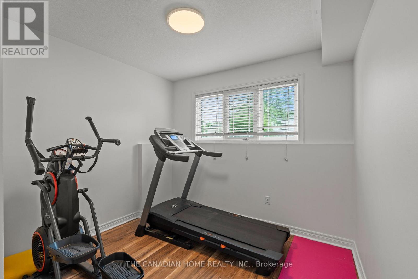
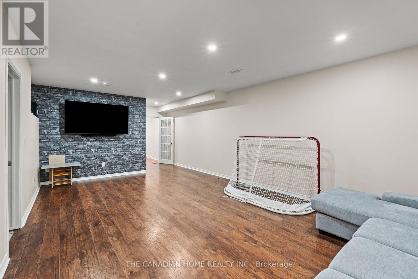
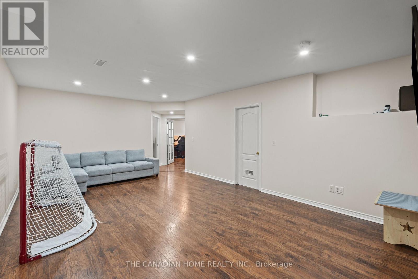
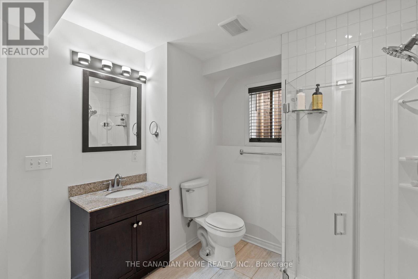
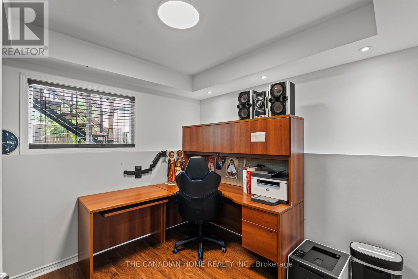
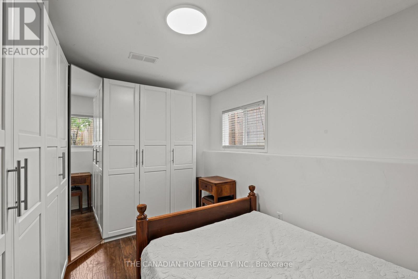
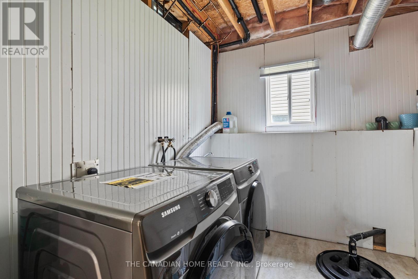
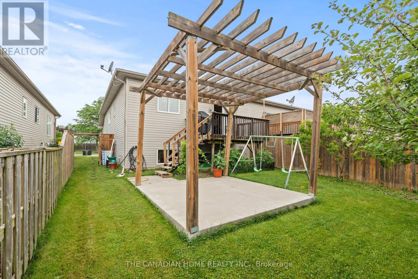
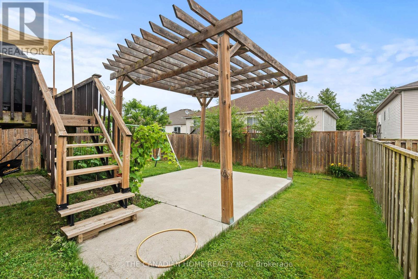
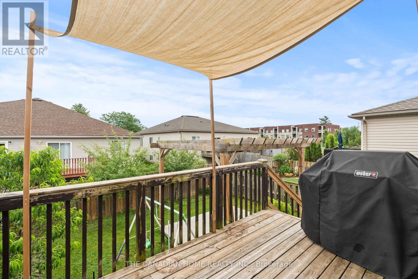
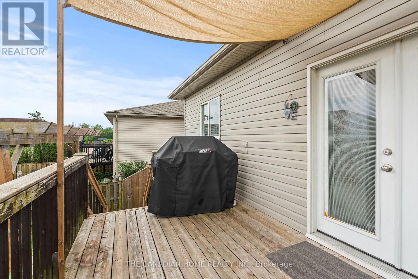
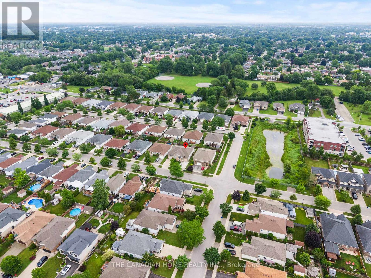
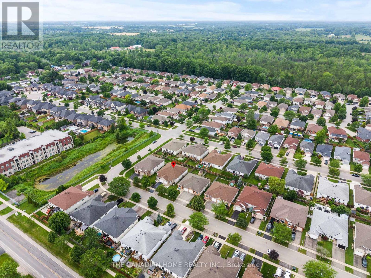
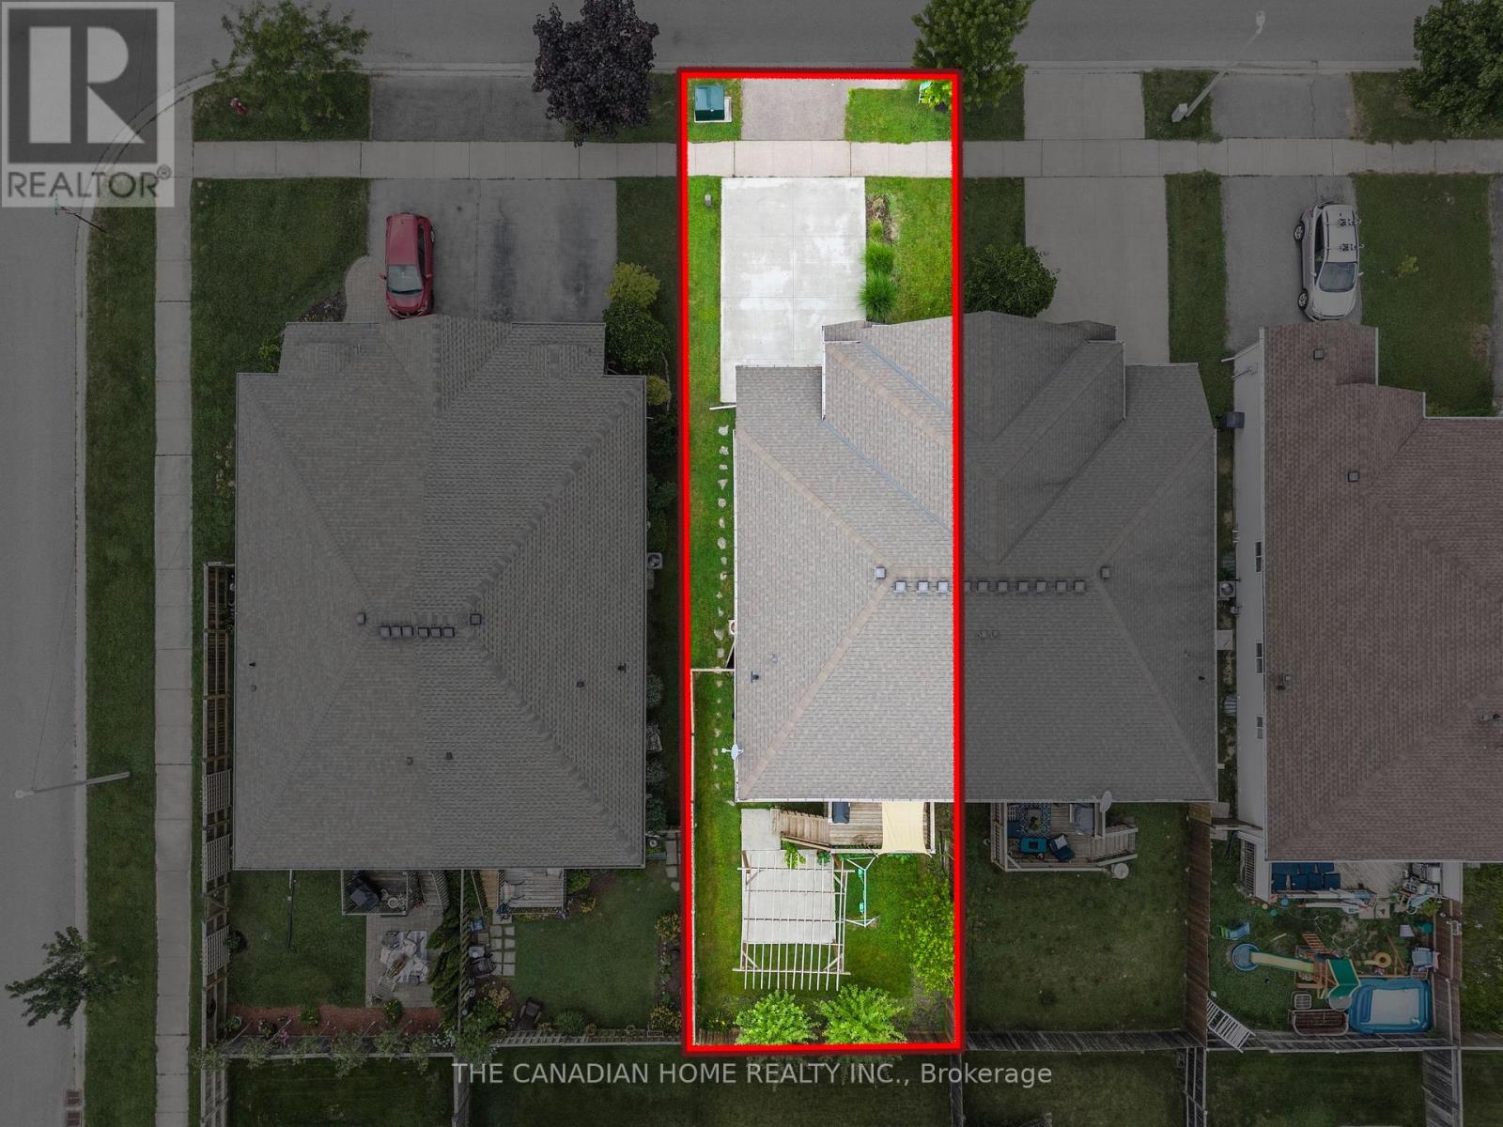
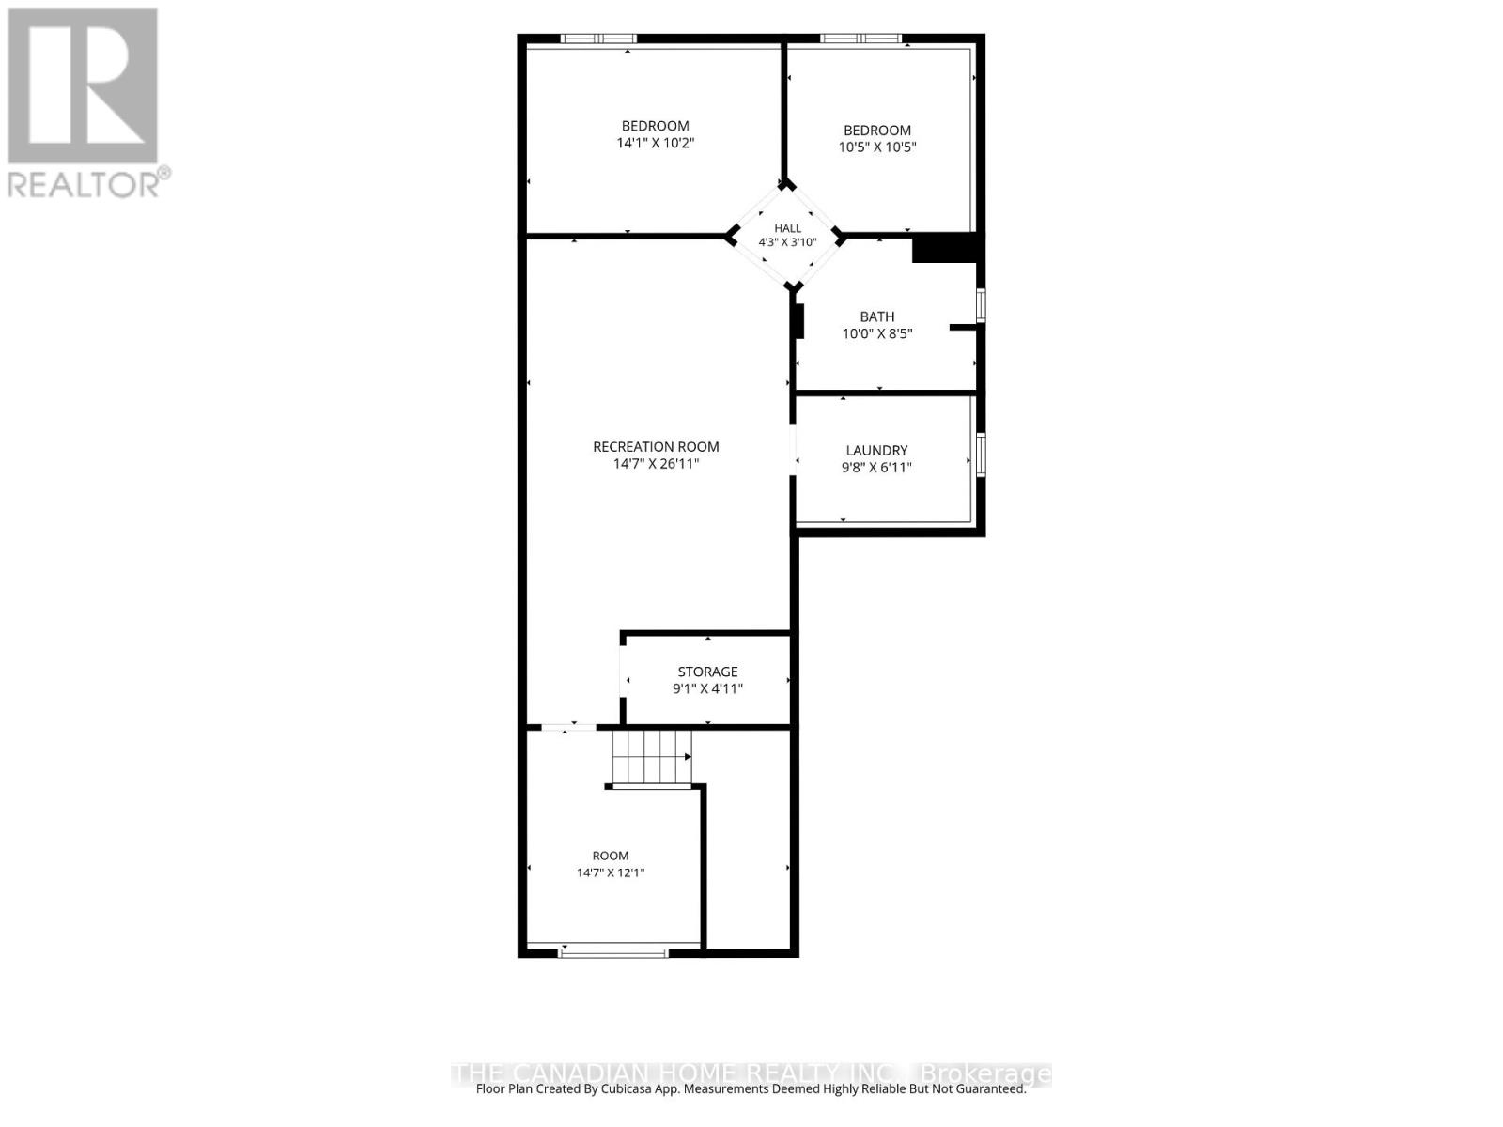
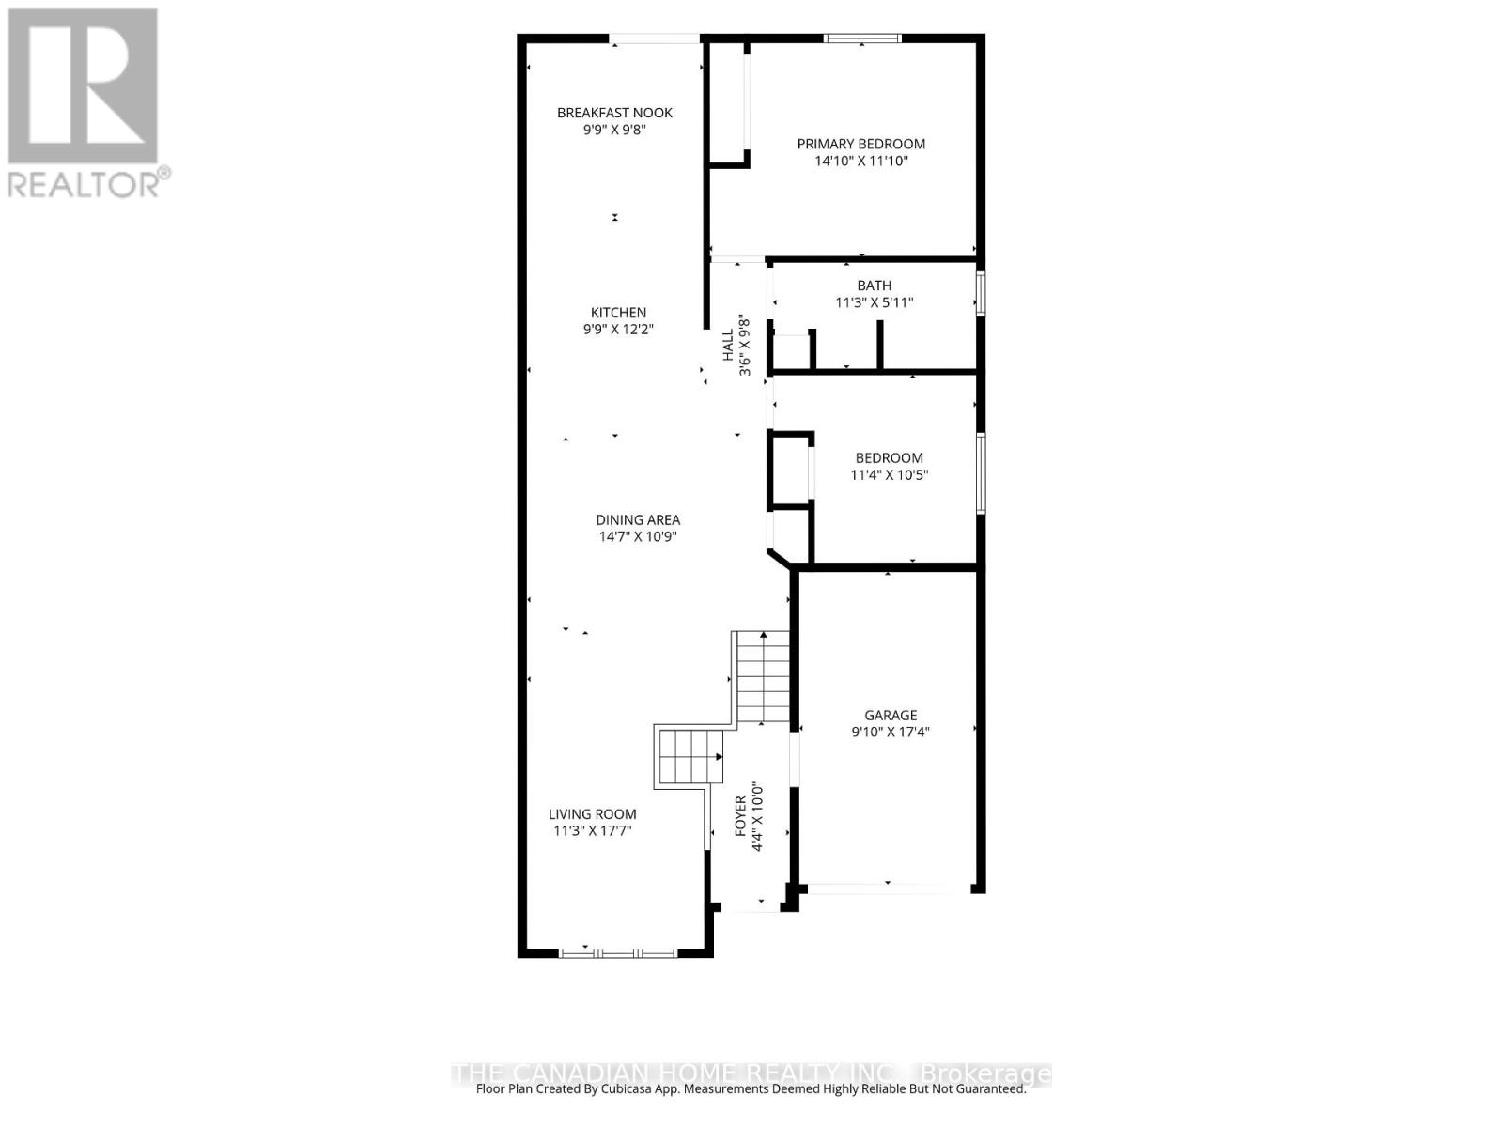
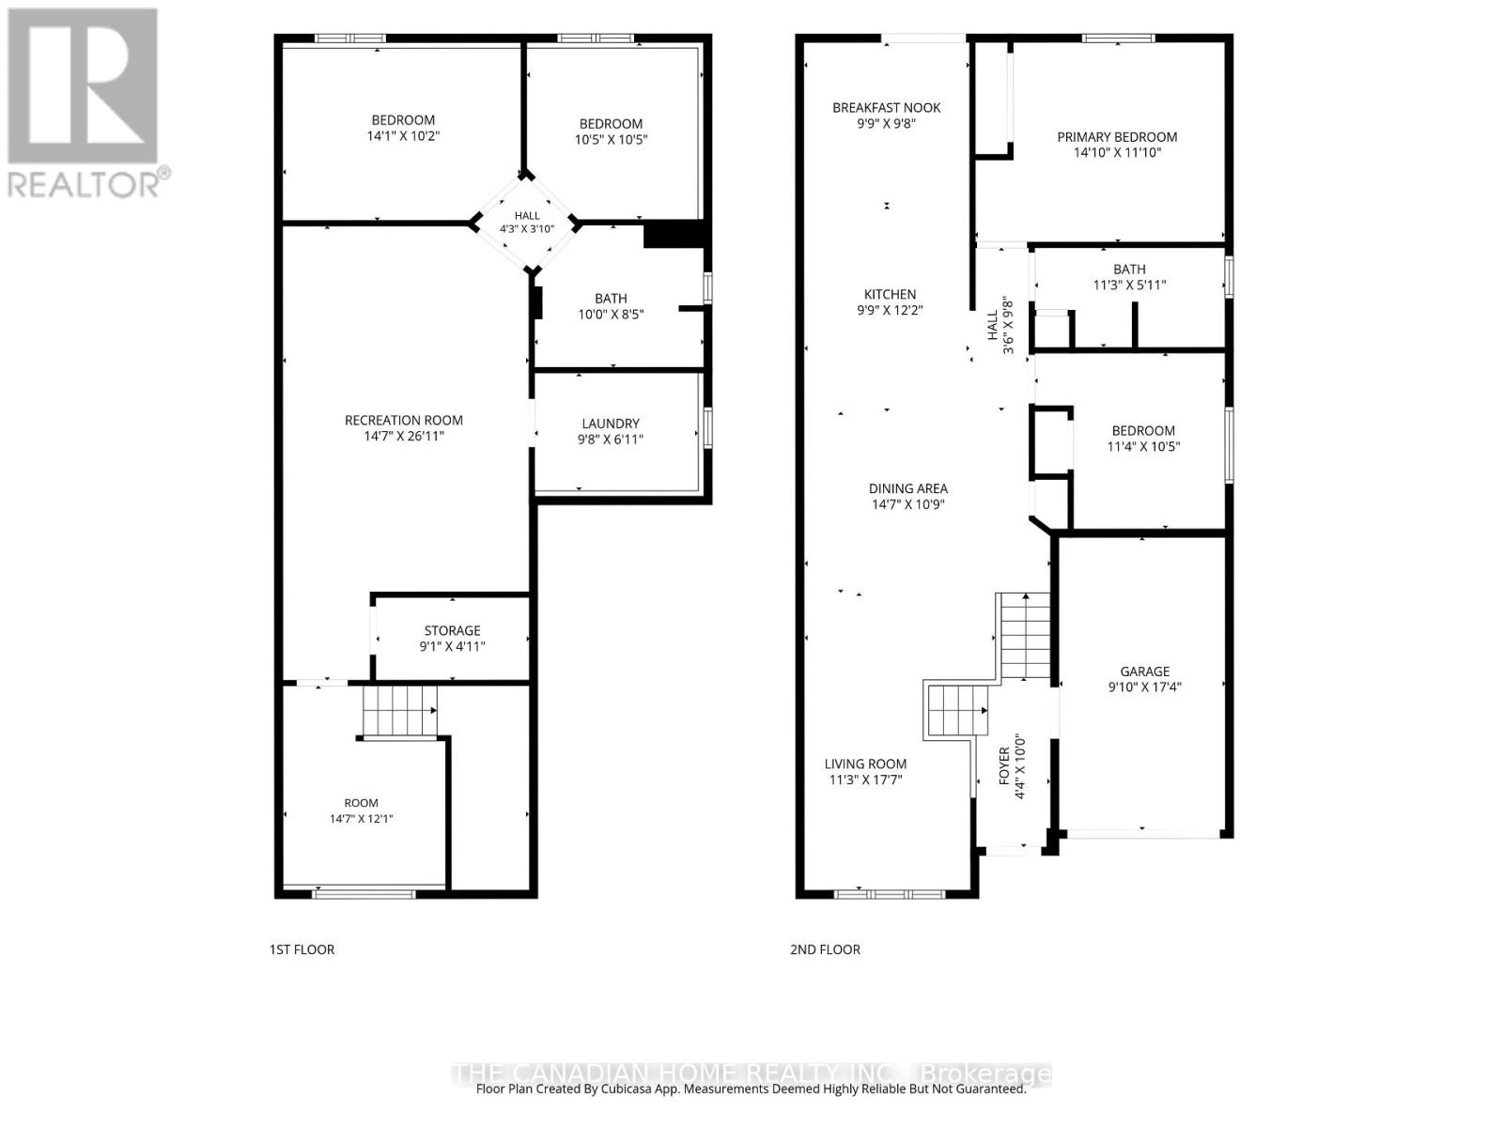
Welcome to 192 Oakcrest Crescent, Welland! This beautifully maintained semi-detached raised bungalow offers a bright, functional layout and is move-in ready. Freshly painted throughout, the main floor features 2 spacious bedrooms, a 4-piece bathroom, and an open-concept kitchen overlooking the generous living and dining areas. A patio door leads to a private, fully fenced backyard featuring a beautiful patio and dedicated BBQ area-perfect for entertaining or relaxing outdoors. The fully finished basement adds exceptional living space with 2 additional bedrooms, a 3-piece bathroom, a large family room, and a convenient laundry room, making it ideal for growing families, guests, or multi-generational living. Additional highlights include an attached single-car garage, a concrete driveway, and a desirable location close to schools, parks, shopping, public transit, and other everyday amenities. Whether you're a first-time home buyer, downsizer, or investor, this well-maintained home offers outstanding value and comfort in a family-friendly neighbourhood. Don't miss your opportunity to make this wonderful property your new home! (id:43681)
房源概要
|
MLS® Number
|
X13556318 |
|
房源类型
|
民宅 |
|
社区名字
|
770 - West Welland |
|
设备类型
|
热水器 |
|
总车位
|
3 |
|
租赁设备类型
|
热水器 |
详 情
|
浴室
|
2 |
|
地上卧房
|
2 |
|
地下卧室
|
2 |
|
总卧房
|
4 |
|
Age
|
16 To 30 Years |
|
家电类
|
烘干机, 微波炉, 烤箱, 洗衣机, 冰箱 |
|
建筑风格
|
Raised Bungalow |
|
地下室进展
|
已装修 |
|
地下室类型
|
全完工 |
|
施工种类
|
Semi-detached |
|
空调
|
中央空调 |
|
外墙
|
砖 |
|
地基类型
|
混凝土浇筑 |
|
供暖方式
|
天然气 |
|
供暖类型
|
压力热风 |
|
储存空间
|
1 |
|
内部尺寸
|
1100 - 1500 Sqft |
|
类型
|
独立屋 |
|
设备间
|
市政供水 |
车 位
土地
|
英亩数
|
无 |
|
污水道
|
Sanitary Sewer |
|
土地深度
|
106 Ft ,3 In |
|
土地宽度
|
31 Ft |
|
不规则大小
|
31 X 106.3 Ft |
|
规划描述
|
Rl2 |
房 间
| 楼 层 |
类 型 |
长 度 |
宽 度 |
面 积 |
|
Lower Level |
洗衣房 |
9.8 m |
6.11 m |
9.8 m x 6.11 m |
|
Lower Level |
卧室 |
14.1 m |
10.2 m |
14.1 m x 10.2 m |
|
Lower Level |
卧室 |
10.5 m |
10.5 m |
10.5 m x 10.5 m |
|
Lower Level |
娱乐,游戏房 |
14.7 m |
26.11 m |
14.7 m x 26.11 m |
|
一楼 |
卧室 |
11.4 m |
10.5 m |
11.4 m x 10.5 m |
|
一楼 |
主卧 |
14.1 m |
11.1 m |
14.1 m x 11.1 m |
|
一楼 |
Eating Area |
9.9 m |
9.8 m |
9.9 m x 9.8 m |
|
一楼 |
厨房 |
9.9 m |
12.2 m |
9.9 m x 12.2 m |
|
一楼 |
餐厅 |
14.7 m |
10.9 m |
14.7 m x 10.9 m |
|
一楼 |
客厅 |
11.3 m |
17.7 m |
11.3 m x 17.7 m |
|
一楼 |
浴室 |
11.3 m |
5.11 m |
11.3 m x 5.11 m |
设备间
https://www.realtor.ca/real-estate/30025156/192-oakcrest-avenue-e-welland-west-welland-770-west-welland