
192 Nelson Street Brantford, Ontario N3S 4B9


$594,999
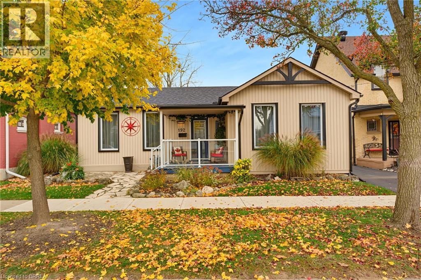
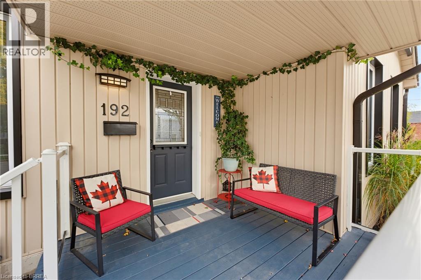
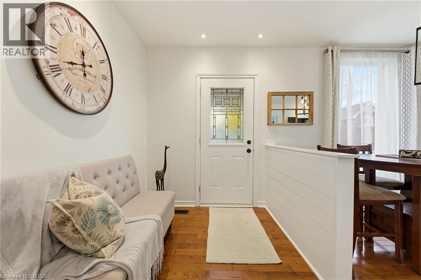
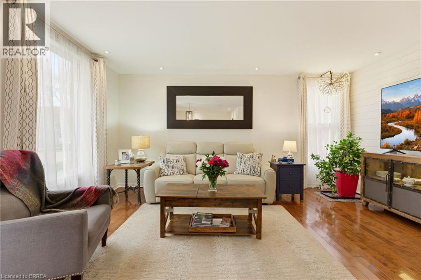
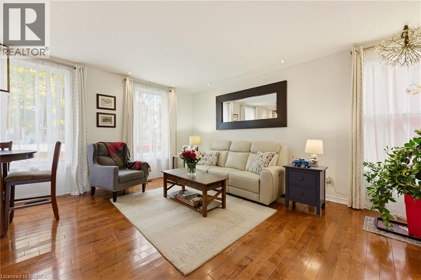
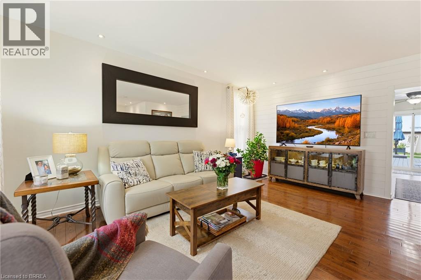
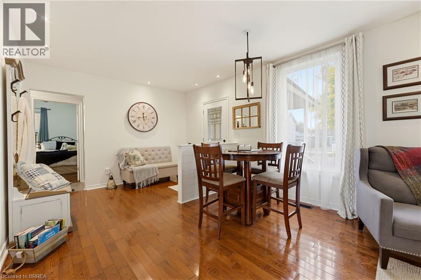
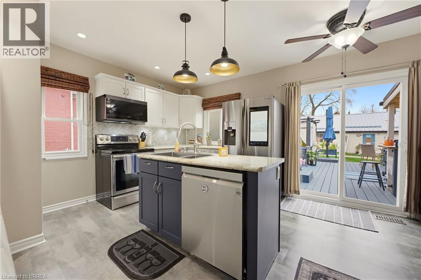
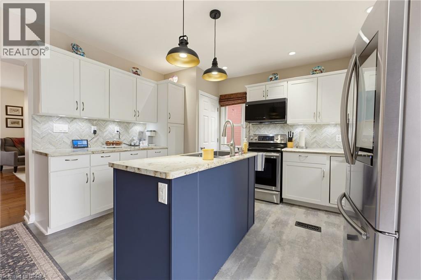
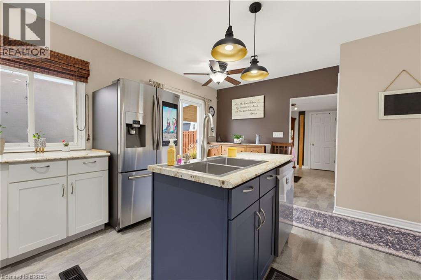
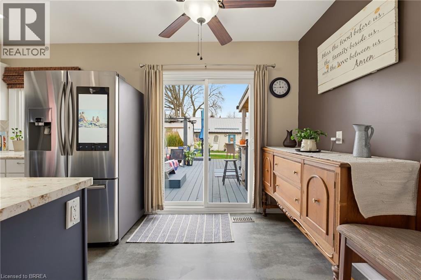
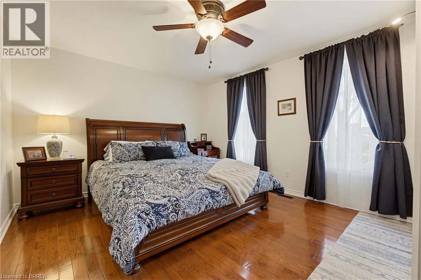
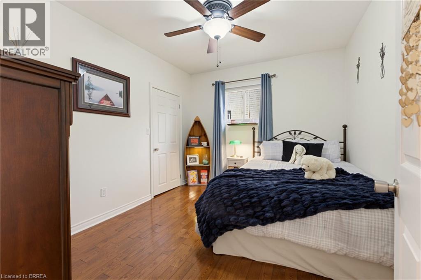
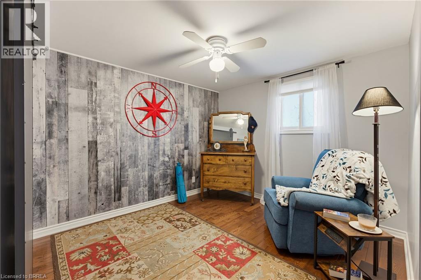
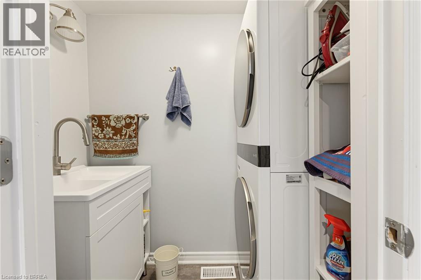
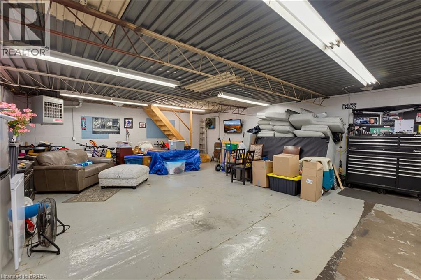
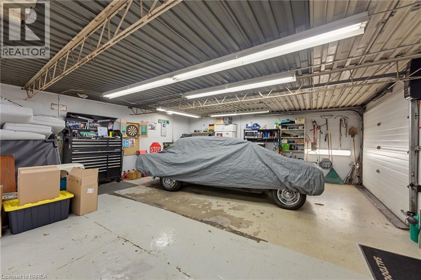
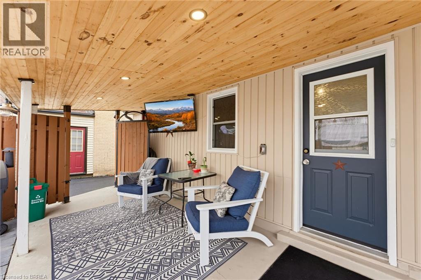
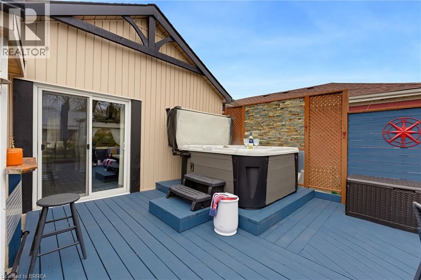
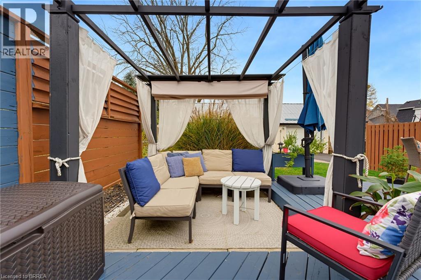
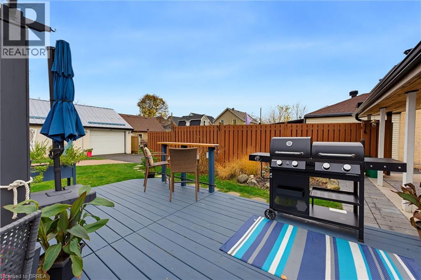
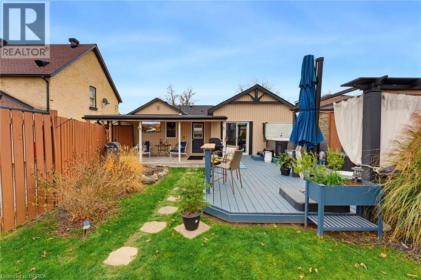
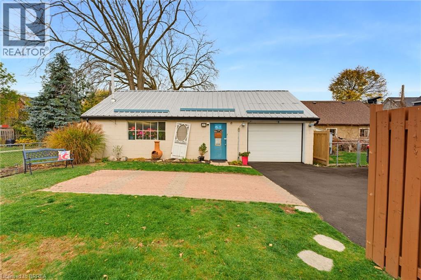
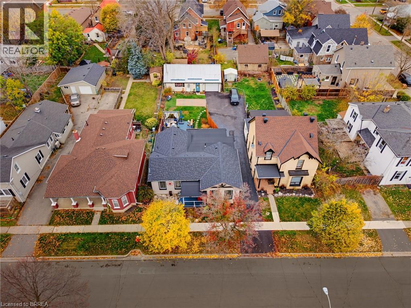
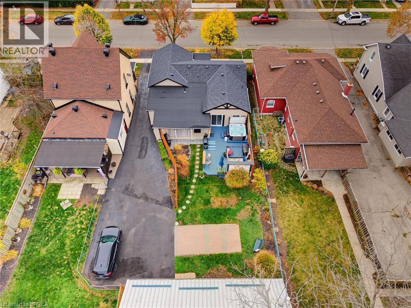
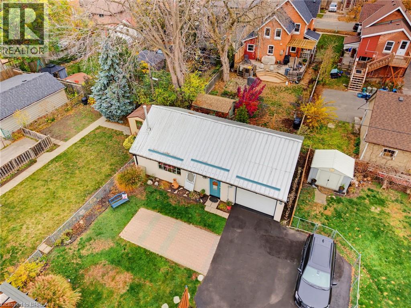
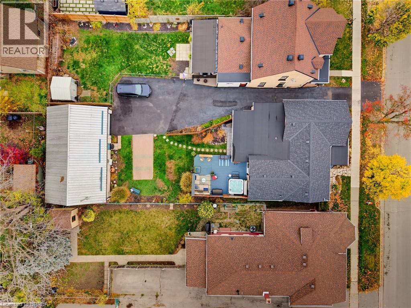
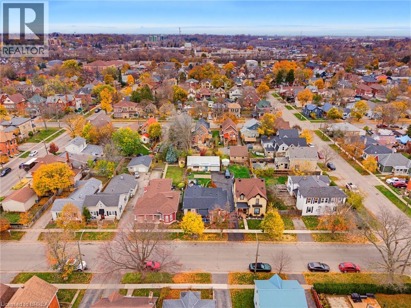
Welcome to 192 Nelson Street, where main floor living is at its best! This well-maintained, carpet-free home offers a functional layout, quality finishes, and numerous updates throughout. The bright and inviting living room features beautiful hardwood flooring, pot lights with dimmer switches, and large windows redone in 2024, allowing for an abundance of natural light. The kitchen is both stylish and functional, featuring a centre island, stainless steel appliances, a modern backsplash, and sliding doors leading directly to the beautiful backyard and deck, creating the perfect setting for entertaining or enjoying the outdoors. Hardwood flooring continues throughout all bedrooms, while the convenience of main floor laundry adds to the home's practical design. Step outside and enjoy the established perennial gardens, providing a beautiful backdrop for relaxing and entertaining, along with a hot tub for unwinding at the end of the day. A true highlight of this property is the impressive 20 x 40 detached shop, offering exceptional space for hobbies, projects, or additional storage. Complete with forced-air gas heating, a durable metal roof, separate electrical panel, welder plug, automatic garage door, exhaust fan, updated lighting, and a floor drain, this versatile space is thoughtfully equipped for a variety of uses. Extensive dry storage above the garage provides even more room for equipment and belongings. Numerous important updates provide added peace of mind, including new eavestroughs and fascia, a new air conditioner installed in August 2024, a new roof completed in October 2024, and a replacement copper water line in 2025. Offering comfortable main floor living, quality finishes, beautiful outdoor spaces, an impressive detached shop, and valuable updates, 192 Nelson Street is a wonderful opportunity for buyers seeking both convenience and versatility. (id:43681)
房源概要
| MLS® Number | 40877336 |
| 房源类型 | 民宅 |
| 附近的便利设施 | 公园, 礼拜场所, 公共交通, 学校, 购物 |
| 设备类型 | Rental Water Softener |
| 特征 | Southern Exposure, Shared Driveway |
| 总车位 | 6 |
| 租赁设备类型 | Rental Water Softener |
| 结构 | Workshop, Porch |
详 情
| 浴室 | 1 |
| 地上卧房 | 3 |
| 总卧房 | 3 |
| 家电类 | 洗碗机, 烘干机, 冰箱, 炉子, 洗衣机, 嵌入式微波炉, 窗帘, Hot Tub |
| 建筑风格 | 平房 |
| 地下室进展 | 已完成 |
| 地下室类型 | Partial (unfinished) |
| 施工日期 | 1875 |
| 施工种类 | 独立屋 |
| 空调 | 中央空调 |
| 外墙 | 乙烯基壁板 |
| 固定装置 | 吊扇 |
| 供暖方式 | 天然气 |
| 供暖类型 | 压力热风 |
| 储存空间 | 1 |
| 内部尺寸 | 1309 Sqft |
| 类型 | 独立屋 |
| 设备间 | 市政供水 |
车 位
| Detached Garage | |
| Open |
土地
| 英亩数 | 无 |
| 围栏类型 | 部分围栏 |
| 土地便利设施 | 公园, 宗教场所, 公共交通, 学校, 购物 |
| 污水道 | 城市污水处理系统 |
| 土地深度 | 132 Ft |
| 土地宽度 | 45 Ft |
| 不规则大小 | 0.14 |
| Size Total | 0.14 Ac|under 1/2 Acre |
| 规划描述 | Rc |
房 间
| 楼 层 | 类 型 | 长 度 | 宽 度 | 面 积 |
|---|---|---|---|---|
| Lower Level | 设备间 | 11'2'' x 13'3'' | ||
| 一楼 | 洗衣房 | 6'11'' x 3'9'' | ||
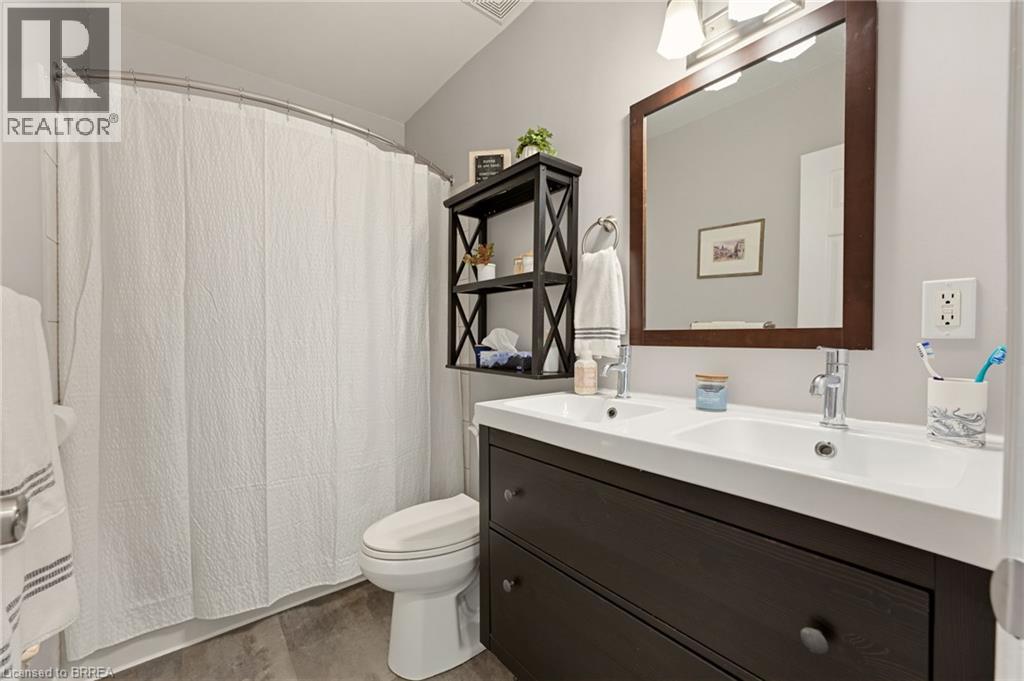
| 一楼 | 5pc Bathroom | 8'7'' x 5'1'' | ||
| 一楼 | 卧室 | 11'9'' x 11'4'' | ||
| 一楼 | 卧室 | 11'9'' x 10'2'' | ||
| 一楼 | 主卧 | 15'2'' x 12'9'' | ||
| 一楼 | 厨房 | 15'11'' x 13'6'' | ||
| 一楼 | 客厅 | 14'3'' x 16'9'' | ||
| 一楼 | 小饭厅 | 6'5'' x 11'4'' | ||
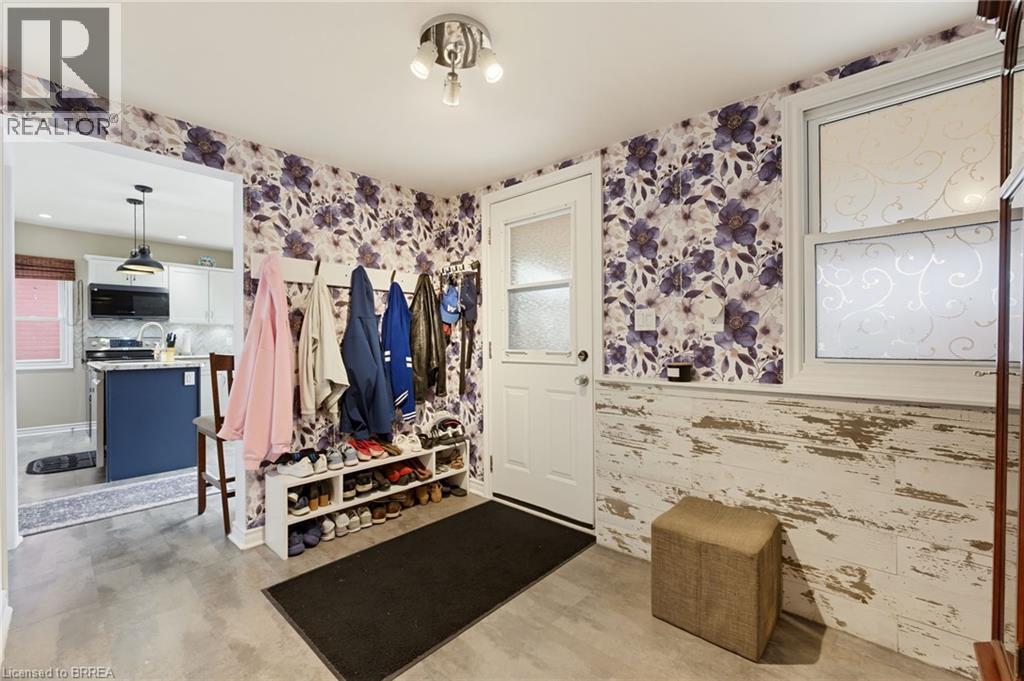
| 一楼 | 门厅 | 6'6'' x 11'4'' |
https://www.realtor.ca/real-estate/30507398/192-nelson-street-brantford

The trademarks REALTOR®, REALTORS®, and the REALTOR® logo are controlled by The Canadian Real Estate Association (CREA) and identify real estate professionals who are members of CREA. The trademarks MLS®, Multiple Listing Service® and the associated logos are owned by The Canadian Real Estate Association (CREA) and identify the quality of services provided by real estate professionals who are members of CREA. The trademark DDF® is owned by The Canadian Real Estate Association (CREA) and identifies CREA's Data Distribution Facility (DDF®)
Brantford Regional Real Estate Assn Inc
Pay It Forward Realty
November 12 2026 07:24:00
