
192 Muriel Street Shelburne, Ontario L9V 3E3


$880,000
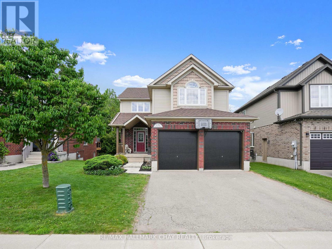
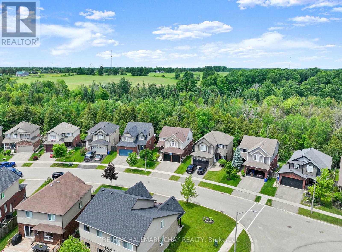
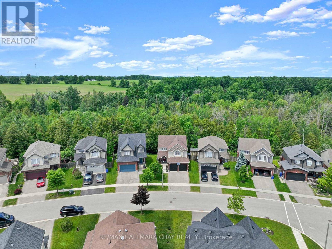
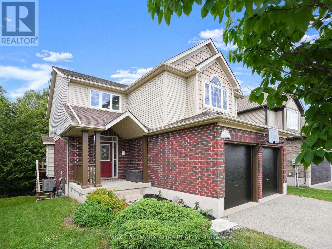
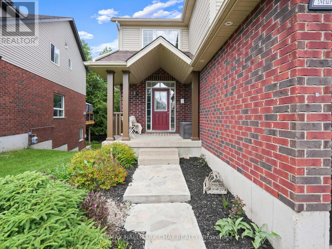
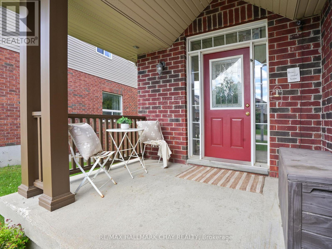
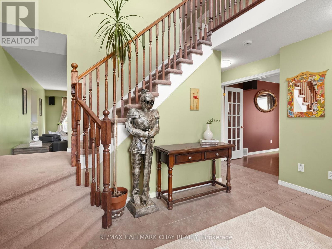
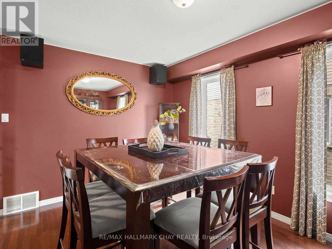
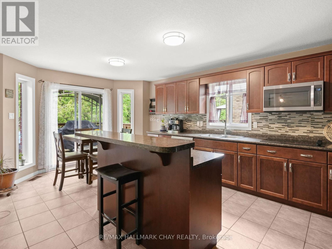
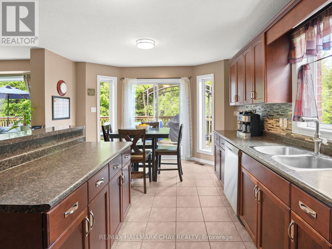
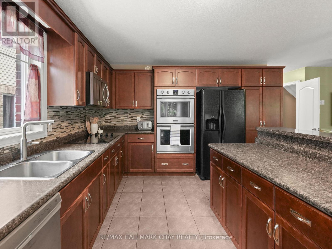
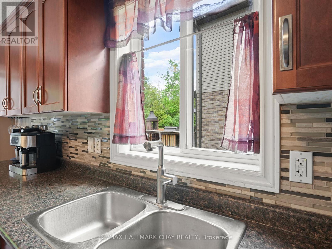
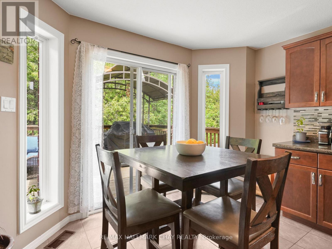
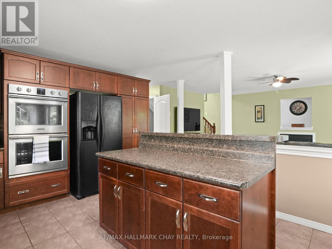
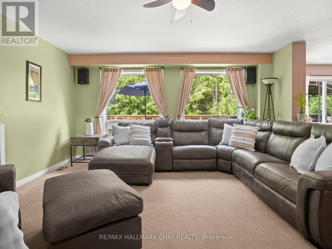
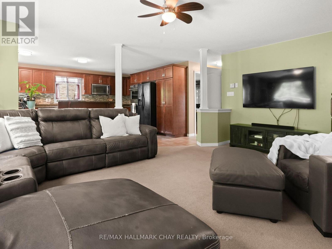
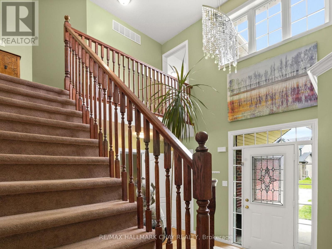
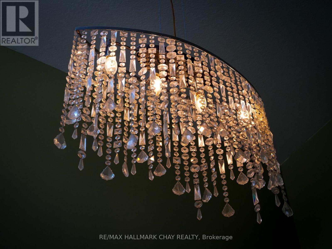
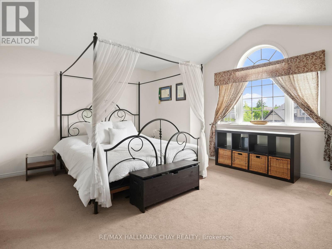
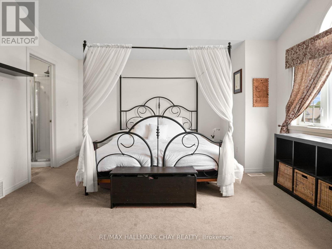
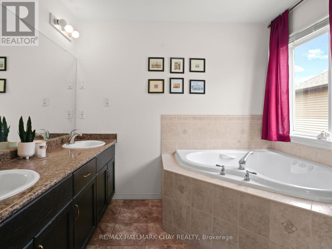
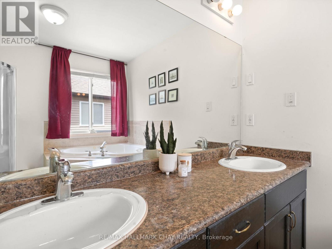
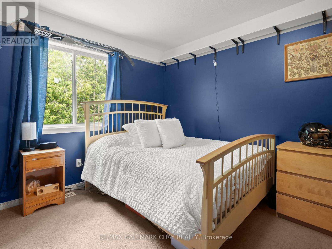
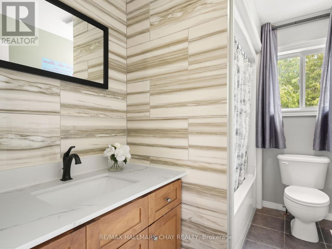
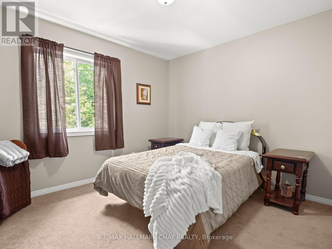
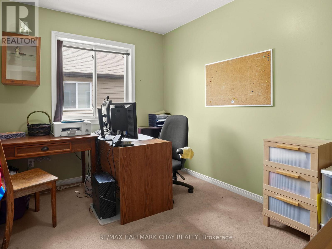
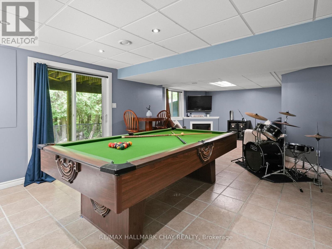
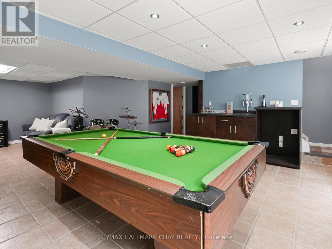
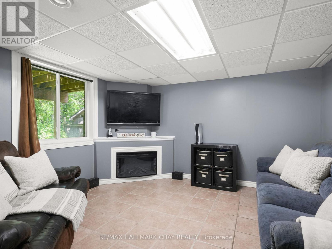
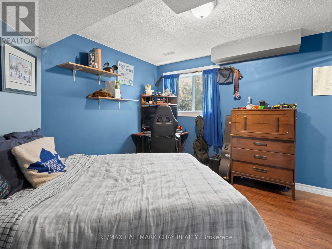
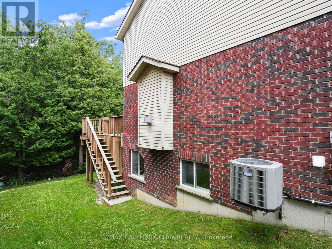
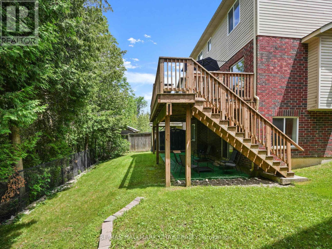
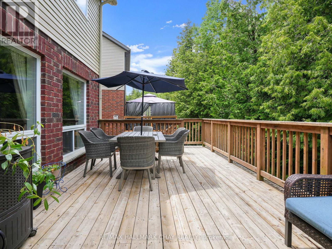
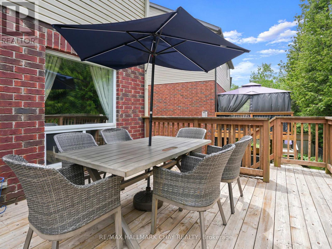
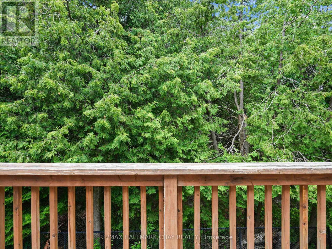
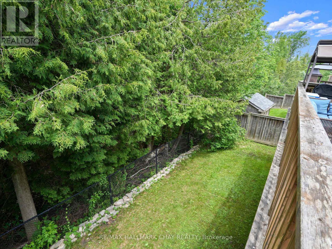
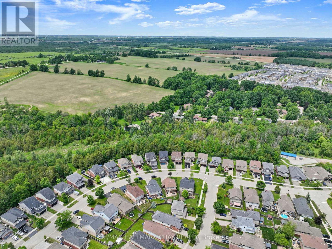
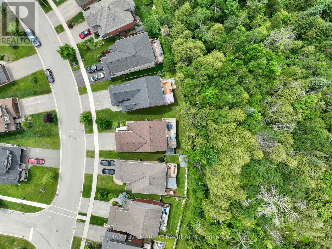
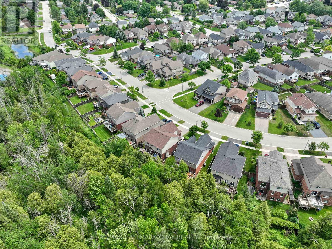
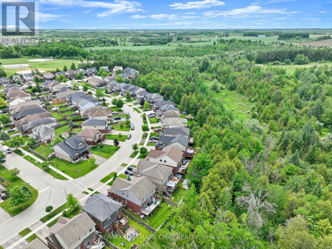
Feel the love in this home that wraps around you like a warm hug the moment you walk through the front door. Thoughtfully designed and beautifully maintained, this fully finished family home offers the space, comfort, and setting that growing families have been searching for. Featuring a total of 5 bedrooms and 4 bathrooms, there is room for everyone to spread out and enjoy. The walkout basement provides additional living space and flexibility, while ample parking and an oversized double garage offer everyday convenience. Perfectly positioned backing onto a conservation area, the setting is truly special. Surrounded by mature trees and nature, the property feels as though you're living in your own forest retreat while still enjoying the conveniences of a residential neighbourhood. The kitchen was customized by the builder and expanded by two feet beyond the original floor plan, creating a larger and more functional gathering space. Additional cabinetry, a large island, and double wall ovens make it a dream for family meals and entertaining alike. The garage was also enlarged by two feet during construction and features double doors, providing extra storage and parking flexibility. Adding a touch of elegance to the home is the stunning Swarovski Crystal Niagara Chandelier, a timeless statement piece that has graced the home since it was first built. Offering warmth, space, privacy, and thoughtful upgrades throughout, this is a home where memories are made and families grow. (id:43681)
房源概要
| MLS® Number | X13487736 |
| 房源类型 | 民宅 |
| 社区名字 | Shelburne |
| 设备类型 | 热水器 |
| 特征 | 树木繁茂的地区, Backs On Greenbelt |
| 总车位 | 6 |
| 租赁设备类型 | 热水器 |
| 结构 | Deck |
详 情
| 浴室 | 4 |
| 地上卧房 | 4 |
| 地下卧室 | 1 |
| 总卧房 | 5 |
| 公寓设施 | Fireplace(s) |
| 家电类 | 洗碗机, 烘干机, 微波炉, 烤箱, 炉子, 洗衣机, 冰箱 |
| 地下室进展 | 已装修 |
| 地下室功能 | Walk Out |
| 地下室类型 | Full, N/a (finished), N/a |
| 施工种类 | 独立屋 |
| 空调 | 中央空调 |
| 外墙 | 砖, 铝壁板 |
| 壁炉 | 有 |
| Fireplace Total | 1 |
| 地基类型 | 混凝土浇筑 |
| 客人卫生间(不包含洗浴) | 1 |
| 供暖方式 | 天然气 |
| 供暖类型 | 压力热风 |
| 储存空间 | 2 |
| 内部尺寸 | 2000 - 2500 Sqft |
| 类型 | 独立屋 |
| 设备间 | 市政供水 |
车 位
| 附加车库 | |
| Garage |
土地
| 英亩数 | 无 |
| Landscape Features | Landscaped |
| 污水道 | Sanitary Sewer |
| 土地深度 | 101 Ft ,8 In |
| 土地宽度 | 38 Ft ,7 In |
| 不规则大小 | 38.6 X 101.7 Ft |
房 间
| 楼 层 | 类 型 | 长 度 | 宽 度 | 面 积 |
|---|---|---|---|---|
| 地下室 | Bedroom 5 | 3.66 m | 3.43 m | 3.66 m x 3.43 m |
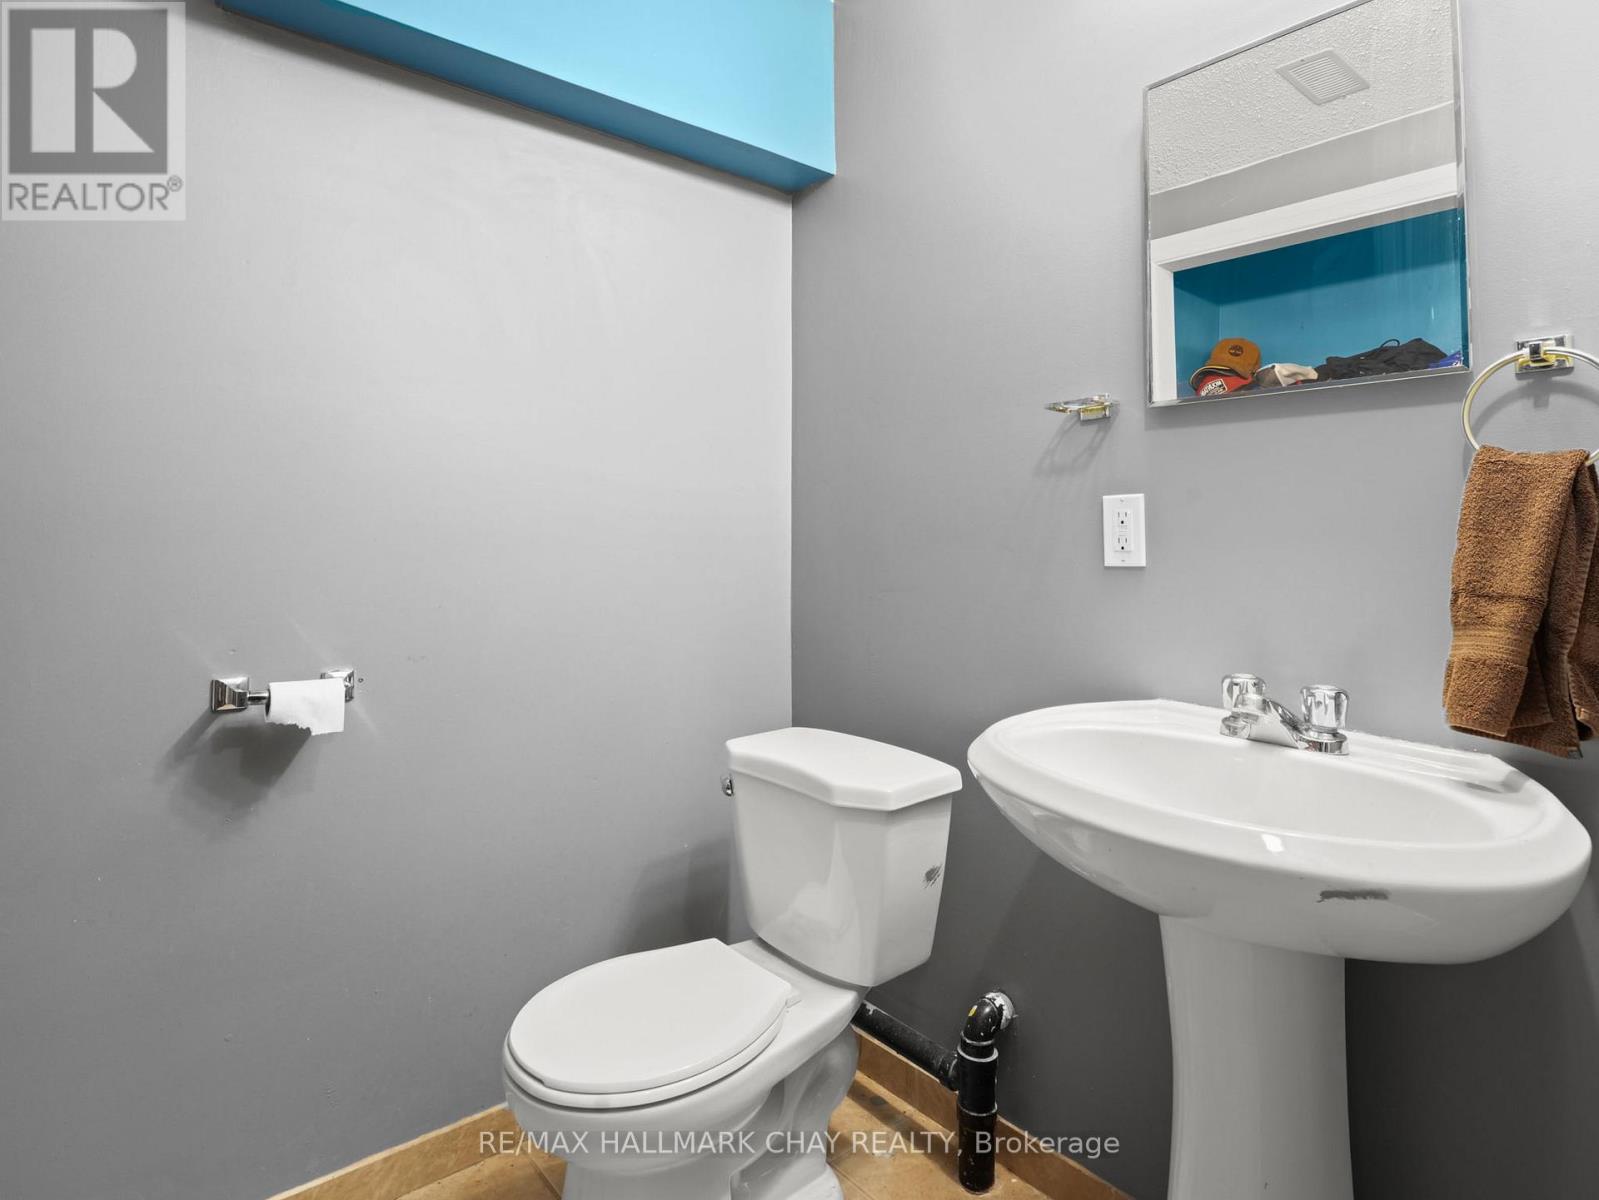
| 地下室 | 浴室 | 1.22 m | 1.68 m | 1.22 m x 1.68 m |
| 地下室 | 娱乐,游戏房 | 5.49 m | 8.31 m | 5.49 m x 8.31 m |
| 一楼 | 餐厅 | 4.06 m | 3.68 m | 4.06 m x 3.68 m |
| 一楼 | 厨房 | 3.68 m | 5.33 m | 3.68 m x 5.33 m |
| 一楼 | 客厅 | 5.54 m | 4.47 m | 5.54 m x 4.47 m |
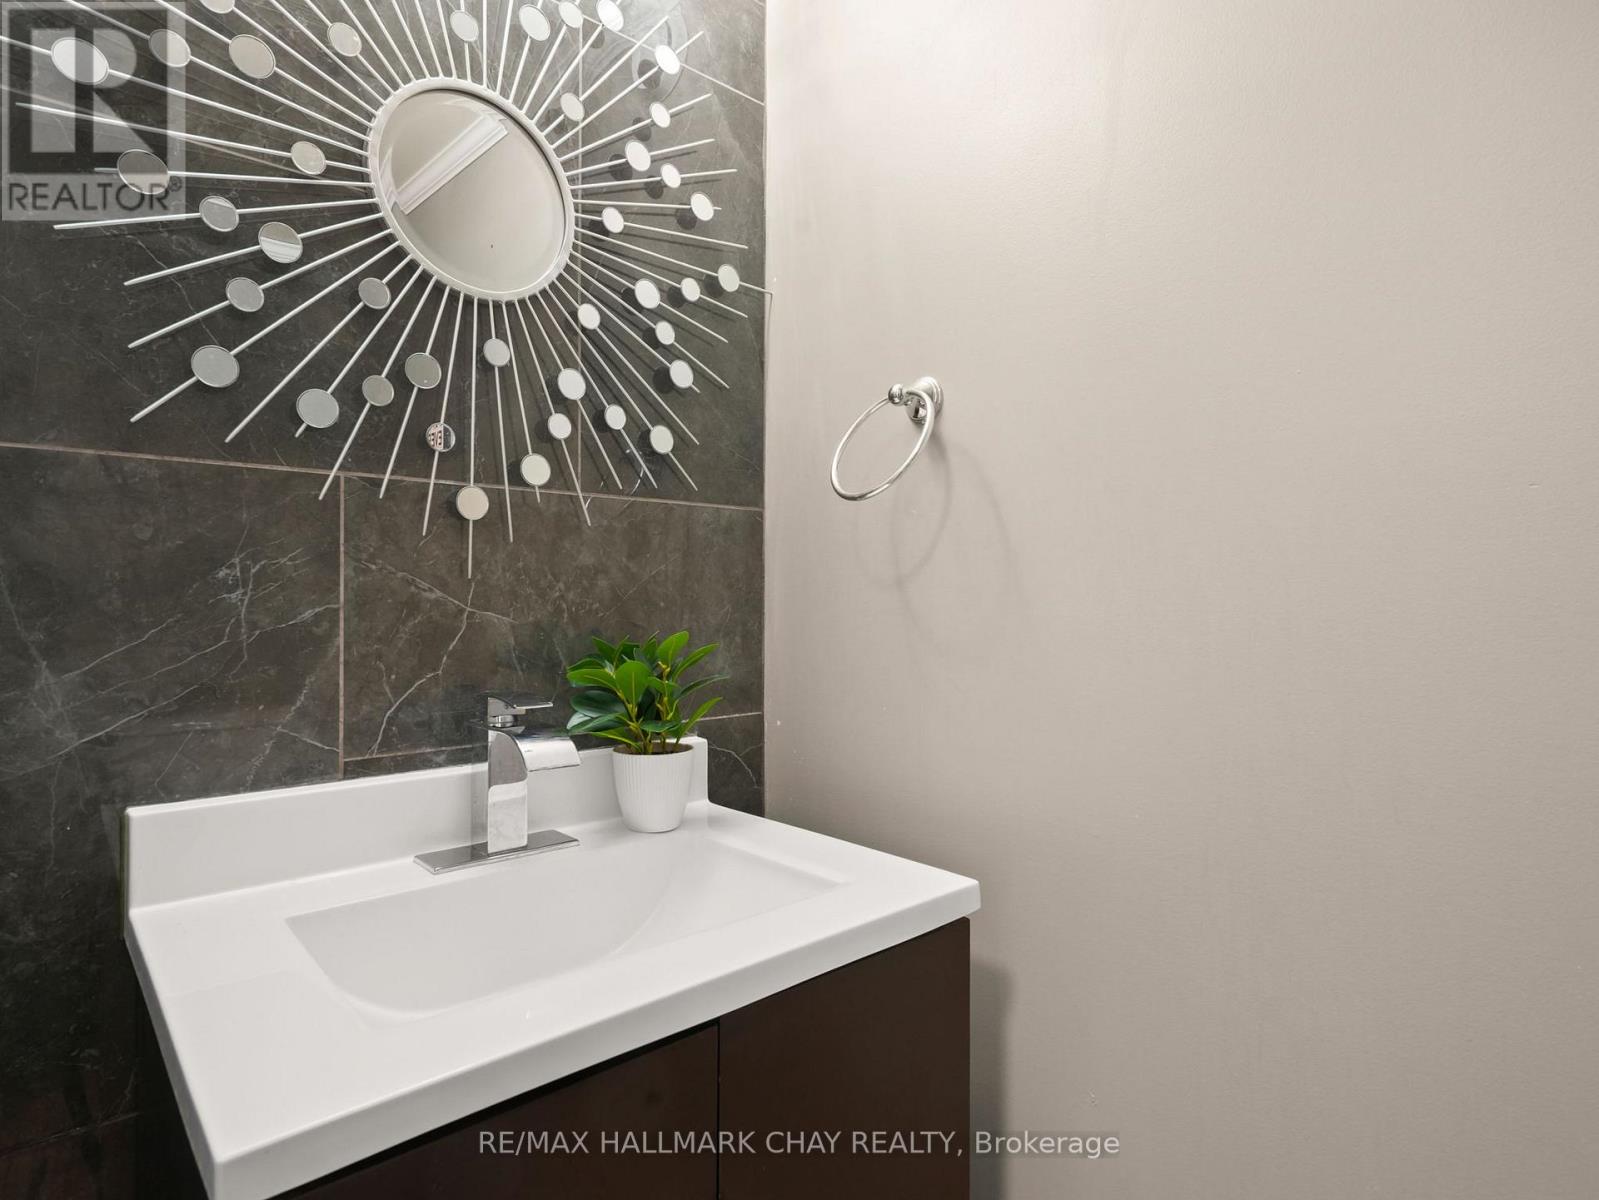
| 一楼 | 浴室 | 2.11 m | 0.86 m | 2.11 m x 0.86 m |
| Upper Level | 浴室 | 2.9 m | 0.86 m | 2.9 m x 0.86 m |
| Upper Level | Bedroom 4 | 3.38 m | 3.96 m | 3.38 m x 3.96 m |
| Upper Level | 第二卧房 | 3.33 m | 2.67 m | 3.33 m x 2.67 m |
| Upper Level | 第三卧房 | 3.3 m | 3.18 m | 3.3 m x 3.18 m |
| Upper Level | 主卧 | 3.63 m | 5.54 m | 3.63 m x 5.54 m |
| Upper Level | 浴室 | 2.84 m | 2.74 m | 2.84 m x 2.74 m |
https://www.realtor.ca/real-estate/29953551/192-muriel-street-shelburne-shelburne

The trademarks REALTOR®, REALTORS®, and the REALTOR® logo are controlled by The Canadian Real Estate Association (CREA) and identify real estate professionals who are members of CREA. The trademarks MLS®, Multiple Listing Service® and the associated logos are owned by The Canadian Real Estate Association (CREA) and identify the quality of services provided by real estate professionals who are members of CREA. The trademark DDF® is owned by The Canadian Real Estate Association (CREA) and identifies CREA's Data Distribution Facility (DDF®)
Toronto Real Estate Board
RE/MAX Hallmark Chay Realty
June 25 2026 06:36:24
