
192 12th Avenue Hanover, Ontario N4N 2S9


$575,000
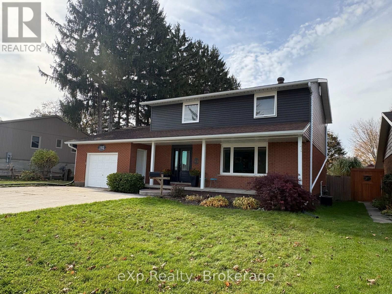
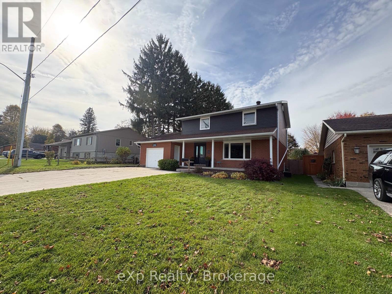
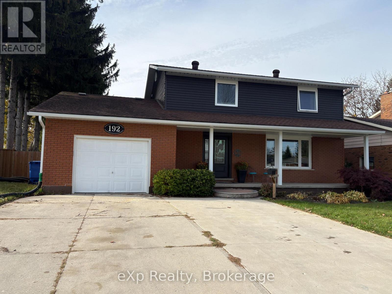
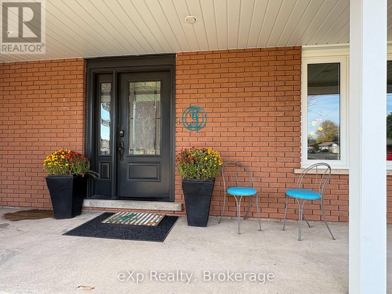
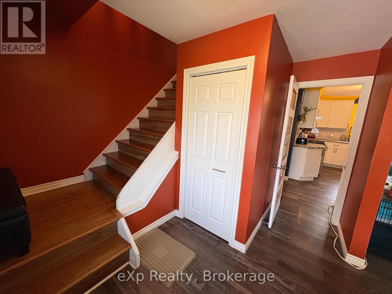
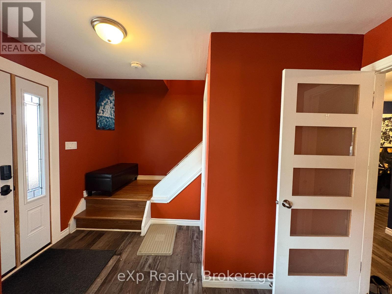
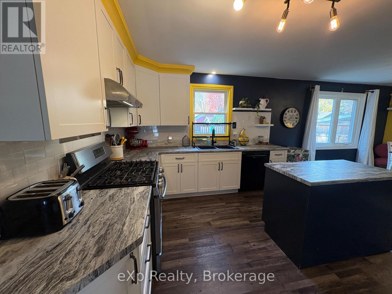
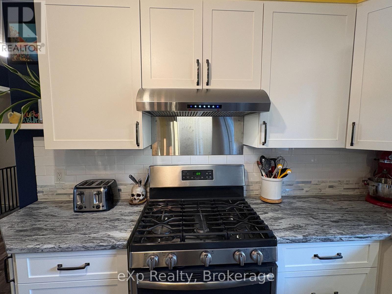
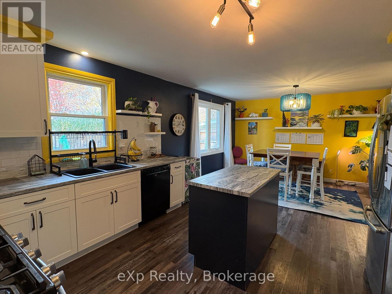
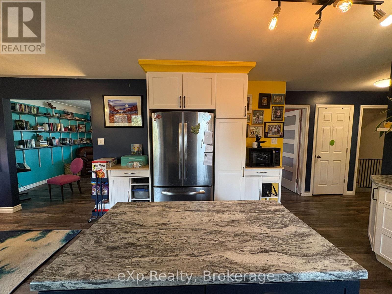
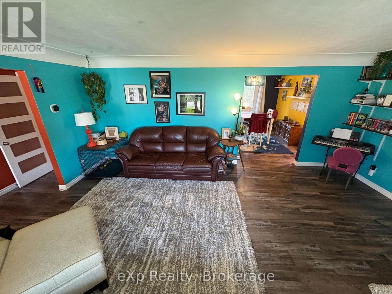
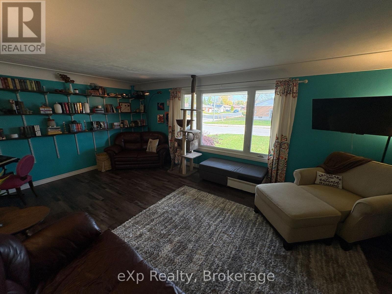
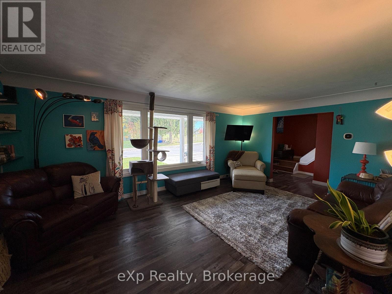
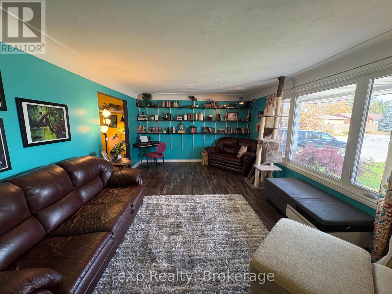
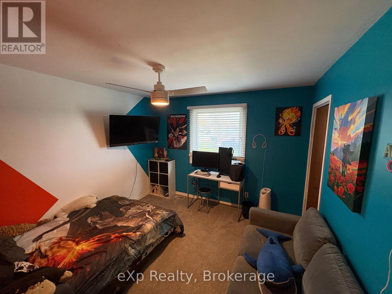
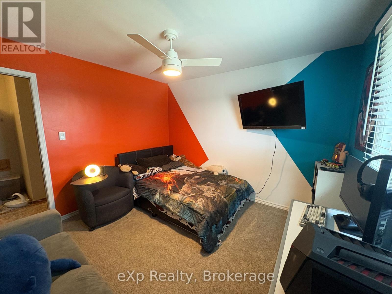
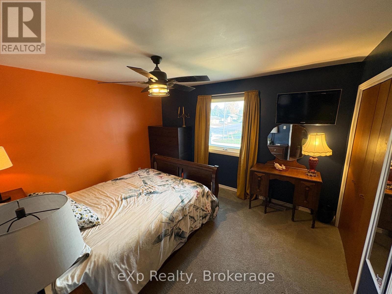
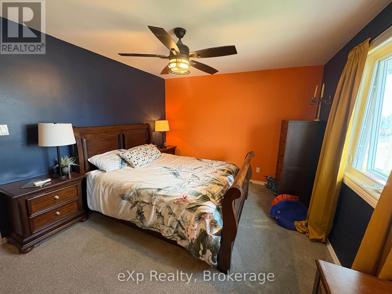
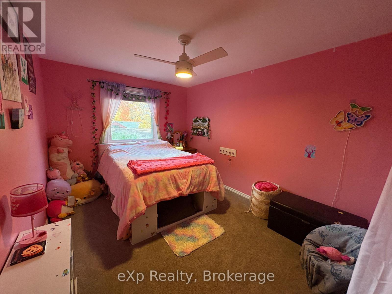
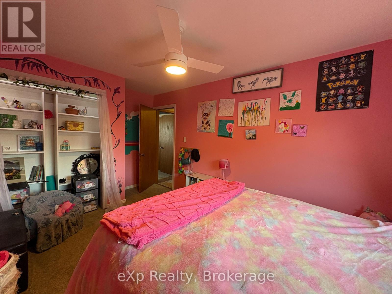
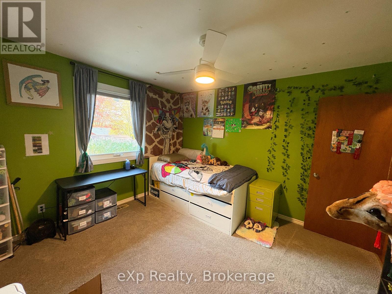
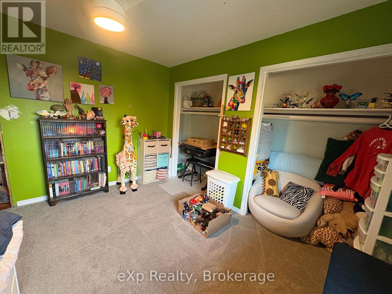
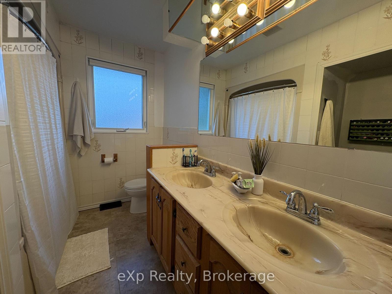
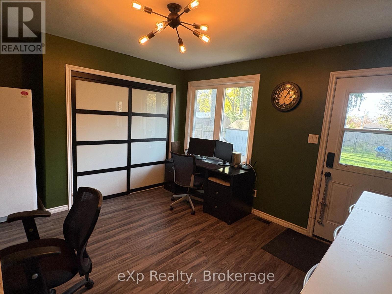
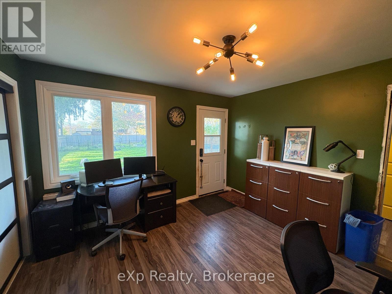
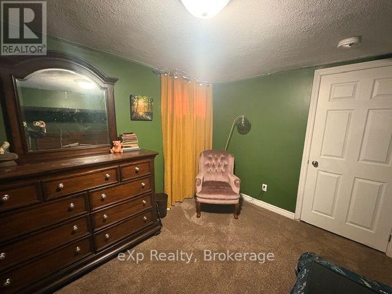
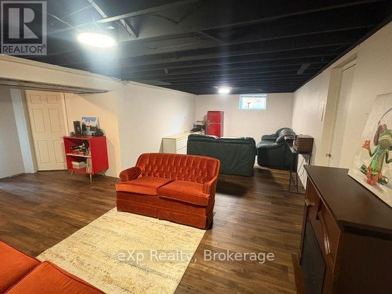
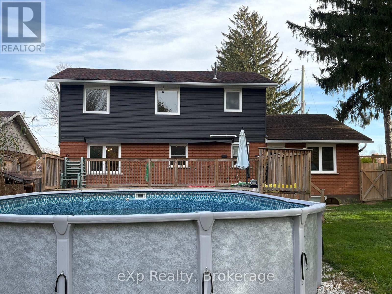
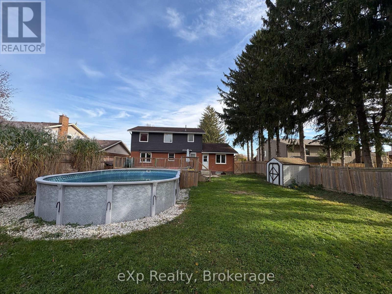
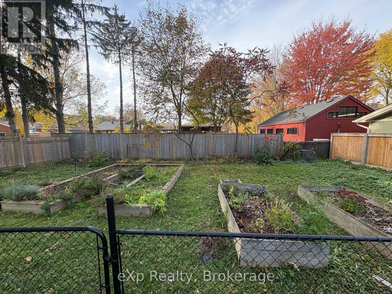
Welcome to 192 12th Ave in Hanover, where you'll find this great 2-storey family home, with great curb appeal, and featuring 5+ bedrooms, bright main living space, attached garage, a large fenced yard with above ground pool and great gardening space. With newer windows, furnace, soffit/fascia/eaves, flooring, etc, this home is ready for its new owners to move in and start making memories. If you are looking for a family home that offers loads of room for family, as well as entertaining, and is close to schools and amenities, look no further - set up your viewing today! (id:43681)
Open House
现在这个房屋大家可以去Open House参观了!
1:00 pm
结束于:2:00 pm
房源概要
| MLS® Number | X14127850 |
| 房源类型 | 民宅 |
| 社区名字 | Hanover |
| 附近的便利设施 | 医院, 公园, 学校 |
| 社区特征 | 社区活动中心 |
| 总车位 | 5 |
| 泳池类型 | Above Ground Pool |
| 结构 | 棚 |
详 情
| 浴室 | 3 |
| 地上卧房 | 4 |
| 地下卧室 | 2 |
| 总卧房 | 6 |
| 家电类 | Garage Door Opener Remote(s), Water Heater, Blinds, 洗碗机, 烘干机, 炉子, 洗衣机, 冰箱 |
| 地下室类型 | Full |
| 施工种类 | 独立屋 |
| 空调 | 中央空调 |
| 外墙 | 砖, 乙烯基壁板 |
| Fire Protection | Smoke Detectors |
| 地基类型 | 水泥 |
| 客人卫生间(不包含洗浴) | 2 |
| 供暖方式 | 天然气 |
| 供暖类型 | 压力热风 |
| 储存空间 | 2 |
| 内部尺寸 | 2000 - 2500 Sqft |
| 类型 | 独立屋 |
| 设备间 | 市政供水 |
车 位
| 附加车库 | |
| Garage |
土地
| 英亩数 | 无 |
| 土地便利设施 | 医院, 公园, 学校 |
| 污水道 | Sanitary Sewer |
| 土地深度 | 166 Ft ,7 In |
| 土地宽度 | 67 Ft ,3 In |
| 不规则大小 | 67.3 X 166.6 Ft |
| 规划描述 | R1 |
房 间
| 楼 层 | 类 型 | 长 度 | 宽 度 | 面 积 |
|---|---|---|---|---|
| 二楼 | 浴室 | 2.47 m | 2.71 m | 2.47 m x 2.71 m |
| 二楼 | 主卧 | 4.05 m | 3.35 m | 4.05 m x 3.35 m |
| 二楼 | 第二卧房 | 4.05 m | 2.77 m | 4.05 m x 2.77 m |
| 二楼 | 第三卧房 | 3.38 m | 3.35 m | 3.38 m x 3.35 m |
| 二楼 | Bedroom 4 | 3.08 m | 3.44 m | 3.08 m x 3.44 m |
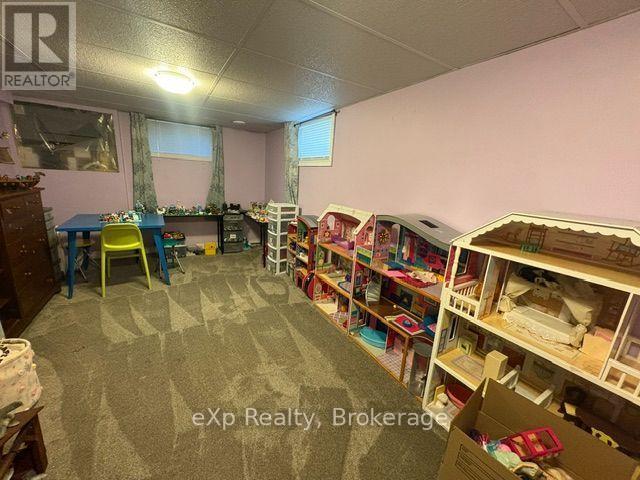
| Lower Level | 娱乐,游戏房 | 7.83 m | 3.69 m | 7.83 m x 3.69 m |
| Lower Level | Bedroom 5 | 3.38 m | 3.9 m | 3.38 m x 3.9 m |
| Lower Level | 卧室 | 5.82 m | 3.23 m | 5.82 m x 3.23 m |
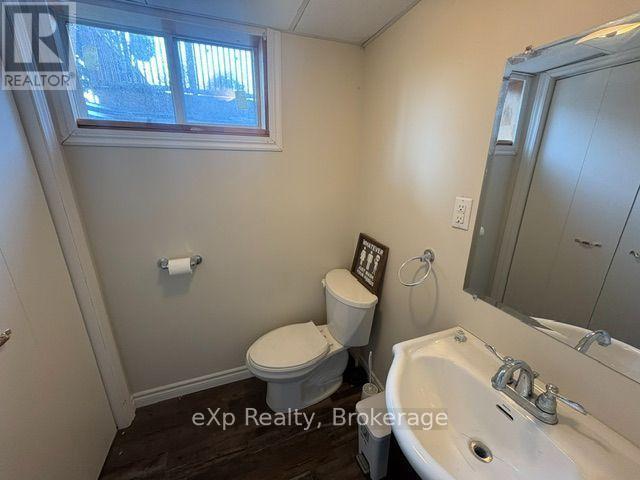
| Lower Level | 浴室 | 1.25 m | 1.4 m | 1.25 m x 1.4 m |
| 一楼 | 厨房 | 4.02 m | 3.96 m | 4.02 m x 3.96 m |
| 一楼 | 餐厅 | 4.02 m | 3.35 m | 4.02 m x 3.35 m |
| 一楼 | 客厅 | 3.96 m | 5.97 m | 3.96 m x 5.97 m |
| 一楼 | Office | 3.6 m | 3.72 m | 3.6 m x 3.72 m |
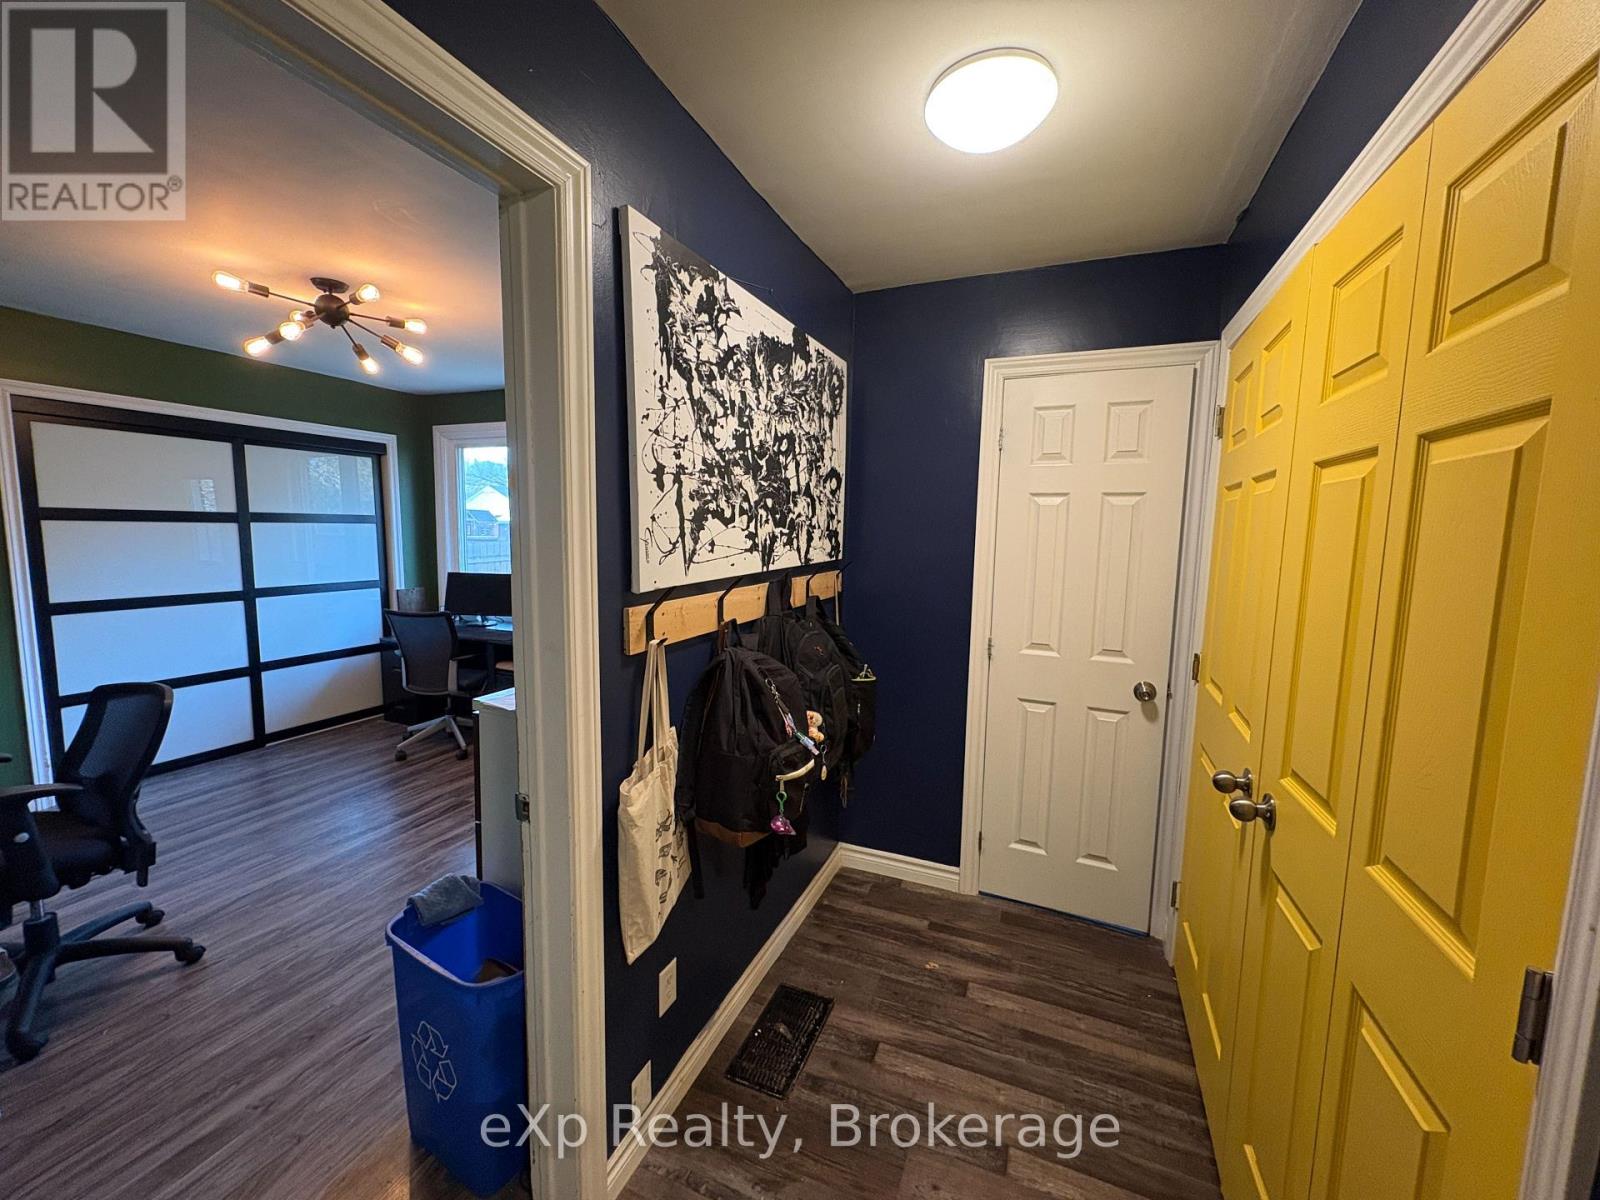
| 一楼 | 门厅 | 3.32 m | 2.13 m | 3.32 m x 2.13 m |
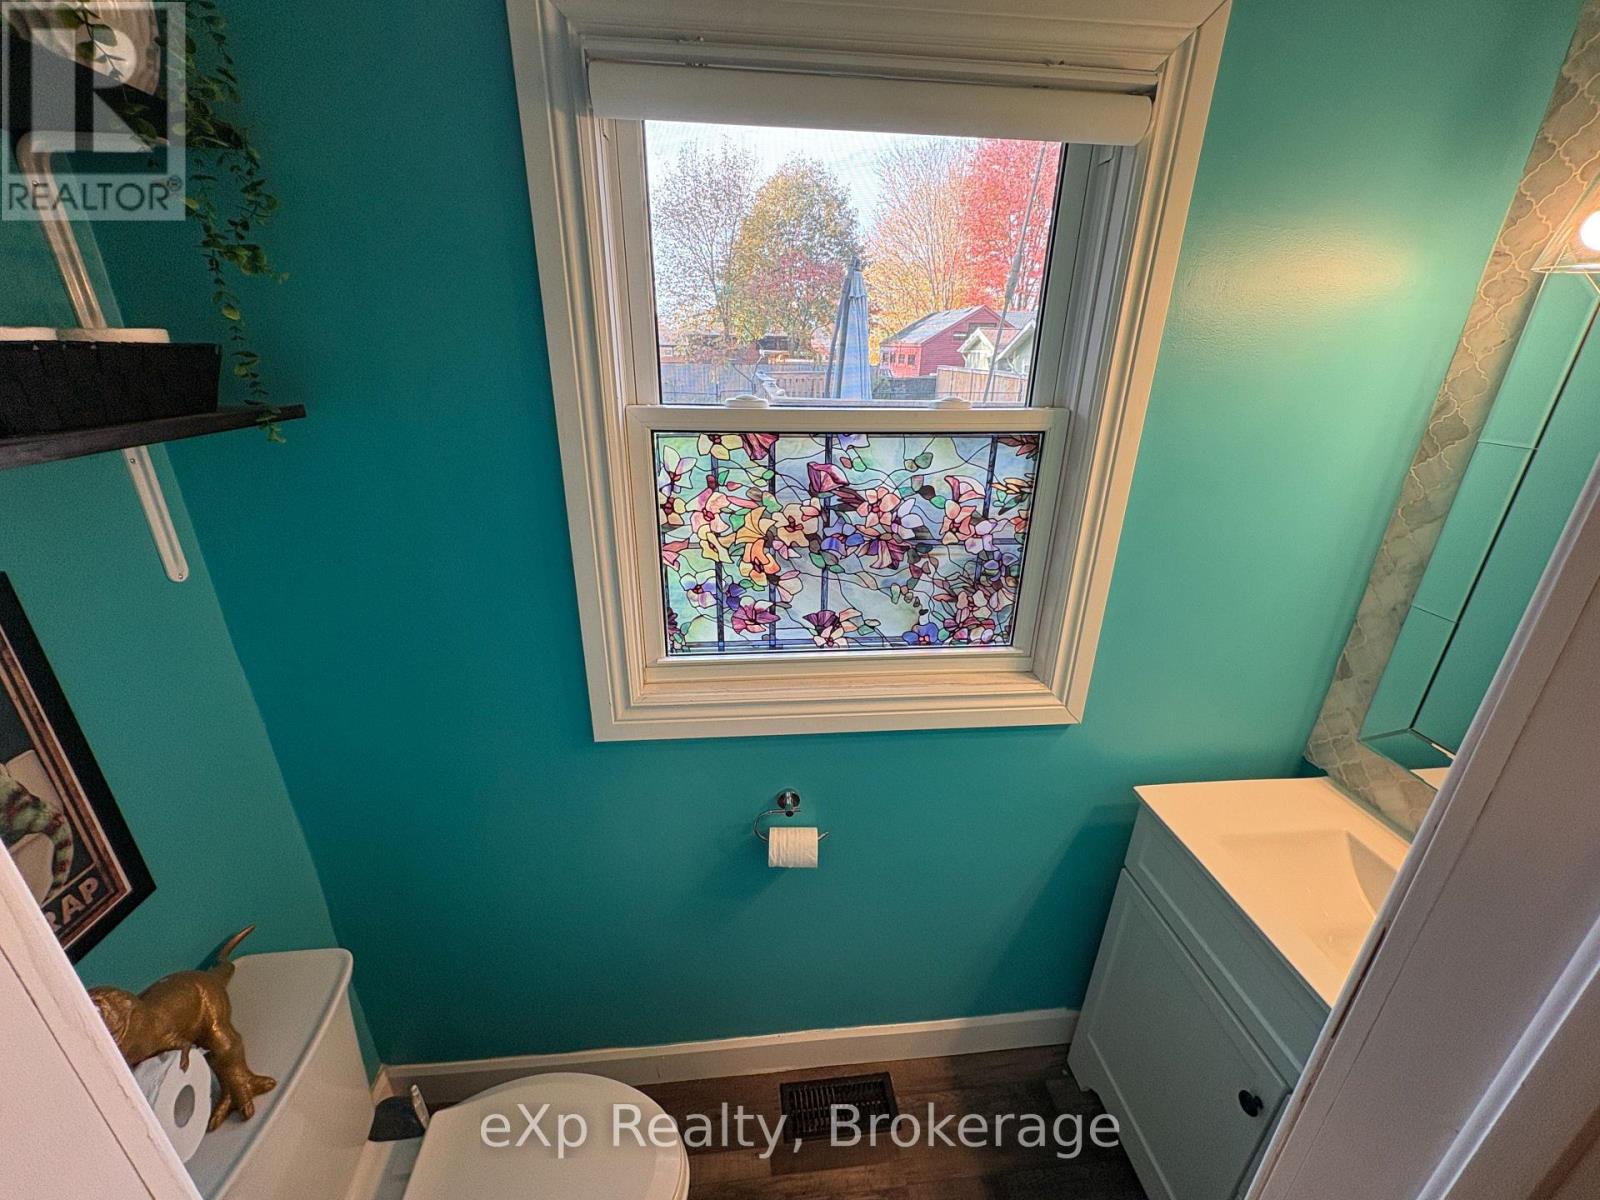
| 一楼 | 浴室 | 1.86 m | 0.91 m | 1.86 m x 0.91 m |
设备间
| 有线电视 | 可用 |
| 配电箱 | 已安装 |
| 污水道 | 已安装 |
https://www.realtor.ca/real-estate/30456705/192-12th-avenue-hanover-hanover

The trademarks REALTOR®, REALTORS®, and the REALTOR® logo are controlled by The Canadian Real Estate Association (CREA) and identify real estate professionals who are members of CREA. The trademarks MLS®, Multiple Listing Service® and the associated logos are owned by The Canadian Real Estate Association (CREA) and identify the quality of services provided by real estate professionals who are members of CREA. The trademark DDF® is owned by The Canadian Real Estate Association (CREA) and identifies CREA's Data Distribution Facility (DDF®)
Muskoka Haliburton Orillia – The Lakelands Association of REALTORS®
Exp Realty
October 29 2026 06:00:22
