
1916 Reiss Court Mississauga (Clarkson), Ontario L5J 3S3


$819,000
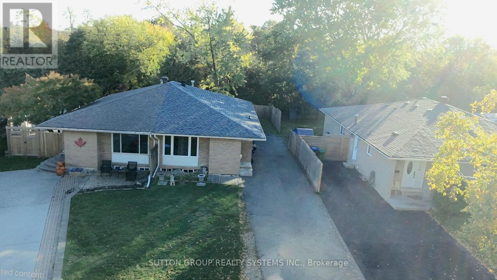
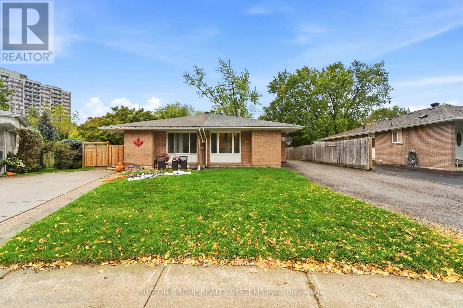
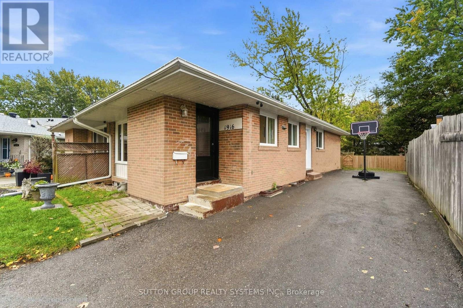
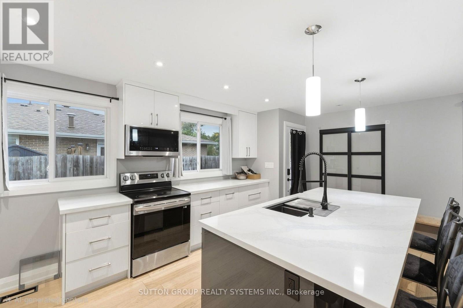
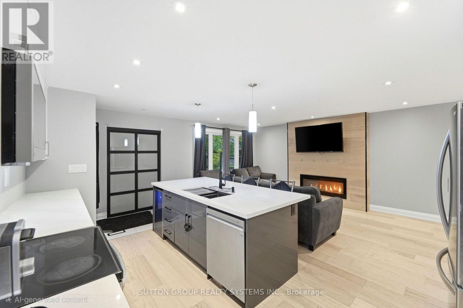
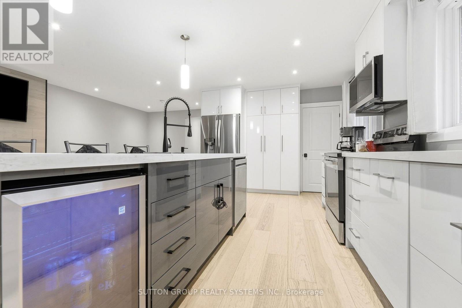
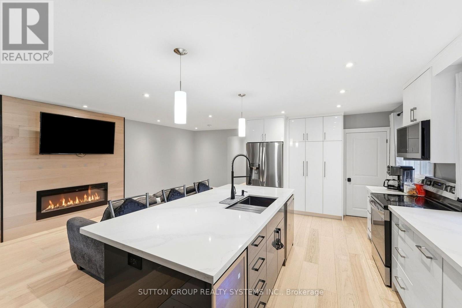
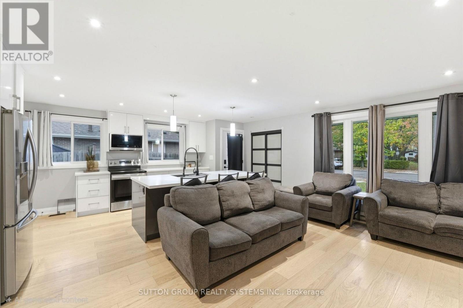
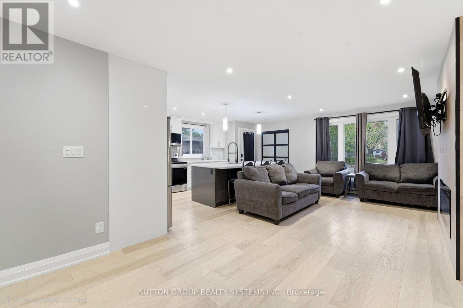
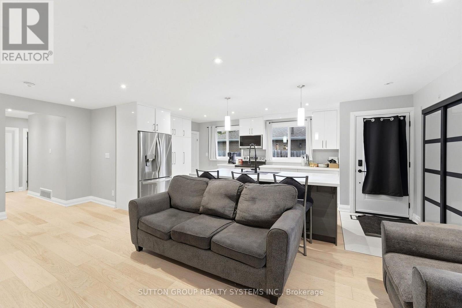
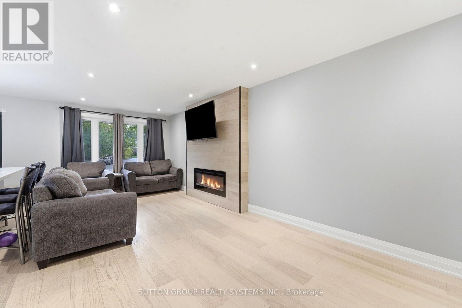
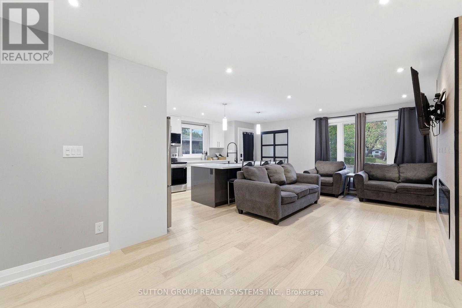
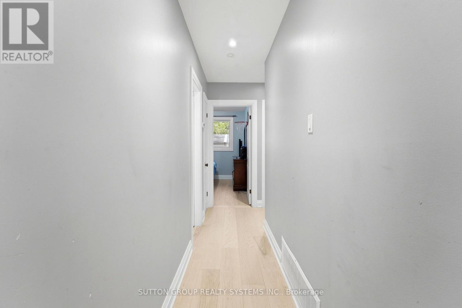
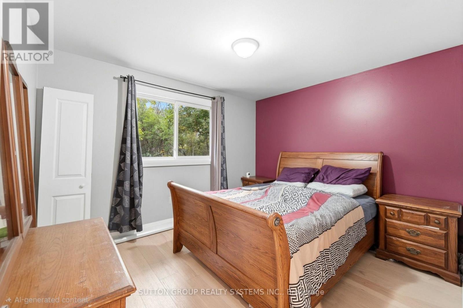
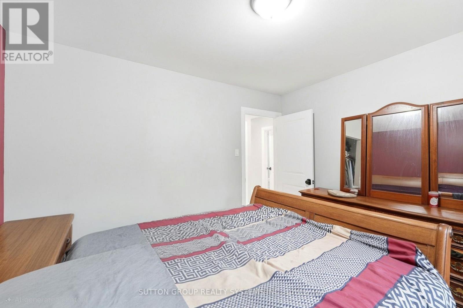
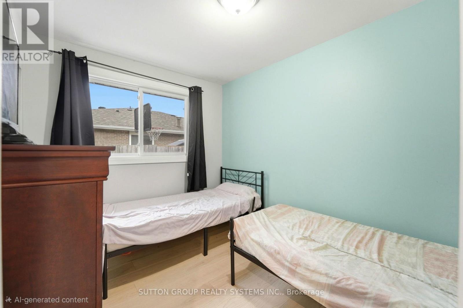
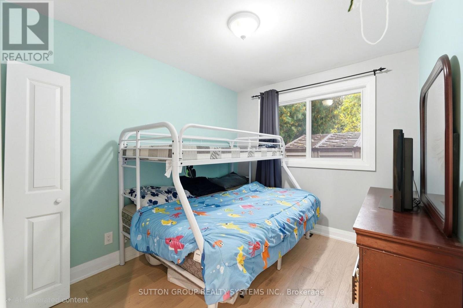
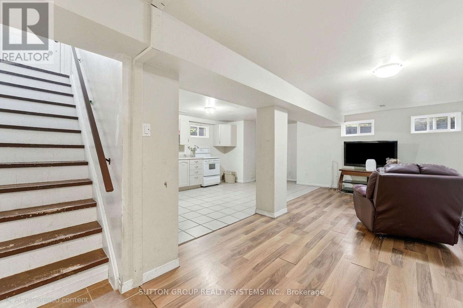
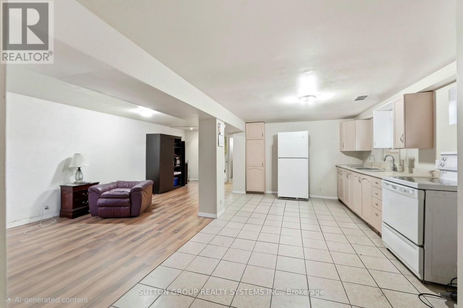
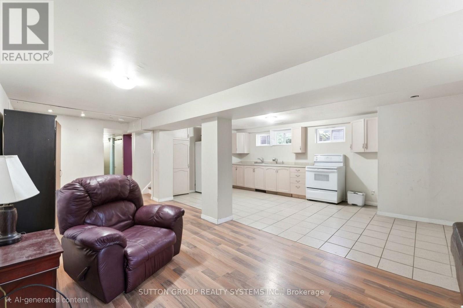
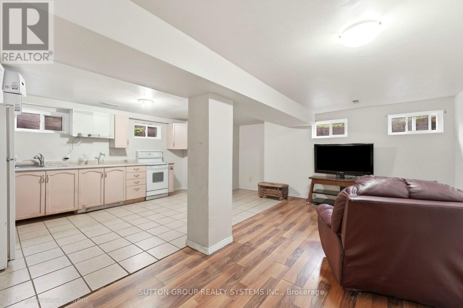
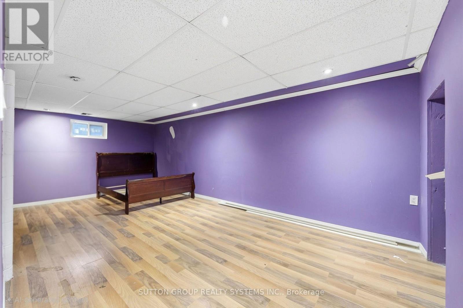
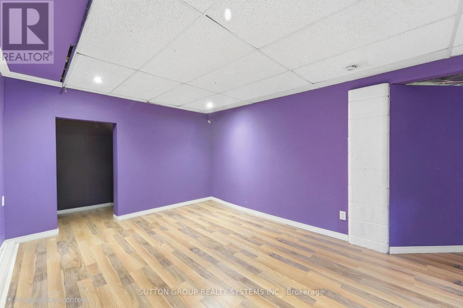
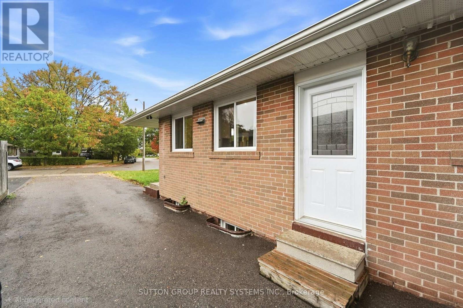
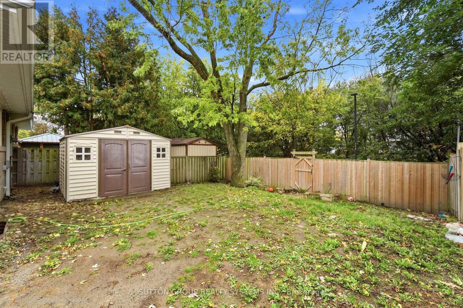
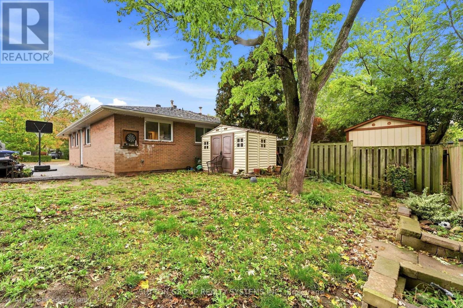
Located on a quiet, family-friendly court in desirable Clarkson, this spacious home offers exceptional flexibility for extended families, multi-generational living, or buyers seeking additional income potential. The main floor features 3 bedrooms, a newly renovated kitchen (2023), and bright, open-concept living and dining areas with engineered hardwood flooring throughout. The lower level offers a separate living arrangement complete with an additional bedroom, kitchen, family room, and 4-piece bathroom, providing added privacy and versatility. Recent updates include the kitchen and main living areas (2023), front and side doors (2023), roof and basement windows (2023), and washer and dryer (2026). Both the furnace and hot water tank are owned. Enjoy the convenience of being close to schools, public transit, major highways, recreation facilities, and Clarkson's beautiful lakefront parks. A fantastic opportunity in an established, sought-after neighbourhood! Seller or Seller's Agent does not warrant the retrofit status of the basement apartment. (id:43681)
房源概要
| MLS® Number | W14096530 |
| 房源类型 | 民宅 |
| 社区名字 | Clarkson |
| 总车位 | 4 |
详 情
| 浴室 | 2 |
| 地上卧房 | 3 |
| 地下卧室 | 1 |
| 总卧房 | 4 |
| 家电类 | 烘干机, 微波炉, Two 炉子s, 洗衣机, 窗帘, Two 冰箱s |
| 建筑风格 | 平房 |
| 地下室功能 | Separate Entrance, Apartment In Basement |
| 地下室类型 | N/a, N/a |
| 施工种类 | Semi-detached |
| 空调 | 中央空调 |
| 外墙 | 砖 |
| Flooring Type | Hardwood, Tile, Laminate, 混凝土 |
| 地基类型 | 混凝土浇筑 |
| 供暖方式 | 天然气 |
| 供暖类型 | 压力热风 |
| 储存空间 | 1 |
| 内部尺寸 | 700 - 1100 Sqft |
| 类型 | 独立屋 |
| 设备间 | 市政供水 |
车 位
| 没有车库 |
土地
| 英亩数 | 无 |
| 污水道 | Sanitary Sewer |
| 土地深度 | 113 Ft ,6 In |
| 土地宽度 | 36 Ft |
| 不规则大小 | 36 X 113.5 Ft |
房 间
| 楼 层 | 类 型 | 长 度 | 宽 度 | 面 积 |
|---|---|---|---|---|
| 地下室 | 厨房 | 6.4 m | 3.05 m | 6.4 m x 3.05 m |
| 地下室 | 家庭房 | 6.71 m | 2.57 m | 6.71 m x 2.57 m |
| 地下室 | Bedroom 4 | 6.27 m | 3.23 m | 6.27 m x 3.23 m |
| 地下室 | 设备间 | 2.74 m | 2.13 m | 2.74 m x 2.13 m |
| 一楼 | 客厅 | 6.96 m | 3.05 m | 6.96 m x 3.05 m |
| 一楼 | 餐厅 | 6.96 m | 3.05 m | 6.96 m x 3.05 m |
| 一楼 | 厨房 | 5.87 m | 3.05 m | 5.87 m x 3.05 m |
| 一楼 | 主卧 | 3.58 m | 3.02 m | 3.58 m x 3.02 m |
| 一楼 | 第二卧房 | 3.02 m | 2.57 m | 3.02 m x 2.57 m |
| 一楼 | 第三卧房 | 3.35 m | 2.57 m | 3.35 m x 2.57 m |
https://www.realtor.ca/real-estate/30421686/1916-reiss-court-mississauga-clarkson-clarkson

The trademarks REALTOR®, REALTORS®, and the REALTOR® logo are controlled by The Canadian Real Estate Association (CREA) and identify real estate professionals who are members of CREA. The trademarks MLS®, Multiple Listing Service® and the associated logos are owned by The Canadian Real Estate Association (CREA) and identify the quality of services provided by real estate professionals who are members of CREA. The trademark DDF® is owned by The Canadian Real Estate Association (CREA) and identifies CREA's Data Distribution Facility (DDF®)
Toronto Real Estate Board
Sutton Group Realty Systems Inc.
November 12 2026 01:33:29
