
1914 Marconi Boulevard London East (East I), Ontario N5V 4T5


$2,300 Monthly
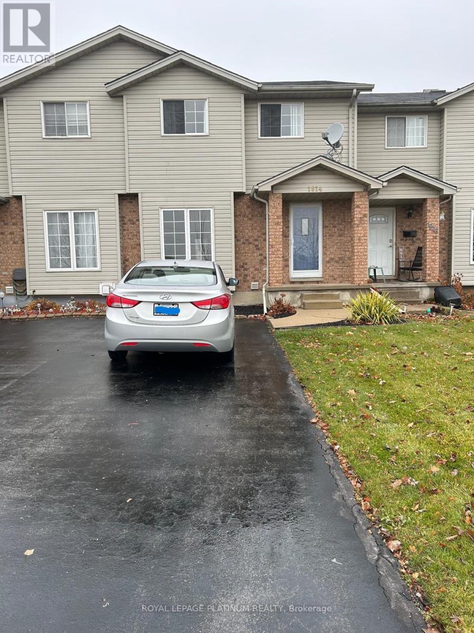
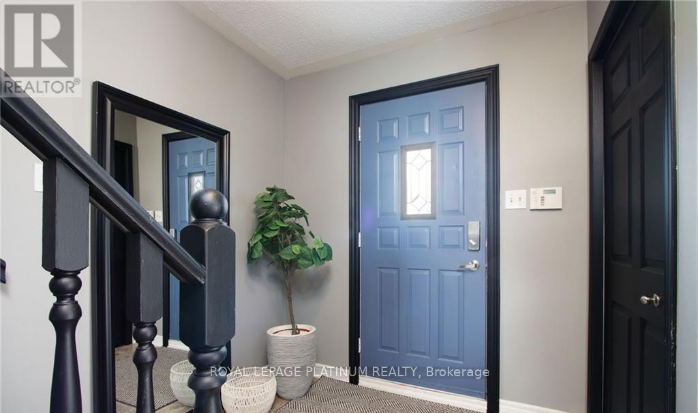
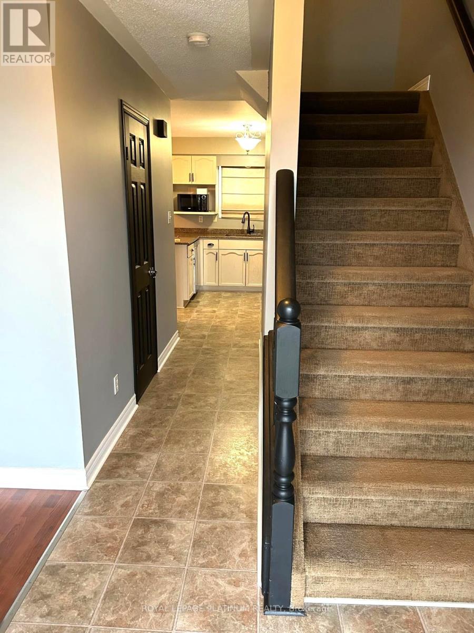
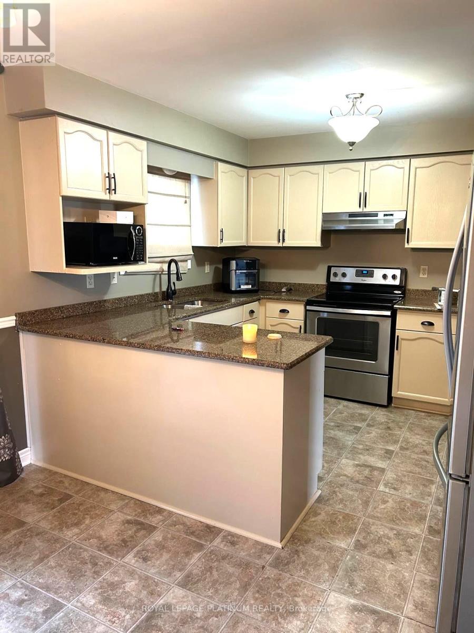
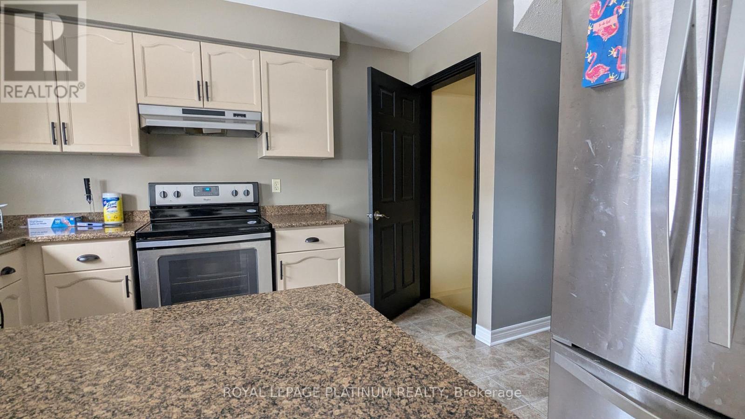
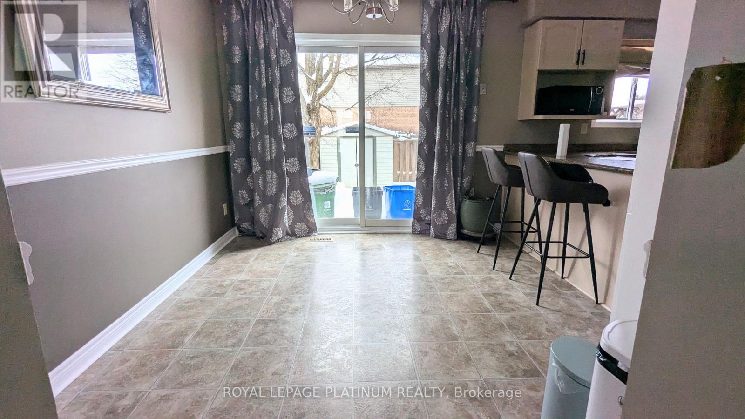
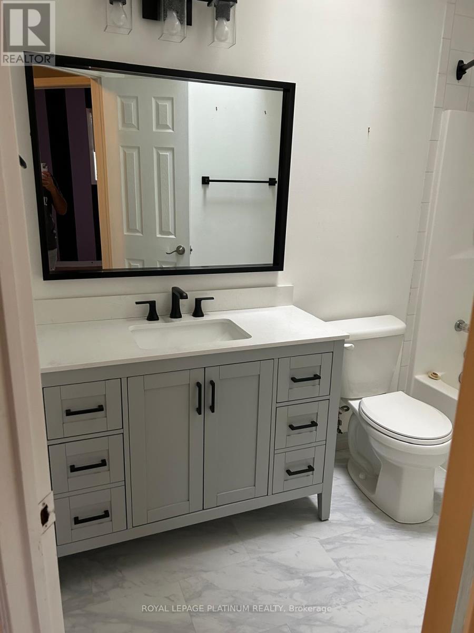
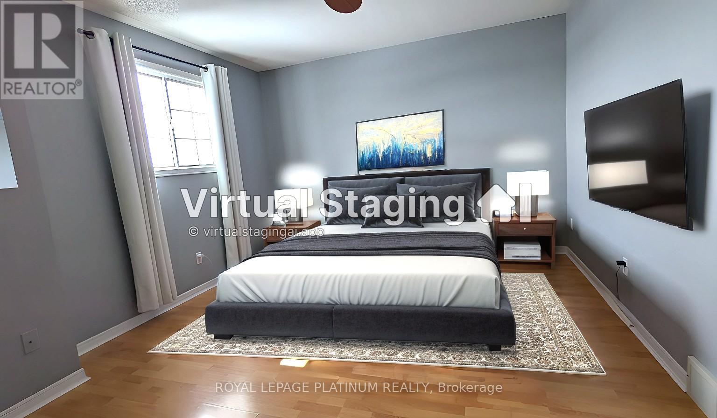
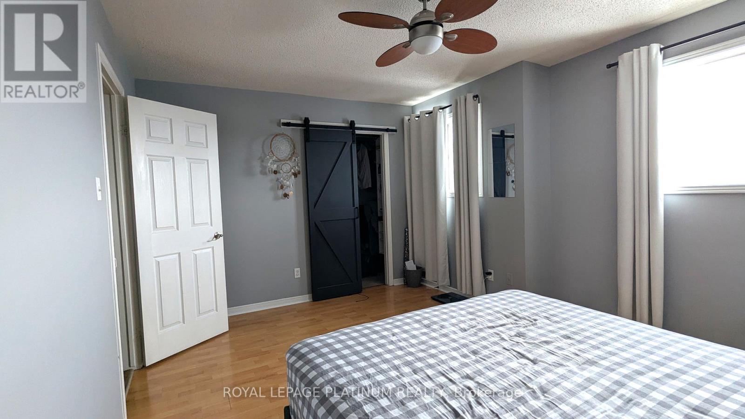
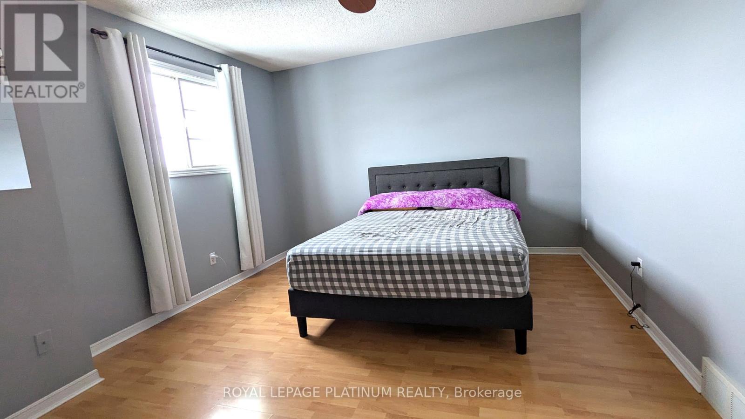
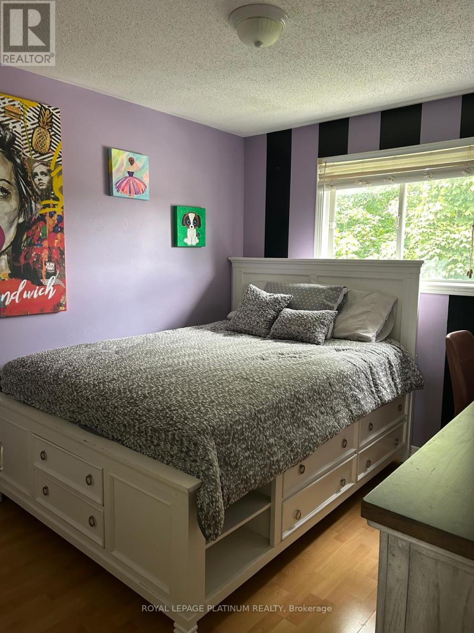
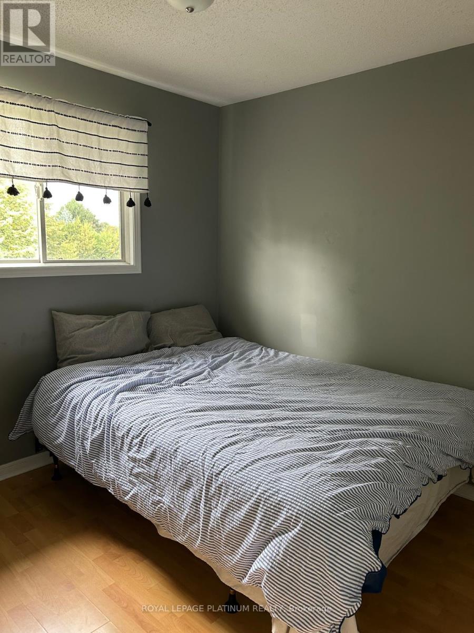
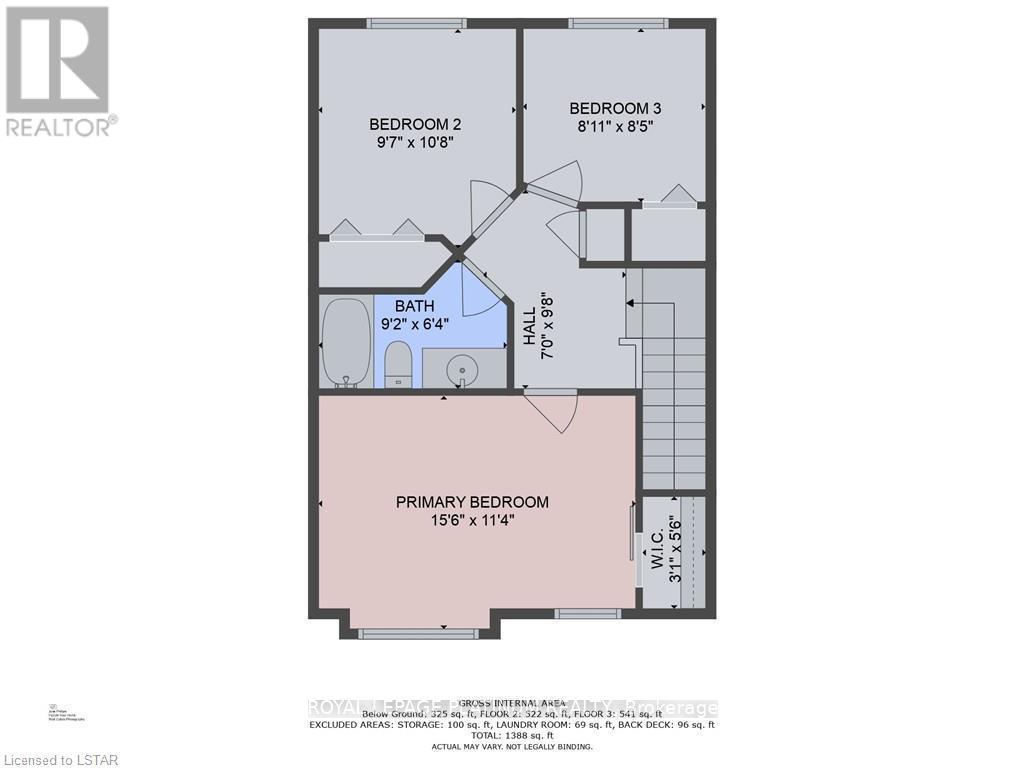
Prime Location! This freehold townhome is conveniently close to the highway, offering easy access to all your destinations. The house is exceptionally bright and well-lit, featuring an open-concept kitchen and dining area with a patio door that leads to a deck in the fenced backyard. The home boasts numerous updates and includes three generously sized bedrooms. The spacious primary bedroom offers ample closet storage. The lower level is finished with a recreational room, laundry, and additional storage space. Very clean and practical house. **EXTRAS** Storage shed in the back yard, Utilities extra and to be transferred in Tenant's name before closing, snow removal and lawn mowing is tenant's responsibility. Photos from previous listing. (id:43681)
房源概要
| MLS® Number | X13859122 |
| 房源类型 | 民宅 |
| 社区名字 | East I |
| 总车位 | 2 |
详 情
| 浴室 | 2 |
| 地上卧房 | 3 |
| 总卧房 | 3 |
| Age | 16 To 30 Years |
| 家电类 | Water Heater |
| 地下室进展 | 已装修 |
| 地下室类型 | N/a (finished) |
| 施工种类 | 附加的 |
| 空调 | 中央空调 |
| 外墙 | 铝壁板, 砖 |
| 地基类型 | 混凝土 |
| 客人卫生间(不包含洗浴) | 1 |
| 供暖方式 | 天然气 |
| 供暖类型 | 压力热风 |
| 储存空间 | 2 |
| 内部尺寸 | 700 - 1100 Sqft |
| 类型 | 联排别墅 |
| 设备间 | 市政供水 |
车 位
| 没有车库 |
土地
| 英亩数 | 无 |
| 污水道 | Sanitary Sewer |
| 土地深度 | 98 Ft ,8 In |
| 土地宽度 | 19 Ft ,10 In |
| 不规则大小 | 19.9 X 98.7 Ft |
房 间
| 楼 层 | 类 型 | 长 度 | 宽 度 | 面 积 |
|---|---|---|---|---|
| 二楼 | 主卧 | 4.72 m | 3.45 m | 4.72 m x 3.45 m |
| 二楼 | 第二卧房 | 3.25 m | 2.92 m | 3.25 m x 2.92 m |
| 二楼 | 第三卧房 | 2.72 m | 2.57 m | 2.72 m x 2.57 m |
| Lower Level | 娱乐,游戏房 | 6.58 m | 4 m | 6.58 m x 4 m |
| Lower Level | 洗衣房 | 3 m | 2.41 m | 3 m x 2.41 m |
| 一楼 | 客厅 | 5.33 m | 3.78 m | 5.33 m x 3.78 m |
| 一楼 | 厨房 | 3.2 m | 2.69 m | 3.2 m x 2.69 m |
| 一楼 | 餐厅 | 3.23 m | 3.05 m | 3.23 m x 3.05 m |
https://www.realtor.ca/real-estate/30361738/1914-marconi-boulevard-london-east-east-i-east-i

The trademarks REALTOR®, REALTORS®, and the REALTOR® logo are controlled by The Canadian Real Estate Association (CREA) and identify real estate professionals who are members of CREA. The trademarks MLS®, Multiple Listing Service® and the associated logos are owned by The Canadian Real Estate Association (CREA) and identify the quality of services provided by real estate professionals who are members of CREA. The trademark DDF® is owned by The Canadian Real Estate Association (CREA) and identifies CREA's Data Distribution Facility (DDF®)
Toronto Real Estate Board
Royal LePage Platinum Realty
October 03 2026 09:08:06
