
19139 Heart Lake Road Caledon, Ontario L7K 2A6


$4,500 Monthly
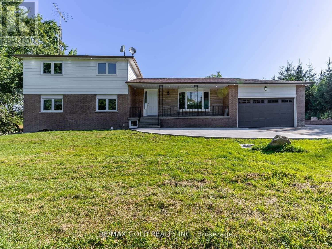
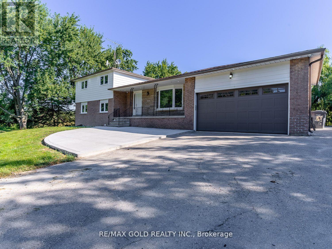
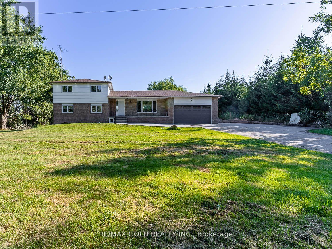
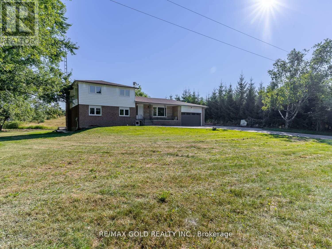
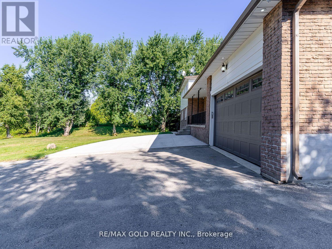
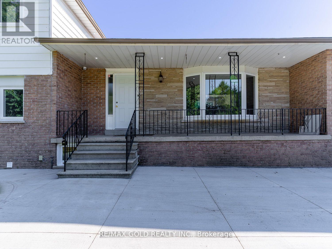
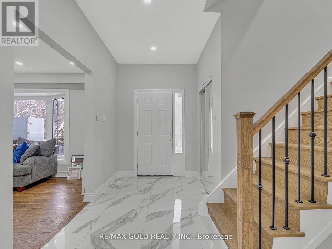
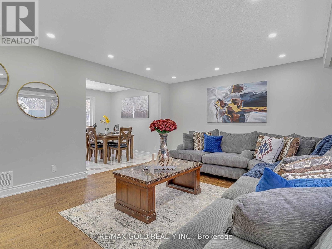
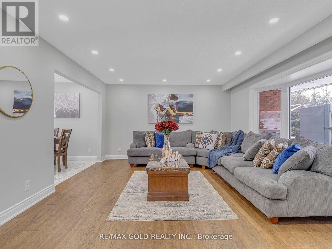
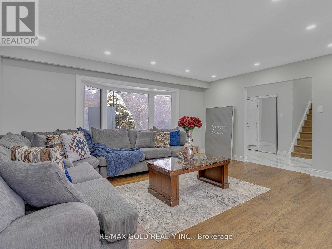
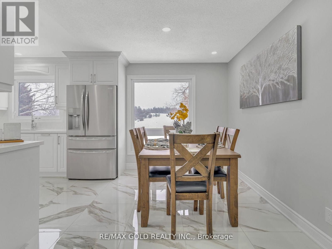
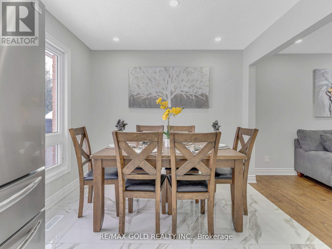
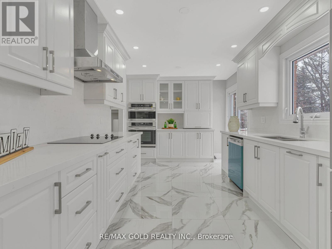
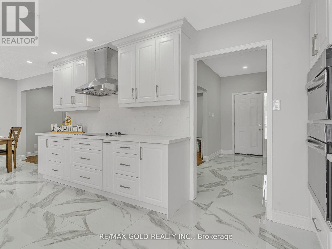
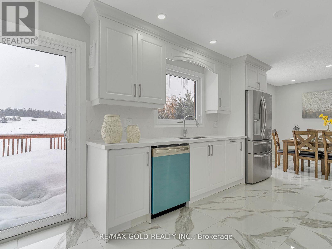
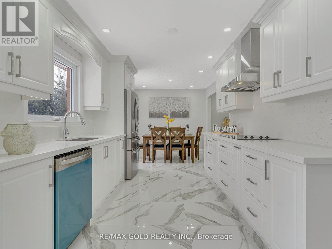
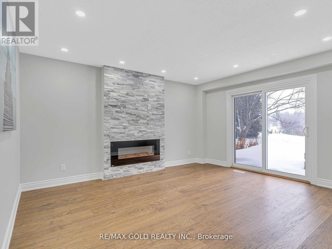
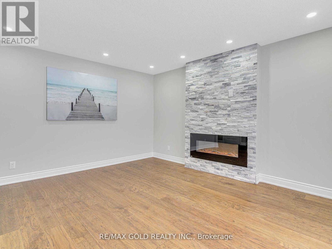
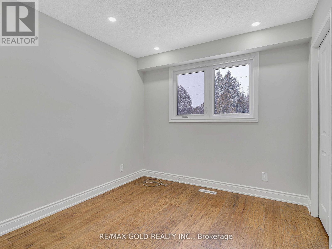
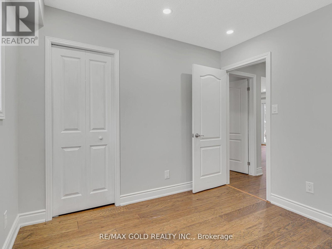
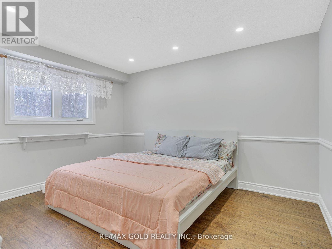
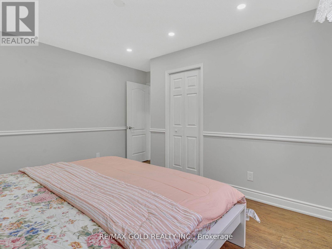
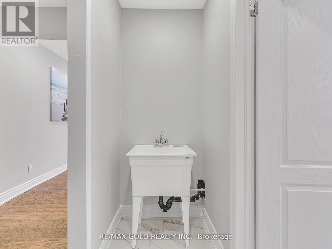
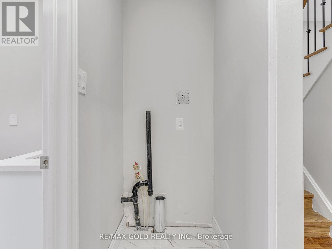
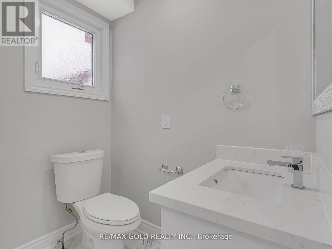
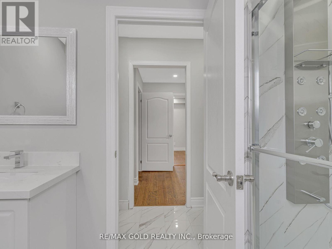
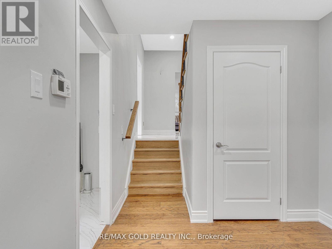
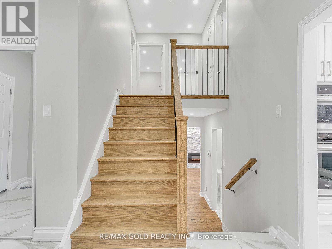
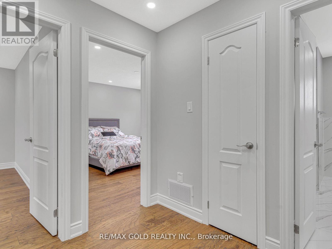
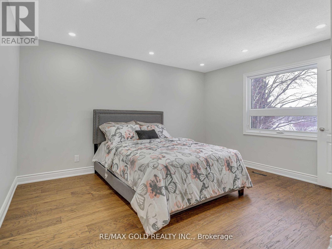
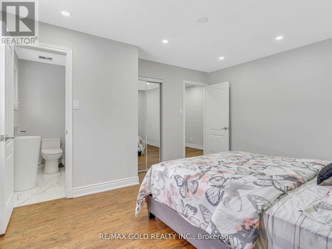
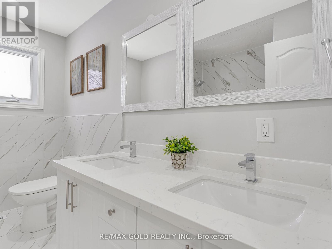
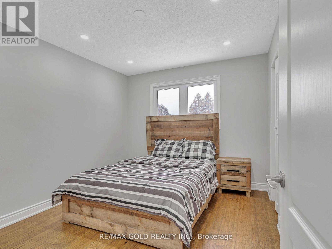
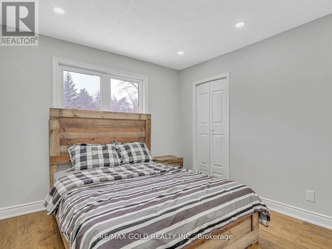
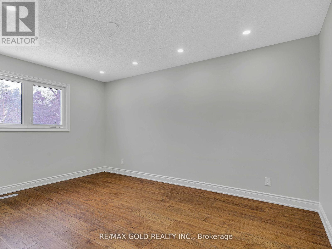
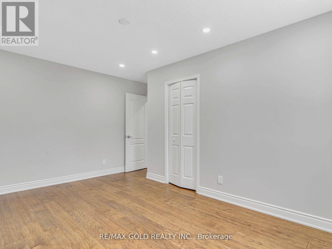
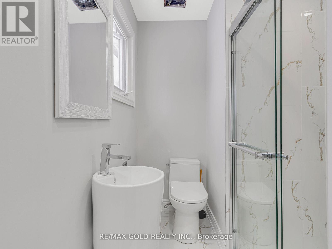
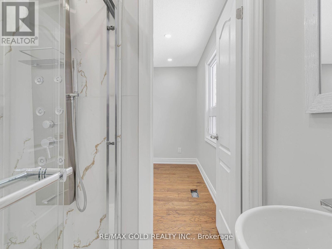
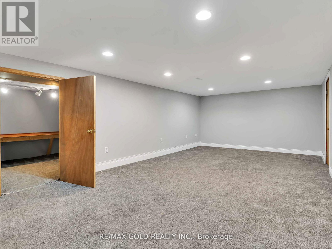
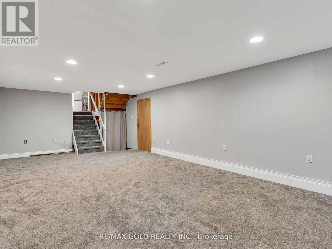
Welcome to this Beautifully Renovated 5 Bedroom, 3 Full Bathroom Detach family Home On Over 1 Acre Lot With Spectacular Views. This bright and Spacious Home features a large open-concept living room and Dining Room with seamlessly blends with the the designer kitchen being a chef's dream, with boasting stainless steel appliances, . This beautiful home is Carpet Free comes with Hardwood Floors, Tiles, Quartz Counter Tops, Pot Lights Inside And Outside And Changed Windows. Built-In Large Kitchen Which Walks Out To Your Own Double Deck. Geothermal Furnace which reduces monthly utility bill. Cozy up in the family room by the fireplace or focus in your private home office. Concrete covers all 4 sides of the house with a Concrete Patio Pad which can be walked out from the Family Room. Experience the perfect blend of luxury, comfort, and convenience. (id:43681)
房源概要
| MLS® Number | W13792010 |
| 房源类型 | 民宅 |
| 社区名字 | Rural Caledon |
| 附近的便利设施 | 近高尔夫球场, 医院, 学校 |
| 社区特征 | School Bus |
| 特征 | Conservation/green Belt, Sump Pump |
| 总车位 | 10 |
| 结构 | 棚 |
详 情
| 浴室 | 3 |
| 地上卧房 | 5 |
| 总卧房 | 5 |
| 地下室进展 | 已装修 |
| 地下室功能 | Separate Entrance |
| 地下室类型 | N/a (finished), N/a |
| 施工种类 | 独立屋 |
| Construction Style Split Level | Sidesplit |
| 空调 | 中央空调 |
| 外墙 | 铝壁板, 砖 |
| 壁炉 | 有 |
| Flooring Type | Hardwood, Carpeted |
| 供暖方式 | Geo Thermal |
| 供暖类型 | 压力热风 |
| 内部尺寸 | 2000 - 2500 Sqft |
| 类型 | 独立屋 |
车 位
| 附加车库 | |
| Garage |
土地
| 英亩数 | 无 |
| 土地便利设施 | 近高尔夫球场, 医院, 学校 |
| 污水道 | Septic System |
| 土地深度 | 300 Ft |
| 土地宽度 | 150 Ft |
| 不规则大小 | 150 X 300 Ft ; Irregular-1.03acres |
| 地表水 | 湖泊/池塘 |
房 间
| 楼 层 | 类 型 | 长 度 | 宽 度 | 面 积 |
|---|---|---|---|---|
| 二楼 | 第三卧房 | 4.55 m | 3.15 m | 4.55 m x 3.15 m |
| 二楼 | 第二卧房 | 3.5 m | 3 m | 3.5 m x 3 m |
| 二楼 | 主卧 | 4.3 m | 3.85 m | 4.3 m x 3.85 m |
| 地下室 | 娱乐,游戏房 | 4 m | 4 m | 4 m x 4 m |
| 地下室 | Office | 2.75 m | 2.95 m | 2.75 m x 2.95 m |
| 地下室 | Mud Room | 2.75 m | 2.5 m | 2.75 m x 2.5 m |
| Lower Level | 家庭房 | 4.55 m | 3.9 m | 4.55 m x 3.9 m |
| Lower Level | Bedroom 5 | 2.85 m | 2.75 m | 2.85 m x 2.75 m |
| Lower Level | Bedroom 4 | 4 m | 3.2 m | 4 m x 3.2 m |
| 一楼 | 客厅 | 5.29 m | 4.15 m | 5.29 m x 4.15 m |
| 一楼 | 厨房 | 4.55 m | 3 m | 4.55 m x 3 m |
| 一楼 | 餐厅 | 3 m | 3 m | 3 m x 3 m |
https://www.realtor.ca/real-estate/30287567/19139-heart-lake-road-caledon-rural-caledon

The trademarks REALTOR®, REALTORS®, and the REALTOR® logo are controlled by The Canadian Real Estate Association (CREA) and identify real estate professionals who are members of CREA. The trademarks MLS®, Multiple Listing Service® and the associated logos are owned by The Canadian Real Estate Association (CREA) and identify the quality of services provided by real estate professionals who are members of CREA. The trademark DDF® is owned by The Canadian Real Estate Association (CREA) and identifies CREA's Data Distribution Facility (DDF®)
Toronto Real Estate Board
RE/MAX Gold Realty Inc.
September 16 2026 05:36:09
