
1913 Rosebank Road Pickering (Amberlea), Ontario L1V 1P7


$1,039,000
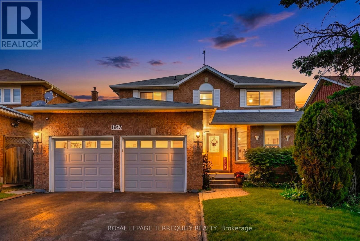
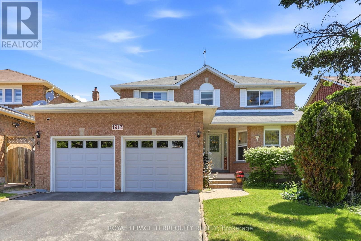
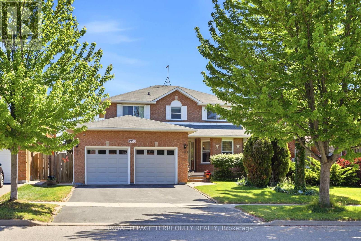
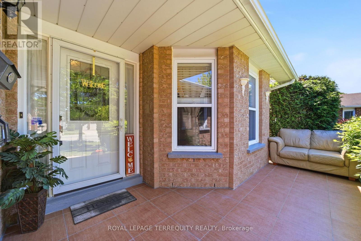
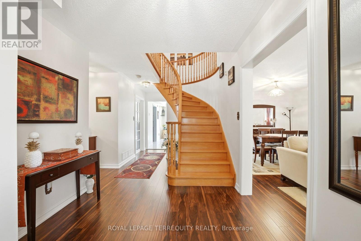
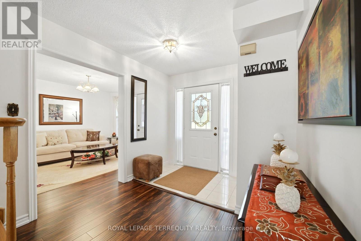
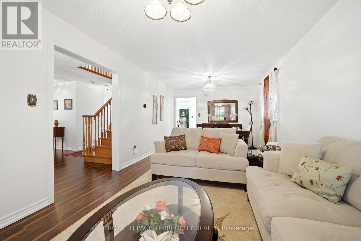
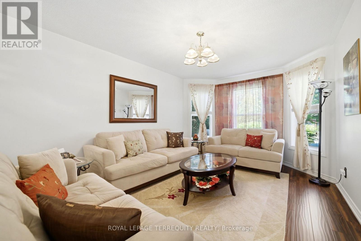
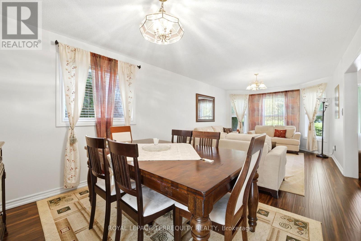
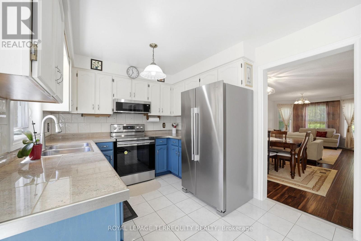
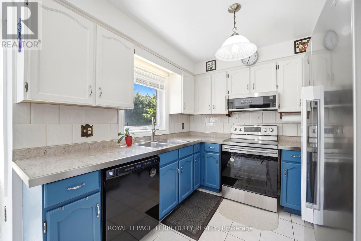
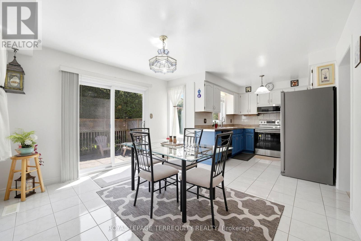
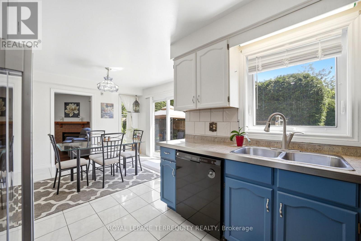
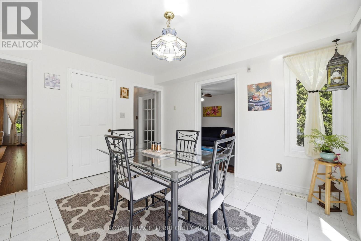
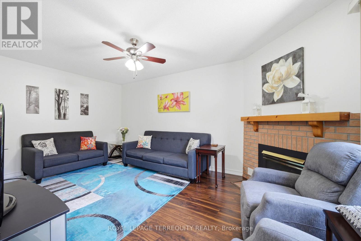
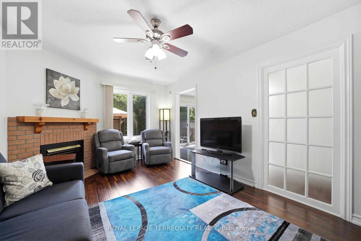
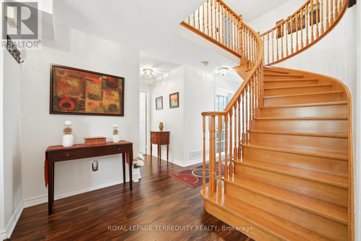
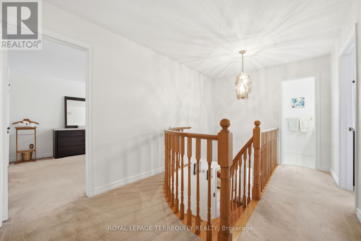
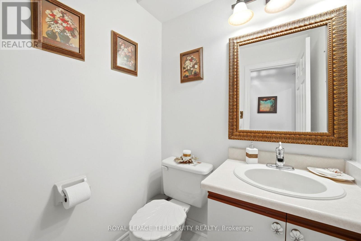
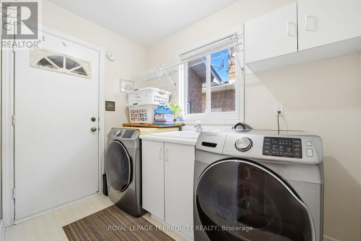
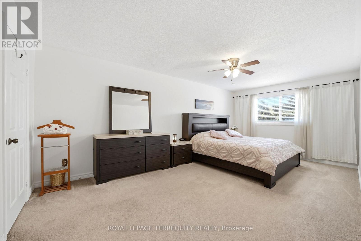
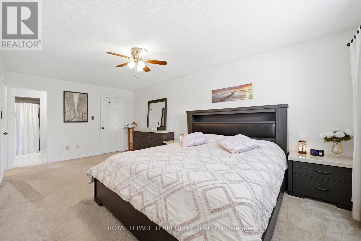
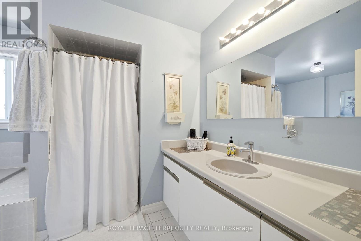
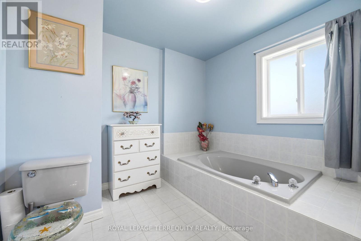
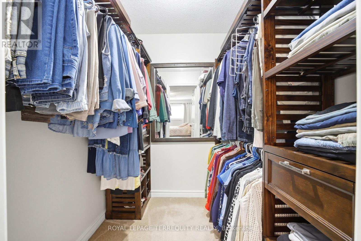
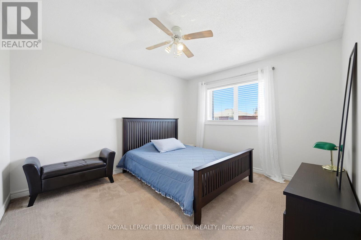
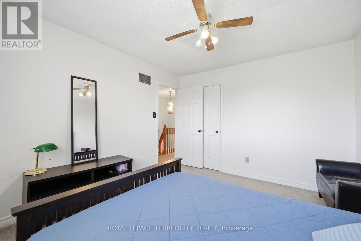
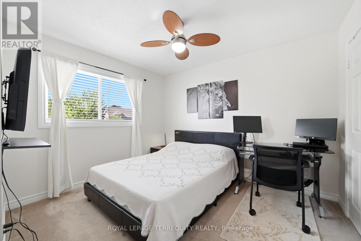
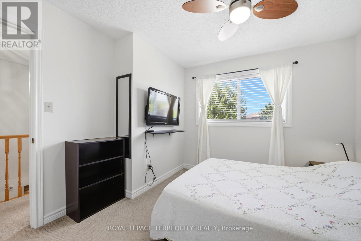
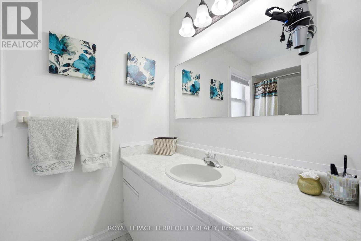
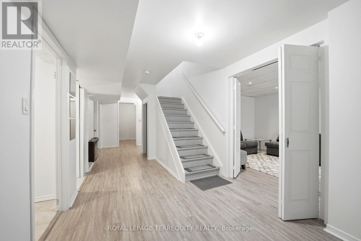
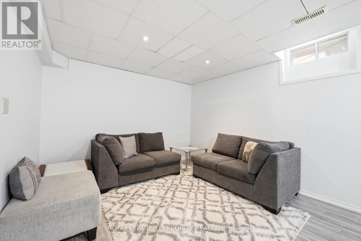
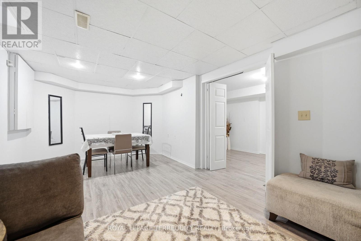
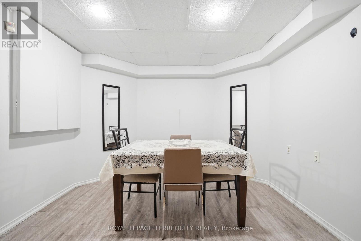
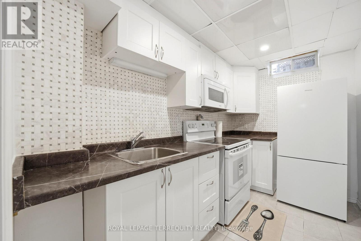
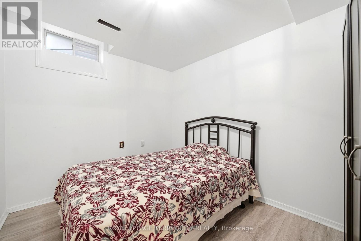
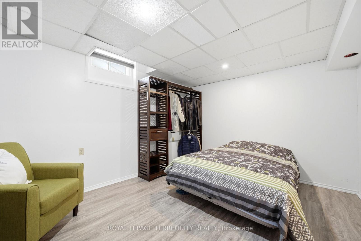
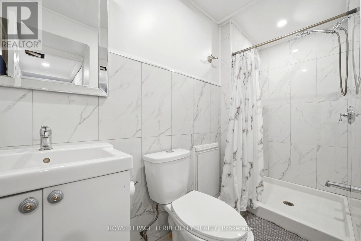
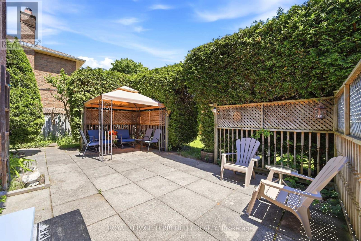
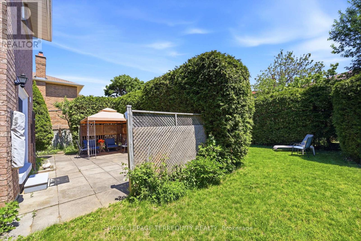
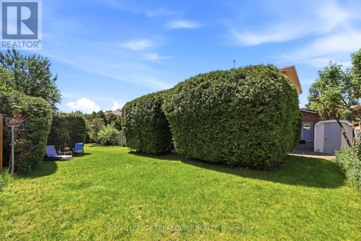
Prestigious Rosebank Living in Pickering! Welcome to this beautifully maintained detached home on one of the most desirable streets in Pickering's sought-after Rosebank community. Offering 3+2 bedrooms and 4 bathrooms, this spacious residence combines comfort, functionality, and future potential for growing or multi-generational families.Impressive curb appeal features a large covered front porch, elegant interlocking stonework, and an oversized 20' x 20' garage. Inside, you'll find spacious principal rooms, a bright, functional layout, and the convenience of a separate main-floor laundry room.The private primary retreat features an exceptionally large ensuite bathroom and oversized walk-in closet, creating the perfect place to relax.The fully finished basement offers exceptional flexibility with 2 additional bedrooms, a 3-piece bathroom, kitchen, and open-concept living/dining area, ideal for extended family, multi-generational living, or a nanny/in-law suite. Potential for a walk-up basement entrance is available, and permit-ready drawings will be provided to the buyer for submission to the City, creating an excellent opportunity for a separate entrance.Step outside to a private oversized backyard, perfect for entertaining, gardening, or simply enjoying your own outdoor retreat. A garden shed provides additional storage.Updates include windows (2015), roof (2007), and furnace (2007).Rosebank is one of Pickering's most prestigious neighbourhoods, known for its mature tree-lined streets, excellent schools, family-friendly atmosphere, and proximity to waterfront trails, Rouge National Urban Park, Petticoat Creek Conservation Area, shopping, GO Transit, and quick access to Toronto.A rare opportunity to own a spacious, well-appointed home in a highly desirable community offering lifestyle, location, and future potential (id:43681)
房源概要
| MLS® Number | E13410582 |
| 房源类型 | 民宅 |
| 社区名字 | Amberlea |
| 附近的便利设施 | 医院, 公园, 学校 |
| 设备类型 | 热水器 |
| 特征 | 亲戚套间 |
| 总车位 | 4 |
| 租赁设备类型 | 热水器 |
| View Type | View |
详 情
| 浴室 | 4 |
| 地上卧房 | 3 |
| 地下卧室 | 2 |
| 总卧房 | 5 |
| 公寓设施 | Fireplace(s) |
| 家电类 | 洗碗机, 烘干机, 微波炉, 炉子, 洗衣机, 冰箱 |
| 地下室进展 | 已装修 |
| 地下室功能 | Apartment In Basement |
| 地下室类型 | N/a (finished), N/a |
| 施工种类 | 独立屋 |
| 空调 | 中央空调 |
| 外墙 | 砖 |
| Fire Protection | Smoke Detectors |
| 壁炉 | 有 |
| Flooring Type | Laminate, Ceramic, Carpeted |
| 地基类型 | 水泥 |
| 客人卫生间(不包含洗浴) | 1 |
| 供暖方式 | 天然气 |
| 供暖类型 | 压力热风 |
| 储存空间 | 2 |
| 内部尺寸 | 2000 - 2500 Sqft |
| 类型 | 独立屋 |
| 设备间 | 市政供水 |
车 位
| 附加车库 | |
| Garage |
土地
| 英亩数 | 无 |
| 土地便利设施 | 医院, 公园, 学校 |
| 污水道 | Sanitary Sewer |
| 土地深度 | 110 Ft |
| 土地宽度 | 50 Ft ,1 In |
| 不规则大小 | 50.1 X 110 Ft |
房 间
| 楼 层 | 类 型 | 长 度 | 宽 度 | 面 积 |
|---|---|---|---|---|
| 二楼 | 主卧 | 6.11 m | 3.46 m | 6.11 m x 3.46 m |
| 二楼 | 第二卧房 | 3.84 m | 3.05 m | 3.84 m x 3.05 m |
| 二楼 | 第三卧房 | 3.43 m | 3.34 m | 3.43 m x 3.34 m |
| 地下室 | 餐厅 | 5.18 m | 3.65 m | 5.18 m x 3.65 m |
| 地下室 | 厨房 | 3.05 m | 1.82 m | 3.05 m x 1.82 m |
| 地下室 | Bedroom 4 | 3.28 m | 2.6 m | 3.28 m x 2.6 m |
| 地下室 | Bedroom 5 | 3.28 m | 2.6 m | 3.28 m x 2.6 m |
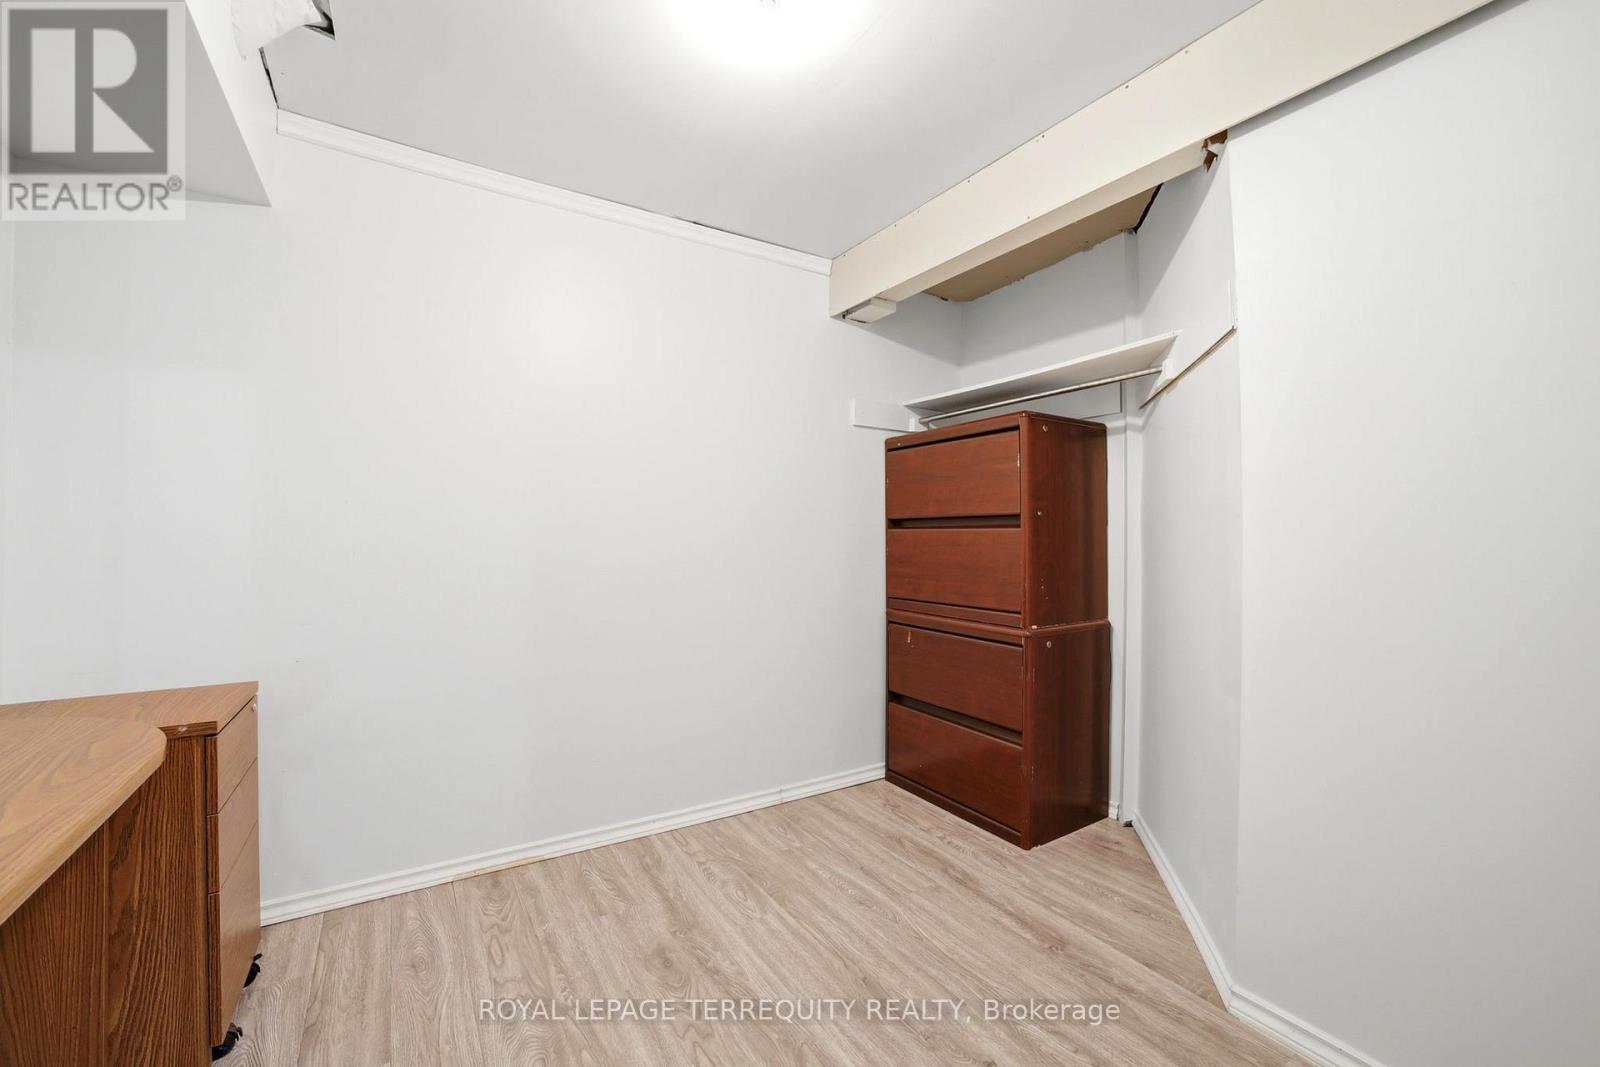
| 地下室 | Office | 1.9 m | 1.3 m | 1.9 m x 1.3 m |
| 地下室 | 客厅 | 5.18 m | 3.65 m | 5.18 m x 3.65 m |
| 一楼 | 门厅 | 1.82 m | 0.92 m | 1.82 m x 0.92 m |
| 一楼 | 客厅 | 7.82 m | 3.5 m | 7.82 m x 3.5 m |
| 一楼 | 餐厅 | 7.82 m | 3.5 m | 7.82 m x 3.5 m |
| 一楼 | 家庭房 | 5.3 m | 3.42 m | 5.3 m x 3.42 m |
| 一楼 | 厨房 | 2.52 m | 2.34 m | 2.52 m x 2.34 m |
| 一楼 | Eating Area | 3.82 m | 3.51 m | 3.82 m x 3.51 m |
https://www.realtor.ca/real-estate/29865909/1913-rosebank-road-pickering-amberlea-amberlea

The trademarks REALTOR®, REALTORS®, and the REALTOR® logo are controlled by The Canadian Real Estate Association (CREA) and identify real estate professionals who are members of CREA. The trademarks MLS®, Multiple Listing Service® and the associated logos are owned by The Canadian Real Estate Association (CREA) and identify the quality of services provided by real estate professionals who are members of CREA. The trademark DDF® is owned by The Canadian Real Estate Association (CREA) and identifies CREA's Data Distribution Facility (DDF®)
Toronto Real Estate Board
Royal LePage Terrequity Realty
June 29 2026 05:12:05
