
1911 - 8960 Jane Street Vaughan (Vellore Village), Ontario L4K 2M9






$2,900 Monthly
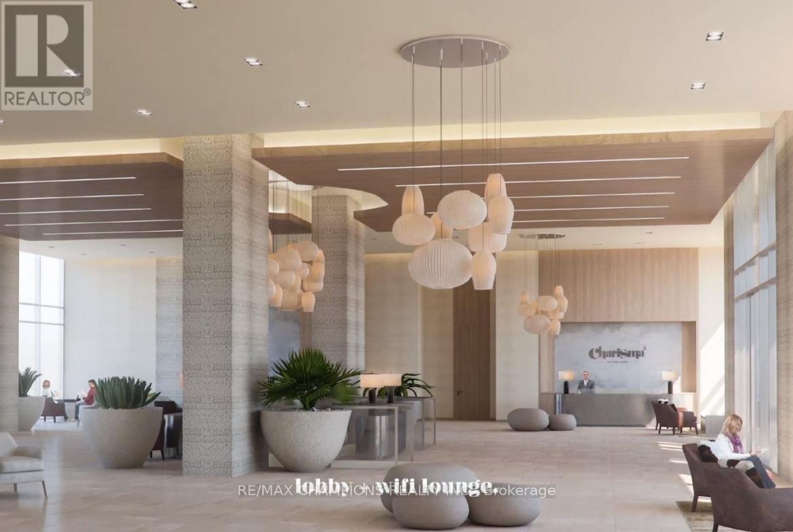
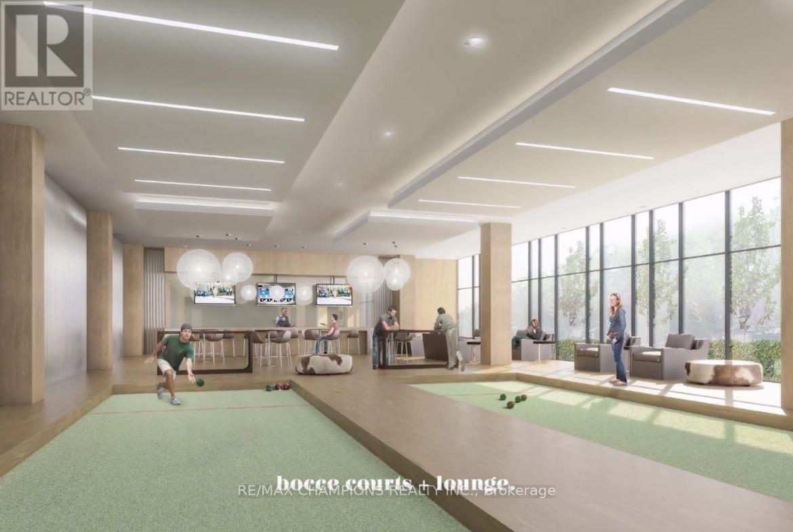
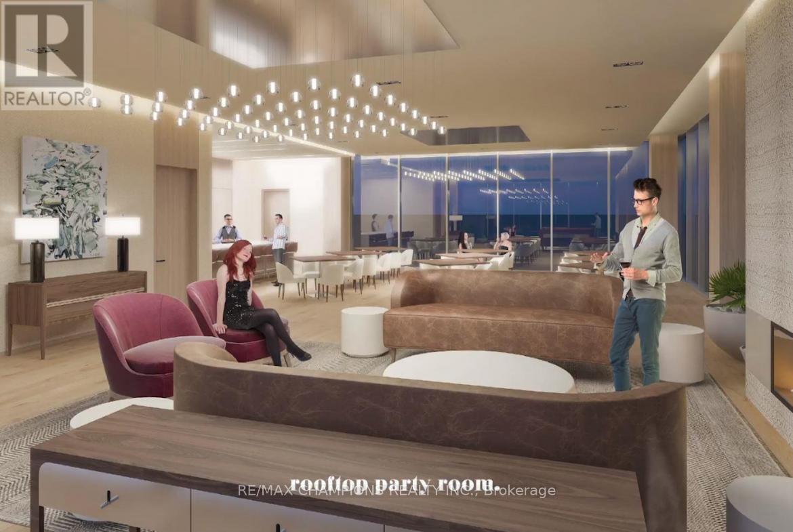
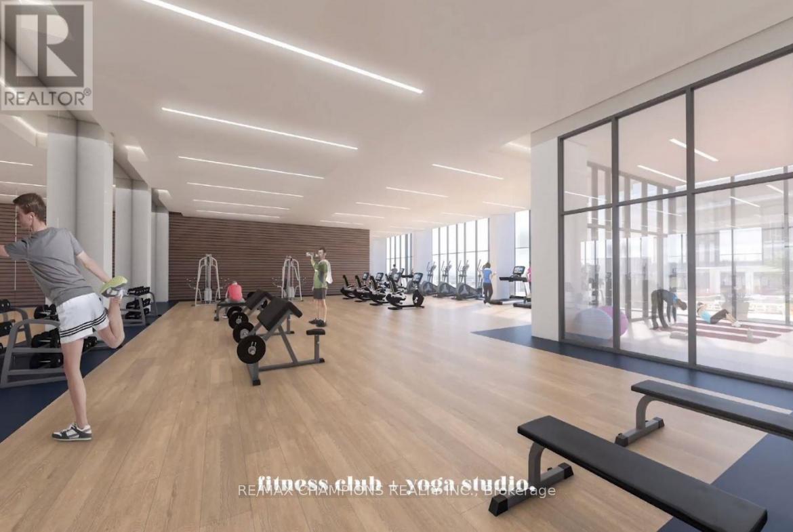
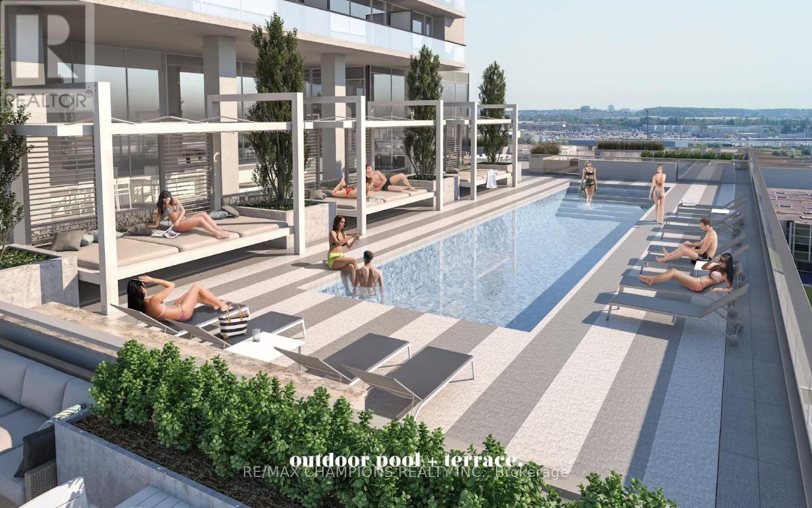
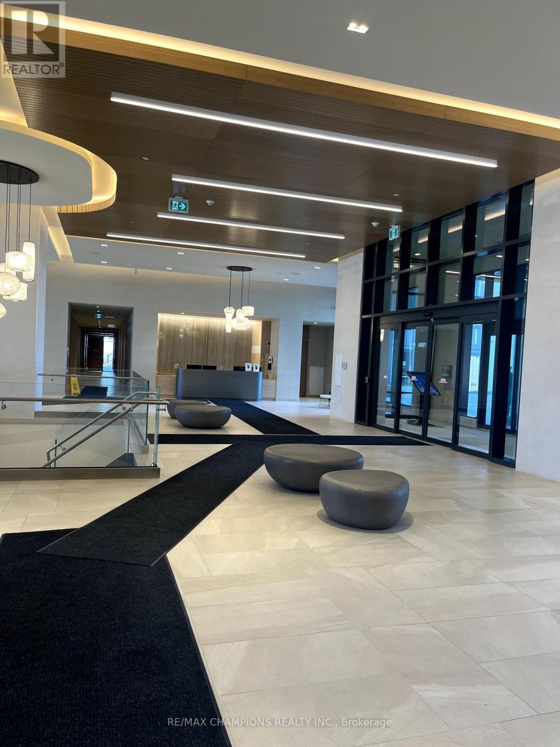
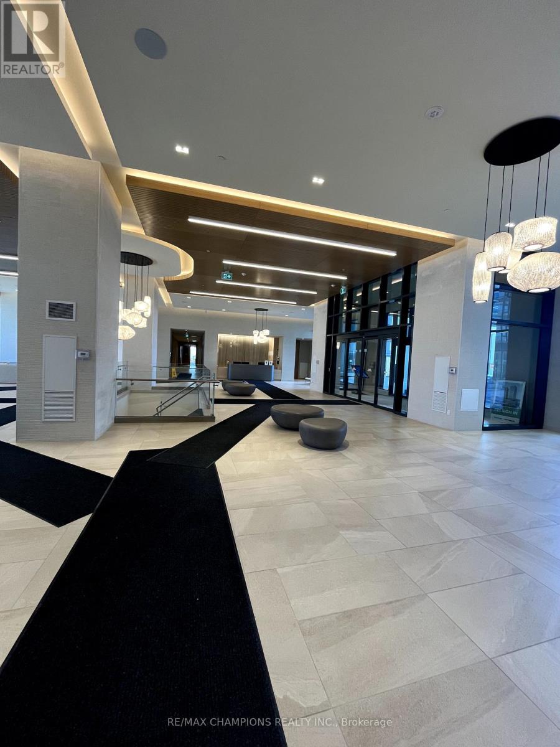
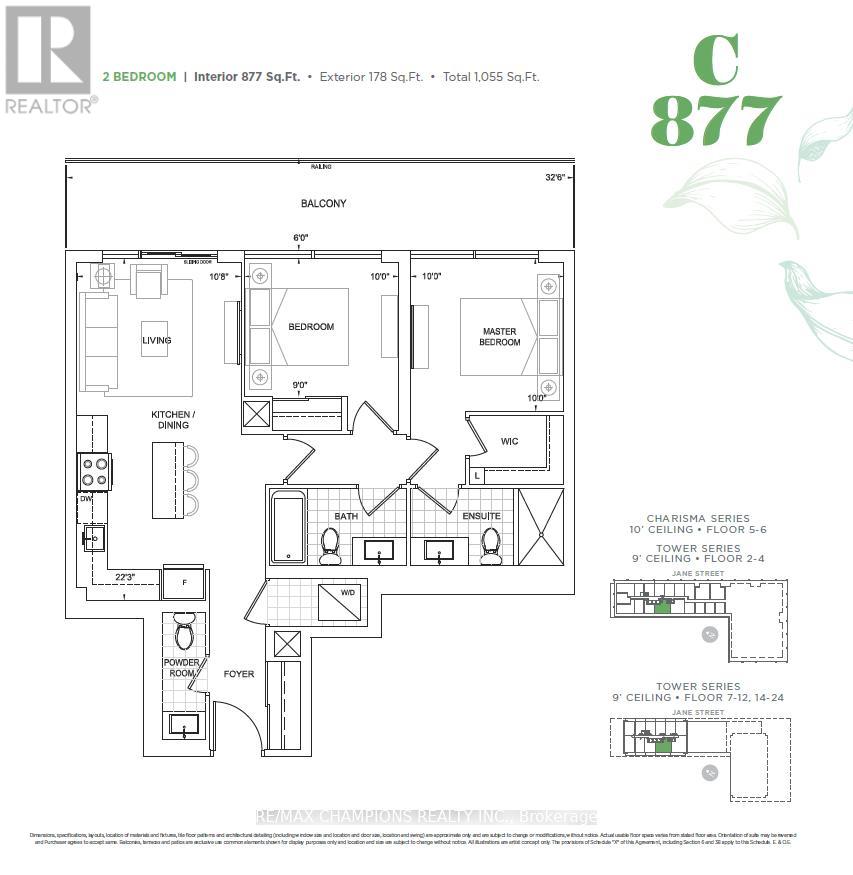
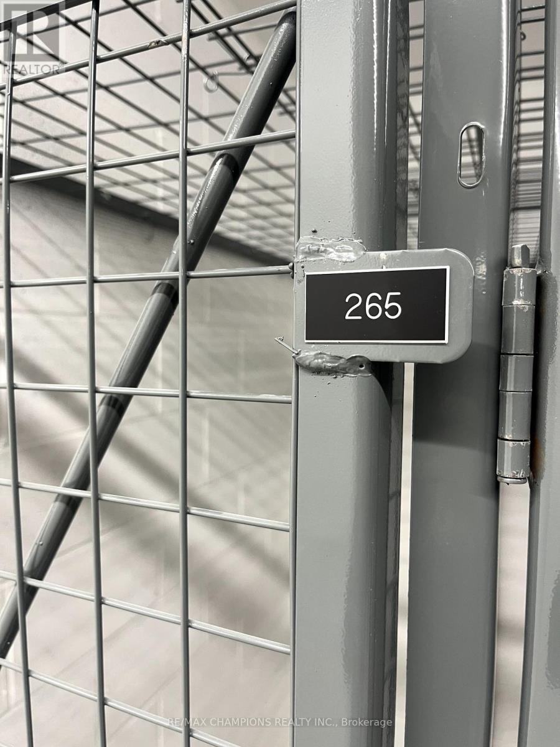
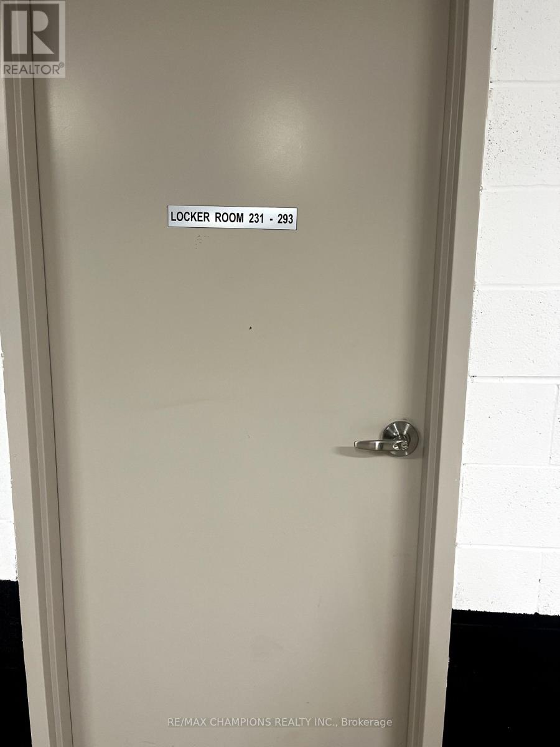
Spacious and Beautifully designed 2 Bedroom, 2.5 Washrooms suit with 1 Parking and 1 Locker is available for lease at Charisma 2 *NORTH* Tower By Greenpark. It offers 877 sq ft of interior and 178 sq ft of Balcony, total of 1055 sq ft of total space. 9 Ft ceiling, Designer Kitchen W/Centre Island, Quarts Counter top, Backsplash and Premium Brand Stainless Steel Appliance Package. Primary Bedroom W/Large Walk-in Closet and 4 Piece Ensuite. Second Bedroom with 2 Large Double Closets. Convenience of Ensuite Laundry. Enjoy the Modern and Comfort Living Style. Steps to Vaughan Mills Shopping Centre. Close to Subway, GO, Transit, Hwy 400 & 407, Yorkville University & York University and Many Amenities. Pictures were taken before last tenancy. (id:43681)
房源概要
| MLS® Number | N14200446 |
| 房源类型 | 民宅 |
| 社区名字 | Vellore Village |
| 附近的便利设施 | 医院, 公园, 礼拜场所, 公共交通, 学校 |
| 社区特征 | Pets Allowed With Restrictions |
| 特征 | 阳台 |
| 总车位 | 1 |
| 泳池类型 | 地下游泳池 |
详 情
| 浴室 | 3 |
| 地上卧房 | 2 |
| 总卧房 | 2 |
| Age | New Building |
| 公寓设施 | 健身房, Recreation Centre, 宴会厅, Sauna |
| 地下室类型 | 没有 |
| 空调 | 中央空调 |
| 外墙 | 混凝土 |
| Flooring Type | Laminate |
| 客人卫生间(不包含洗浴) | 1 |
| 供暖方式 | 天然气 |
| 供暖类型 | 压力热风 |
| 内部尺寸 | 800 - 899 Sqft |
| 类型 | 公寓 |
车 位
| 地下 | |
| Garage |
土地
| 英亩数 | 无 |
| 土地便利设施 | 医院, 公园, 宗教场所, 公共交通, 学校 |
房 间
| 楼 层 | 类 型 | 长 度 | 宽 度 | 面 积 |
|---|---|---|---|---|
| Flat | 客厅 | 6.8 m | 3.29 m | 6.8 m x 3.29 m |
| Flat | 餐厅 | 6.8 m | 3.29 m | 6.8 m x 3.29 m |
| Flat | 厨房 | 6.8 m | 3.29 m | 6.8 m x 3.29 m |
| Flat | 主卧 | 3.05 m | 3.05 m | 3.05 m x 3.05 m |
| Flat | 第二卧房 | 3.05 m | 2.74 m | 3.05 m x 2.74 m |

The trademarks REALTOR®, REALTORS®, and the REALTOR® logo are controlled by The Canadian Real Estate Association (CREA) and identify real estate professionals who are members of CREA. The trademarks MLS®, Multiple Listing Service® and the associated logos are owned by The Canadian Real Estate Association (CREA) and identify the quality of services provided by real estate professionals who are members of CREA. The trademark DDF® is owned by The Canadian Real Estate Association (CREA) and identifies CREA's Data Distribution Facility (DDF®)
Toronto Real Estate Board
RE/MAX Champions Realty Inc.
November 20 2026 10:57:03
