
1910 Fairport Road Pickering (Dunbarton), Ontario L1V 1T4


$1,600,000
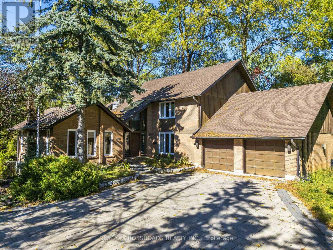
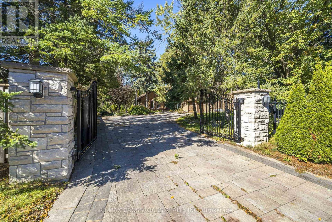
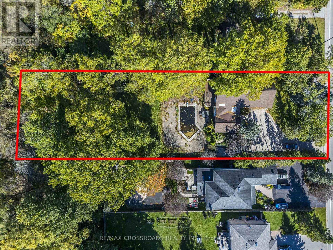
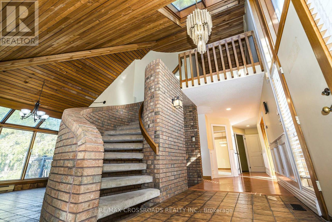
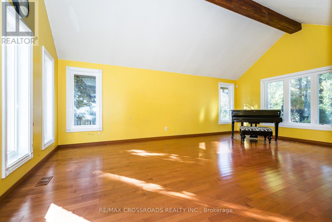
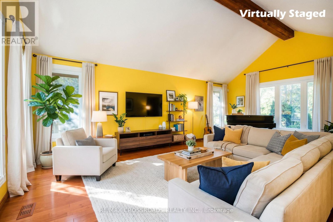
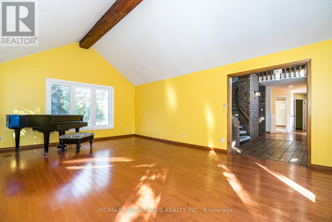
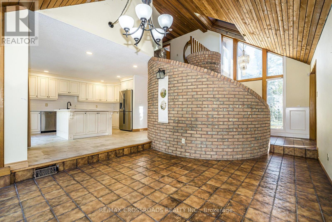
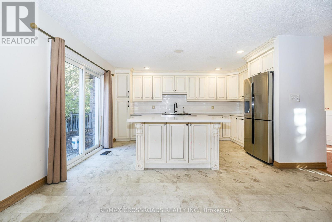
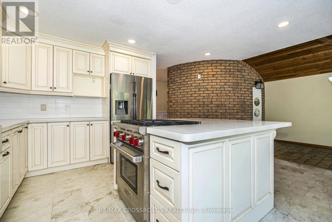
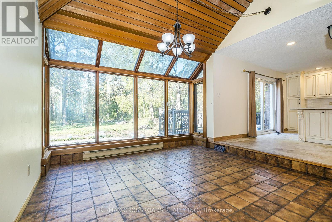
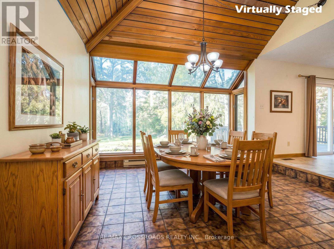
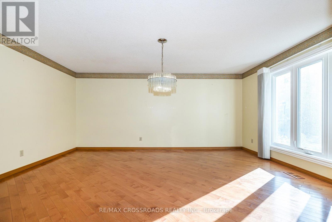
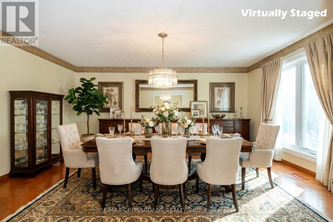
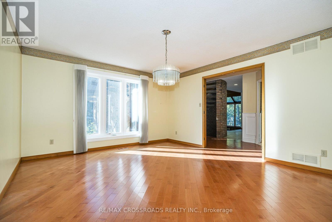
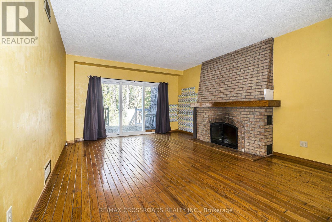
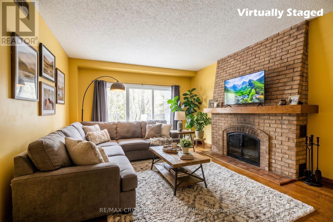
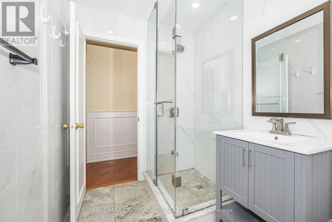
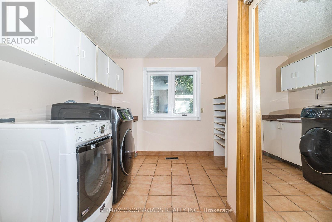
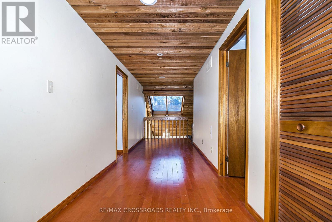
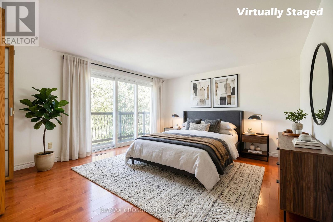
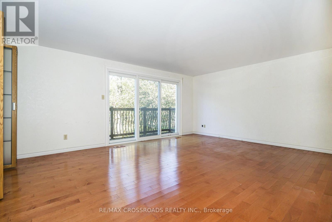
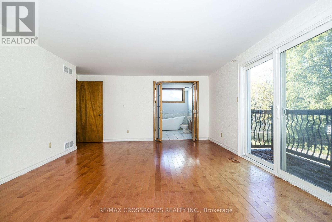
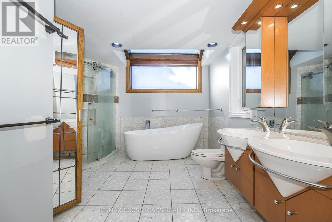
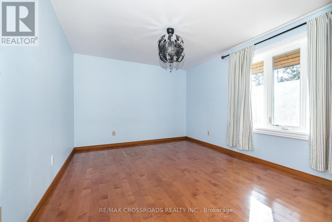
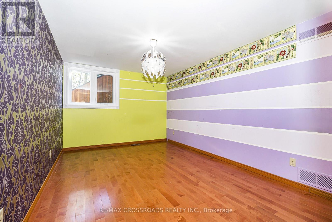
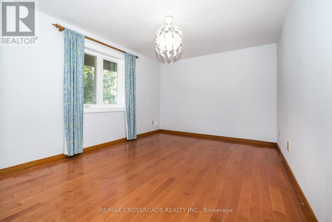
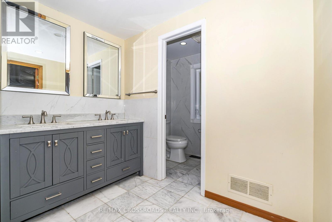
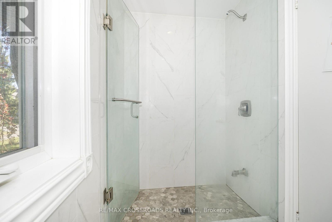
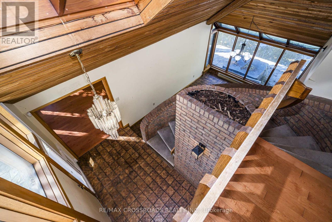
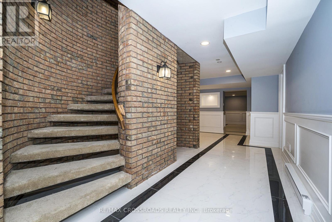
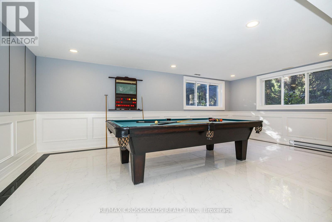
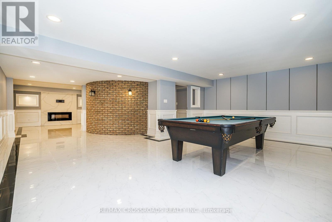
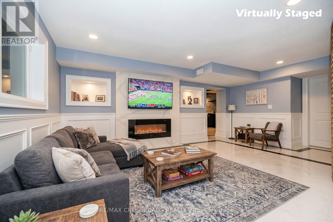
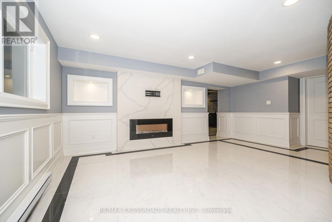
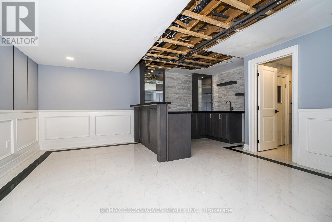
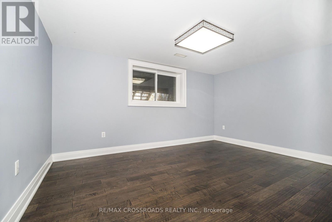
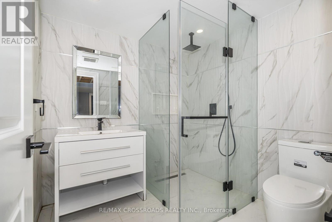
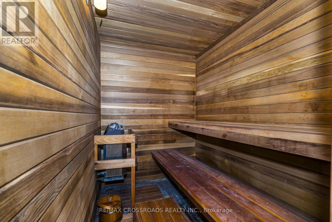
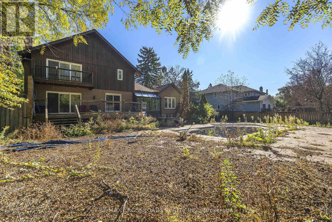
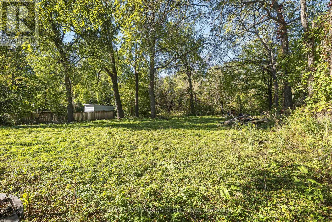
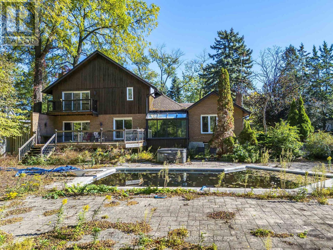
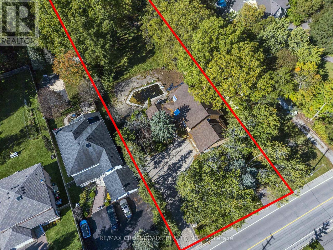
This One Has It All! Situated In The Desirable Dunbarton Community, A Double Iron Gated Entry Leads To Your Secluded & Private Oasis! The Expansive Interlock Driveway Easily Holds 8 To 10 Cars In Addition To The 4 Car Attached Garage. This Custom Home Is Discreetly Tucked Away On A 1.5 Acre Conservation Lot Including Dunbarton Creek. The Massive Lot Features Mature Trees, Landscaped Grounds, An Inground Pool, A Hot Tub, An Interlock Patio, And A Raised Deck. The Interior Boasts A Unique Custom Design, Featuring A Soaring Entryway, Formal Living And Dining Rooms, And A Tranquil Family Room With A Fireplace Overlooking The Greenery, Which Has A Walkout To The Deck. The Custom Kitchen Features A Huge Quartz Breakfast Bar And Opens Into The Sun-Drenched, Solarium-Style Breakfast Area. The Main Level Also Has A Modern Three-Piece Bathroom, A Large Laundry Centre With A Closet/Storage Area, And Direct Entry To The Garage. The Upper Level Has Four Generous Bedrooms, Including A Primary Bedroom With A Five Piece Ensuite Bath Featuring A Freestanding Tub And A Custom Walk-In Closet. The Lower Level Of This Home Features An Open Concept Games Area And Recreation Room With A Built-In Fireplace, A Three-Piece Bathroom With An Adjacent Sauna, Inlaid Custom Tile Flooring And Above Ground Windows. It Also Has A Bar/Kitchen Area, A Fifth Separate Bedroom, Cantina/Cold Room And A Common Storage/Utility Room With Access To The Garage. Don't Miss This Opportunity To Make This Home Yours! (id:43681)
房源概要
| MLS® Number | E13876618 |
| 房源类型 | 民宅 |
| 社区名字 | Dunbarton |
| 设备类型 | 热水器 |
| 特征 | Sauna |
| 总车位 | 12 |
| 泳池类型 | Inground Pool |
| 租赁设备类型 | 热水器 |
详 情
| 浴室 | 4 |
| 地上卧房 | 4 |
| 地下卧室 | 1 |
| 总卧房 | 5 |
| 公寓设施 | Fireplace(s) |
| 地下室进展 | 已装修 |
| 地下室功能 | Separate Entrance |
| 地下室类型 | N/a, N/a (finished) |
| 施工种类 | 独立屋 |
| 空调 | 中央空调 |
| 外墙 | 砖 |
| 壁炉 | 有 |
| Fireplace Total | 2 |
| Flooring Type | Hardwood, Tile, Ceramic |
| 地基类型 | 混凝土 |
| 供暖方式 | 天然气 |
| 供暖类型 | 压力热风 |
| 储存空间 | 2 |
| 内部尺寸 | 3000 - 3500 Sqft |
| 类型 | 独立屋 |
| 设备间 | 市政供水 |
车 位
| 附加车库 | |
| Garage |
土地
| 英亩数 | 无 |
| 污水道 | Sanitary Sewer |
| 土地深度 | 657 Ft |
| 土地宽度 | 100 Ft |
| 不规则大小 | 100 X 657 Ft |
房 间
| 楼 层 | 类 型 | 长 度 | 宽 度 | 面 积 |
|---|---|---|---|---|
| 二楼 | 主卧 | 5.59 m | 4.32 m | 5.59 m x 4.32 m |
| 二楼 | 第二卧房 | 5.18 m | 3 m | 5.18 m x 3 m |
| 二楼 | 第三卧房 | 4.45 m | 3.02 m | 4.45 m x 3.02 m |
| 二楼 | Bedroom 4 | 5.03 m | 3 m | 5.03 m x 3 m |
| Lower Level | 娱乐,游戏房 | 5.51 m | 3.99 m | 5.51 m x 3.99 m |
| Lower Level | Games Room | 8.2 m | 6.55 m | 8.2 m x 6.55 m |
| Lower Level | 卧室 | 4.22 m | 3.28 m | 4.22 m x 3.28 m |
| Lower Level | 其它 | 4.5 m | 3.3 m | 4.5 m x 3.3 m |
| Lower Level | Furnace | 5.69 m | 4.34 m | 5.69 m x 4.34 m |
| Lower Level | 浴室 | 2.11 m | 1.55 m | 2.11 m x 1.55 m |
| 一楼 | 客厅 | 6.71 m | 4.54 m | 6.71 m x 4.54 m |
| 一楼 | 餐厅 | 4.85 m | 4.01 m | 4.85 m x 4.01 m |
| 一楼 | 家庭房 | 5.56 m | 4.17 m | 5.56 m x 4.17 m |
| 一楼 | 厨房 | 4.98 m | 4.27 m | 4.98 m x 4.27 m |
| 一楼 | Eating Area | 5.39 m | 3.56 m | 5.39 m x 3.56 m |
| 一楼 | 洗衣房 | 4.19 m | 2.82 m | 4.19 m x 2.82 m |
https://www.realtor.ca/real-estate/30380755/1910-fairport-road-pickering-dunbarton-dunbarton

The trademarks REALTOR®, REALTORS®, and the REALTOR® logo are controlled by The Canadian Real Estate Association (CREA) and identify real estate professionals who are members of CREA. The trademarks MLS®, Multiple Listing Service® and the associated logos are owned by The Canadian Real Estate Association (CREA) and identify the quality of services provided by real estate professionals who are members of CREA. The trademark DDF® is owned by The Canadian Real Estate Association (CREA) and identifies CREA's Data Distribution Facility (DDF®)
Toronto Real Estate Board
RE/MAX Crossroads Realty Inc.
October 08 2026 06:01:11
