
1910 - 29 Green Trail Court Toronto (Bayview Village), Ontario M2K 0J9


$2,950 Monthly
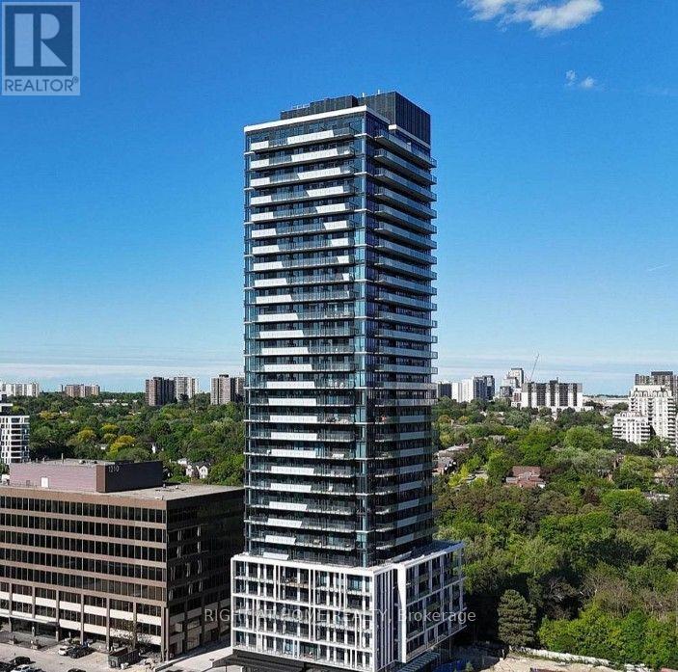
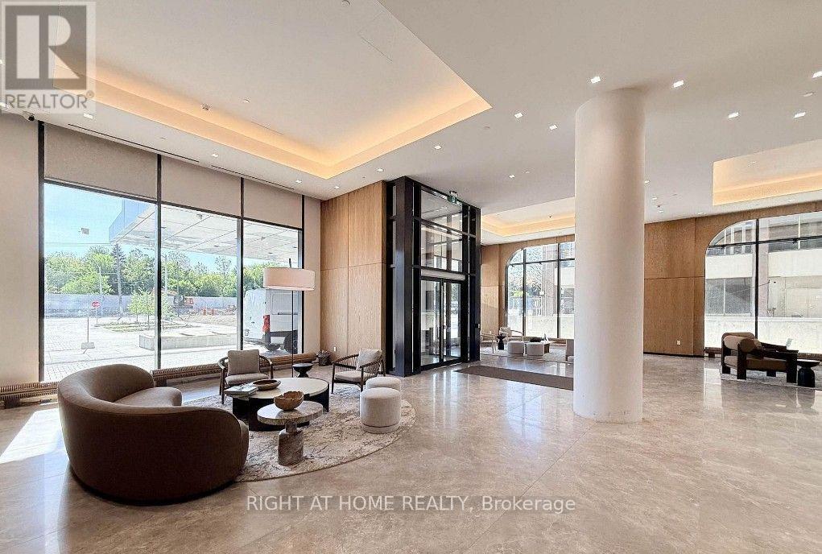
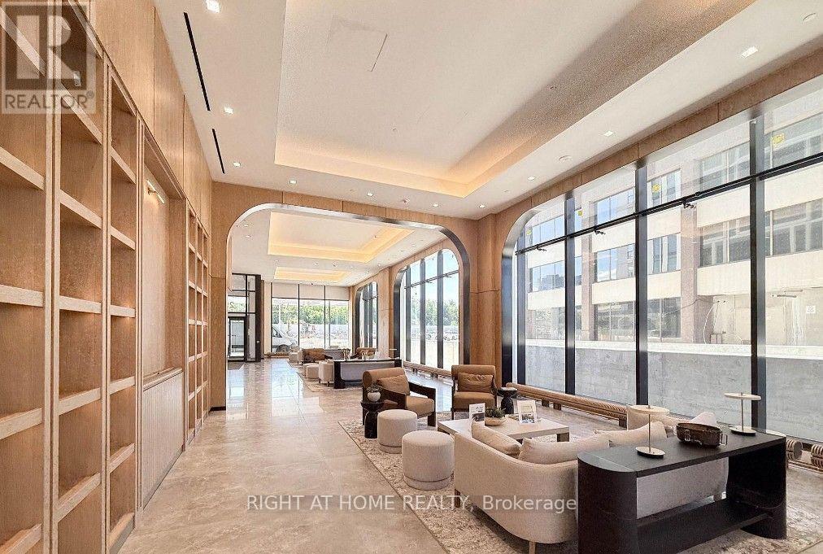
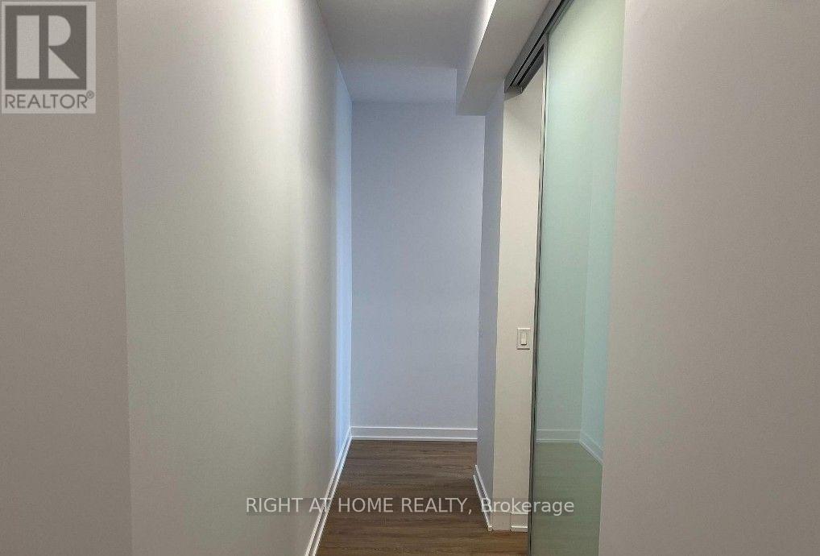
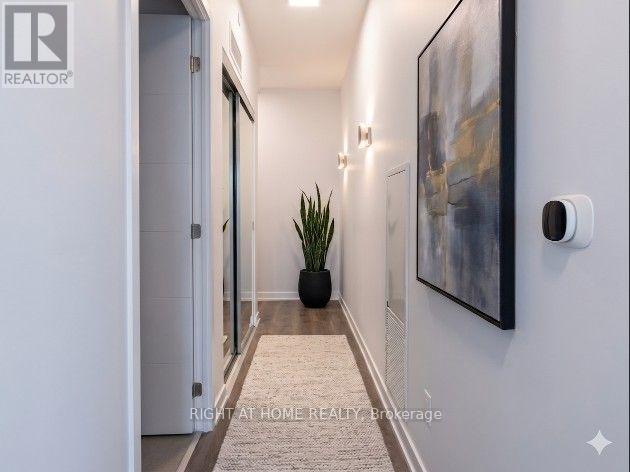
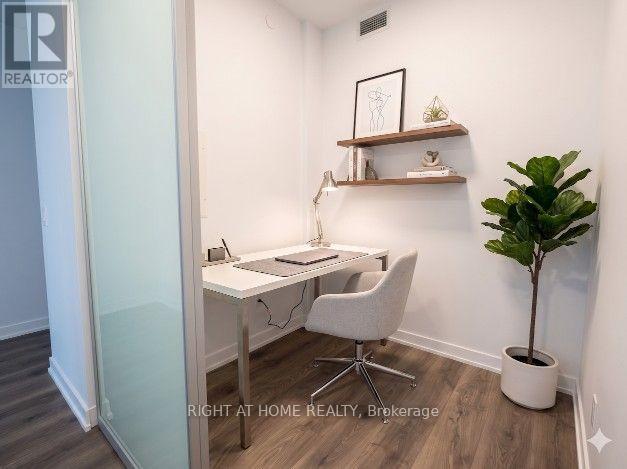
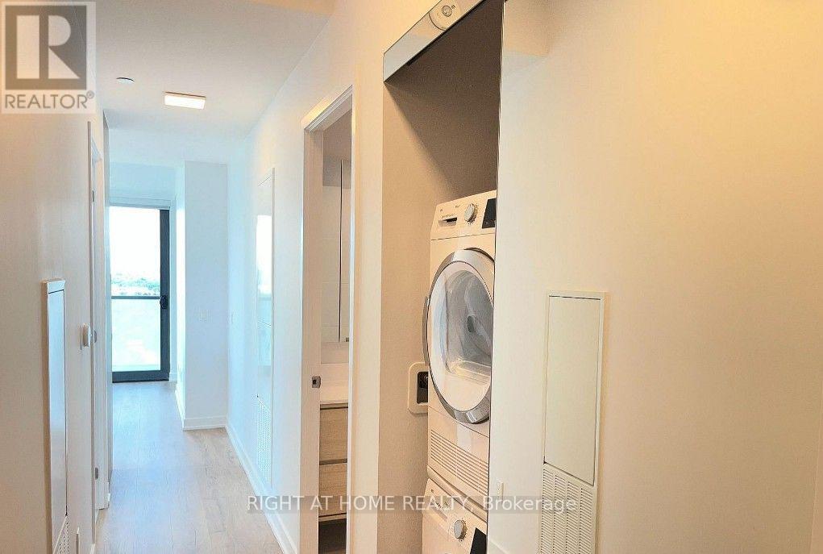
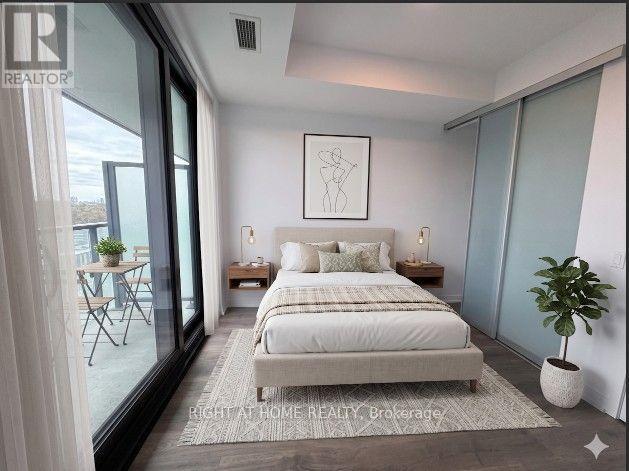
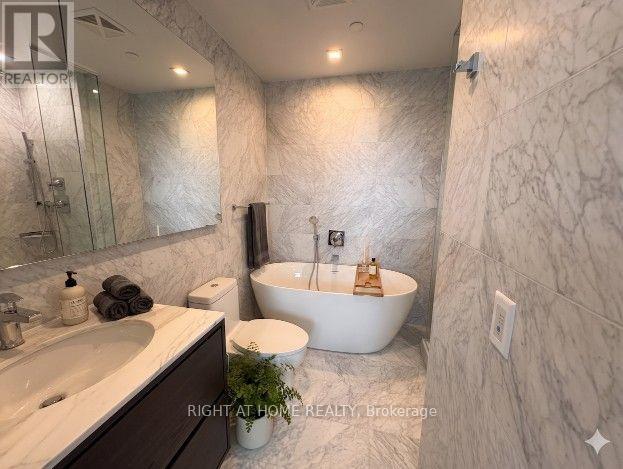
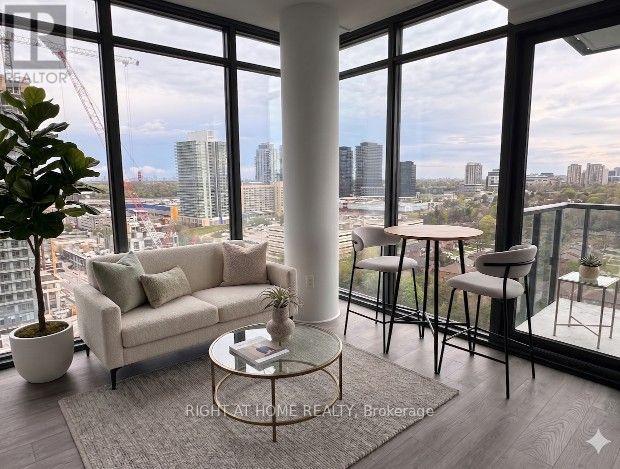
Enjoy elevated living at Central Park Residences with unobstructed south- and west-facing views. This brand-new 2-bedroom + den, 2-bathroom suite includes 1 EV parking space and 1 locker. Features include a bright open-concept layout, floor-to-ceiling windows, and 2 spacious private balconies, one with an overhead heater for year-round enjoyment. The modern kitchen offers built-in appliances, sleek cabinetry, and quartz countertops. Surrounded by parks, trails, tennis courts, and green space, with easy access to TTC, subway, Hwy. 401, Bayview Village, Fairview Mall, restaurants, shopping, and everyday amenities. Perfect for professionals, couples, or small families seeking modern comfort and convenience. (id:43681)
房源概要
| MLS® Number | C13686186 |
| 房源类型 | 民宅 |
| 社区名字 | Bayview Village |
| 社区特征 | Pets Not Allowed |
| 特征 | 阳台 |
| 总车位 | 1 |
详 情
| 浴室 | 2 |
| 地上卧房 | 2 |
| 地下卧室 | 1 |
| 总卧房 | 3 |
| Age | New Building |
| 公寓设施 | Storage - Locker |
| 地下室类型 | 没有 |
| 空调 | Central Air Conditioning, Ventilation System |
| 外墙 | 砖, 混凝土 |
| 供暖方式 | 天然气 |
| 供暖类型 | 压力热风 |
| 内部尺寸 | 700 - 799 Sqft |
| 类型 | 公寓 |
车 位
| 地下 | |
| Garage |
土地
| 英亩数 | 无 |
房 间
| 楼 层 | 类 型 | 长 度 | 宽 度 | 面 积 |
|---|---|---|---|---|
| Flat | 衣帽间 | 2 m | 2 m | 2 m x 2 m |
| Flat | 主卧 | 3 m | 4 m | 3 m x 4 m |
| Flat | 第二卧房 | 3 m | 3 m | 3 m x 3 m |

The trademarks REALTOR®, REALTORS®, and the REALTOR® logo are controlled by The Canadian Real Estate Association (CREA) and identify real estate professionals who are members of CREA. The trademarks MLS®, Multiple Listing Service® and the associated logos are owned by The Canadian Real Estate Association (CREA) and identify the quality of services provided by real estate professionals who are members of CREA. The trademark DDF® is owned by The Canadian Real Estate Association (CREA) and identifies CREA's Data Distribution Facility (DDF®)
Toronto Real Estate Board
Right At Home Realty
August 18 2026 04:00:53
