
1910 - 125 Western Battery Road Toronto (Niagara), Ontario M6K 3R8


$839,900管理费,Common Area Maintenance, Heat, Insurance, Parking, Water
$747.98 每月
管理费,Common Area Maintenance, Heat, Insurance, Parking, Water
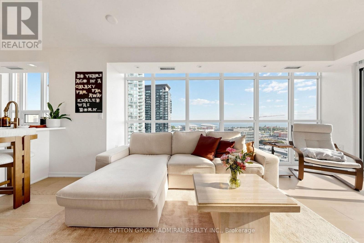
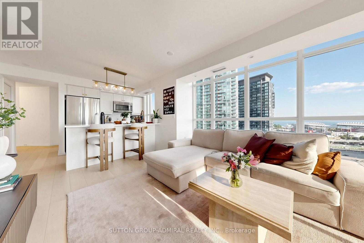
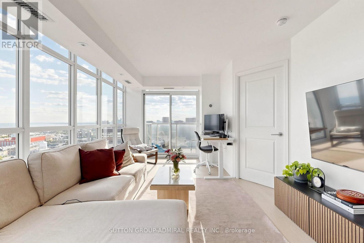
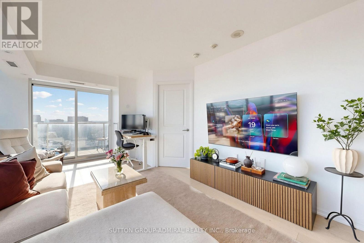
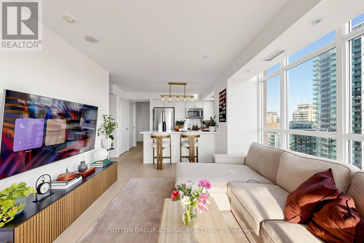
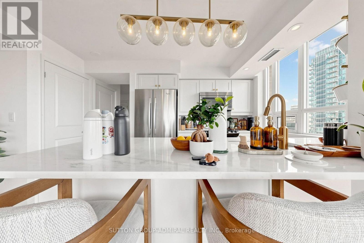
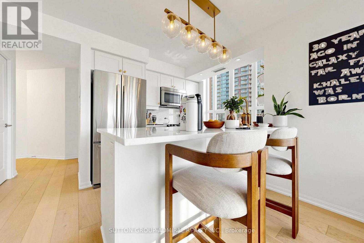
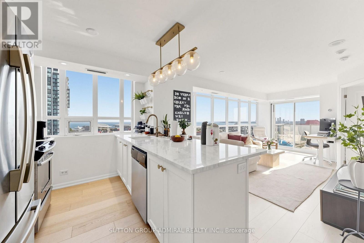
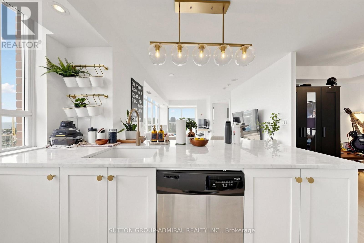
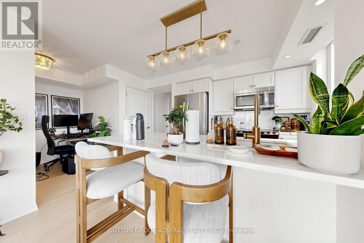
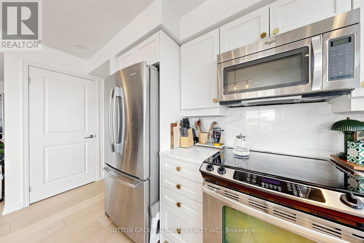
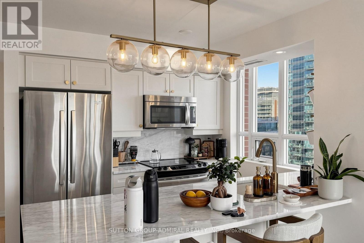
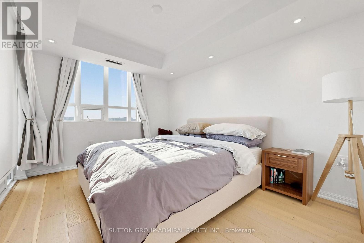
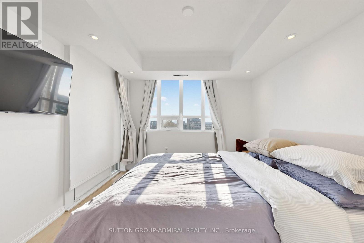
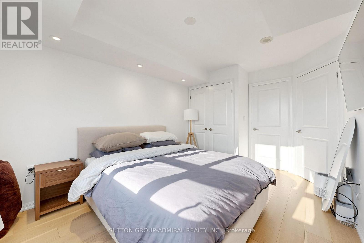
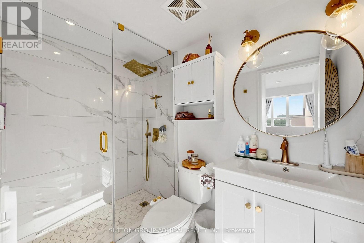
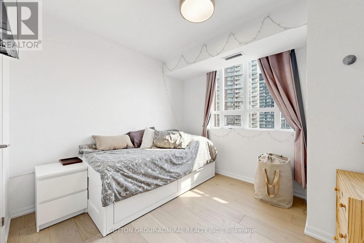
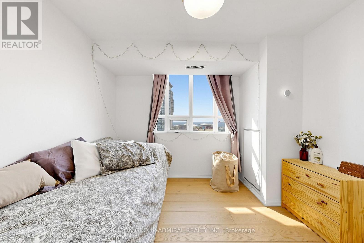
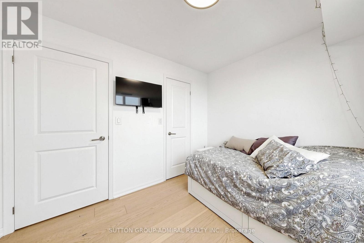
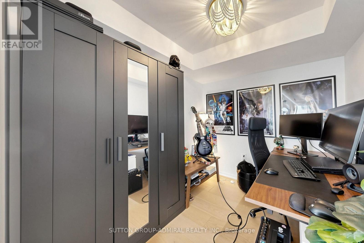
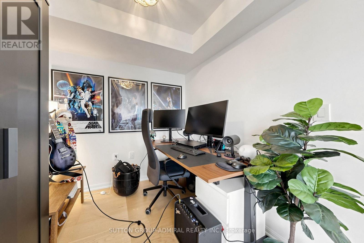
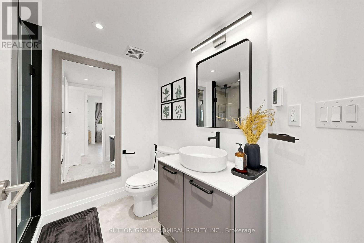
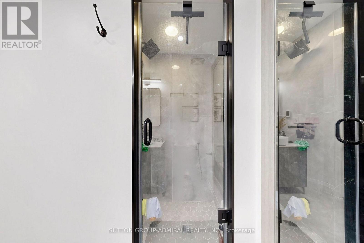
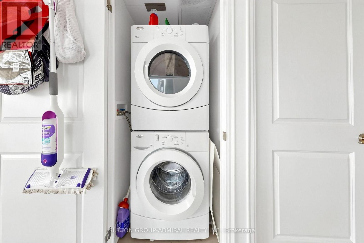
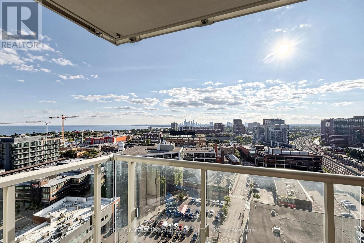
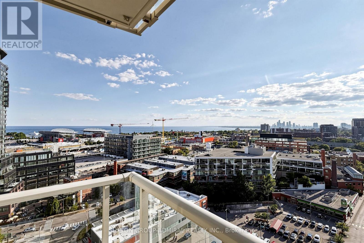
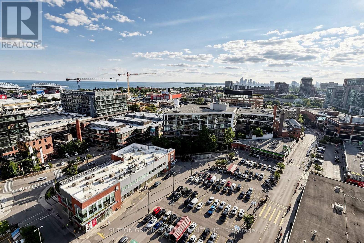
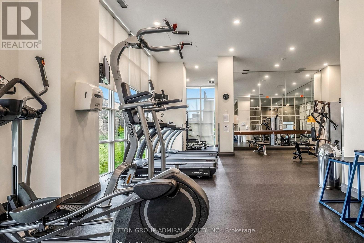
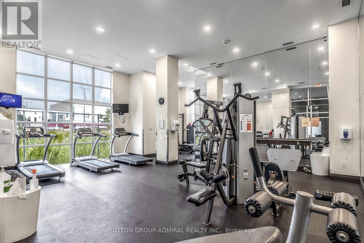
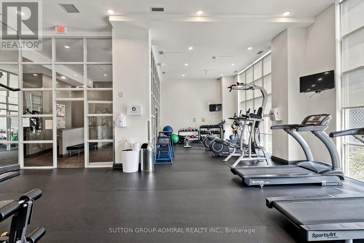
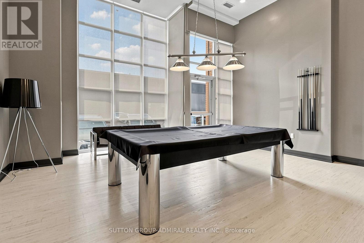
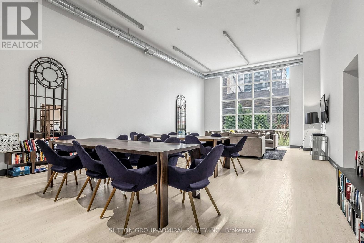
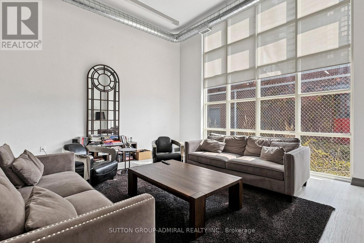
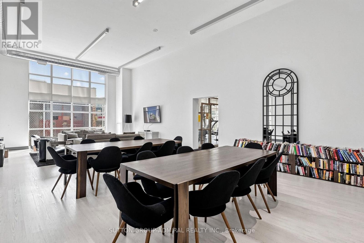
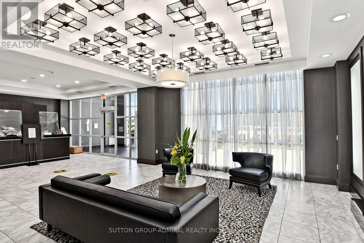
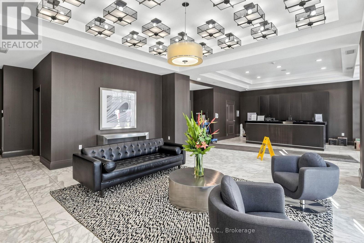
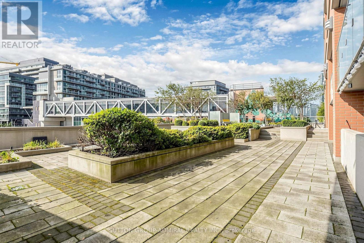
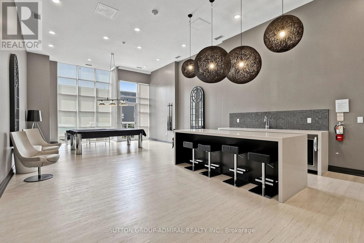
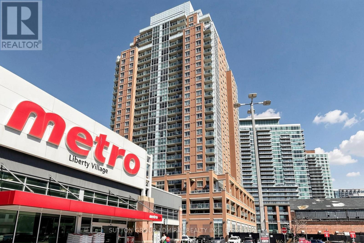
$747.98 每月Spectacular Fully Renovated Southwest Corner Residence in the Heart of Liberty Village with Breathtaking Panoramic Lake, City Skyline & Sunset Views Through Expansive Floor-to-Ceiling Windows. Luxury Living Bathed in natural light, this exceptional suite offers approximately $100,000 in premium upgrades and a sophisticated open-concept layout designed for modern living and effortless entertaining. The designer kitchen showcases elegant marble countertops and backsplash, refinished cabinetry, stainless steel appliances, breakfast bar, and oversized centre island. Beautiful engineered hardwood flooring, smooth ceilings, designer lighting, and custom motorized Hunter Douglas blinds elevate every room. Enjoy seamless indoor-outdoor living with a spacious private balcony overlooking spectacular southwest views. Thoughtfully designed with 2 bedrooms + separate den (ideal for a home office or guest room), 2 renovated spa-inspired bathrooms, including a 3-piece ensuite with heated floors, and convenient ensuite laundry. Custom closet organizers, parking, and locker included. Residents enjoy exceptional amenities including 24-hour concierge/security, state-of-the-art fitness centre, theatre lounge, rooftop terrace and garden, plus the exclusive 29th Floor Tower Club featuring an elegant lounge and catering kitchen. Unbeatable location just steps to Metro, boutique shopping, acclaimed restaurants, cafés, banks, TTC, waterfront trails, King West, and all of Liberty Village's premier lifestyle amenities. (id:43681)
房源概要
| MLS® Number | C13591214 |
| 房源类型 | 民宅 |
| 社区名字 | Niagara |
| 社区特征 | Pets Allowed With Restrictions |
| 特征 | 阳台 |
| 总车位 | 1 |
| View Type | Lake View |
详 情
| 浴室 | 2 |
| 地上卧房 | 2 |
| 地下卧室 | 1 |
| 总卧房 | 3 |
| 公寓设施 | Security/concierge, 健身房, 宴会厅, Visitor Parking, Storage - Locker |
| 家电类 | 烤箱 - Built-in, Blinds, 洗碗机, 烘干机, 微波炉, 炉子, 洗衣机, 冰箱 |
| 地下室类型 | 没有 |
| 空调 | 中央空调 |
| 外墙 | 砖, 混凝土 |
| Flooring Type | Hardwood |
| 供暖方式 | 天然气 |
| 供暖类型 | 压力热风 |
| 内部尺寸 | 800 - 899 Sqft |
| 类型 | 公寓 |
车 位
| 地下 | |
| Garage |
土地
| 英亩数 | 无 |
房 间
| 楼 层 | 类 型 | 长 度 | 宽 度 | 面 积 |
|---|---|---|---|---|
| Flat | 客厅 | 5.92 m | 2.92 m | 5.92 m x 2.92 m |
| Flat | 餐厅 | 5.92 m | 2.92 m | 5.92 m x 2.92 m |
| Flat | 厨房 | 3.76 m | 2.29 m | 3.76 m x 2.29 m |
| Flat | 主卧 | 3.35 m | 3.05 m | 3.35 m x 3.05 m |
| Flat | 第二卧房 | 3.05 m | 2.82 m | 3.05 m x 2.82 m |
| Flat | 衣帽间 | 2.36 m | 2.31 m | 2.36 m x 2.31 m |
https://www.realtor.ca/real-estate/30063740/1910-125-western-battery-road-toronto-niagara-niagara

The trademarks REALTOR®, REALTORS®, and the REALTOR® logo are controlled by The Canadian Real Estate Association (CREA) and identify real estate professionals who are members of CREA. The trademarks MLS®, Multiple Listing Service® and the associated logos are owned by The Canadian Real Estate Association (CREA) and identify the quality of services provided by real estate professionals who are members of CREA. The trademark DDF® is owned by The Canadian Real Estate Association (CREA) and identifies CREA's Data Distribution Facility (DDF®)
Toronto Real Estate Board
Sutton Group-Admiral Realty Inc., Homelife/future Realty Inc.
July 22 2026 02:31:36
