
191 Robirwin Street Whitchurch-Stouffville (Stouffville), Ontario L3P 3B9


$3,600 Monthly
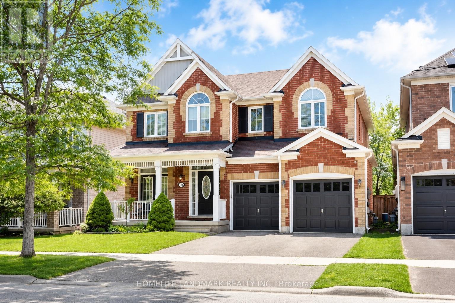
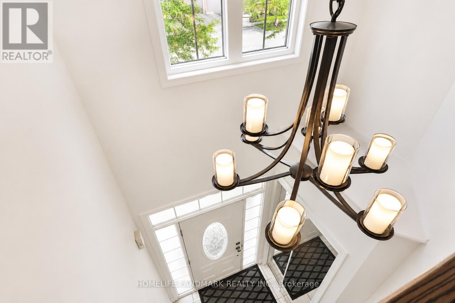
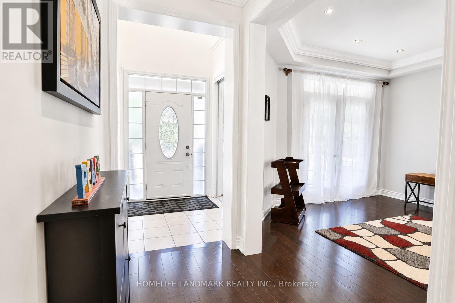
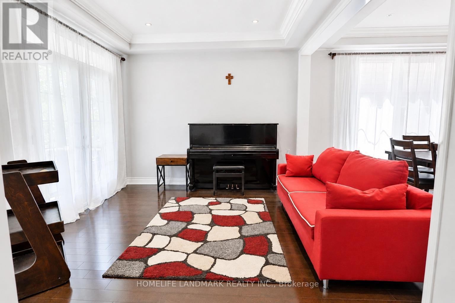
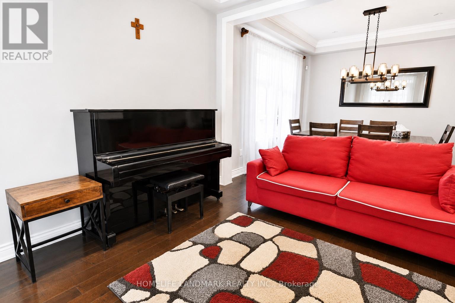
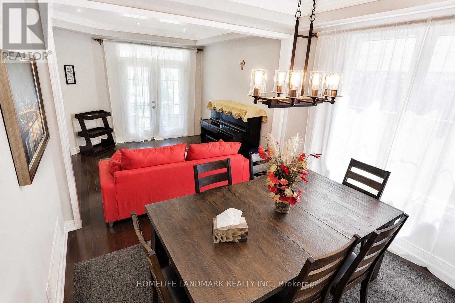
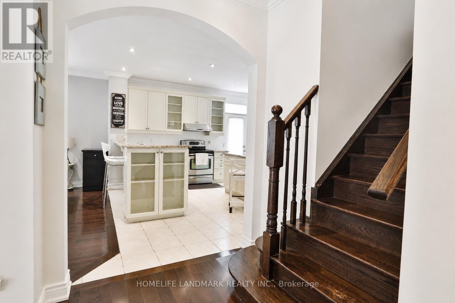
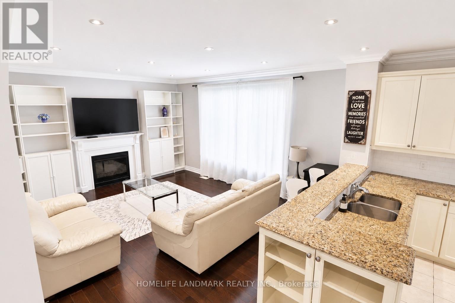
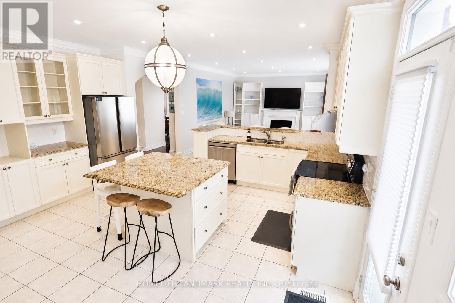
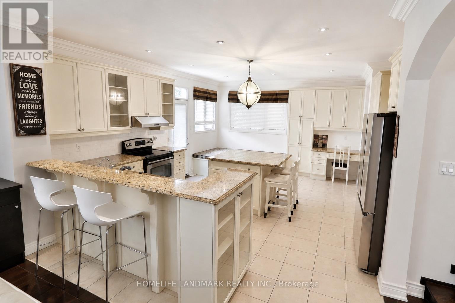
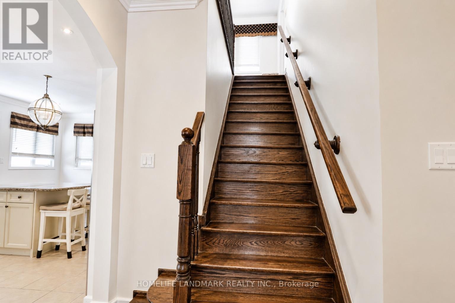
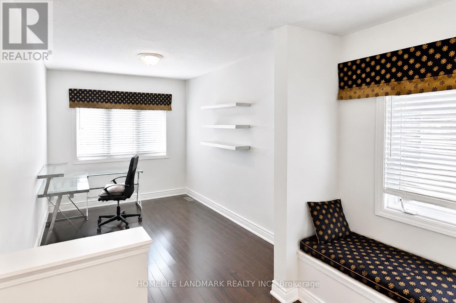
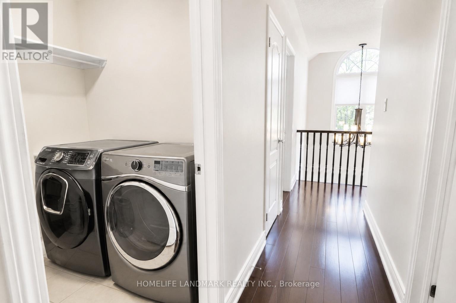
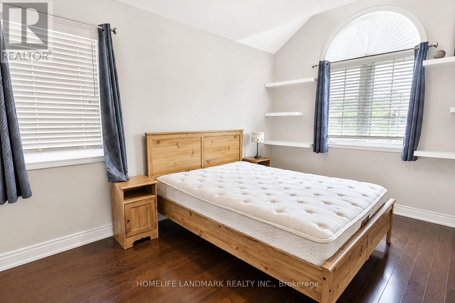
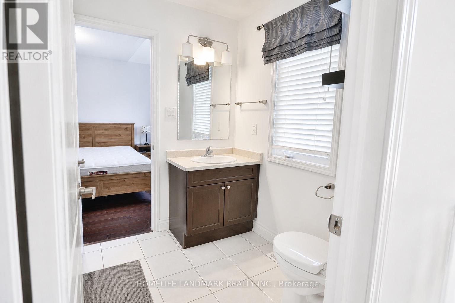
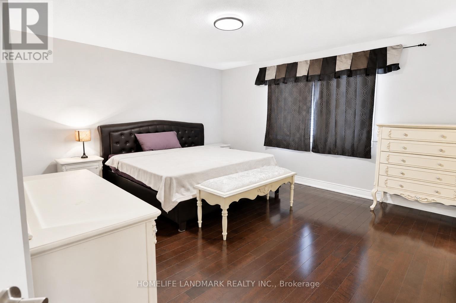
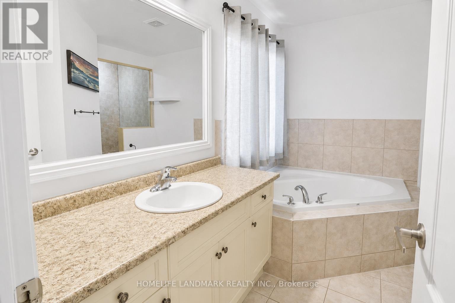
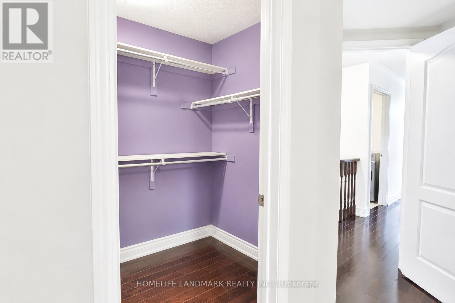
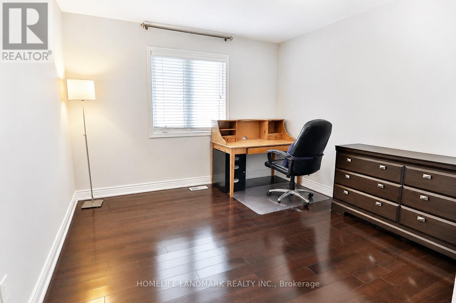
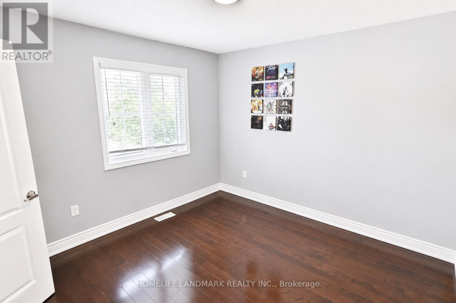
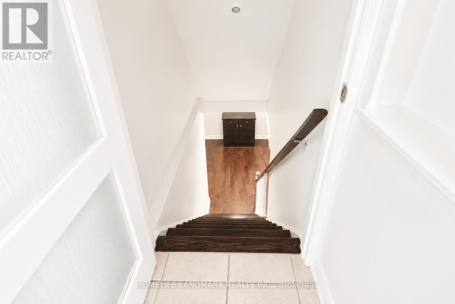
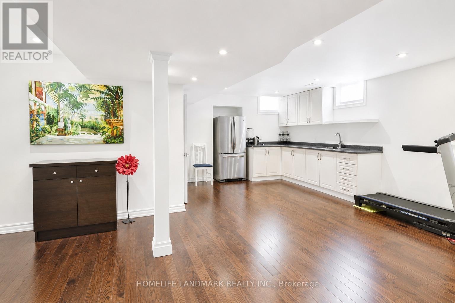
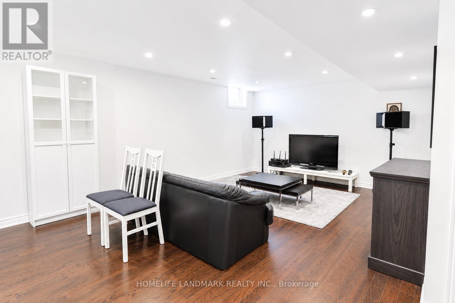
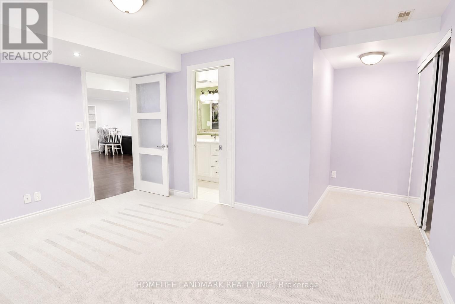
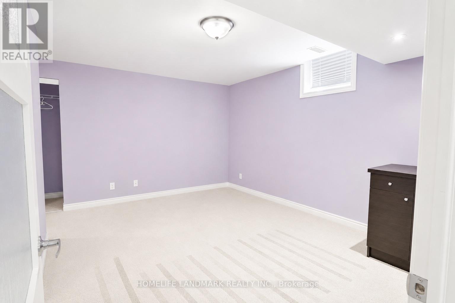
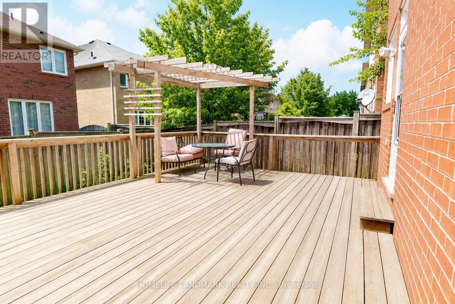
Welcome to this stunning 4-bedroom showpiece home featuring an additional large, bright office that can easily serve as a fifth bedroom, home theatre, or flexible living space.Designed with elegance and functionality, this home boasts a grand arched entrance leading to the formal living and dining rooms, highlighted by a beautiful coffered ceiling. The impressive oak staircase adds timeless charm, while the expansive great room seamlessly connects to the upgraded chef's kitchen.The gourmet kitchen is thoughtfully designed with abundant cabinetry, a large centre island, a cozy window seat, ample counter space with built-in storage, and convenient access to the garage. The professionally landscaped exterior enhances the home's exceptional curb appeal.The property also features a fully finished basement with a separate in-law suite, complete with a full kitchen, living room, and one bedroom. This self-contained space can also be included for an additional cost, making it ideal for extended family or those seeking extra living space.A furnished option is also available , subject to a refundable security deposit.Conveniently located close to schools, parks, the greenbelt, scenic walking trails, shopping, and major highways, this exceptional home offers the perfect blend of luxury, comfort, and convenience. (id:43681)
房源概要
| MLS® Number | N13541510 |
| 房源类型 | 民宅 |
| 社区名字 | Stouffville |
| 总车位 | 4 |
详 情
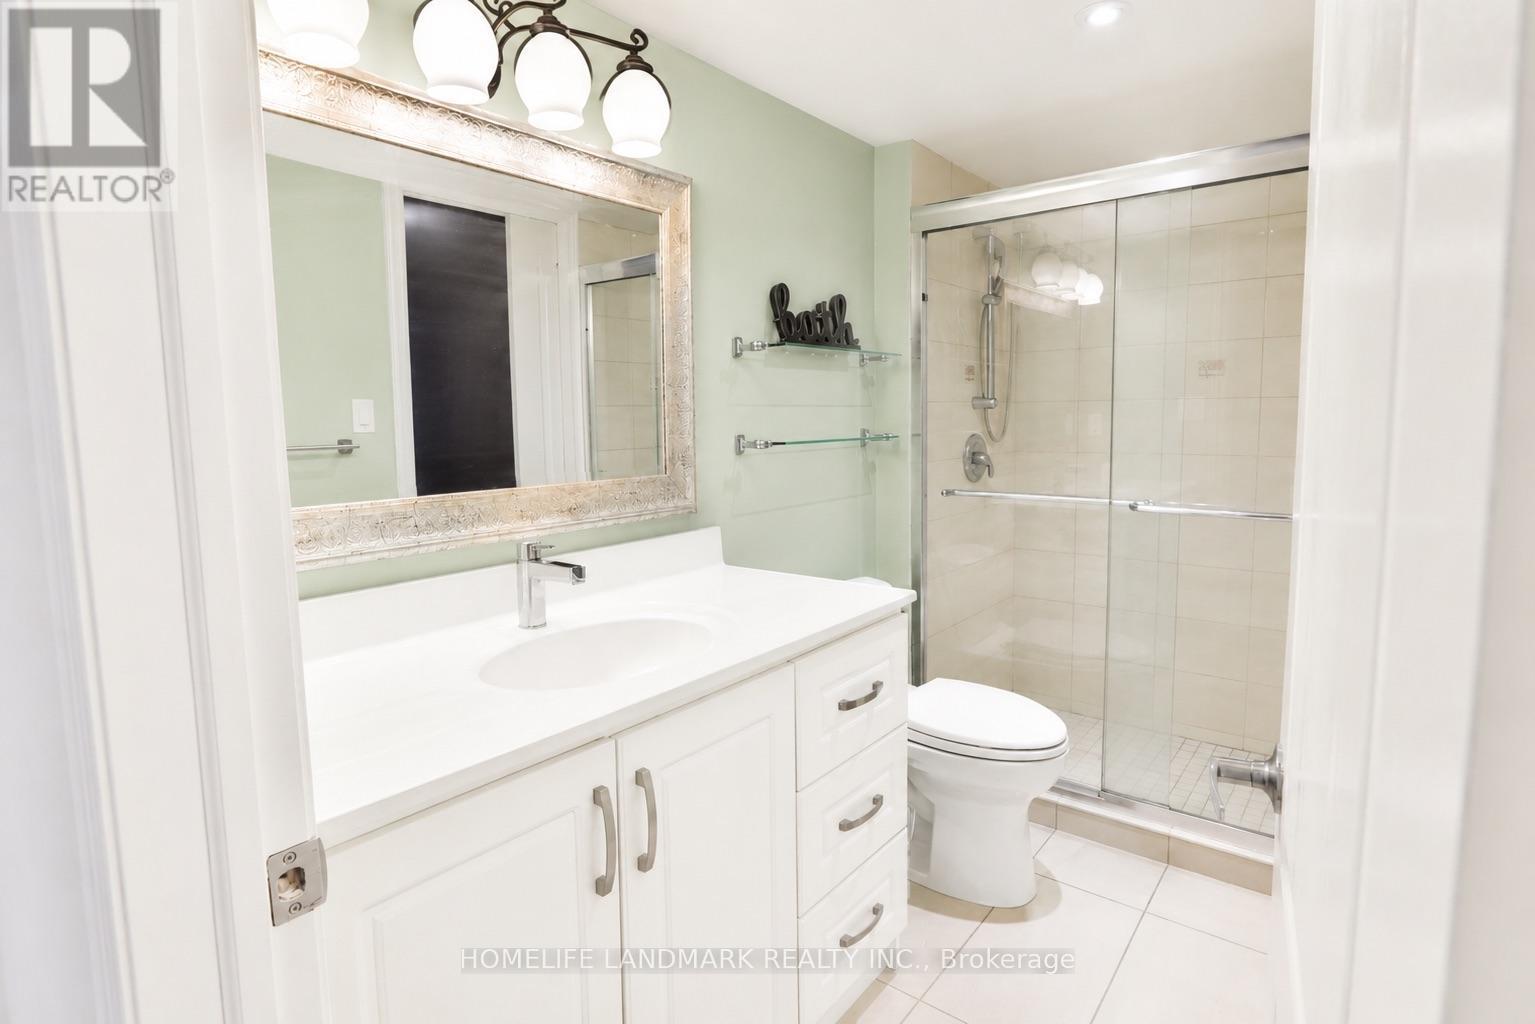
| 浴室 | 4 |
| 地上卧房 | 4 |
| 地下卧室 | 1 |
| 总卧房 | 5 |
| Age | 16 To 30 Years |
| 家电类 | Water Purifier |
| 地下室进展 | 已装修 |
| 地下室类型 | N/a (finished) |
| 施工种类 | 独立屋 |
| 空调 | 中央空调 |
| 外墙 | 砖 |
| 壁炉 | 有 |
| Flooring Type | Laminate, Carpeted |
| 地基类型 | 混凝土 |
| 客人卫生间(不包含洗浴) | 1 |
| 供暖方式 | 天然气 |
| 供暖类型 | 压力热风 |
| 储存空间 | 2 |
| 内部尺寸 | 2500 - 3000 Sqft |
| 类型 | 独立屋 |
| 设备间 | 市政供水 |
车 位
| 附加车库 | |
| Garage |
土地
| 英亩数 | 无 |
| 污水道 | Sanitary Sewer |
| 土地深度 | 88 Ft ,8 In |
| 土地宽度 | 45 Ft |
| 不规则大小 | 45 X 88.7 Ft |
房 间
| 楼 层 | 类 型 | 长 度 | 宽 度 | 面 积 |
|---|---|---|---|---|
| 二楼 | Media | 2.74 m | 4.02 m | 2.74 m x 4.02 m |
| 二楼 | 主卧 | 4.57 m | 4.26 m | 4.57 m x 4.26 m |
| 二楼 | 第二卧房 | 3.04 m | 3.59 m | 3.04 m x 3.59 m |
| 二楼 | 第三卧房 | 3.54 m | 3.41 m | 3.54 m x 3.41 m |
| 二楼 | Bedroom 4 | 3.53 m | 3.35 m | 3.53 m x 3.35 m |
| 地下室 | Bedroom 5 | 4.2 m | 3.38 m | 4.2 m x 3.38 m |
| 地下室 | 大型活动室 | 12.2 m | 6.6 m | 12.2 m x 6.6 m |
| 一楼 | 客厅 | 3.84 m | 3.35 m | 3.84 m x 3.35 m |
| 一楼 | 餐厅 | 3.35 m | 3.35 m | 3.35 m x 3.35 m |
| 一楼 | 大型活动室 | 4.87 m | 4.26 m | 4.87 m x 4.26 m |
| 一楼 | 厨房 | 3.04 m | 4.26 m | 3.04 m x 4.26 m |
| 一楼 | Eating Area | 2.27 m | 4.26 m | 2.27 m x 4.26 m |

The trademarks REALTOR®, REALTORS®, and the REALTOR® logo are controlled by The Canadian Real Estate Association (CREA) and identify real estate professionals who are members of CREA. The trademarks MLS®, Multiple Listing Service® and the associated logos are owned by The Canadian Real Estate Association (CREA) and identify the quality of services provided by real estate professionals who are members of CREA. The trademark DDF® is owned by The Canadian Real Estate Association (CREA) and identifies CREA's Data Distribution Facility (DDF®)
Toronto Real Estate Board
Homelife Landmark Realty Inc.
July 09 2026 05:31:58
