
191 Queen Street N Hamilton (Strathcona), Ontario L8R 2W2


$549,900
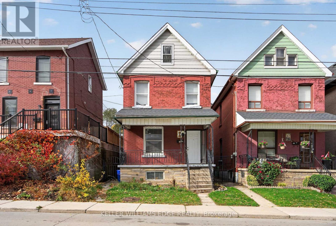
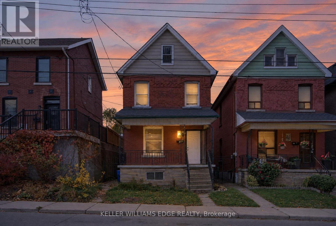
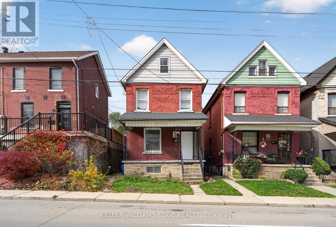
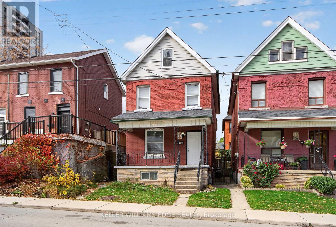
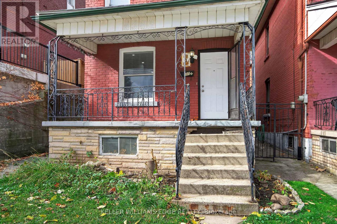
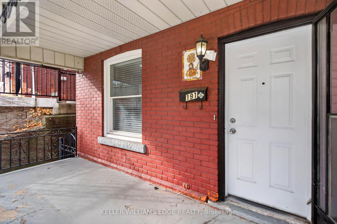
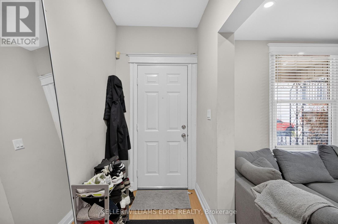
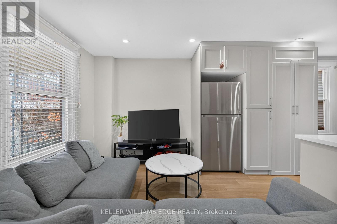
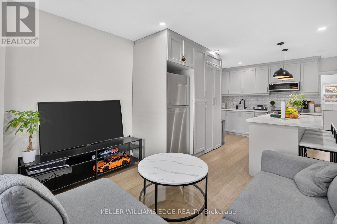
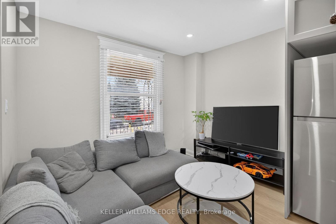
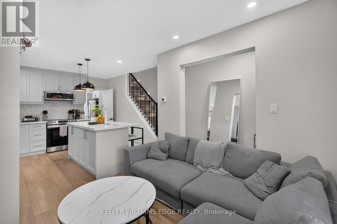
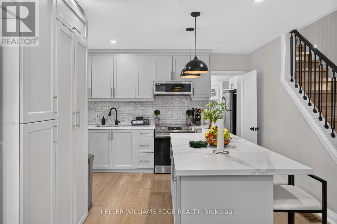
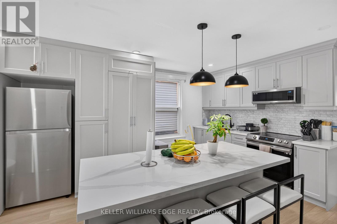
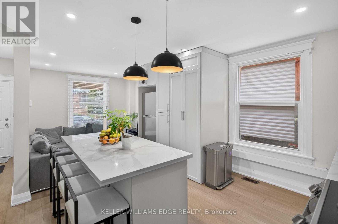
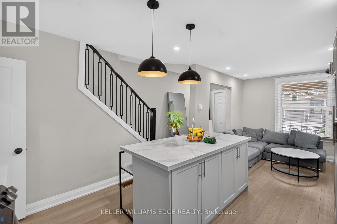
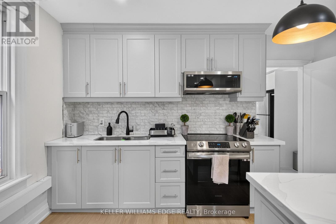
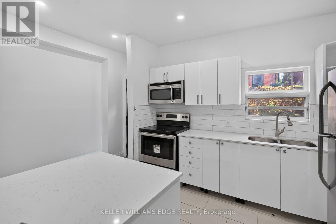
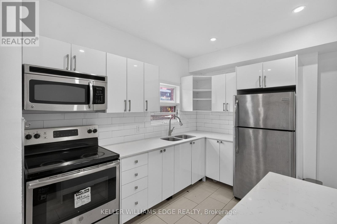
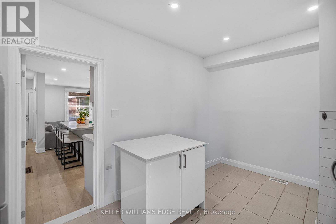
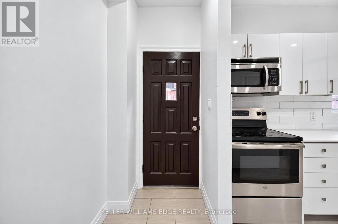
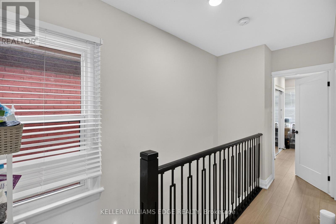
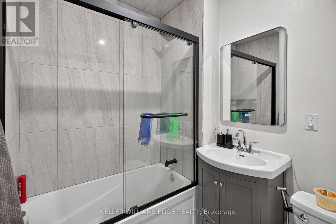
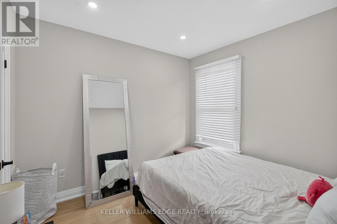
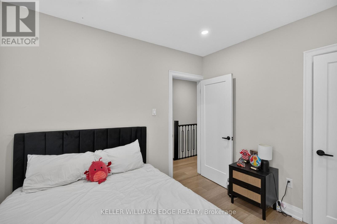
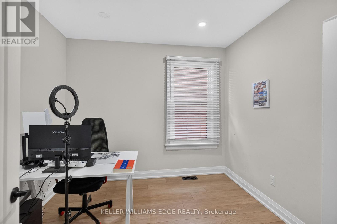
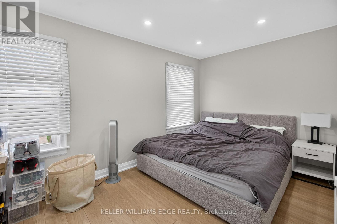
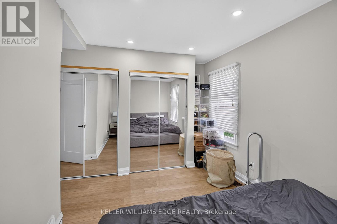
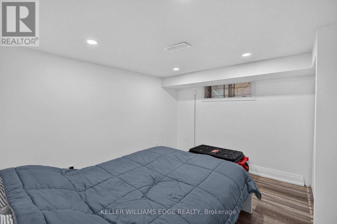
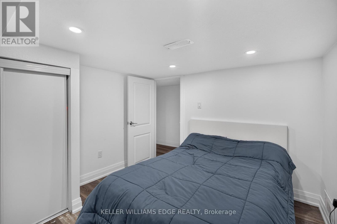
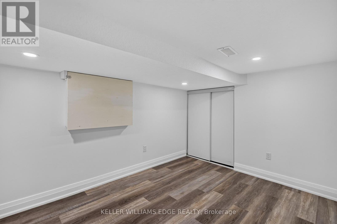
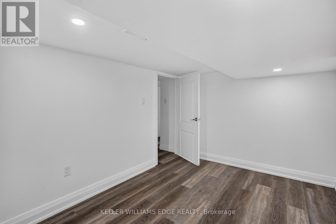
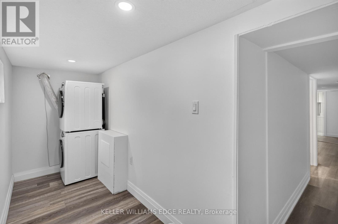
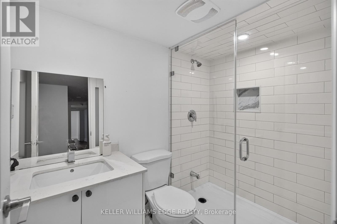
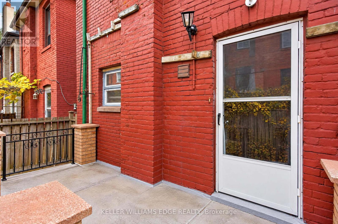
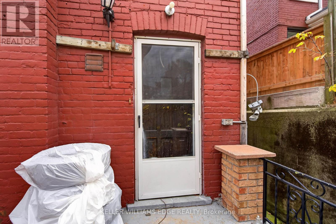
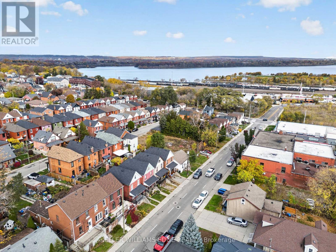
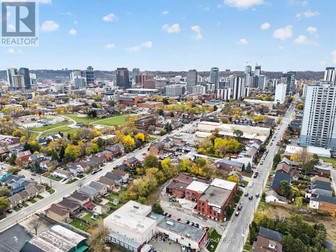
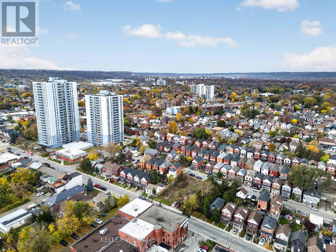
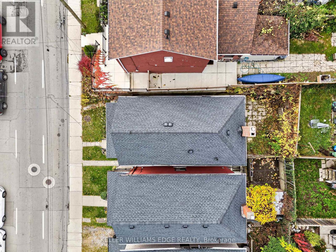
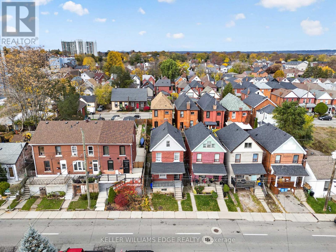
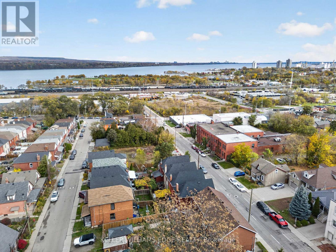
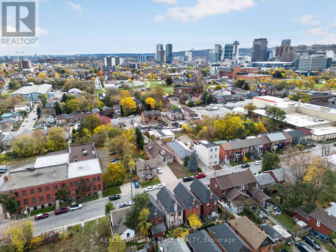
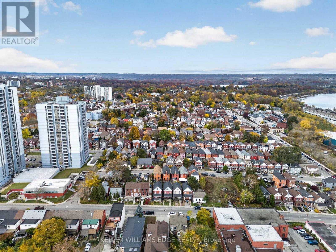
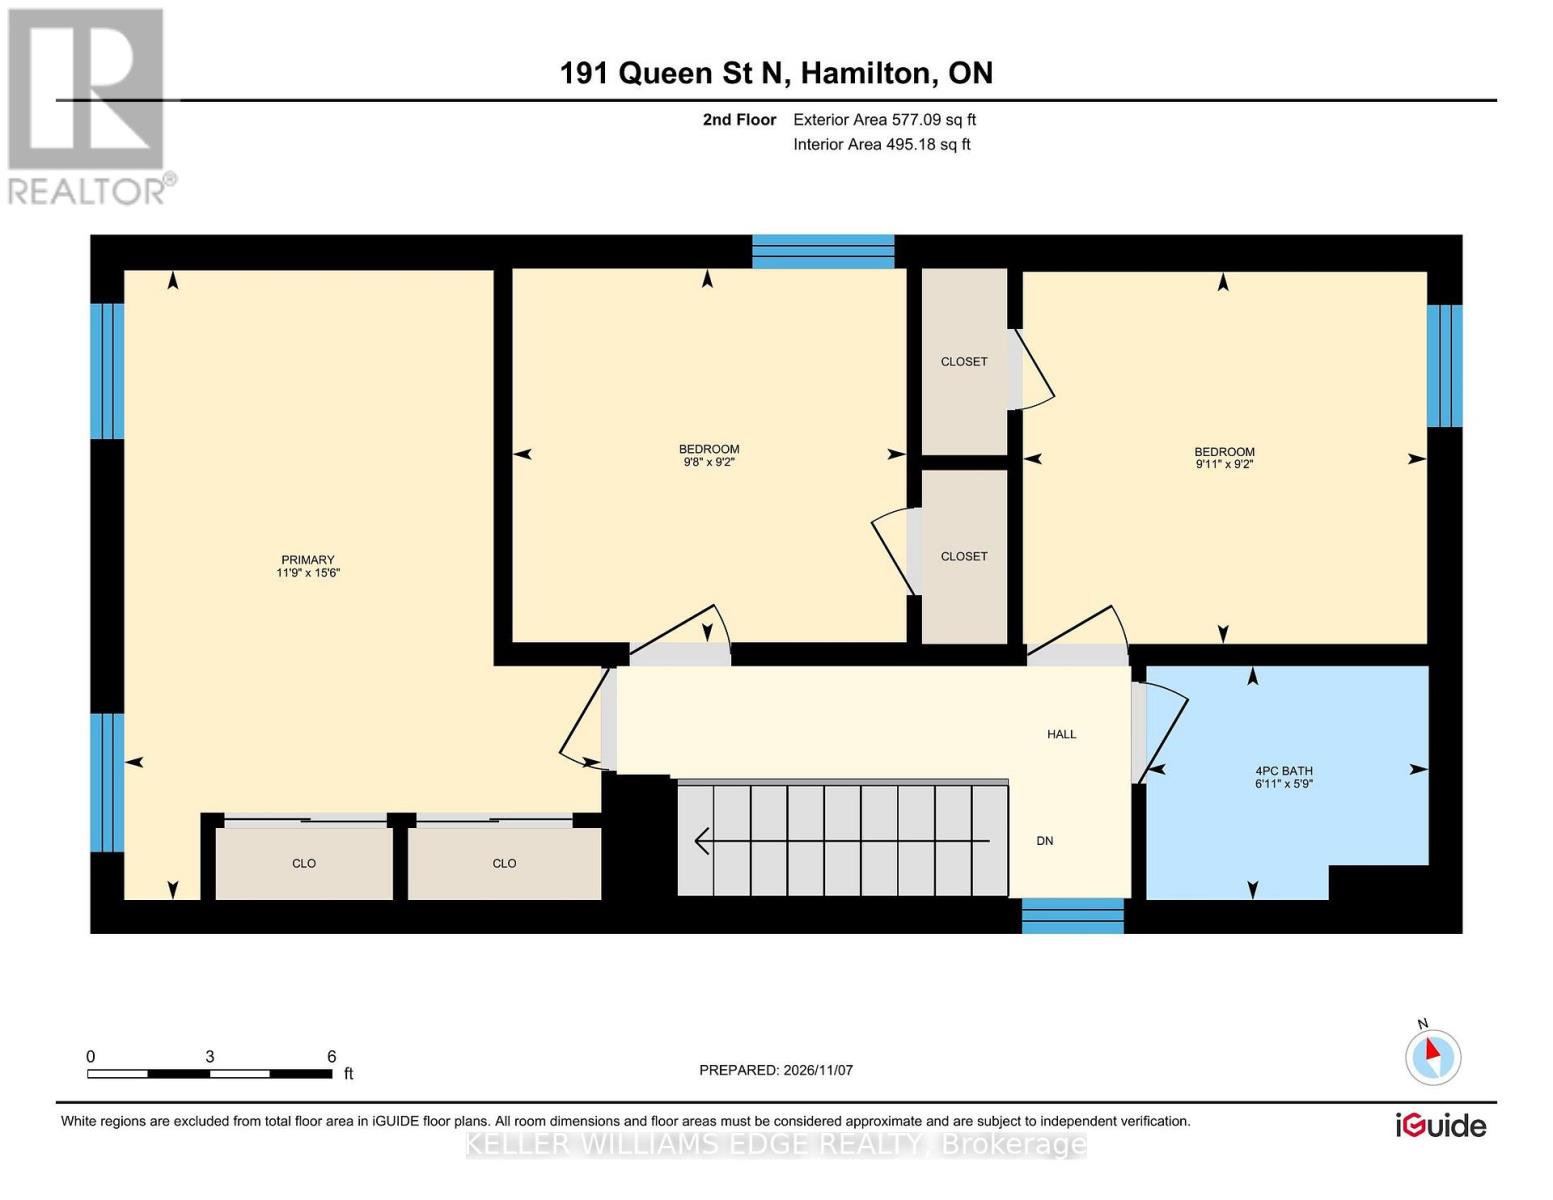
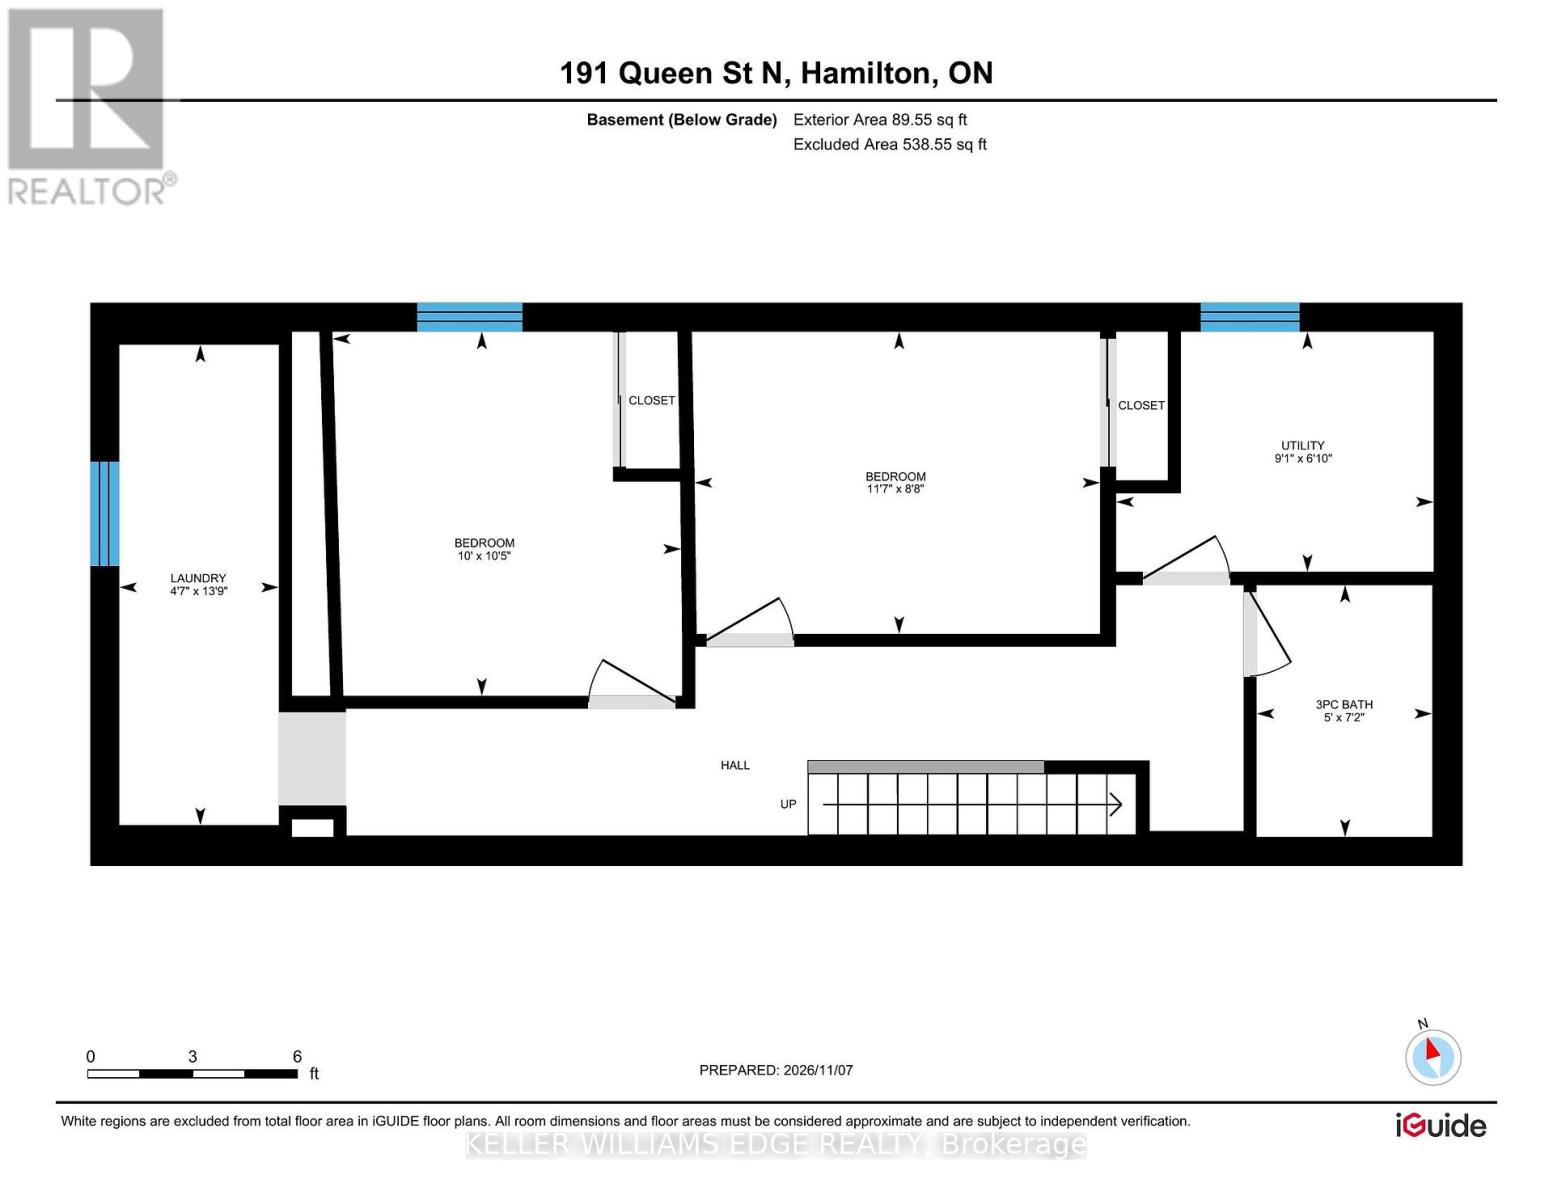
Welcome to 191 Queen St N, a renovated two-storey brick home in Hamilton's Strathcona neighbourhood. The main floor offers a bright living room, a modern kitchen with a centre island, white cabinetry and stainless steel appliances, plus a spacious servery with additional cabinets and counter space. Upstairs you'll find three bedrooms, including a generous 15'6" x 11'9" primary, and a 4-piece bath. The fully finished basement adds two more bedrooms, a 3-piece bath with glass shower and a laundry room, giving you room for a growing family, guests or a home office. Pot lights, updated flooring and neutral finishes throughout, central air, and a private rear yard. Minutes to Locke St, Dundurn Castle, Bayfront Park, schools, transit and downtown, with quick access to Highway 403. Move in and enjoy! (id:43681)
房源概要
| MLS® Number | X14169648 |
| 房源类型 | 民宅 |
| 社区名字 | Strathcona |
| 附近的便利设施 | 公园, 礼拜场所, 公共交通, 学校 |
| 社区特征 | 社区活动中心 |
| 设备类型 | 热水器 |
| 特征 | Level |
| 租赁设备类型 | 热水器 |
详 情
| 浴室 | 2 |
| 地上卧房 | 3 |
| 地下卧室 | 2 |
| 总卧房 | 5 |
| Age | 100+ Years |
| 家电类 | Water Meter, 洗碗机, 烘干机, 微波炉, 炉子, 洗衣机, 窗帘, 冰箱 |
| 地下室进展 | 已装修 |
| 地下室类型 | 全完工 |
| 施工种类 | 独立屋 |
| 空调 | 中央空调 |
| 外墙 | 砖 Veneer |
| Fire Protection | Smoke Detectors |
| 地基类型 | 石 |
| 供暖方式 | 天然气 |
| 供暖类型 | 压力热风 |
| 储存空间 | 2 |
| 内部尺寸 | 1100 - 1500 Sqft |
| 类型 | 独立屋 |
| 设备间 | 市政供水 |
车 位
| 没有车库 |
土地
| 英亩数 | 无 |
| 土地便利设施 | 公园, 宗教场所, 公共交通, 学校 |
| 污水道 | Sanitary Sewer |
| 土地深度 | 64 Ft ,7 In |
| 土地宽度 | 22 Ft ,6 In |
| 不规则大小 | 22.5 X 64.6 Ft |
| 规划描述 | D |
房 间
| 楼 层 | 类 型 | 长 度 | 宽 度 | 面 积 |
|---|---|---|---|---|
| 二楼 | 主卧 | 4.72 m | 3.58 m | 4.72 m x 3.58 m |
| 二楼 | 第二卧房 | 2.79 m | 3.03 m | 2.79 m x 3.03 m |
| 二楼 | 第三卧房 | 2.8 m | 2.95 m | 2.8 m x 2.95 m |
| 二楼 | 浴室 | 1.75 m | 2.12 m | 1.75 m x 2.12 m |
| 地下室 | 洗衣房 | 4.19 m | 1.39 m | 4.19 m x 1.39 m |
| 地下室 | 设备间 | 2.1 m | 2.77 m | 2.1 m x 2.77 m |
| 地下室 | Bedroom 4 | 2.64 m | 3.54 m | 2.64 m x 3.54 m |
| 地下室 | Bedroom 5 | 3.18 m | 3.04 m | 3.18 m x 3.04 m |
| 地下室 | 浴室 | 2.2 m | 1.53 m | 2.2 m x 1.53 m |
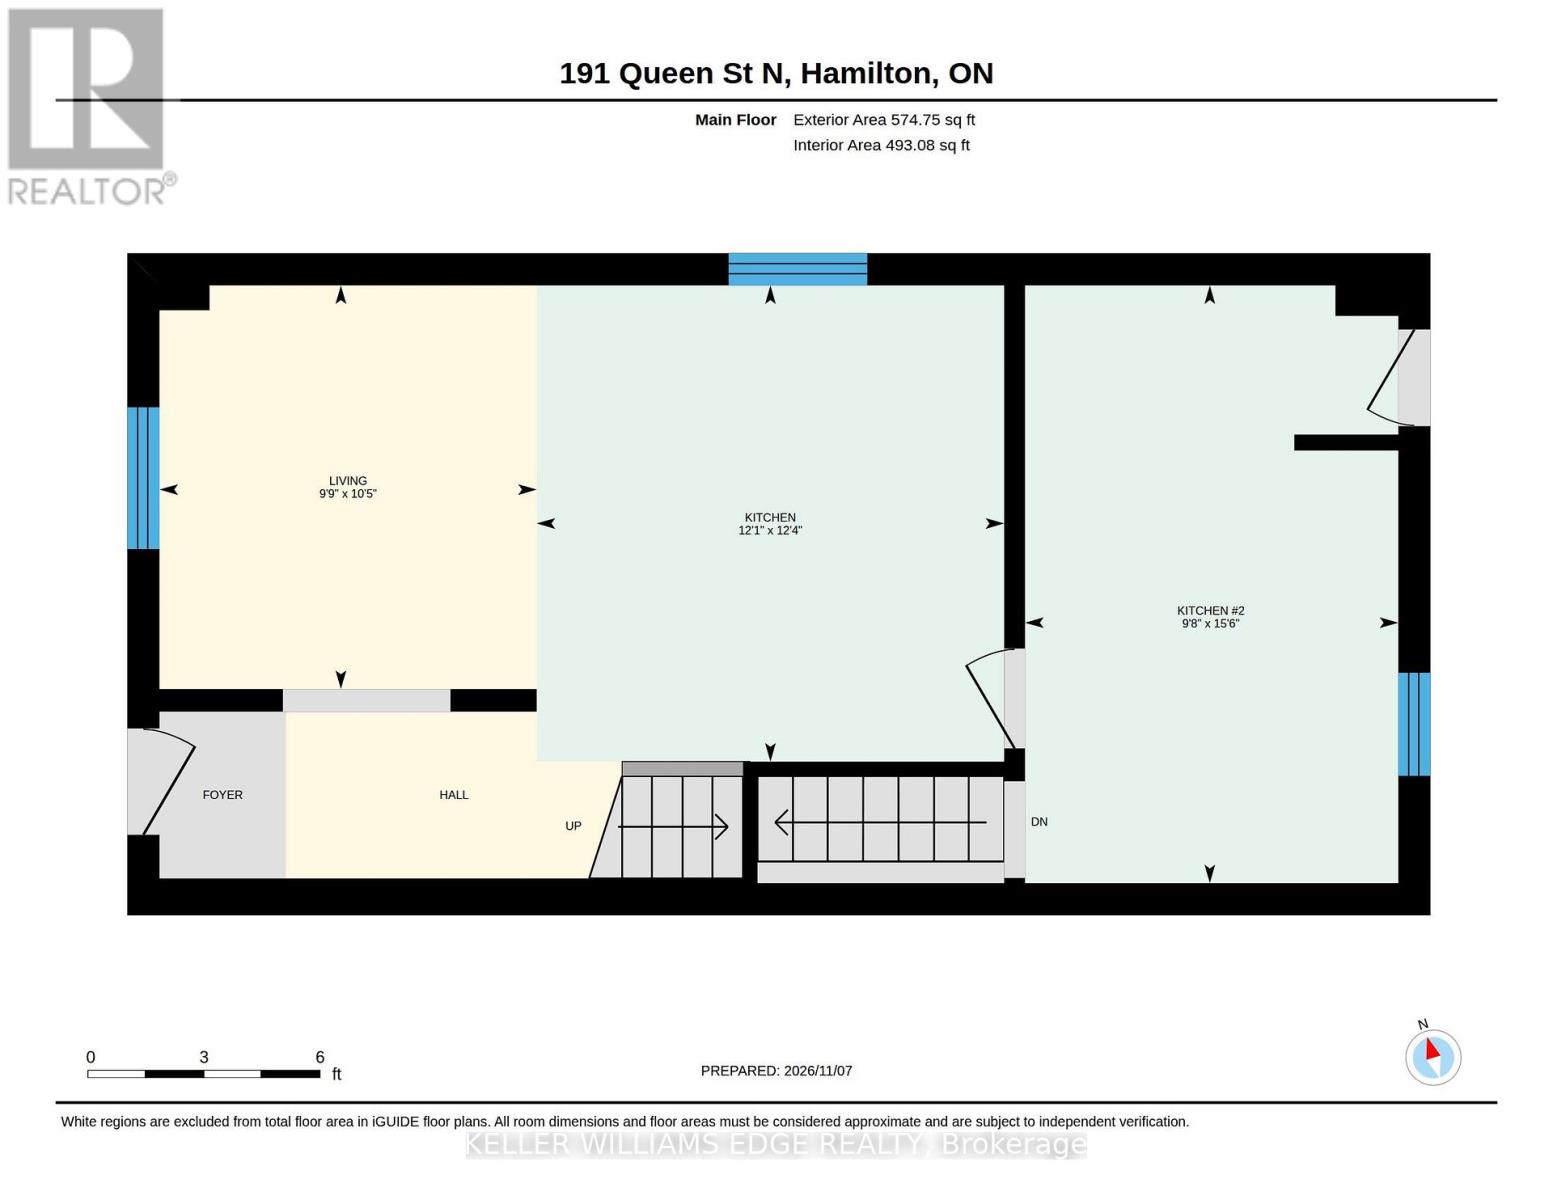
| 一楼 | 客厅 | 3.18 m | 2.97 m | 3.18 m x 2.97 m |
| 一楼 | 厨房 | 3.75 m | 3.68 m | 3.75 m x 3.68 m |
| 一楼 | 厨房 | 4.71 m | 2.94 m | 4.71 m x 2.94 m |
设备间
| 有线电视 | 可用 |
| 配电箱 | 已安装 |
| 污水道 | 已安装 |
https://www.realtor.ca/real-estate/30502135/191-queen-street-n-hamilton-strathcona-strathcona

The trademarks REALTOR®, REALTORS®, and the REALTOR® logo are controlled by The Canadian Real Estate Association (CREA) and identify real estate professionals who are members of CREA. The trademarks MLS®, Multiple Listing Service® and the associated logos are owned by The Canadian Real Estate Association (CREA) and identify the quality of services provided by real estate professionals who are members of CREA. The trademark DDF® is owned by The Canadian Real Estate Association (CREA) and identifies CREA's Data Distribution Facility (DDF®)
Toronto Real Estate Board
Keller Williams Edge Realty
November 13 2026 03:06:48
