
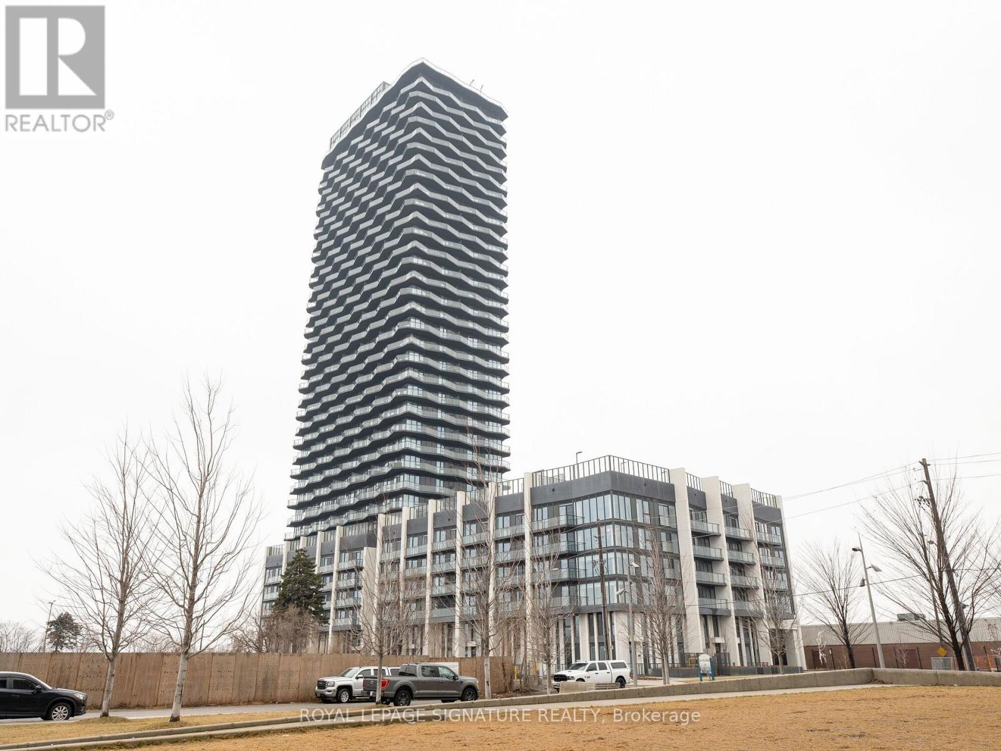
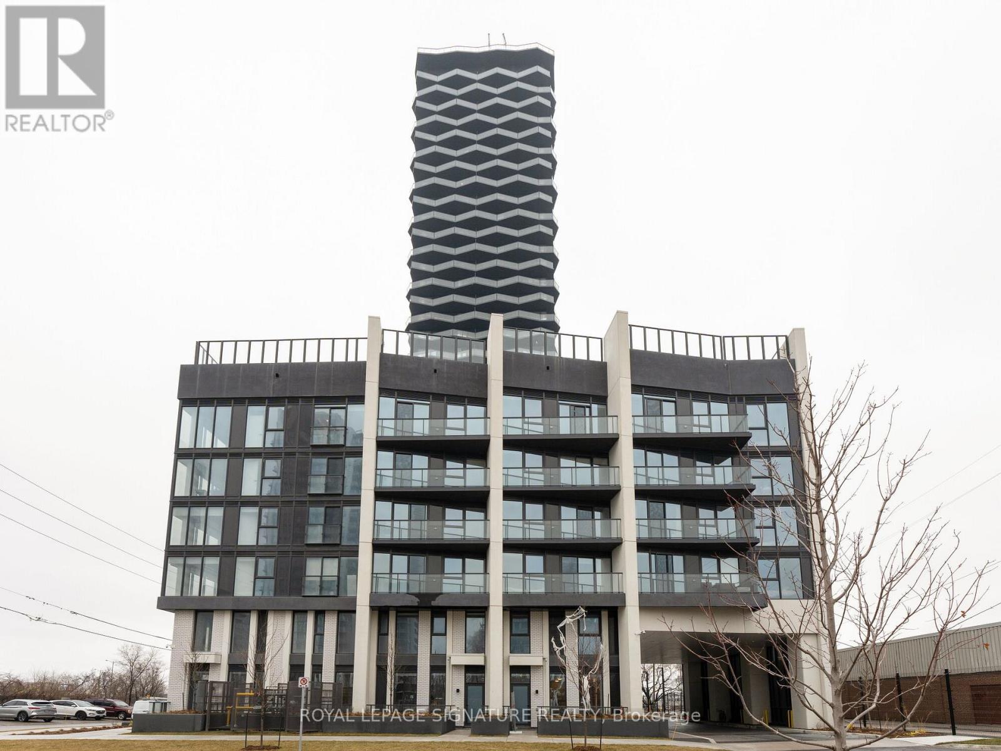
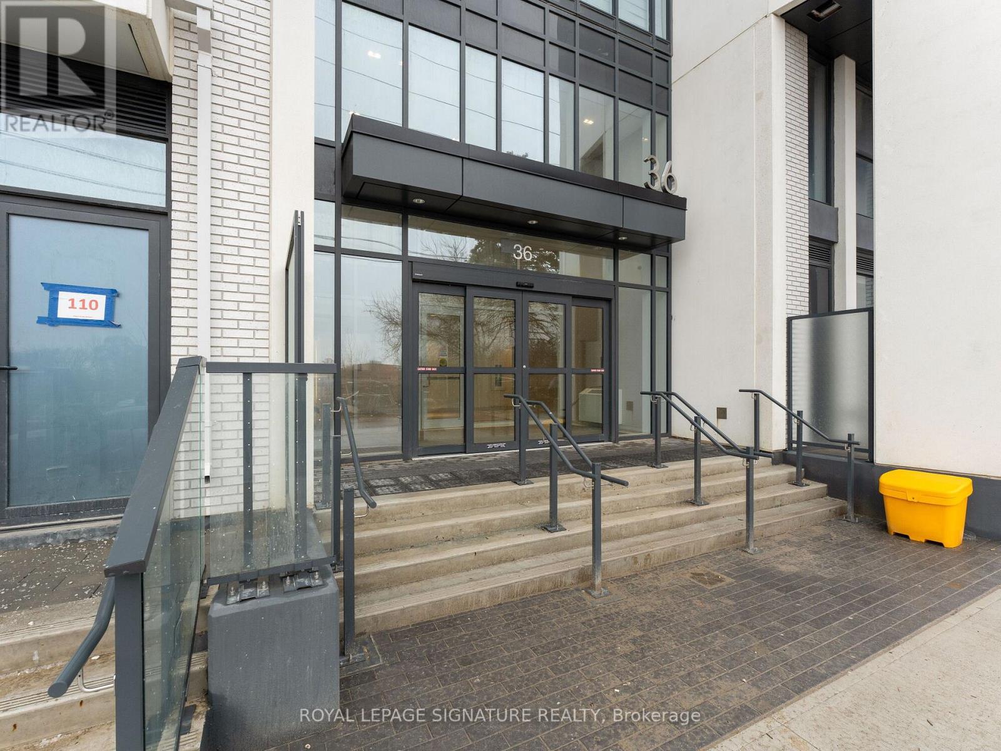
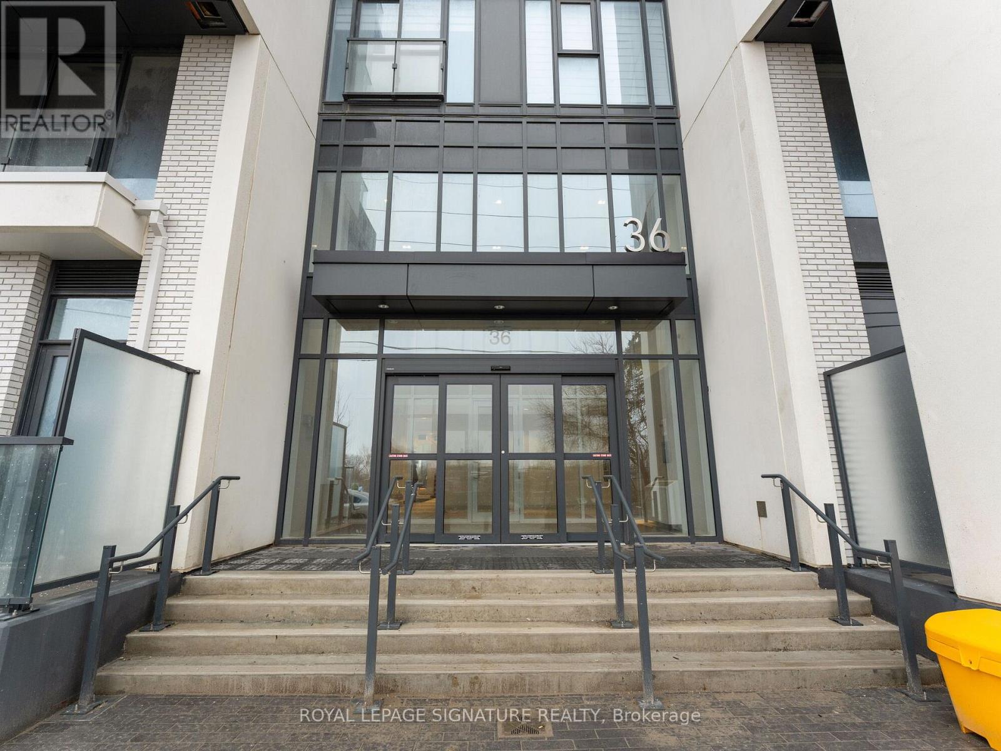
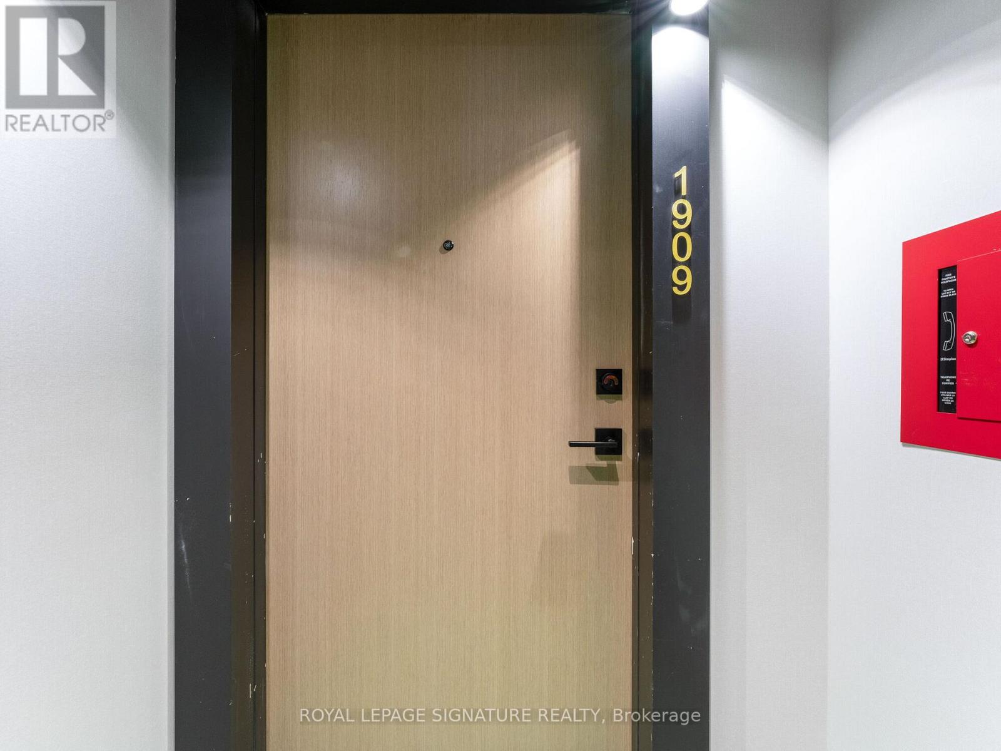
1909 - 36 Zorra Street Toronto (Islington-City Centre West), Ontario M8Z 0G5


$2,950 Monthly
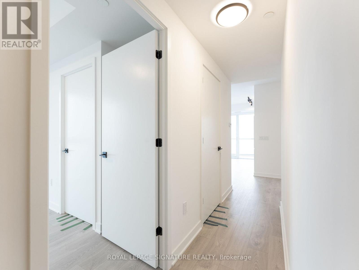
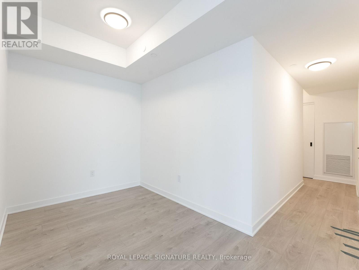
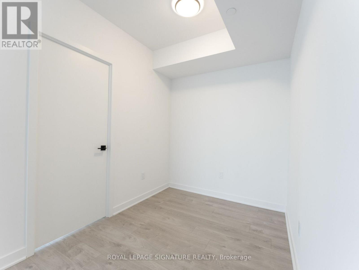
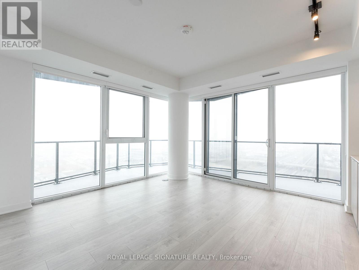
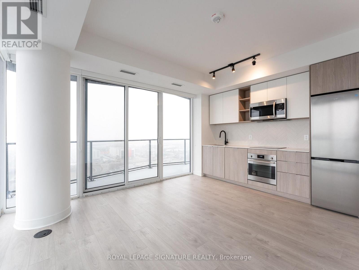
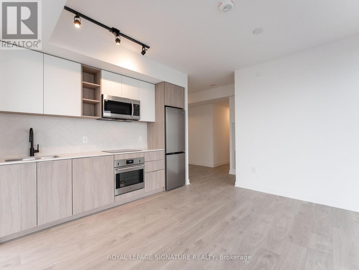
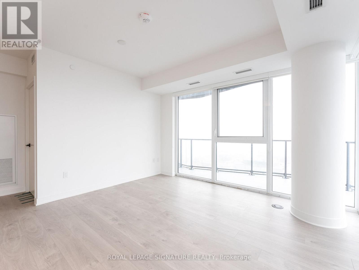
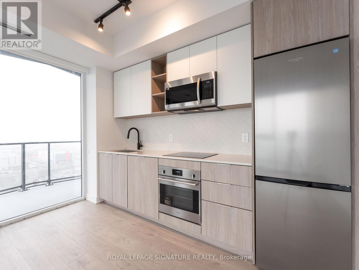
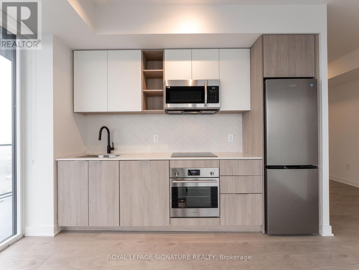
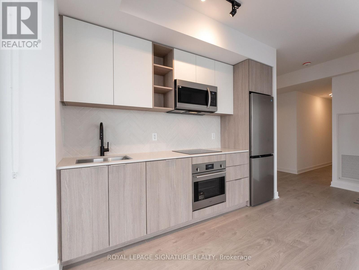
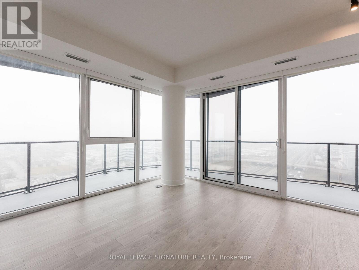
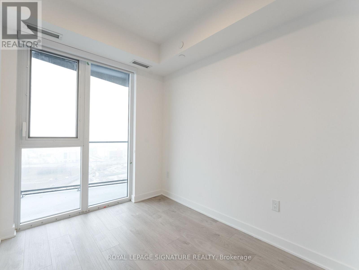
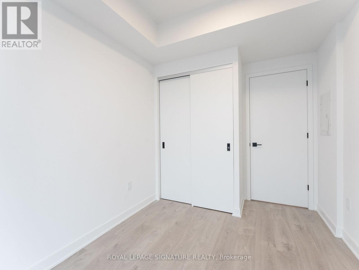
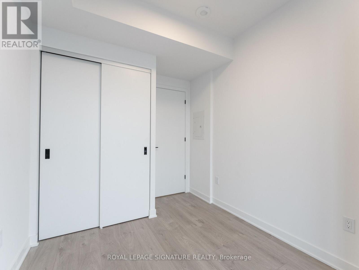
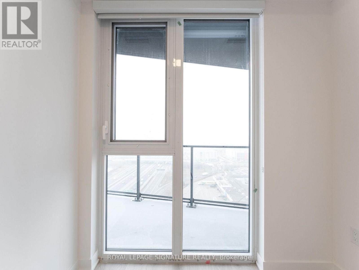
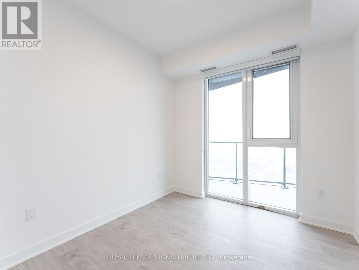
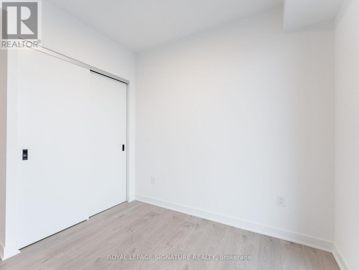
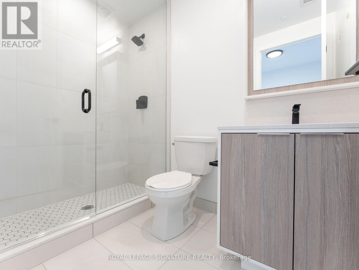
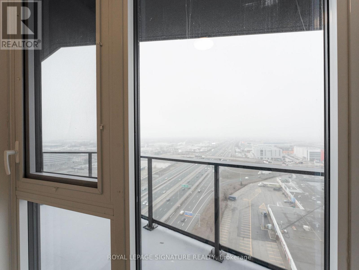
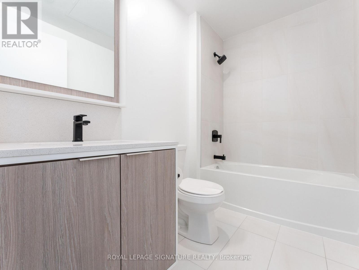
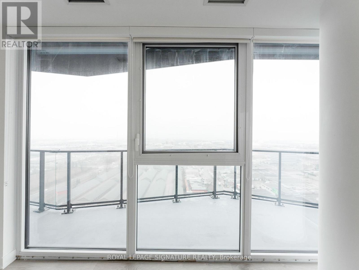
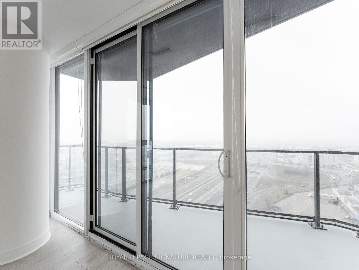
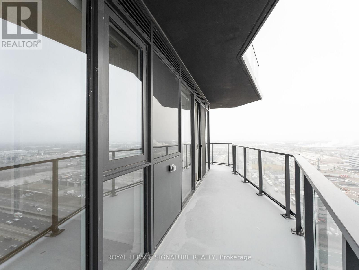
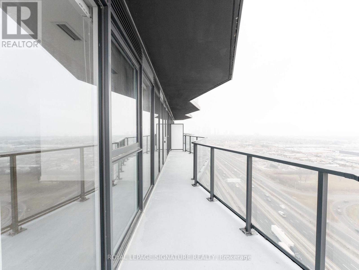
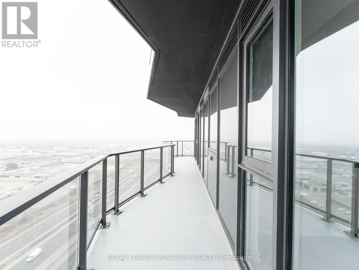
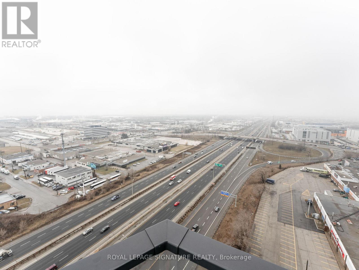
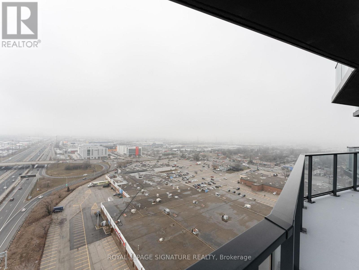
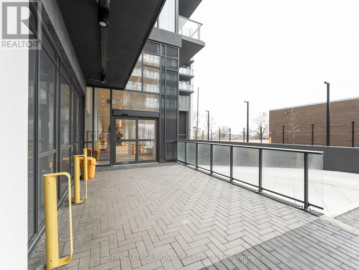
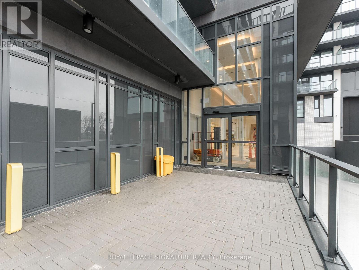
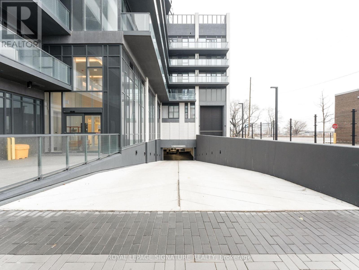
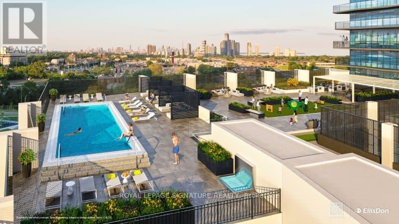
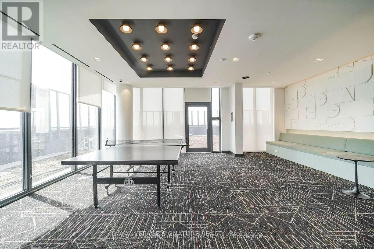
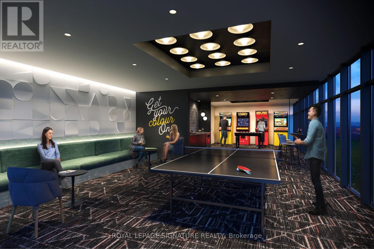
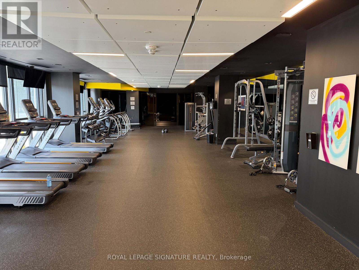
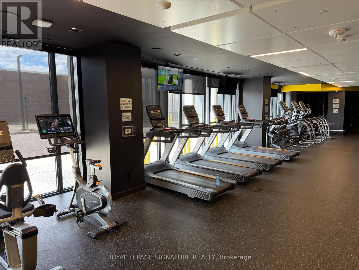
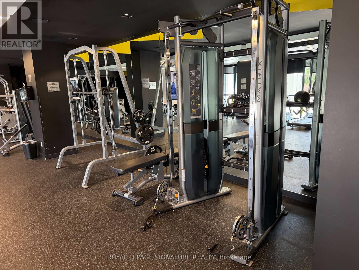
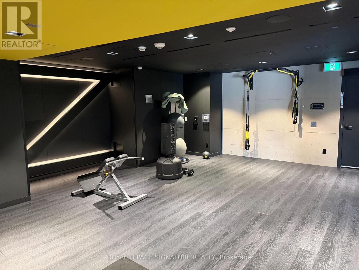
Welcome to stylish condo living in this spacious 2-bedroom plus den suite offering 809 sq. ft. of thoughtfully designed interior space, plus a large private wrap-around balcony with unobstructed views. Floor-to-ceiling windows fill the unit with natural light and showcase the open outlook, creating a bright and inviting atmosphere throughout the main living area. The open-concept layout seamlessly connects the living and dining spaces, providing plenty of room to relax, entertain and enjoy everyday living. Step outside onto the generous balcony to extend your living space outdoors and take in the fresh air and panoramic views. The primary bedroom offers a private retreat complete with a 3-piece ensuite and large closet. The well-sized second bedroom features a large window providing plenty of natural light, along with ample closet space. An open-concept den adds valuable flexibility to the floor plan and is ideal for a home office, study area, reading nook or additional living space. Perfectly situated in a convenient location with easy access to the QEW, Highway 427 and Highway 401, making commuting throughout Toronto and the GTA a breeze. Sherway Gardens, TTC connections, shops, restaurants, Cineplex and everyday conveniences are all close by. With its functional layout, abundant natural light, generous outdoor space and excellent connectivity, this suite offers an ideal combination of comfort, convenience and modern condo living. Don't miss the opportunity to make it your new home! Residents enjoy an impressive collection of amenities designed for both entertaining and everyday living, including a fully equipped demonstration kitchen, rec room with fun activities and arcade games, and a stunning rooftop pool with luxurious cabanas. The rooftop also features grilling and BBQ areas, fire pits, and plenty of space to relax and entertain. An additional co-working and social lounge provides a stylish and convenient space to work, connect, or unwind. (id:43681)
房源概要
| MLS® Number | W13756586 |
| 房源类型 | 民宅 |
| 社区名字 | Islington-City Centre West |
| 附近的便利设施 | 公园, 礼拜场所, 公共交通 |
| 社区特征 | Pets Allowed With Restrictions, 社区活动中心 |
| 特征 | 阳台, 无地毯 |
| 总车位 | 1 |
| 泳池类型 | Outdoor Pool |
| View Type | City View |
详 情
| 浴室 | 2 |
| 地上卧房 | 2 |
| 地下卧室 | 1 |
| 总卧房 | 3 |
| Age | 0 To 5 Years |
| 公寓设施 | Security/concierge, 健身房, Visitor Parking, 宴会厅, Storage - Locker |
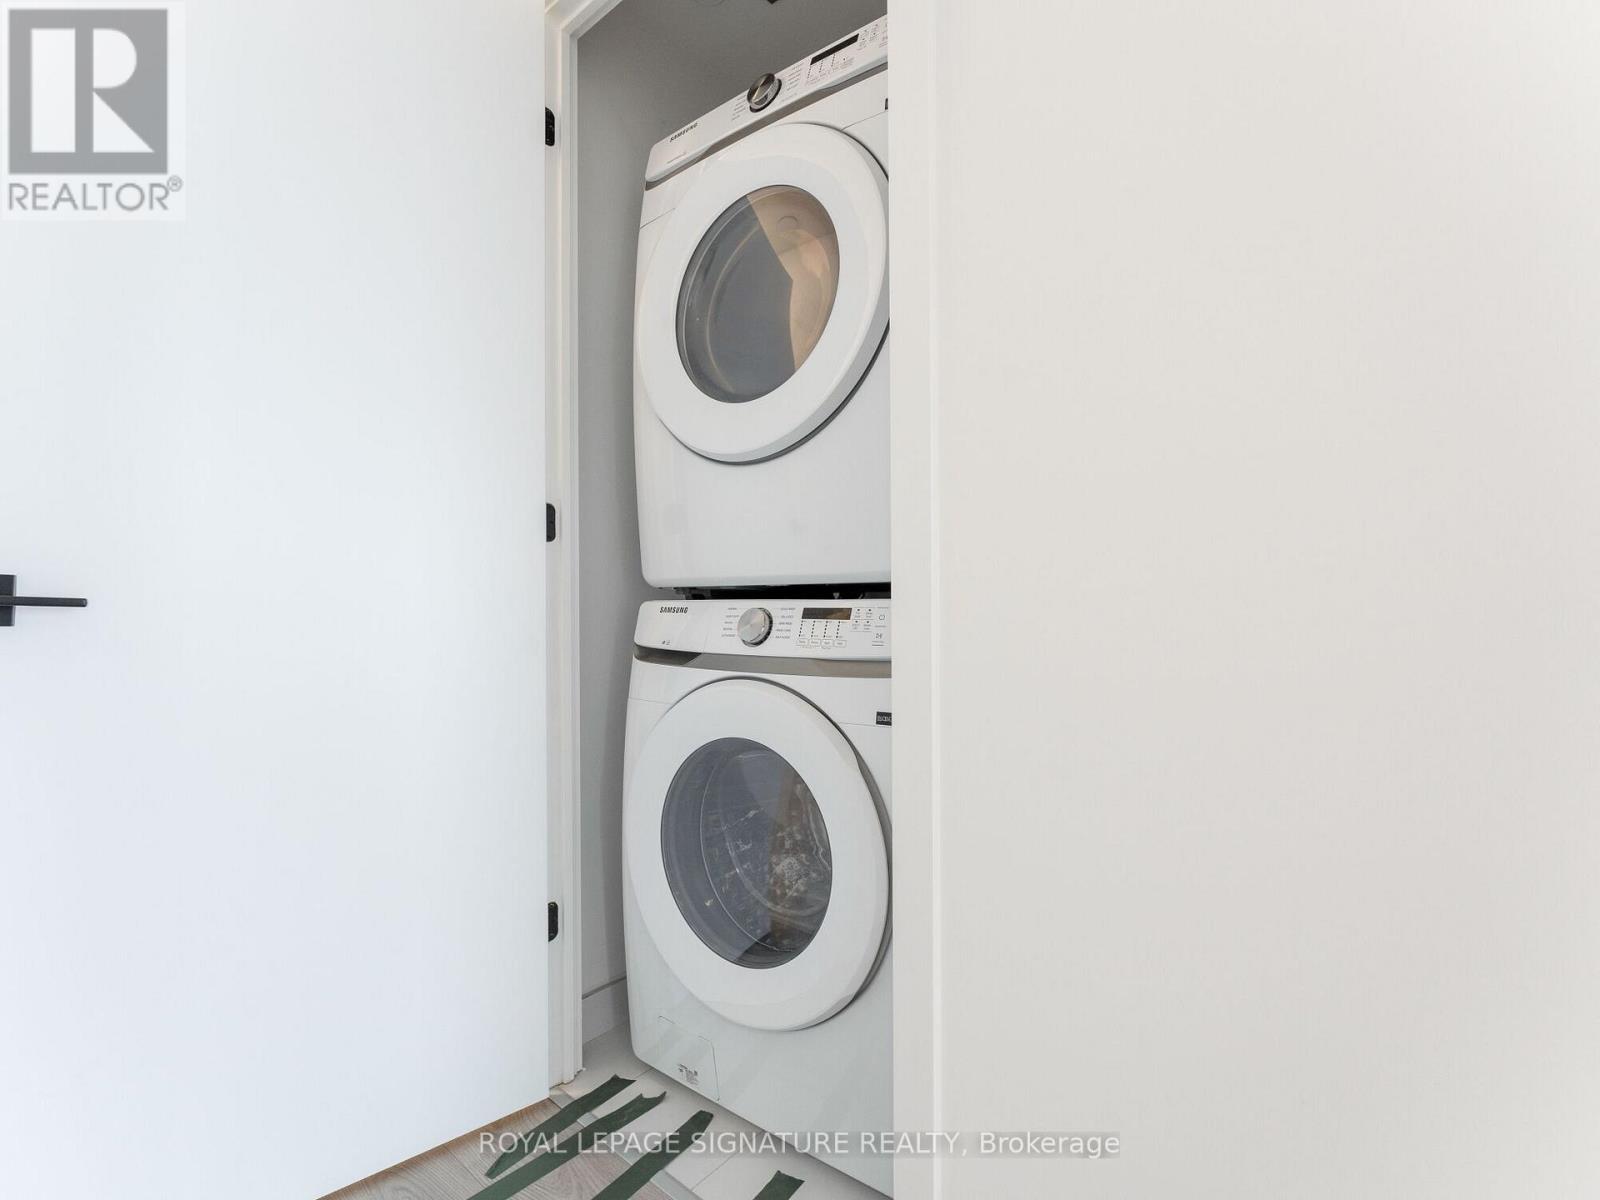
| 家电类 | 烤箱 - Built-in, Blinds, Cooktop, 洗碗机, 烘干机, 微波炉, 烤箱, Range, 洗衣机, 冰箱 |
| 地下室类型 | 没有 |
| 空调 | 中央空调 |
| 外墙 | 混凝土 |
| Flooring Type | Laminate |
| 供暖方式 | 天然气 |
| 供暖类型 | 压力热风 |
| 内部尺寸 | 1000 - 1199 Sqft |
| 类型 | 公寓 |
车 位
| 地下 | |
| Garage |
土地
| 英亩数 | 无 |
| 土地便利设施 | 公园, 宗教场所, 公共交通 |
房 间
| 楼 层 | 类 型 | 长 度 | 宽 度 | 面 积 |
|---|---|---|---|---|
| 一楼 | 客厅 | 4.19 m | 4.67 m | 4.19 m x 4.67 m |
| 一楼 | 餐厅 | 4.19 m | 4.67 m | 4.19 m x 4.67 m |
| 一楼 | 厨房 | 4.19 m | 4.67 m | 4.19 m x 4.67 m |
| 一楼 | 主卧 | 2.74 m | 2.84 m | 2.74 m x 2.84 m |
| 一楼 | 第二卧房 | 2.8 m | 2.52 m | 2.8 m x 2.52 m |
| 一楼 | 衣帽间 | 2.26 m | 2.62 m | 2.26 m x 2.62 m |

The trademarks REALTOR®, REALTORS®, and the REALTOR® logo are controlled by The Canadian Real Estate Association (CREA) and identify real estate professionals who are members of CREA. The trademarks MLS®, Multiple Listing Service® and the associated logos are owned by The Canadian Real Estate Association (CREA) and identify the quality of services provided by real estate professionals who are members of CREA. The trademark DDF® is owned by The Canadian Real Estate Association (CREA) and identifies CREA's Data Distribution Facility (DDF®)
Toronto Real Estate Board
Royal LePage Signature Realty
September 09 2026 06:01:56
