
1907 - 375 King Street W Toronto (Waterfront Communities), Ontario M5V 1K5


$838,000管理费,Heat, Water, Parking, Common Area Maintenance
$878.76 每月
管理费,Heat, Water, Parking, Common Area Maintenance
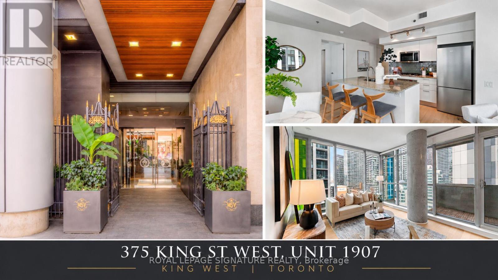
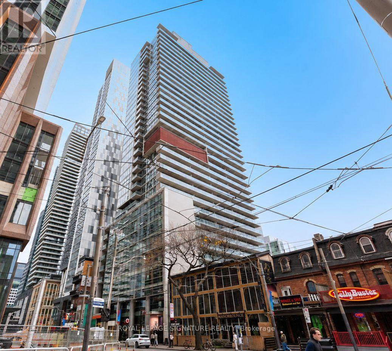
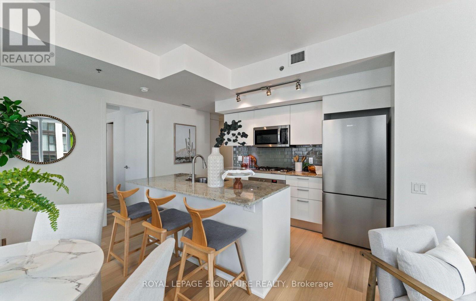
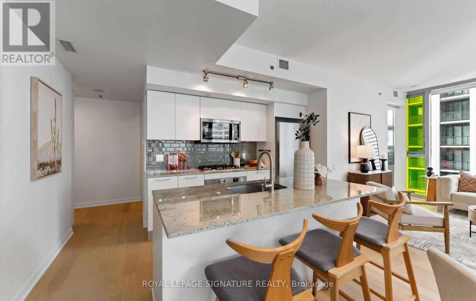
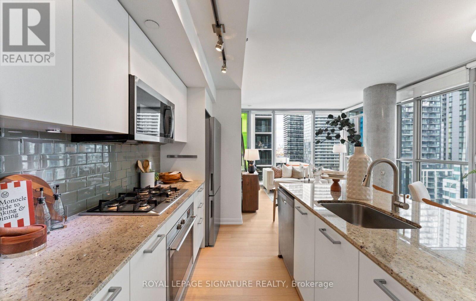
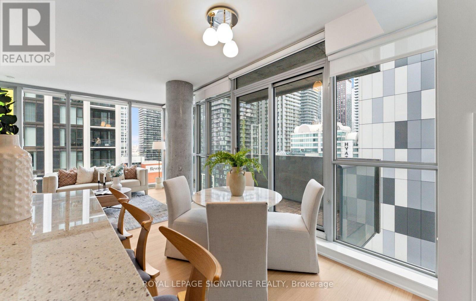
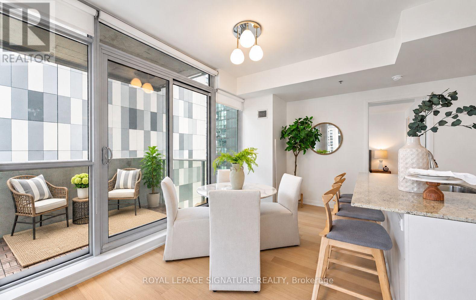
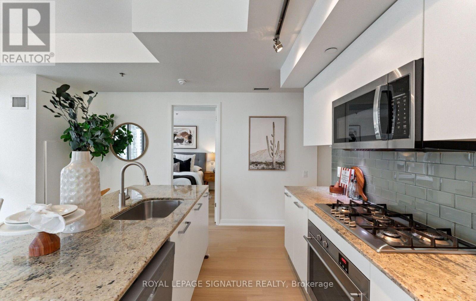
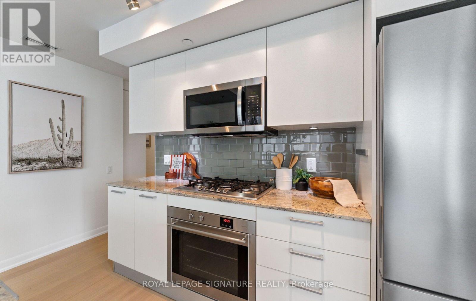
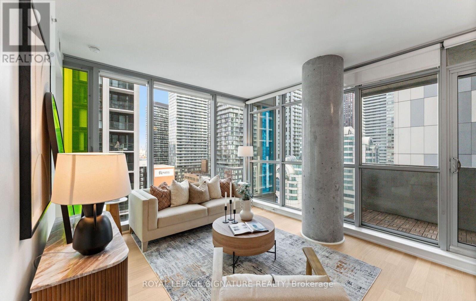
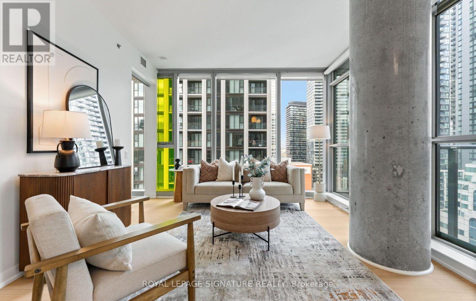
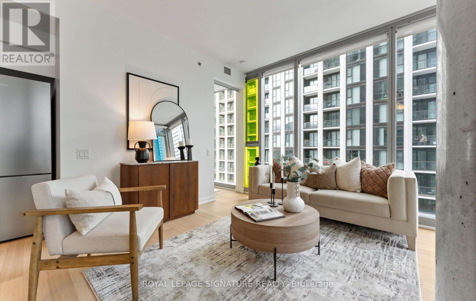
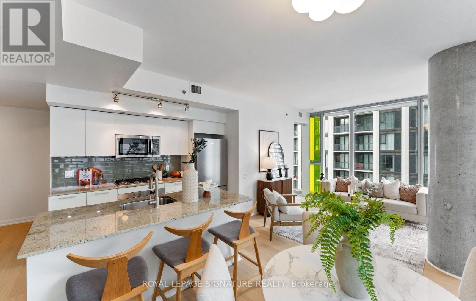
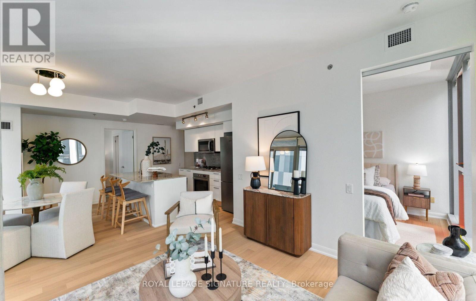
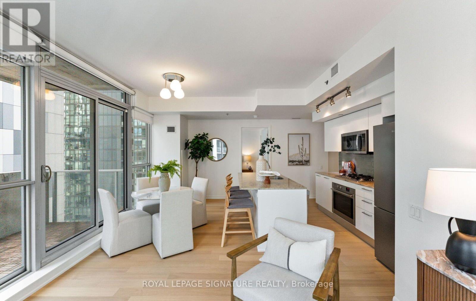
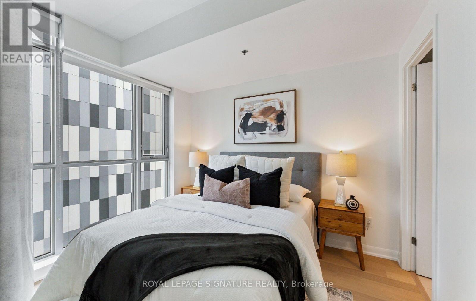
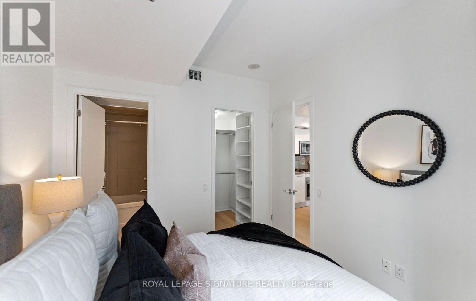
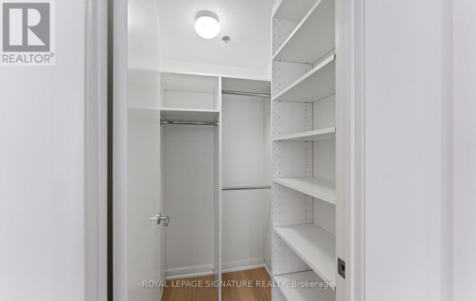
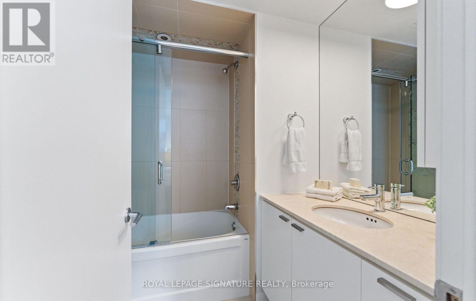
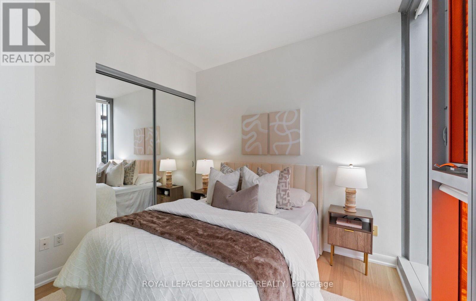
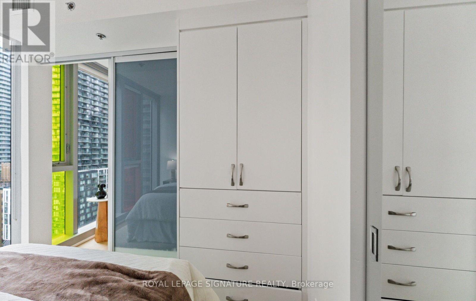
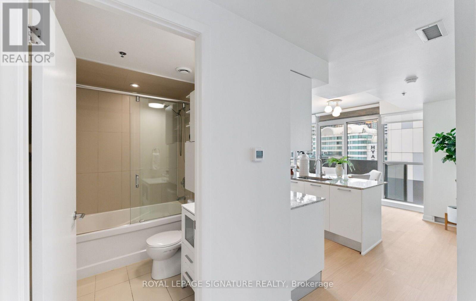
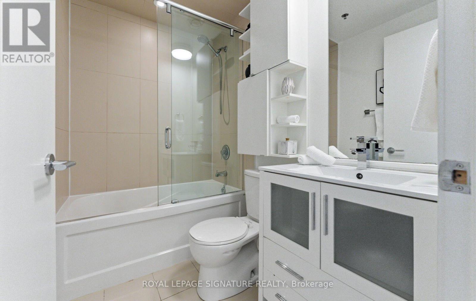
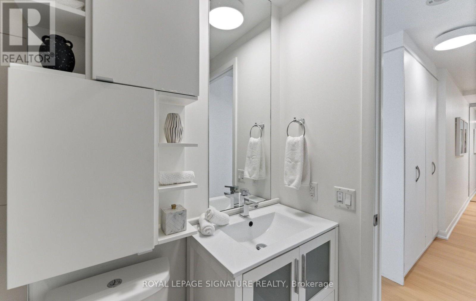
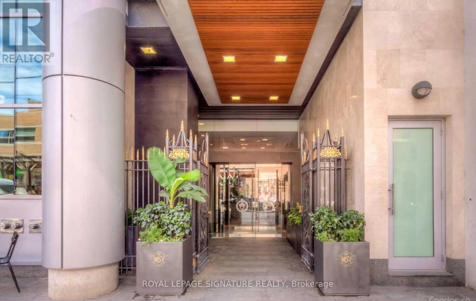
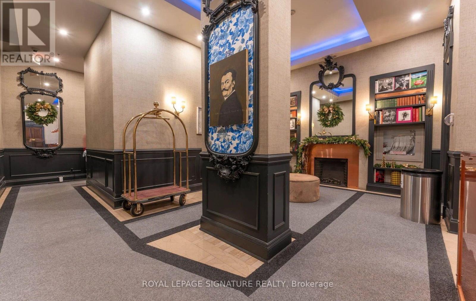
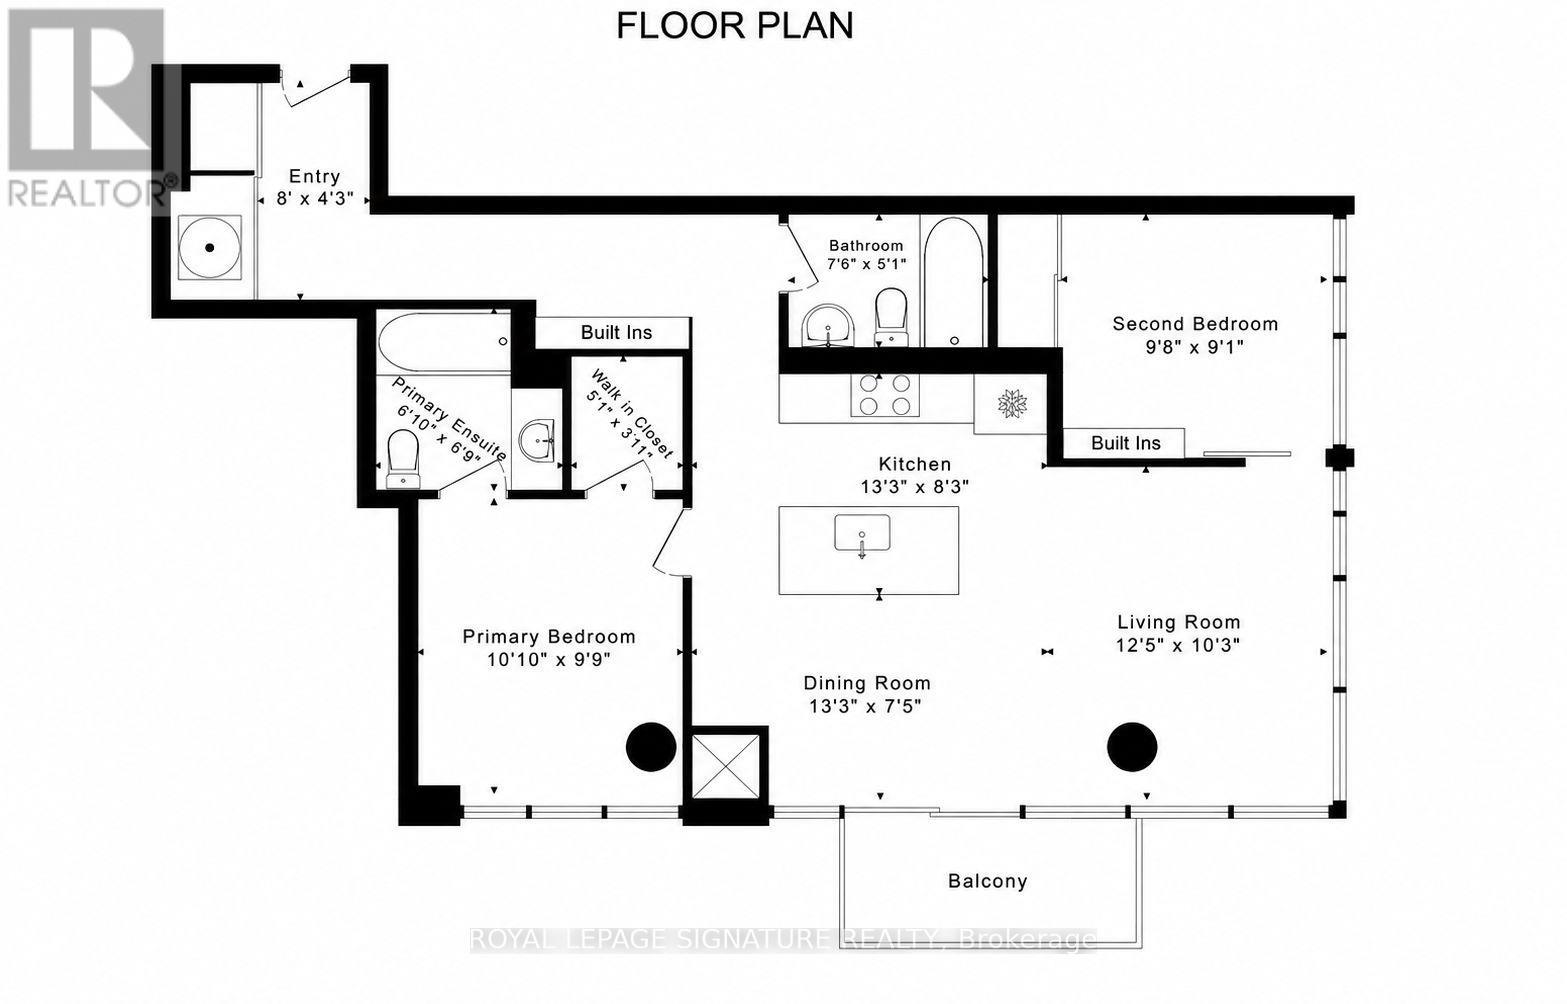
$878.76 每月Welcome to Suite 1907 at 375 King St W, a bright 2 bed, 2 bath CORNER suite in the heart of King West. Freshly painted with brand new hardwood floors (Nov 2026!) , this 852 sq ft split-bedroom plan is move-in ready. Floor-to-ceiling windows and exposed concrete columns give the open concept living and dining area a modern loft feel, with walk-out to a private balcony with north-east city views. And a Balcony bonus.. a BBQ hook up with Gas line! The modern kitchen features a gas cooktop (for the chefs that prefer gas!) granite counters, a large island with breakfast bar, glass tile backsplash and stainless steel appliances. The split layout puts the bedrooms on opposite sides of the suite for added privacy, ideal for roommates, guests or a home office. The primary bedroom offers a walk in closet and a 4-pc ensuite, and the second bedroom has custom built ins, floor to ceiling windows and mirrored closet doors. Both bathrooms feature upgraded glass doors. Custom built-ins in the hallway, convenient ensuite laundry, 1 parking and 1 locker included. Well-run LEED certified building with a friendly, capable concierge, recently renovated fitness centre, Peloton Room (rare!) and Starbucks at your door. Steps to King West's best restaurants, shops, theatres, TIFF Lightbox and the King streetcar, with quick access to the Gardiner and Billy Bishop Island Airport. Walk to the Financial District, Entertainment District and waterfront. A turnkey home in one of Toronto's most sought-after neighbourhoods. (id:43681)
房源概要
| MLS® Number | C14182646 |
| 房源类型 | 民宅 |
| 社区名字 | Waterfront Communities C1 |
| 附近的便利设施 | 公共交通 |
| 社区特征 | Pets Allowed With Restrictions |
| 特征 | 阳台 |
| 总车位 | 1 |
详 情
| 浴室 | 2 |
| 地上卧房 | 2 |
| 总卧房 | 2 |
| 公寓设施 | Security/concierge, Storage - Locker |
| 家电类 | Cooktop, 洗碗机, 烘干机, Cooktop - Gas, 烤箱, 洗衣机, 窗帘, 冰箱 |
| 地下室类型 | 没有 |
| 空调 | 中央空调 |
| 外墙 | 混凝土 |
| Flooring Type | Hardwood |
| 供暖方式 | 天然气 |
| 供暖类型 | 压力热风 |
| 内部尺寸 | 800 - 899 Sqft |
| 类型 | 公寓 |
车 位
| 地下 | |
| Garage |
土地
| 英亩数 | 无 |
| 土地便利设施 | 公共交通 |
房 间
| 楼 层 | 类 型 | 长 度 | 宽 度 | 面 积 |
|---|---|---|---|---|
| Flat | 客厅 | 3.1 m | 3.98 m | 3.1 m x 3.98 m |
| Flat | 餐厅 | 4.1 m | 2.3 m | 4.1 m x 2.3 m |
| Flat | 厨房 | 4.1 m | 2.6 m | 4.1 m x 2.6 m |
| Flat | 主卧 | 3.35 m | 2.95 m | 3.35 m x 2.95 m |
| Flat | 第二卧房 | 3.01 m | 2.76 m | 3.01 m x 2.76 m |

The trademarks REALTOR®, REALTORS®, and the REALTOR® logo are controlled by The Canadian Real Estate Association (CREA) and identify real estate professionals who are members of CREA. The trademarks MLS®, Multiple Listing Service® and the associated logos are owned by The Canadian Real Estate Association (CREA) and identify the quality of services provided by real estate professionals who are members of CREA. The trademark DDF® is owned by The Canadian Real Estate Association (CREA) and identifies CREA's Data Distribution Facility (DDF®)
Toronto Real Estate Board
Royal LePage Signature Realty
November 16 2026 05:53:14
