
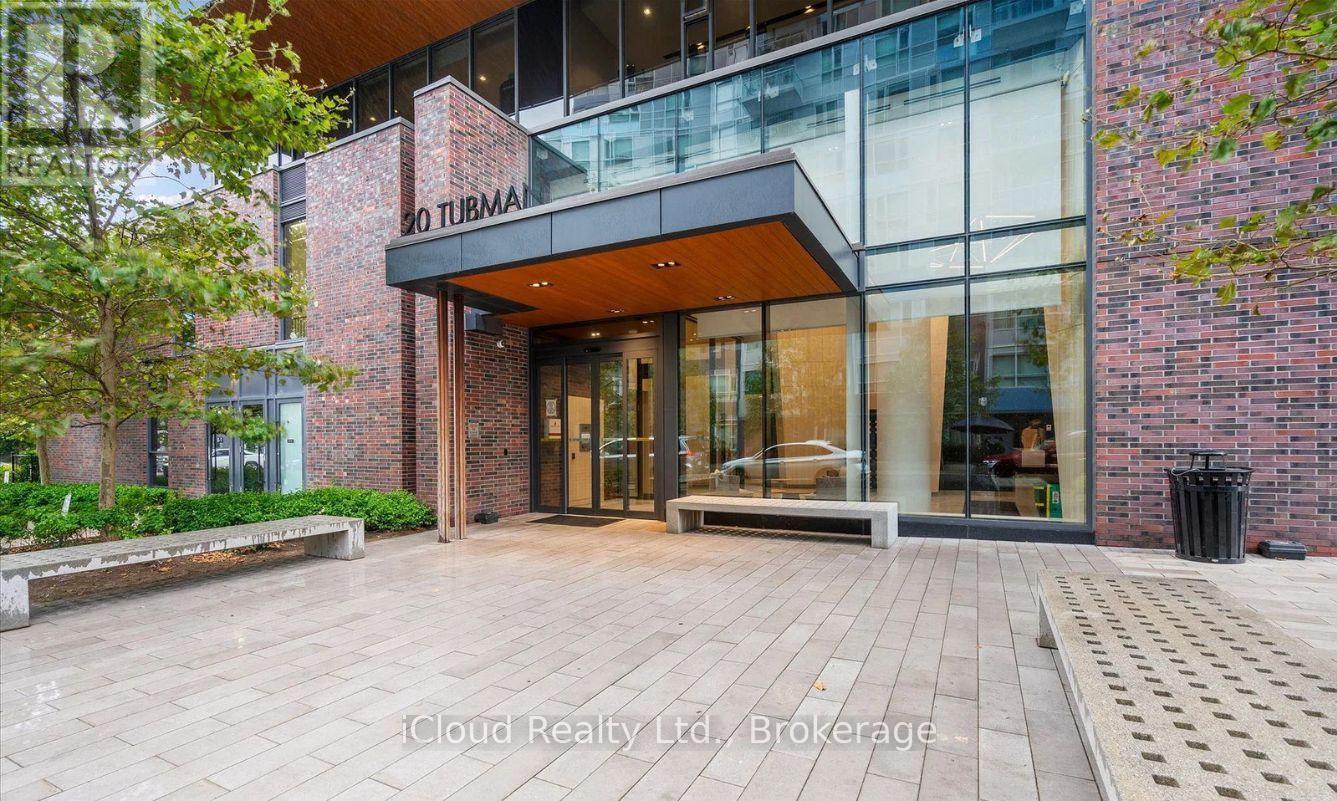
1906 - 20 Tubman Avenue Toronto (Regent Park), Ontario M5A 0M5


$499,900管理费,Heat, Common Area Maintenance, Insurance, Water, Parking, Cable TV
$480 每月
管理费,Heat, Common Area Maintenance, Insurance, Water, Parking, Cable TV
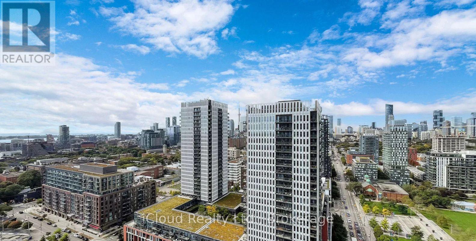
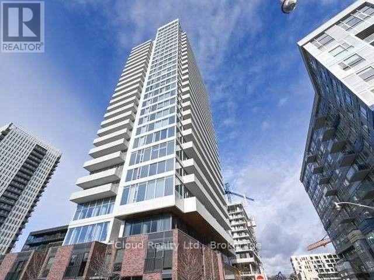
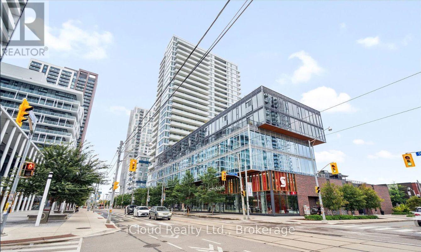
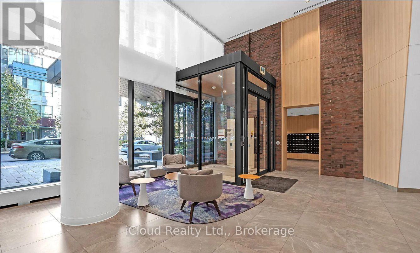
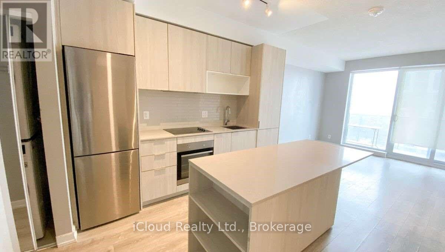
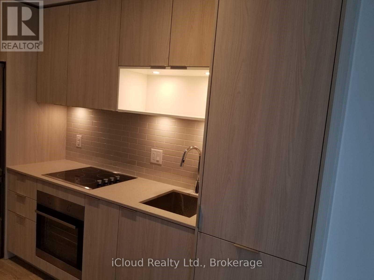
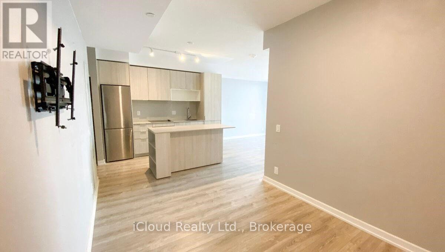
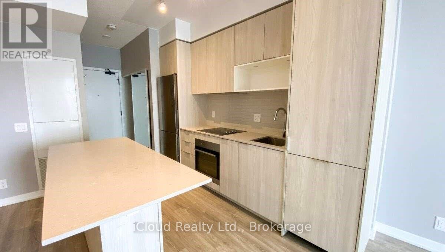
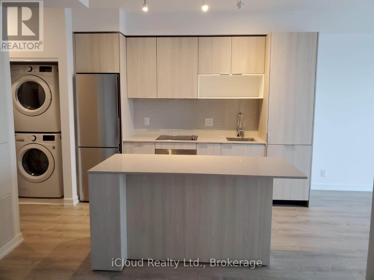
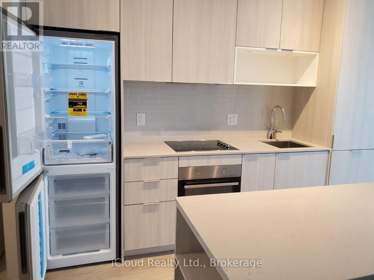
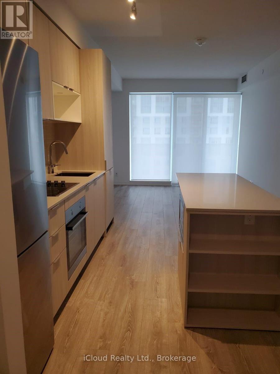
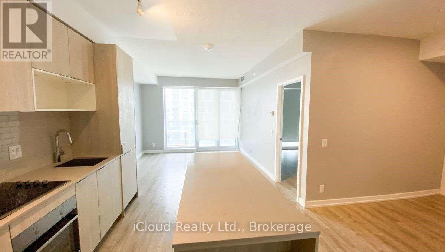
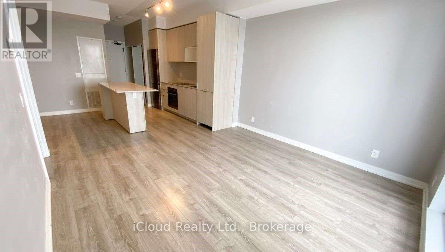
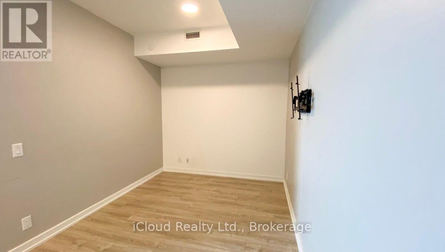
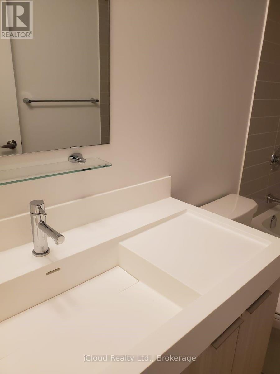
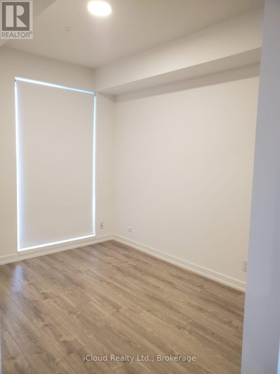
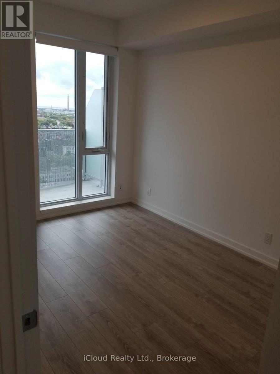
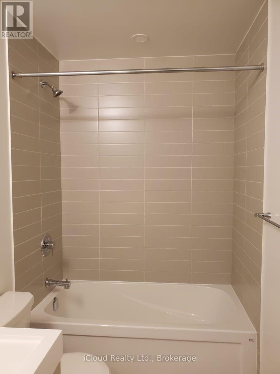
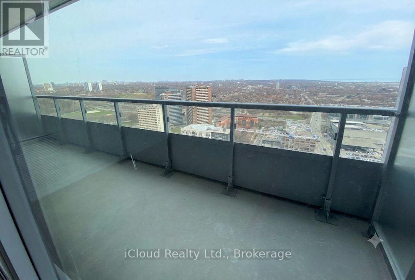
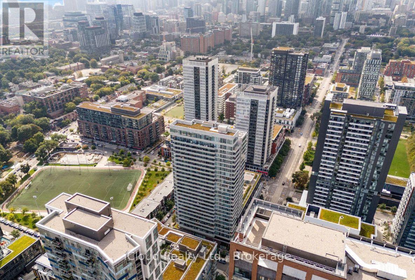
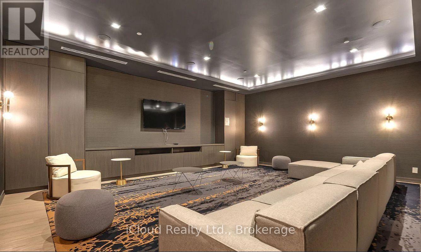
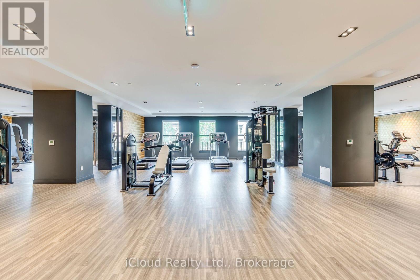
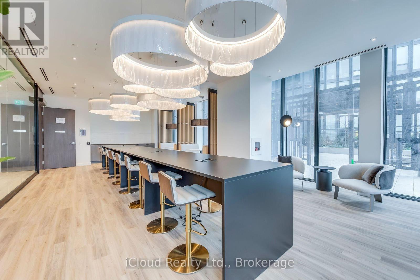
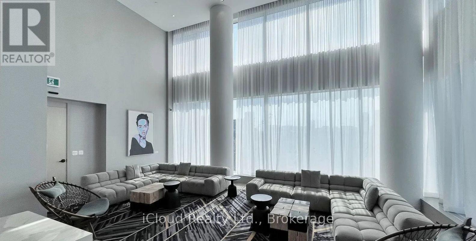
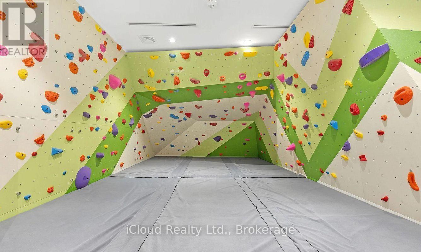
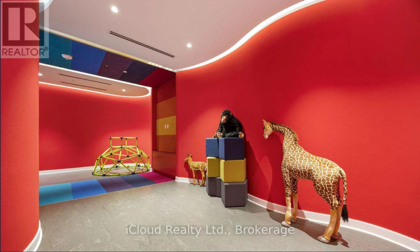
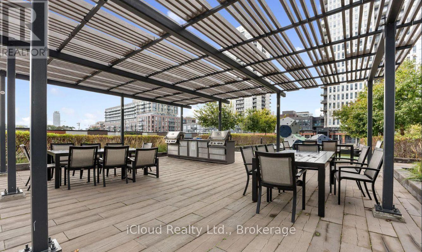
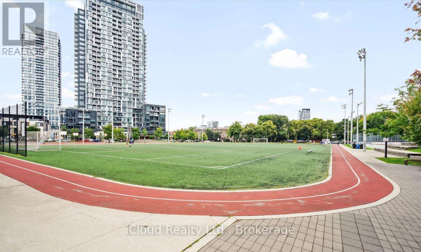
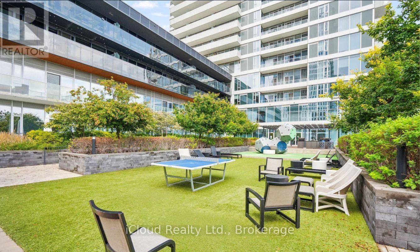
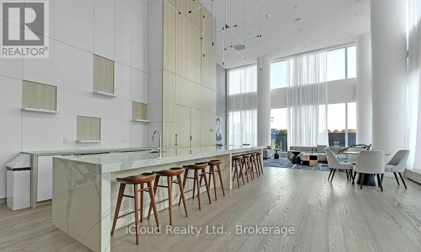
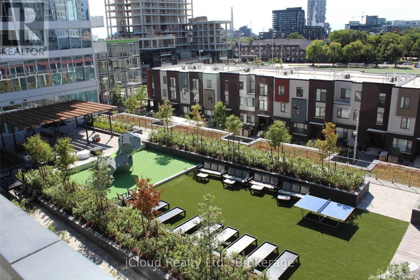
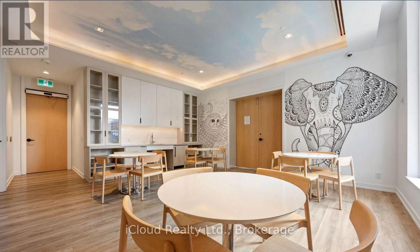
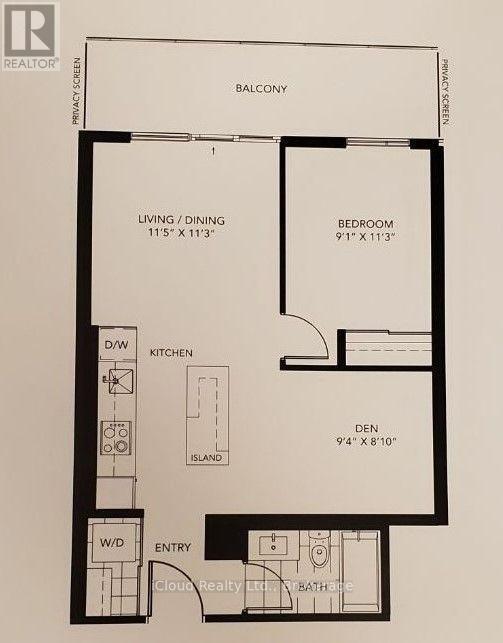
$480 每月This great1-bedroom + den suite in the heart of Regent Park offers east-facing city and lake views. Featuring a bright, open-concept layout with hardwood floors, this unit designed unit is ideal for family, professionals, and investors. Step onto your spacious 128 sq. ft. balcony. Enjoy downtown location with TTC streetcar access just steps away, easy connections to the DVP and Gardiner Expressway, and walking distance to the Regent Park Aquatic Centre, parks, athletic fields, schools, shopping, restaurants and cafes Residents enjoy premium building amenities, including a fully equipped fitness centre, media room, party room, meeting room, concierge, visitor parking, and more. (id:43681)
房源概要
| MLS® Number | C13687414 |
| 房源类型 | 民宅 |
| 社区名字 | Regent Park |
| 社区特征 | Pets Allowed With Restrictions |
| 特征 | 阳台, In Suite Laundry |
详 情
| 浴室 | 1 |
| 地上卧房 | 1 |
| 地下卧室 | 1 |
| 总卧房 | 2 |
| 公寓设施 | Separate 电ity Meters, Storage - Locker |
| 家电类 | Play Structure |
| 地下室类型 | 没有 |
| 空调 | 中央空调 |
| 外墙 | 砖 |
| 供暖方式 | 电, Natural Gas |
| 供暖类型 | Coil 电扇, Forced Air |
| 内部尺寸 | 600 - 699 Sqft |
| 类型 | 公寓 |
车 位
| 没有车库 |
土地
| 英亩数 | 无 |
房 间
| 楼 层 | 类 型 | 长 度 | 宽 度 | 面 积 |
|---|---|---|---|---|
| Flat | 客厅 | 3.48 m | 3.43 m | 3.48 m x 3.43 m |
| Flat | 餐厅 | 3.48 m | 3.43 m | 3.48 m x 3.43 m |
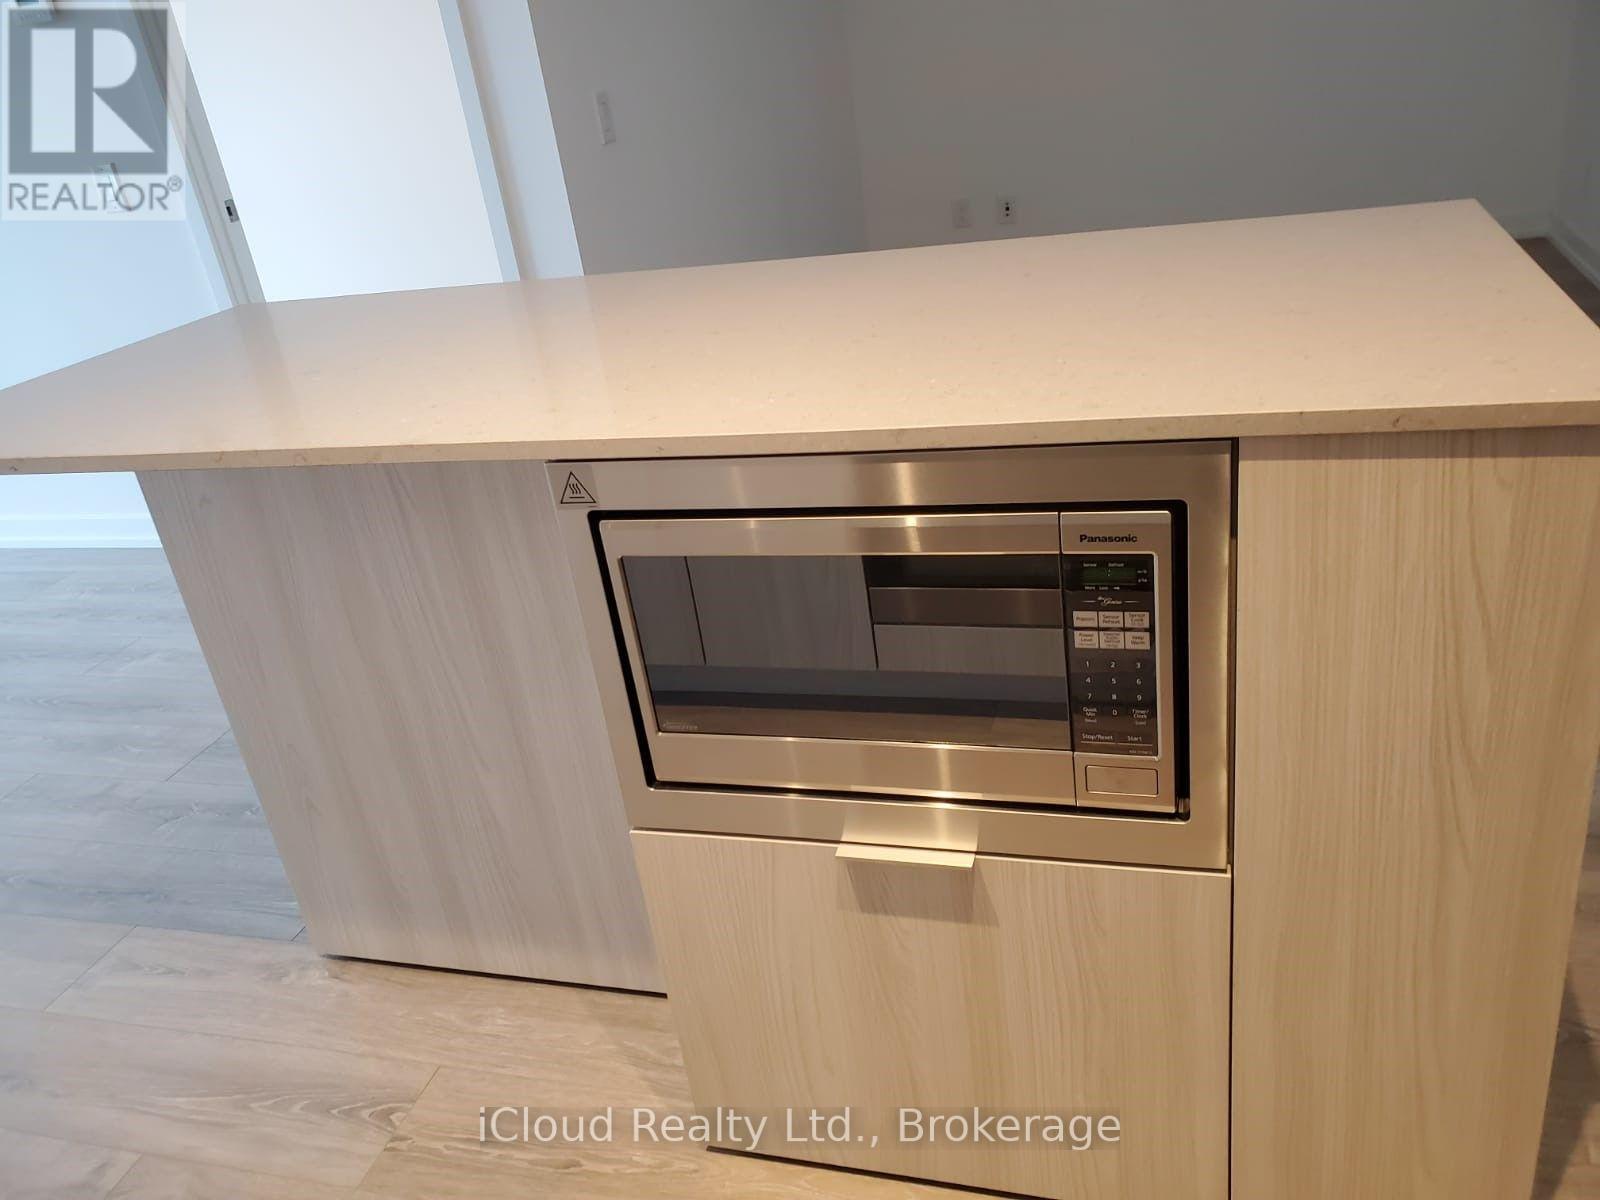
| Flat | 厨房 | 3.48 m | 3.56 m | 3.48 m x 3.56 m |
| Flat | 衣帽间 | 2.85 m | 2.69 m | 2.85 m x 2.69 m |
| Flat | 卧室 | 2.77 m | 3.43 m | 2.77 m x 3.43 m |
https://www.realtor.ca/real-estate/30168643/1906-20-tubman-avenue-toronto-regent-park-regent-park

The trademarks REALTOR®, REALTORS®, and the REALTOR® logo are controlled by The Canadian Real Estate Association (CREA) and identify real estate professionals who are members of CREA. The trademarks MLS®, Multiple Listing Service® and the associated logos are owned by The Canadian Real Estate Association (CREA) and identify the quality of services provided by real estate professionals who are members of CREA. The trademark DDF® is owned by The Canadian Real Estate Association (CREA) and identifies CREA's Data Distribution Facility (DDF®)
Toronto Real Estate Board
Icloud Realty Ltd.
September 23 2026 03:29:22
