
1905 - 1 Valhalla Inn Road Toronto (Islington-City Centre West), Ontario M9B 1S9


$2,350 Monthly
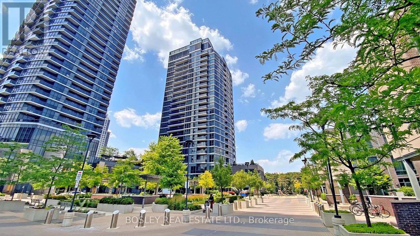
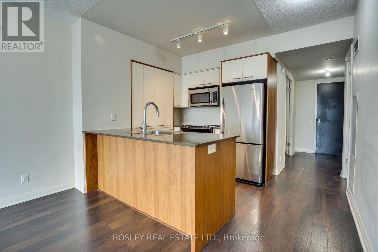
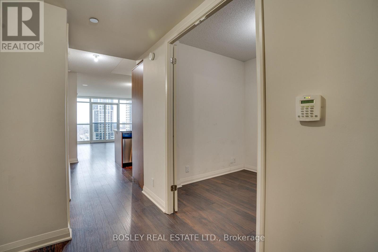
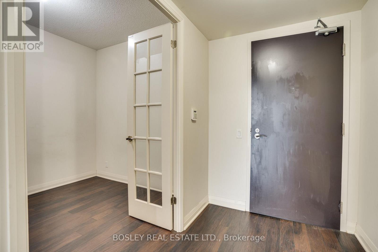
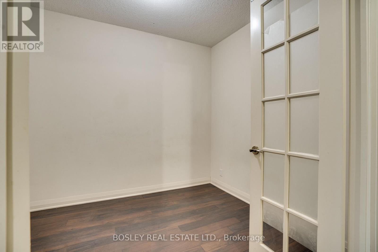
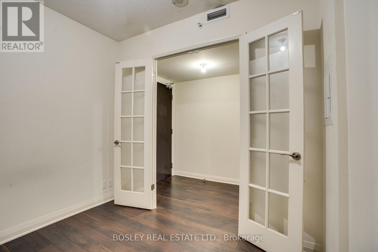
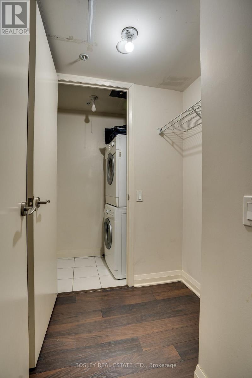
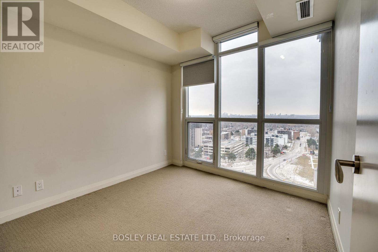
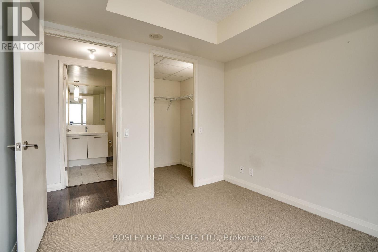
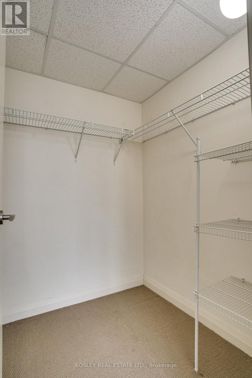
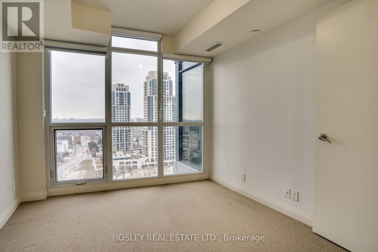
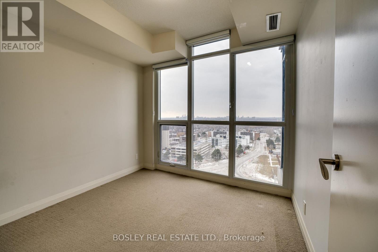
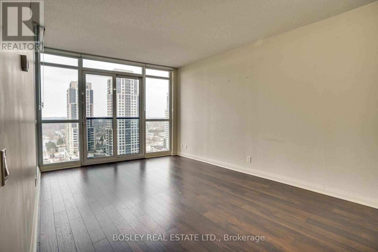
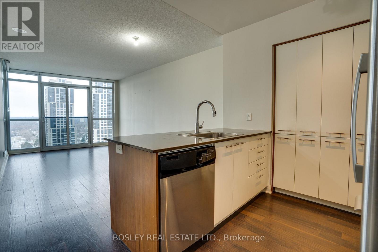
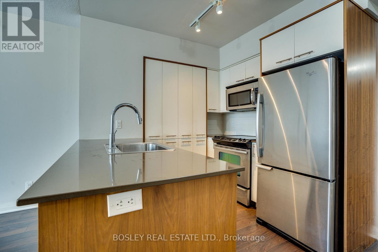
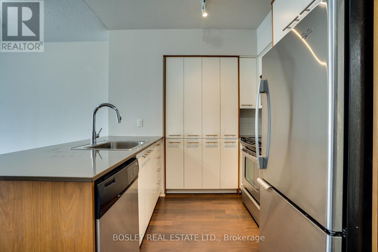
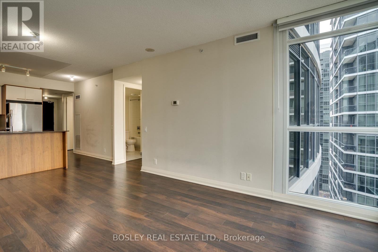
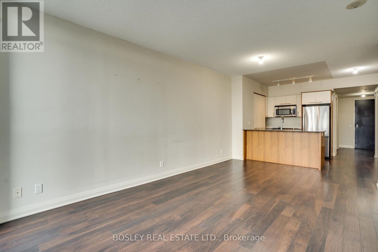
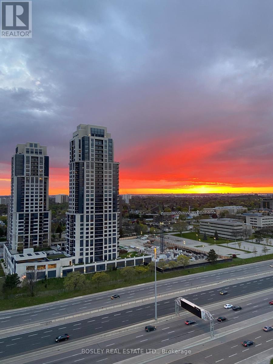
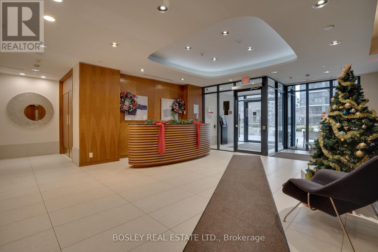
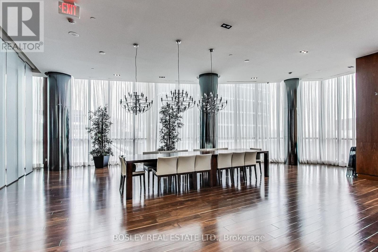
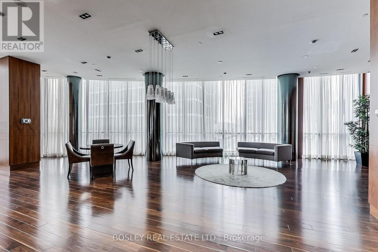
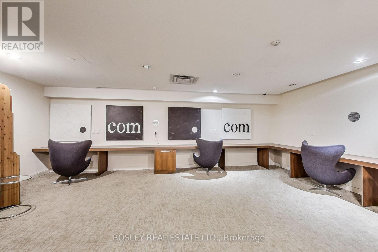
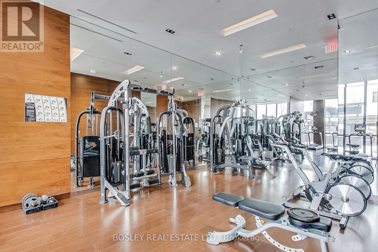
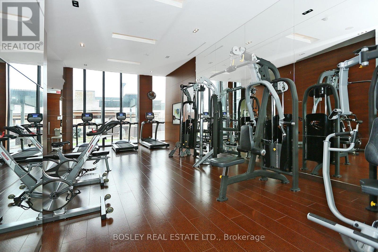
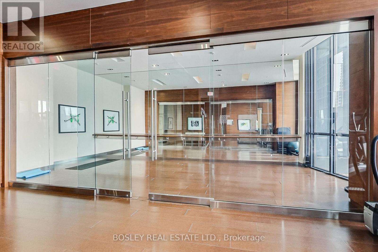
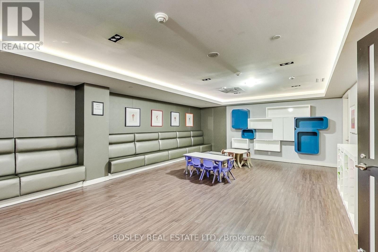
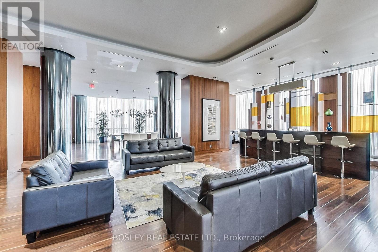
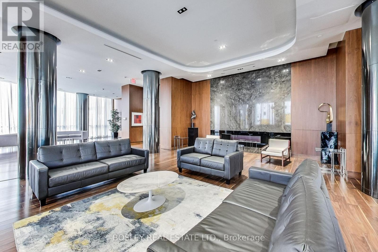
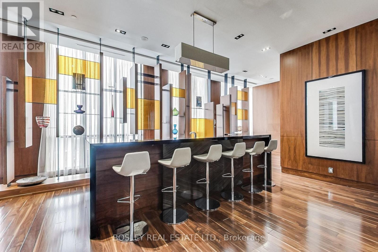
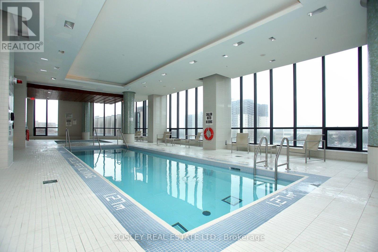
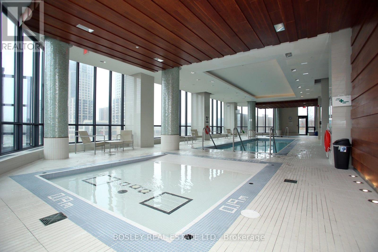
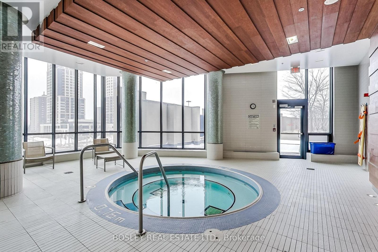
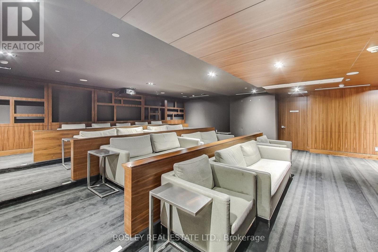
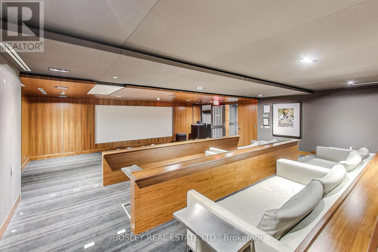
Some condos have a view. This one gives you a priceless sunsets too. Perched up on the 19th floor, this spacious 1 bedroom + den has floor to ceiling windows, loads of natural light and some pretty spectacular sweeping views. The open-concept living and dining area gives you functional space to live, and the kitchen has plenty of storage too. And speaking of storage, there's more! A separate laundry room area, a walk-in closet in the bedroom and a den with actual doors. Close them when you're working from home, turn it into a guest room, use it as a dedicated hobby space (podcast room?) The building has plenty to keep you busy too, with A+ amenities. Outside, you're close to grocery stores, parks, restaurants and everyday conveniences. Sherway Gardens is nearby, transit is accessible and the 427 is right there when you need to get across the city or out of town. Sunsets, size and comfort. And A+ Landlords too. (id:43681)
房源概要
| MLS® Number | W14155812 |
| 房源类型 | 民宅 |
| 社区名字 | Islington-City Centre West |
| 附近的便利设施 | 公园, 公共交通 |
| 社区特征 | Pets Allowed With Restrictions, 社区活动中心, School Bus |
| 特征 | 阳台 |
| 总车位 | 1 |
| 泳池类型 | 地下游泳池 |
| View Type | View |
详 情
| 浴室 | 1 |
| 地上卧房 | 1 |
| 地下卧室 | 1 |
| 总卧房 | 2 |
| 公寓设施 | Security/concierge, 健身房, 宴会厅, Storage - Locker |
| 地下室类型 | 没有 |
| 空调 | 中央空调 |
| 外墙 | 砖 |
| Flooring Type | Laminate, Tile |
| 供暖方式 | 天然气 |
| 供暖类型 | 压力热风 |
| 内部尺寸 | 700 - 799 Sqft |
| 类型 | 公寓 |
车 位
| 地下 | |
| Garage |
土地
| 英亩数 | 无 |
| 土地便利设施 | 公园, 公共交通 |
房 间
| 楼 层 | 类 型 | 长 度 | 宽 度 | 面 积 |
|---|---|---|---|---|
| 一楼 | 客厅 | 5.7 m | 3 m | 5.7 m x 3 m |
| 一楼 | 餐厅 | 5.7 m | 3 m | 5.7 m x 3 m |
| 一楼 | 厨房 | 2.4 m | 2.4 m | 2.4 m x 2.4 m |
| 一楼 | 卧室 | 3 m | 2.9 m | 3 m x 2.9 m |
| 一楼 | 衣帽间 | 2.74 m | 2.36 m | 2.74 m x 2.36 m |
| 一楼 | 洗衣房 | Measurements not available | ||
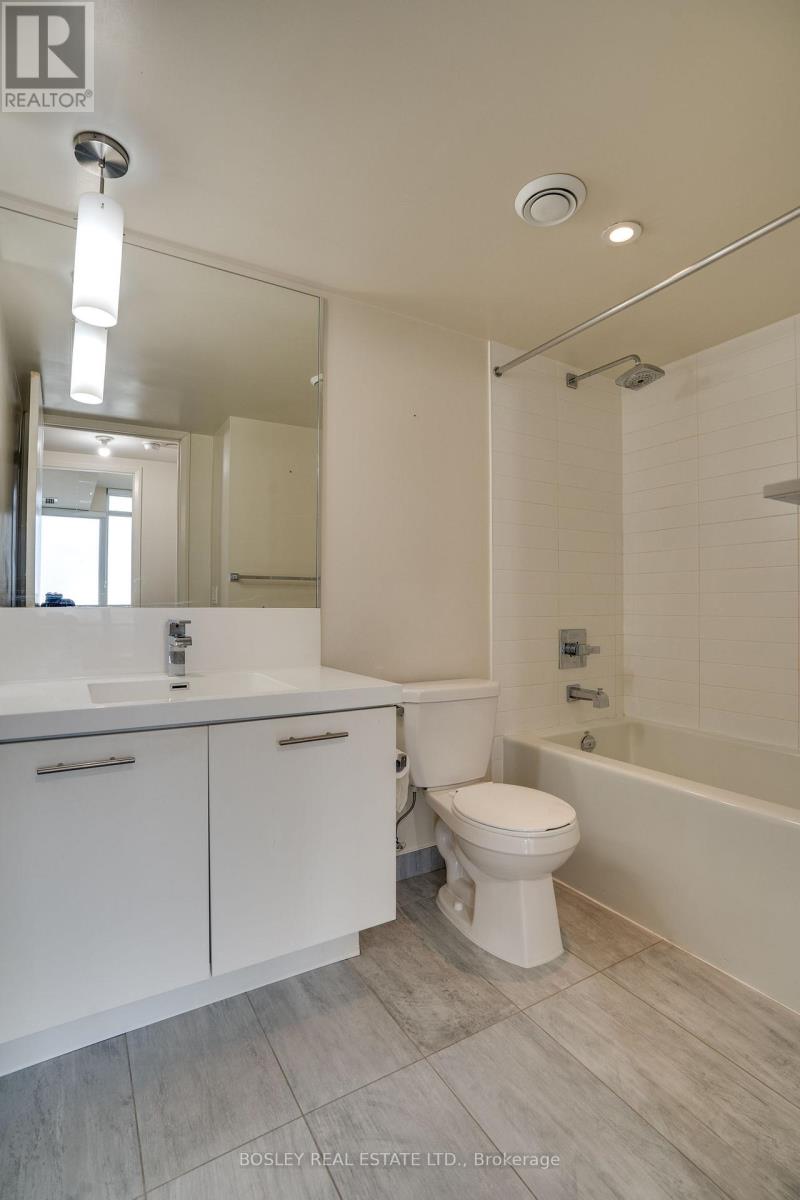
| 一楼 | 浴室 | Measurements not available |

The trademarks REALTOR®, REALTORS®, and the REALTOR® logo are controlled by The Canadian Real Estate Association (CREA) and identify real estate professionals who are members of CREA. The trademarks MLS®, Multiple Listing Service® and the associated logos are owned by The Canadian Real Estate Association (CREA) and identify the quality of services provided by real estate professionals who are members of CREA. The trademark DDF® is owned by The Canadian Real Estate Association (CREA) and identifies CREA's Data Distribution Facility (DDF®)
Toronto Real Estate Board
Bosley Real Estate Ltd.
November 06 2026 01:34:17
