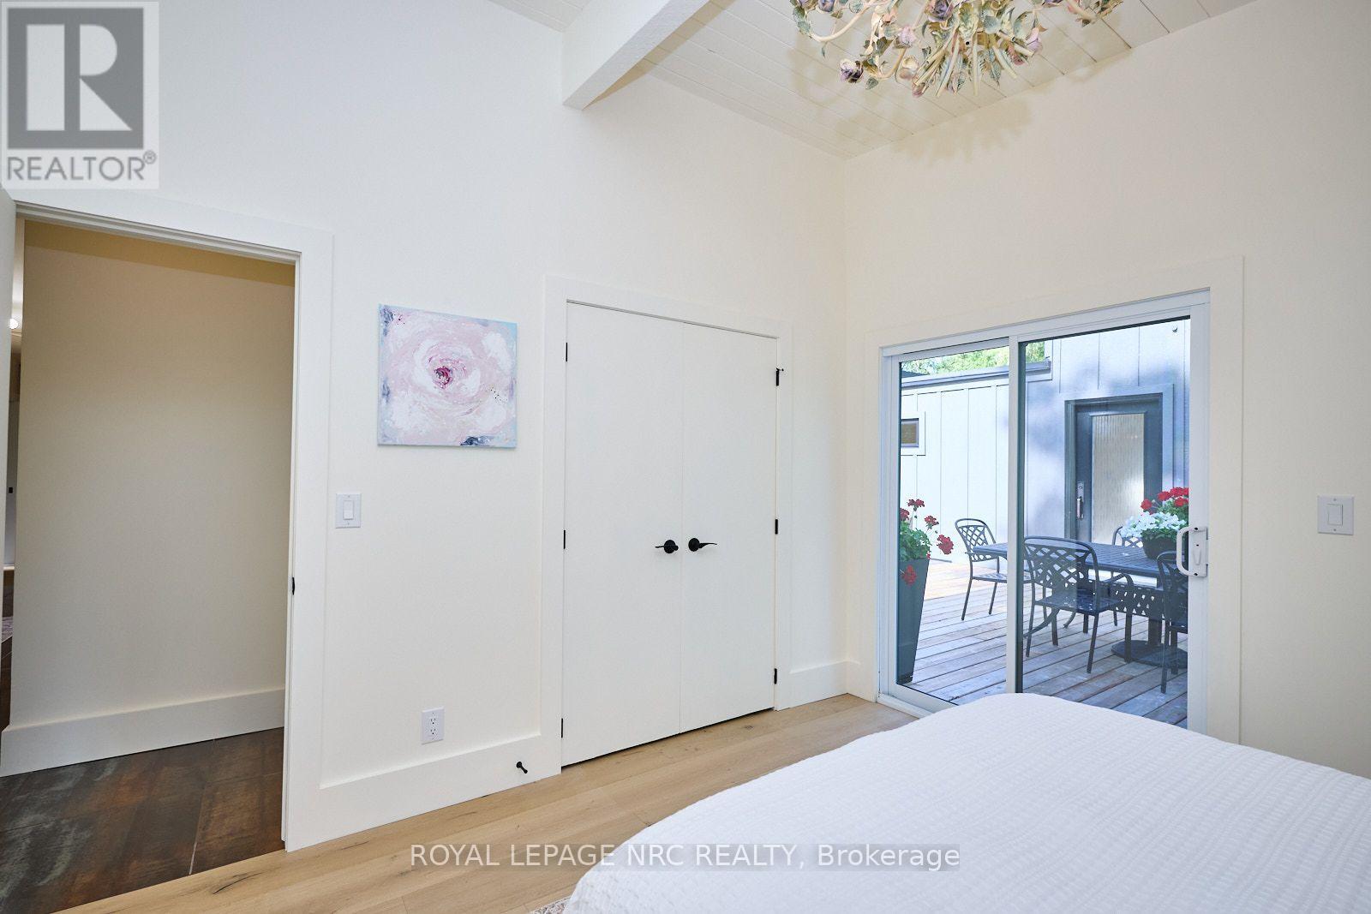
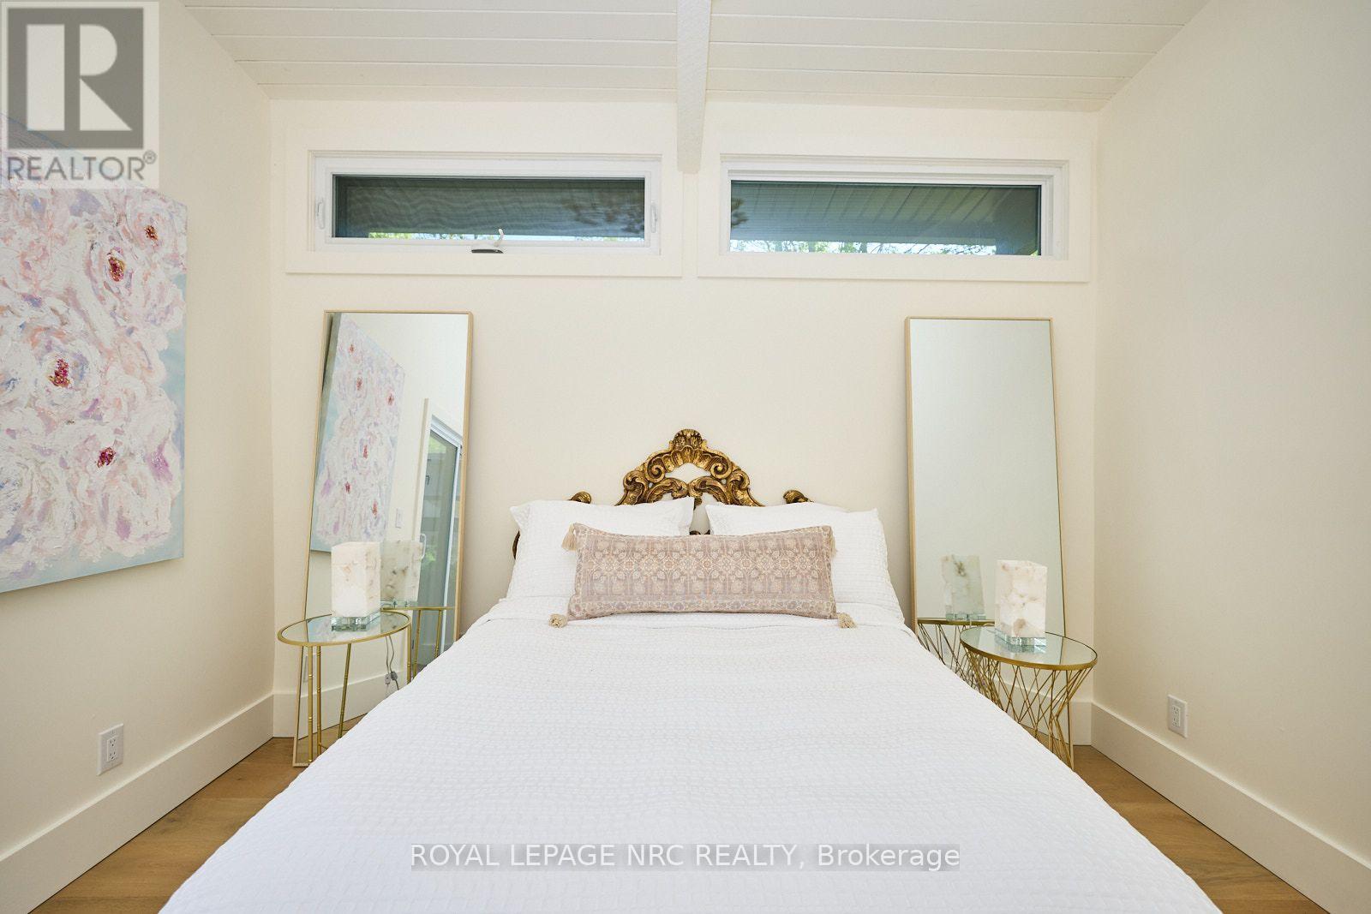
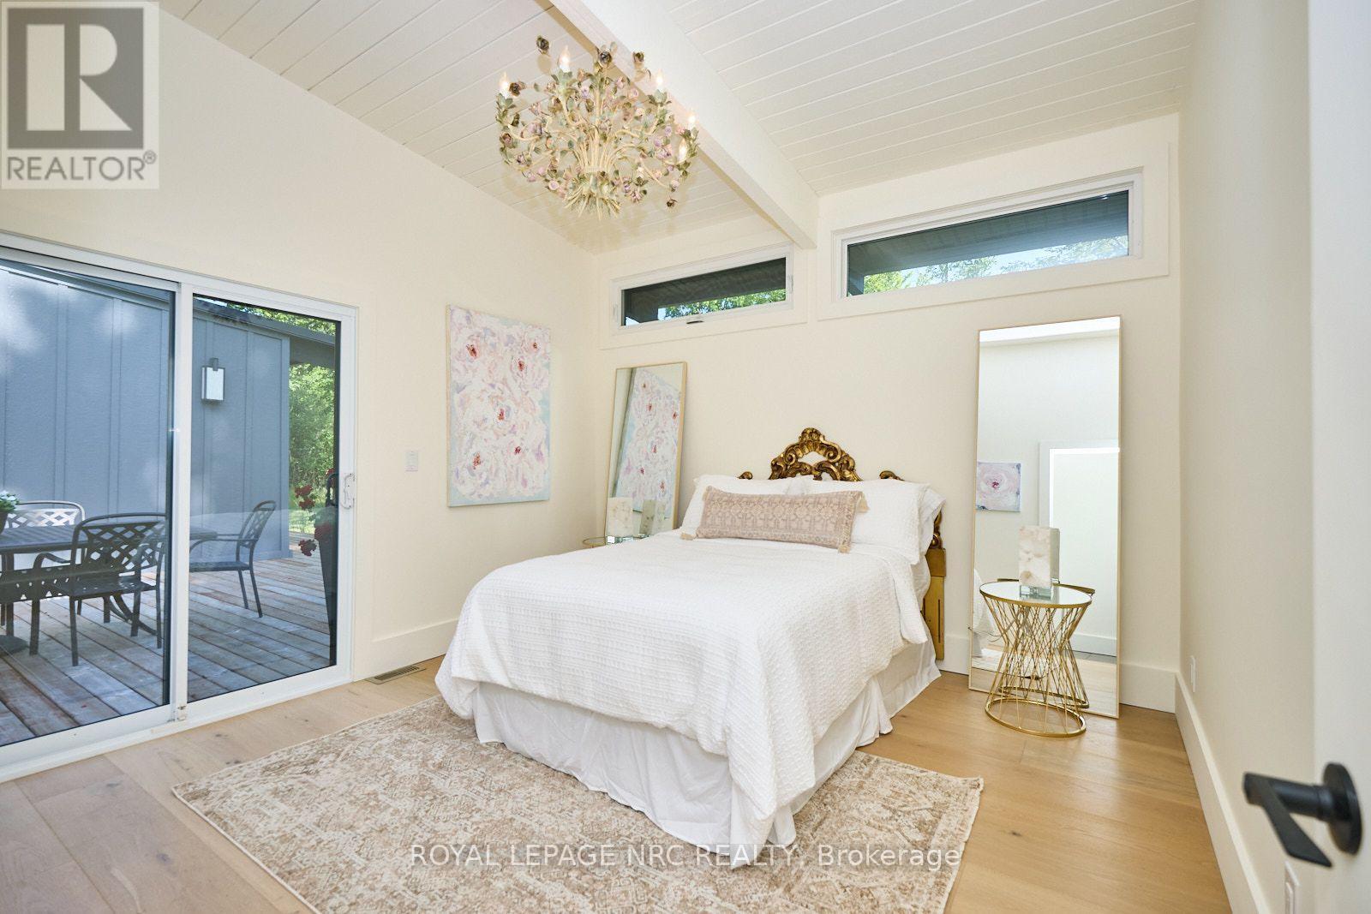
3 卧室
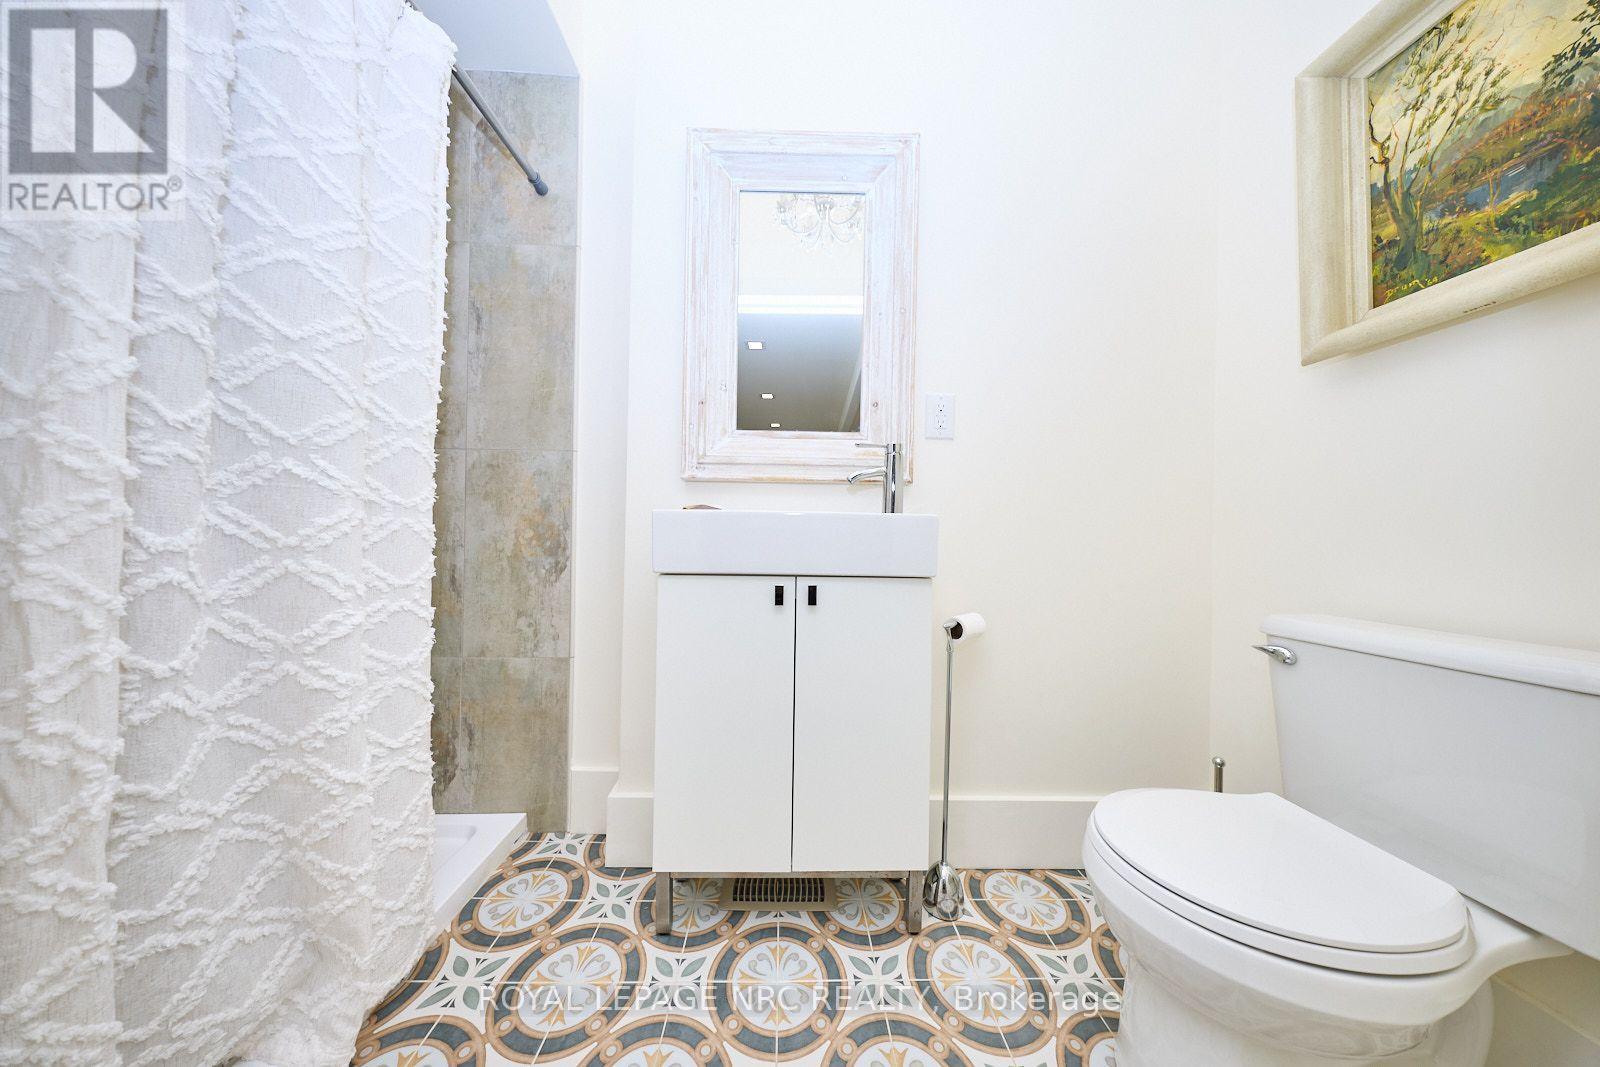
3 浴室
1500 - 2000 sqft
平房
壁炉
中央空调
风热取暖
面积
$3,800 Monthly
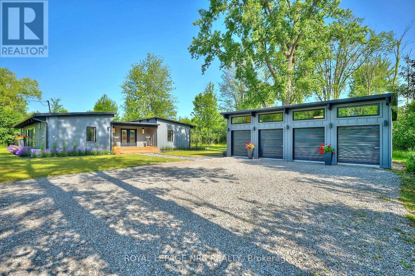
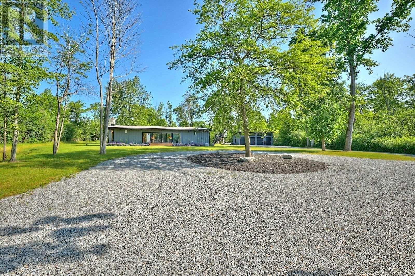
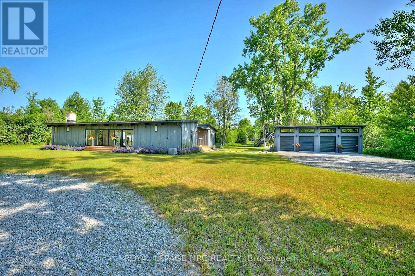
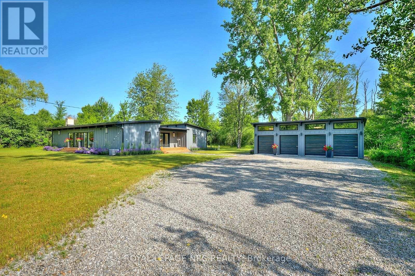
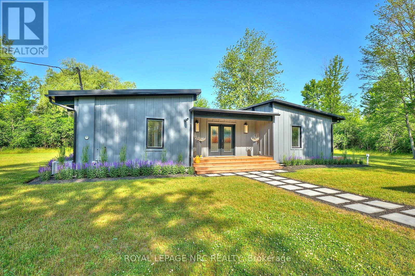
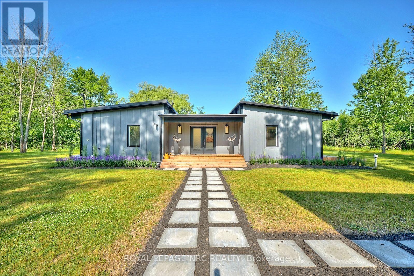
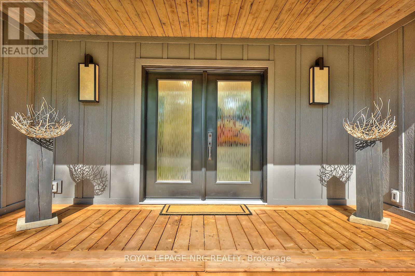
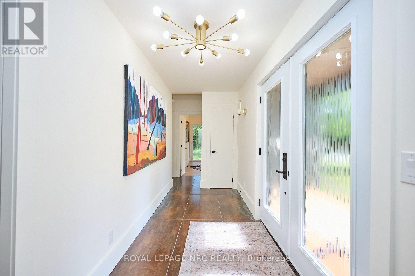
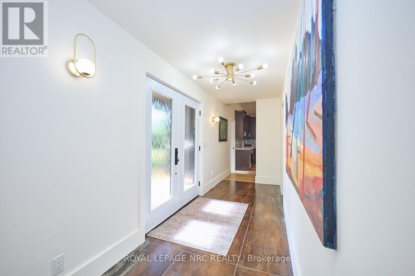
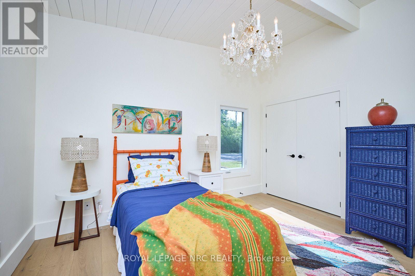
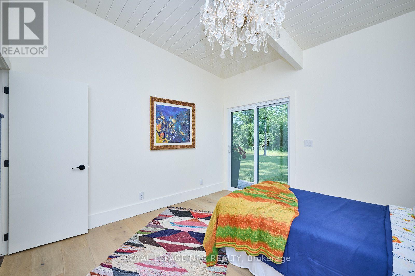
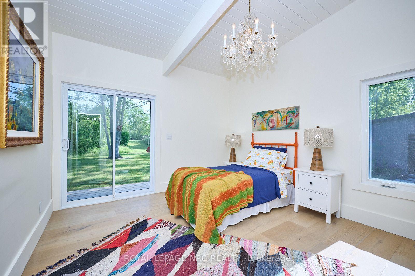
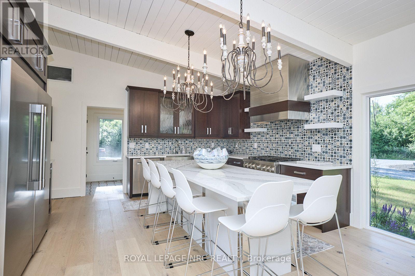
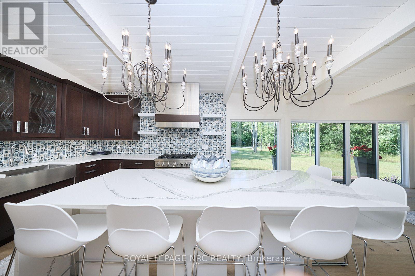
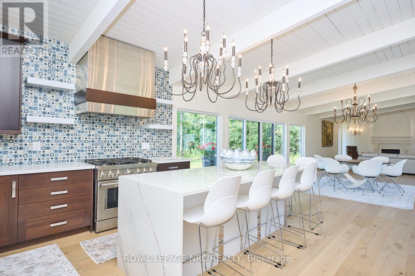
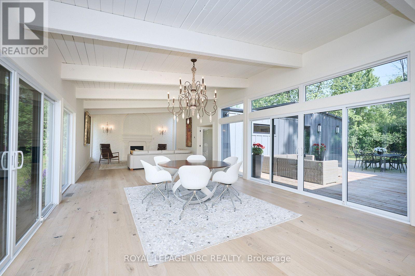
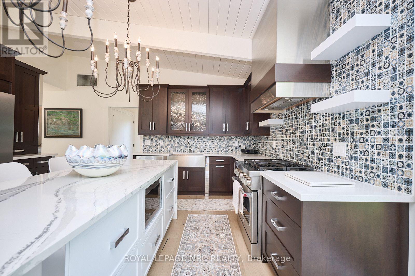
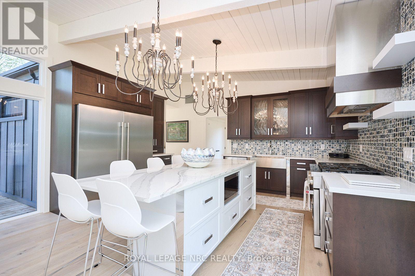
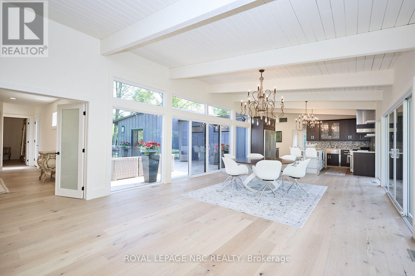
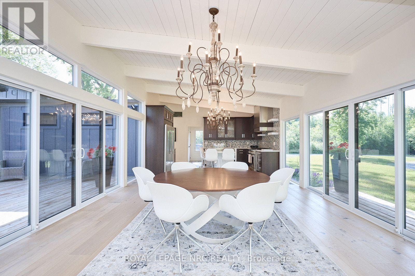
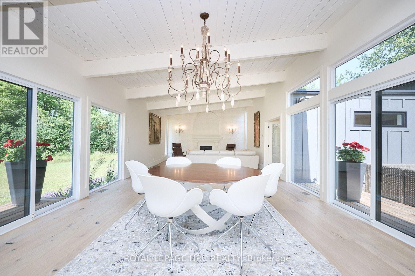
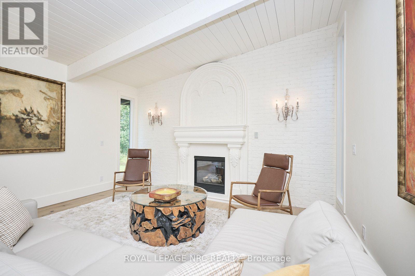
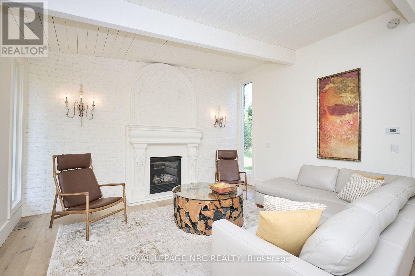
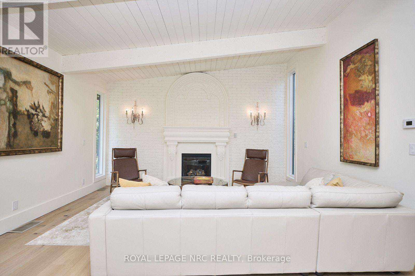
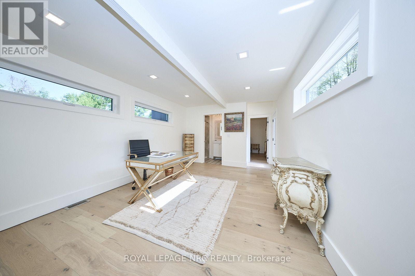
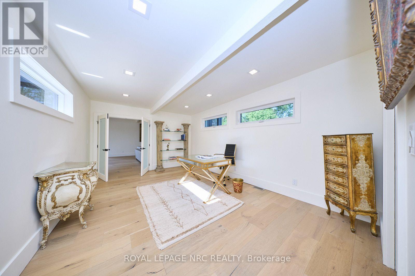
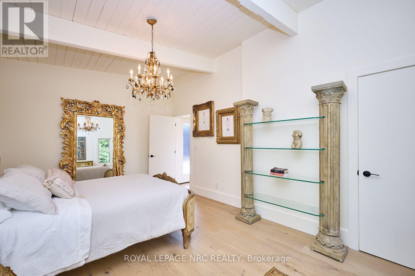
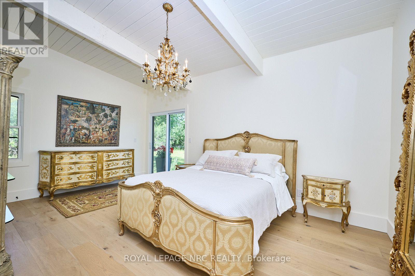
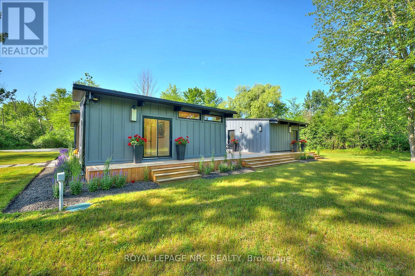
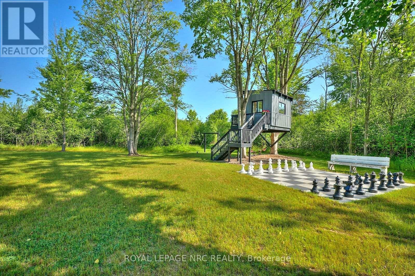
Escape to your own private getaway at 1904 MacDonald Drive. This Frank Lloyd Wright inspired bungalow lies at the end of a winding forested road. Don't miss the frolicking deer and wildlife as you make your way up the driveway. The professional landscaping guides you up the walkway to the large front porch. Once inside, you're met with a unique blend of MCM architecture and modern amenities. Bedrooms and bathrooms are on either end of the home, allowing for privacy and quiet time when needed. Being situated on roughly 5 acres of land means that this property offers just as much outdoors as it does indoors. Steps away from the beach with several public access areas to choose from. (id:43681)
房源概要
|
MLS® Number
|
X13831830 |
|
房源类型
|
民宅 |
|
社区名字
|
334 - Crescent Park |
|
Easement
|
Right Of Way, Easement, None |
|
特征
|
Level Lot, 树木繁茂的地区, Irregular Lot Size, Conservation/green Belt, Lane, Level, 无地毯 |
|
总车位
|
10 |
|
结构
|
Patio(s) |
|
Water Front Name
|
Lake Erie |
详 情
|
浴室
|
3 |
|
地上卧房
|
3 |
|
总卧房
|
3 |
|
Age
|
51 To 99 Years |
|
公寓设施
|
Fireplace(s) |
|
家电类
|
Water Heater - Tankless |
|
建筑风格
|
平房 |
|
地下室类型
|
Crawl Space |
|
Construction Status
|
Insulation Upgraded |
|
施工种类
|
独立屋 |
|
空调
|
中央空调 |
|
外墙
|
乙烯基壁板 |
|
壁炉
|
有 |
|
地基类型
|
木头/piers, 木头 |
|
供暖方式
|
天然气 |
|
供暖类型
|
压力热风 |
|
储存空间
|
1 |
|
内部尺寸
|
1500 - 2000 Sqft |
|
类型
|
独立屋 |
|
设备间
|
市政供水 |
车 位
|
Detached Garage
|
|
|
Garage
|
|
|
Tandem
|
|
土地
|
英亩数
|
有 |
|
污水道
|
Septic System |
|
土地深度
|
852 Ft ,3 In |
|
土地宽度
|
248 Ft ,7 In |
|
不规则大小
|
248.6 X 852.3 Ft |
房 间
| 楼 层 |
类 型 |
长 度 |
宽 度 |
面 积 |
|
一楼 |
厨房 |
5.2534 m |
3.41 m |
5.2534 m x 3.41 m |
|
一楼 |
餐厅 |
5.18 m |
3.41 m |
5.18 m x 3.41 m |
|
一楼 |
客厅 |
5.45 m |
3.41 m |
5.45 m x 3.41 m |
|
一楼 |
卧室 |
3.81 m |
3.41 m |
3.81 m x 3.41 m |
|
一楼 |
第二卧房 |
3.42 m |
3.41 m |
3.42 m x 3.41 m |
|
一楼 |
第三卧房 |
3.41 m |
3.41 m |
3.41 m x 3.41 m |
|
一楼 |
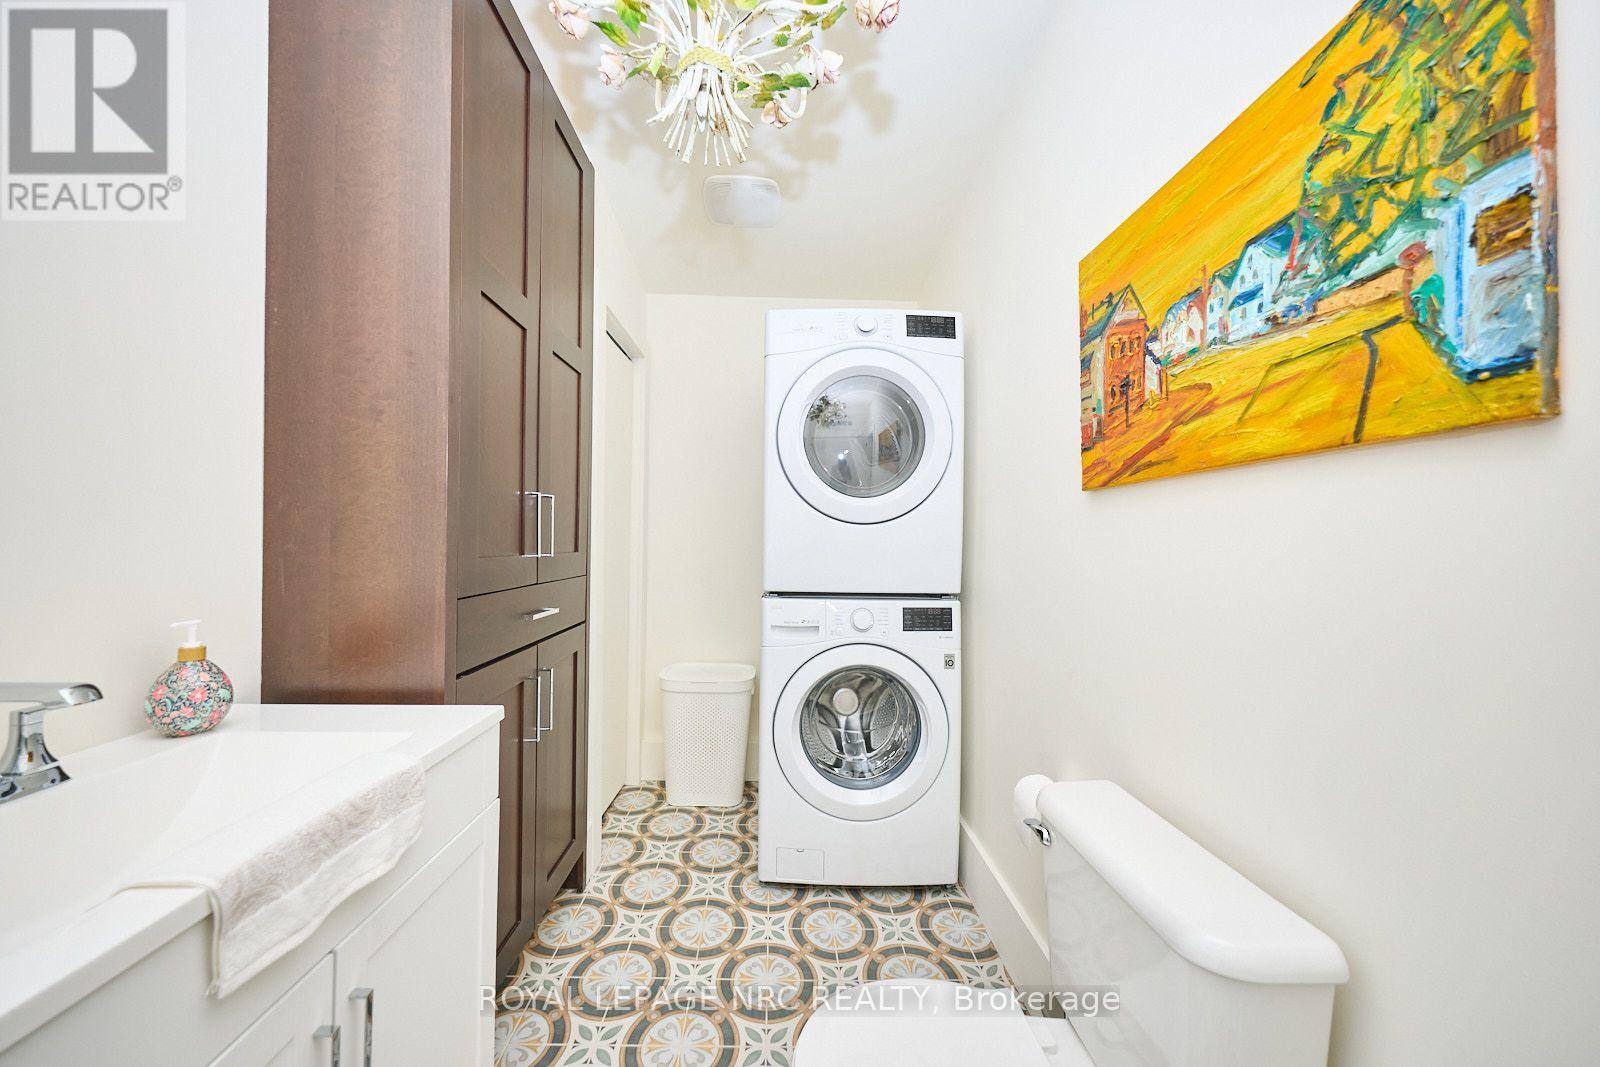
洗衣房 |
3.62 m |
1.55 m |
3.62 m x 1.55 m |
|
一楼 |
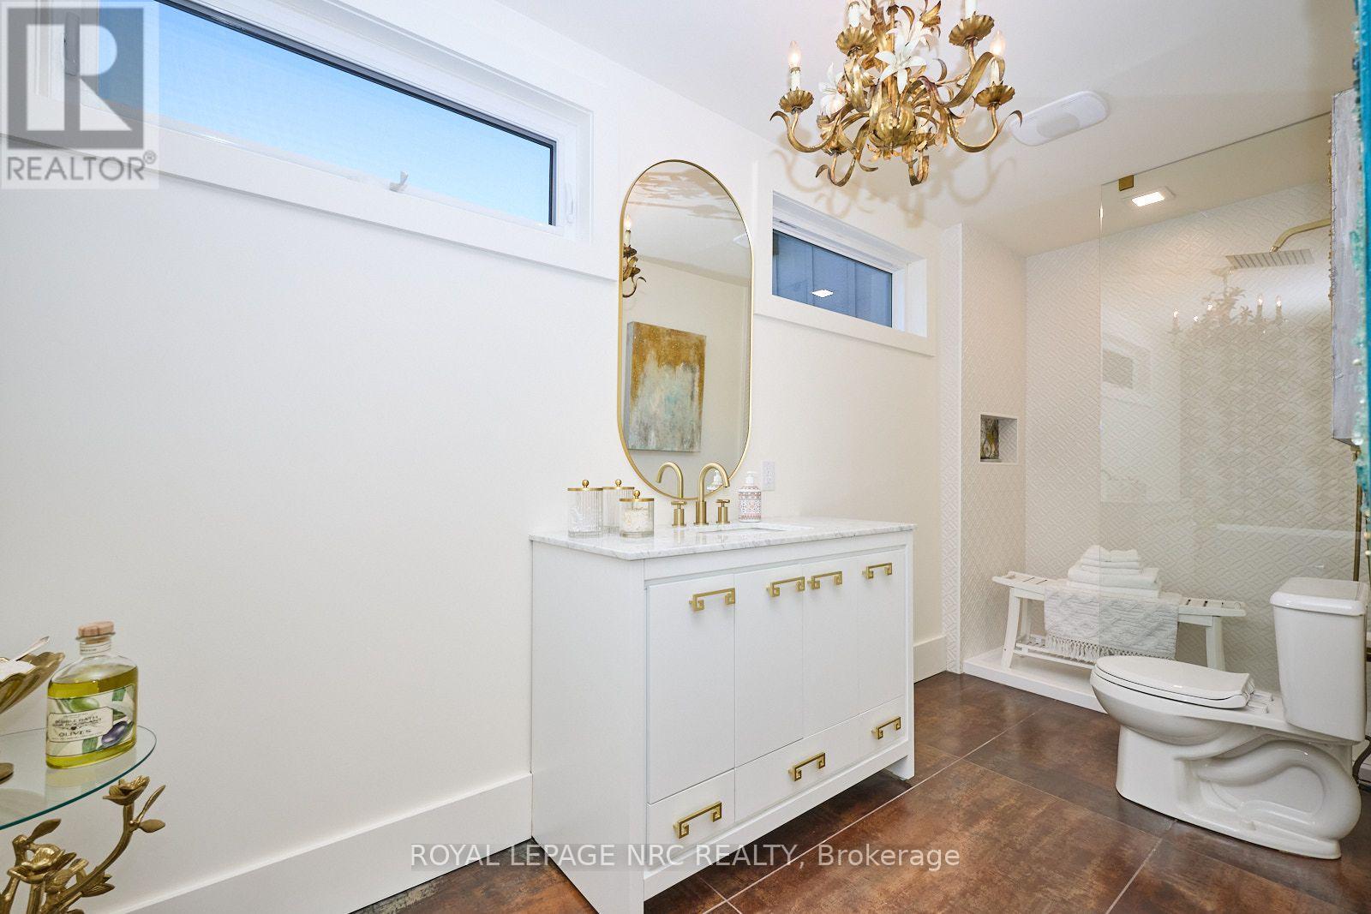
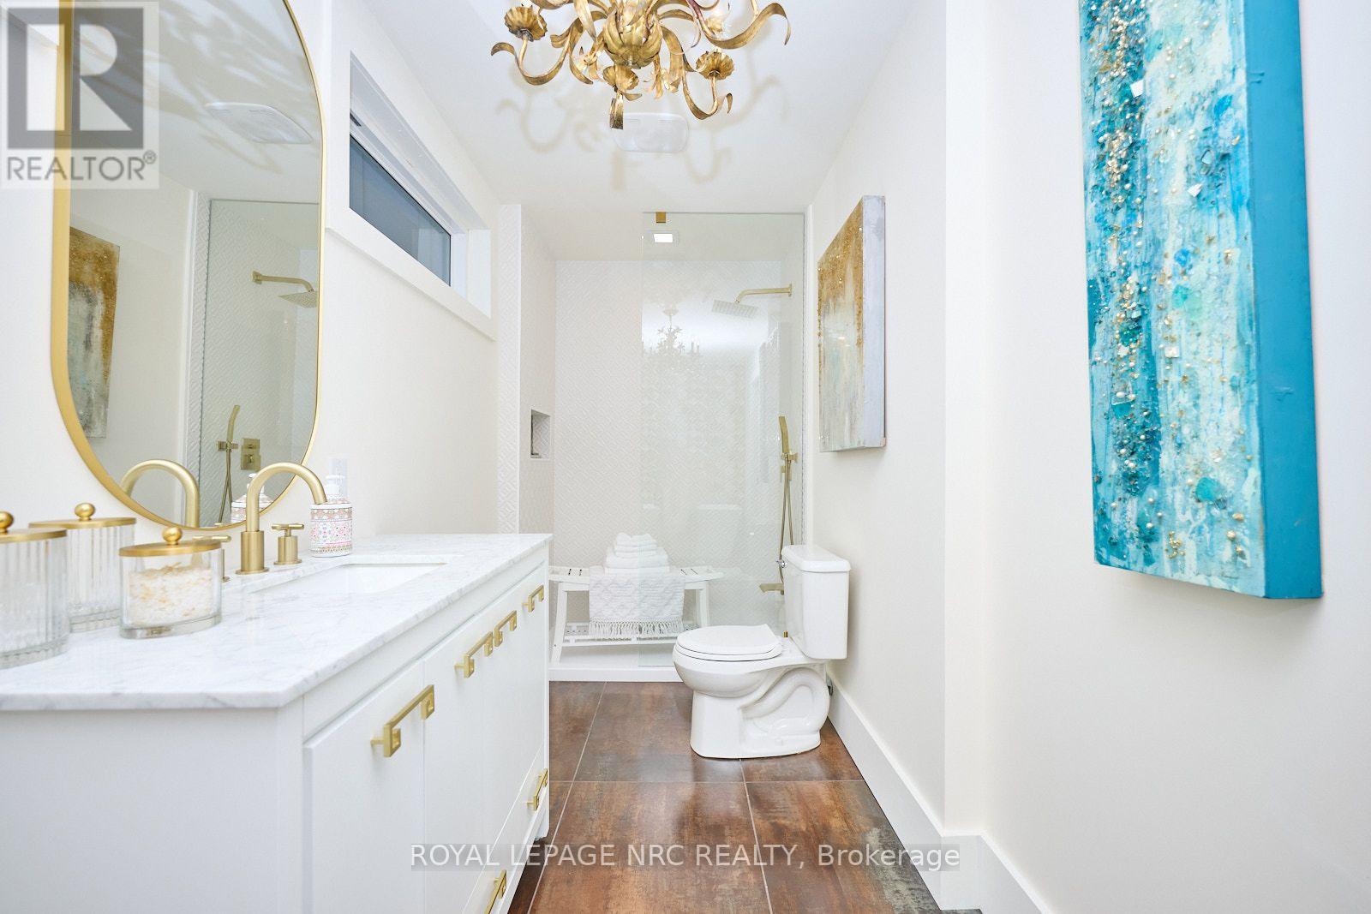
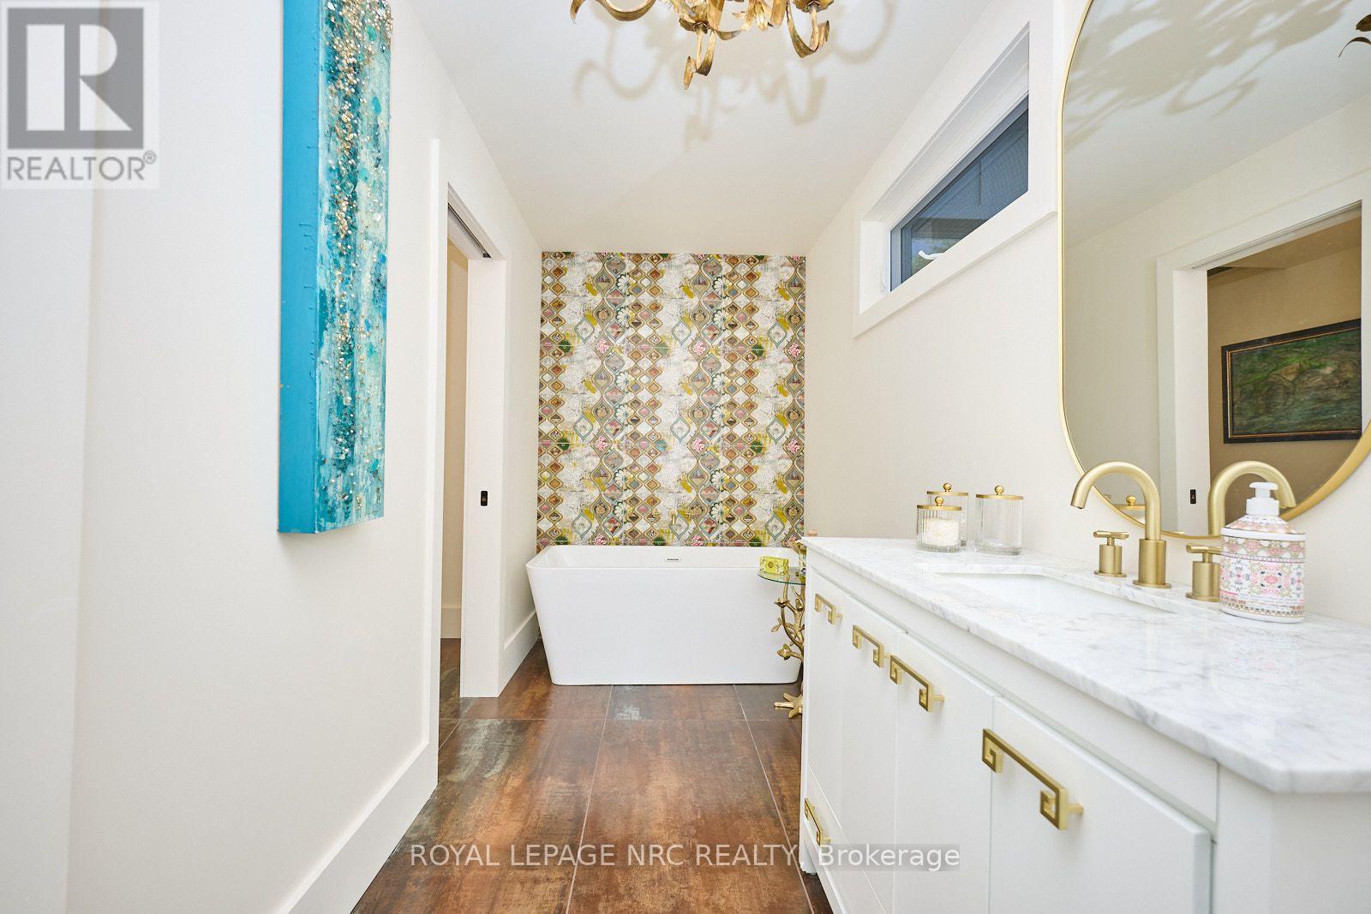
浴室 |
2.6 m |
3.41 m |
2.6 m x 3.41 m |
|
一楼 |
浴室 |
5.12 m |
1.56 m |
5.12 m x 1.56 m |
|
一楼 |
Study |
5.13 m |
3.4 m |
5.13 m x 3.4 m |
设备间
https://www.realtor.ca/real-estate/30331858/1904-macdonald-drive-fort-erie-crescent-park-334-crescent-park