
1903 - 62 Wellesley Street W Toronto (Bay Street Corridor), Ontario M5S 2X3


$1,049,000管理费,Heat, Water, Common Area Maintenance, Insurance, Parking
$1,574.13 每月
管理费,Heat, Water, Common Area Maintenance, Insurance, Parking
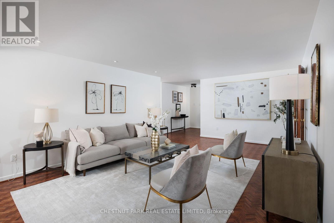
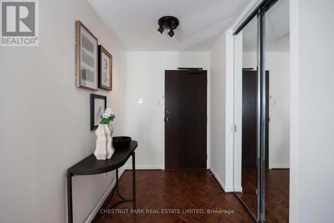
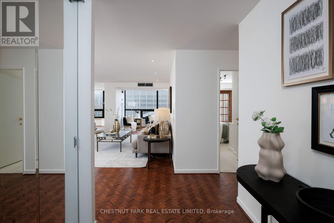
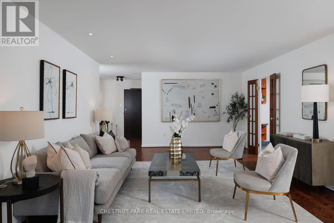
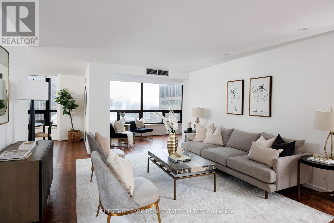
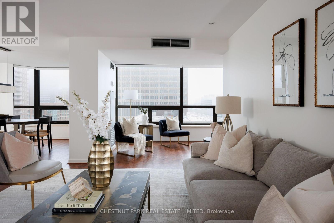
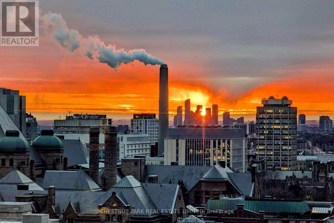
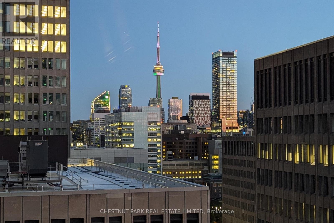
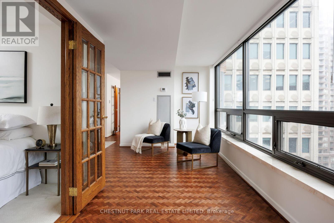
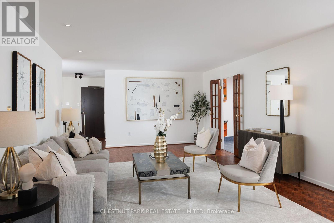
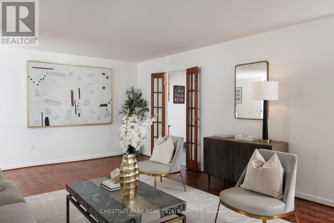
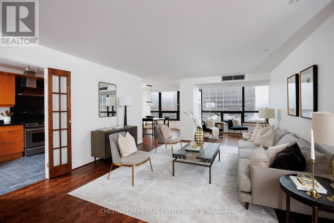
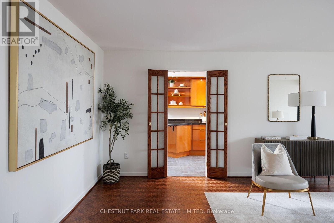
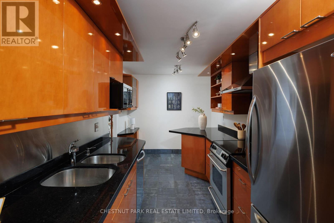
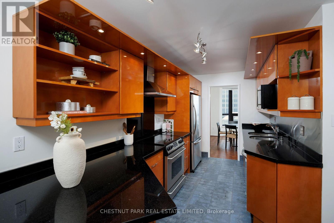
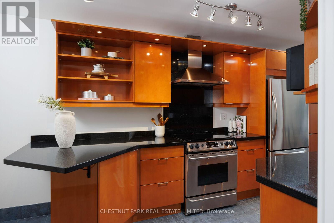
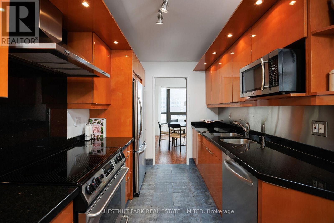
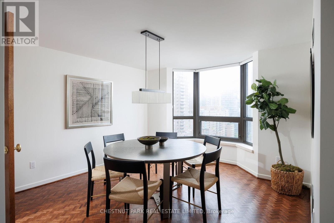
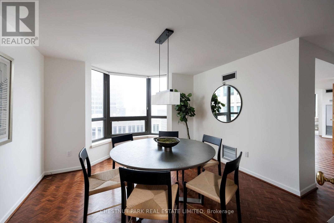
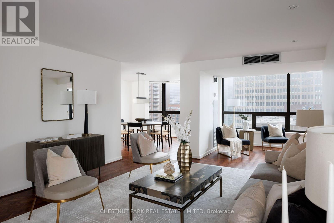
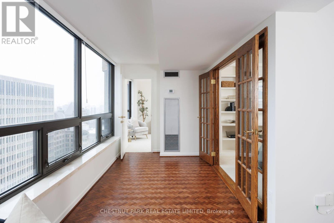
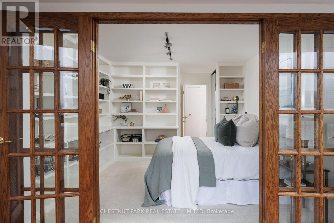
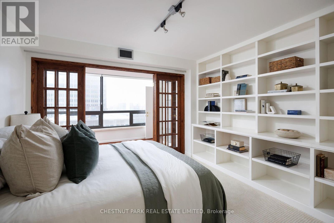
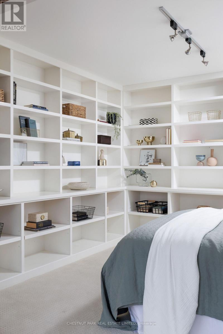
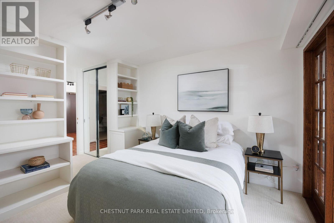
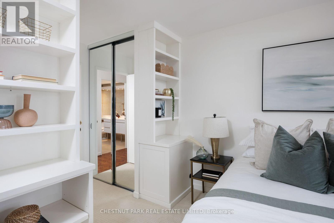
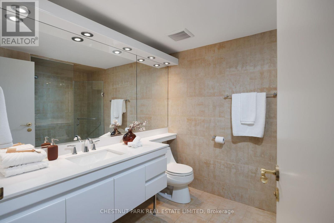
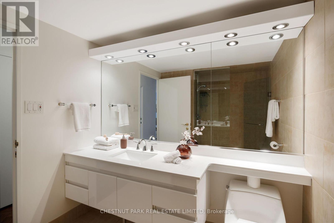
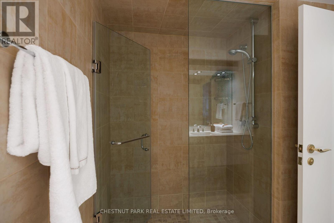
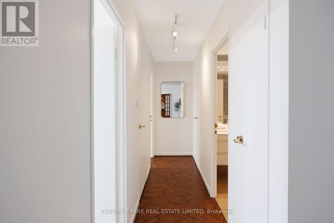
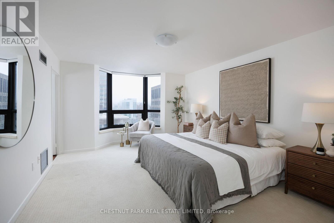
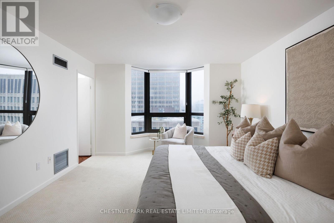
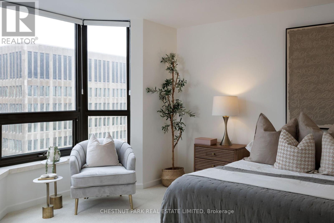
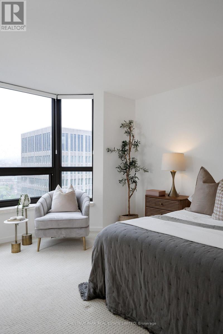
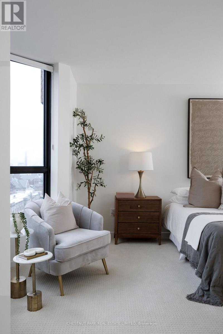
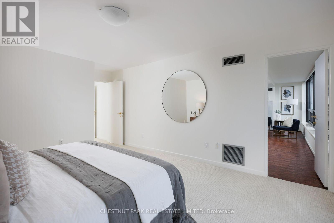
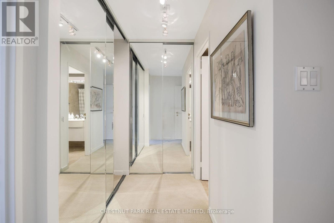
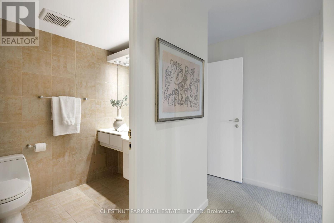
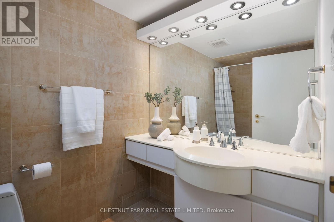
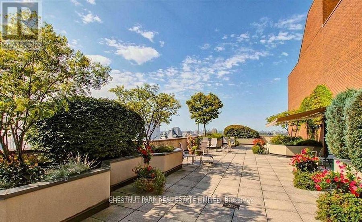
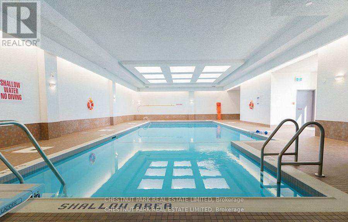
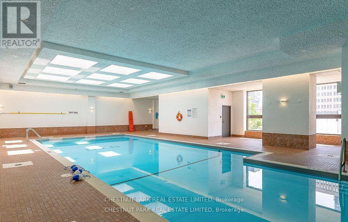
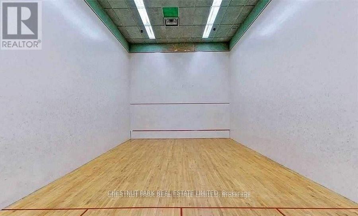
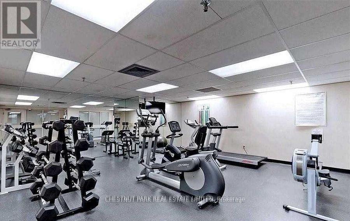
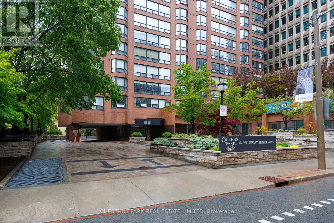
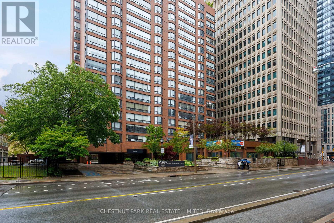
$1,574.13 每月Suite 1903 presents a rare opportunity to own a beautifully updated residence of remarkable scale in one of Toronto's most established boutique buildings. Offering over 1,600 sq.ft., this expansive 2-bedroom plus den, 2-bathroom suite delivers the space of a home with the convenience of elevated condominium living.Perched on the 19th floor, the suite is filled with natural light and showcases sweeping south-facing city views. Thoughtfully updated throughout, the interiors blend timeless sophistication with modern comfort, featuring a renovated kitchen with sleek contemporary finishes, refreshed bathrooms, refinished hardwood floors, smooth ceilings, designer paint, and automated blinds throughout.The generous floor plan is ideal for both everyday living and entertaining. Spacious principal rooms offer exceptional flexibility, while the separate den is perfectly suited as a home office, library, media room, or quiet retreat. The primary suite features a large walk-in closet with custom organizers and an updated ensuite. Built-in speaker wiring throughout the main living areas and primary bedroom further enhances the living experience.Ideally located steps from Yorkville, Bay Street, Queen's Park, and the University of Toronto, Suite 1903 offers an exceptional combination of size, light, and urban convenience.Notable upgrades include automated blinds throughout, updated electrical thermostats, refinished hardwood flooring, fresh paint, updated lighting and outlets, a new countertop in the second bathroom, custom closet organisers in the primary suite, and professionally cleaned bedroom carpeting.Includes 1 parking space. Residents enjoy premium amenities including a 24-hour concierge, fitness centre, squash court, indoor pool, outdoor terrace, secure building access, and abundant visitor parking. (id:43681)
房源概要
| MLS® Number | C13517724 |
| 房源类型 | 民宅 |
| 社区名字 | Bay Street Corridor |
| 附近的便利设施 | 医院, 公园, 公共交通 |
| 社区特征 | Pets Allowed With Restrictions, 社区活动中心 |
| 特征 | In Suite Laundry |
| 总车位 | 1 |
| 泳池类型 | 地下游泳池 |
| 结构 | Squash & Raquet Court |
| View Type | City View |
详 情
| 浴室 | 2 |
| 地上卧房 | 2 |
| 地下卧室 | 1 |
| 总卧房 | 3 |
| 公寓设施 | Security/concierge, 健身房, Visitor Parking, Separate Heating Controls |
| 地下室类型 | 没有 |
| 空调 | 中央空调 |
| 外墙 | 砖, 混凝土 |
| Fire Protection | Security Guard, Smoke Detectors |
| Flooring Type | Hardwood, Tile |
| 供暖方式 | 天然气 |
| 供暖类型 | Coil 电扇 |
| 内部尺寸 | 1600 - 1799 Sqft |
| 类型 | 公寓 |
车 位
| 地下 | |
| Garage |
土地
| 英亩数 | 无 |
| 土地便利设施 | 医院, 公园, 公共交通 |
房 间
| 楼 层 | 类 型 | 长 度 | 宽 度 | 面 积 |
|---|---|---|---|---|
| 一楼 | 门厅 | 2.62 m | 1.7 m | 2.62 m x 1.7 m |
| 一楼 | 客厅 | 6.02 m | 4.19 m | 6.02 m x 4.19 m |
| 一楼 | 餐厅 | 3.68 m | 3.58 m | 3.68 m x 3.58 m |
| 一楼 | 厨房 | 4.98 m | 2.36 m | 4.98 m x 2.36 m |
| 一楼 | 主卧 | 4.67 m | 3.86 m | 4.67 m x 3.86 m |
| 一楼 | 浴室 | 2.87 m | 2.31 m | 2.87 m x 2.31 m |
| 一楼 | 第二卧房 | 3.71 m | 3.56 m | 3.71 m x 3.56 m |
| 一楼 | 衣帽间 | 5.82 m | 2.29 m | 5.82 m x 2.29 m |
| 一楼 | 浴室 | 2.87 m | 2.31 m | 2.87 m x 2.31 m |

The trademarks REALTOR®, REALTORS®, and the REALTOR® logo are controlled by The Canadian Real Estate Association (CREA) and identify real estate professionals who are members of CREA. The trademarks MLS®, Multiple Listing Service® and the associated logos are owned by The Canadian Real Estate Association (CREA) and identify the quality of services provided by real estate professionals who are members of CREA. The trademark DDF® is owned by The Canadian Real Estate Association (CREA) and identifies CREA's Data Distribution Facility (DDF®)
Toronto Real Estate Board
Chestnut Park Real Estate Limited
July 09 2026 03:00:15
