
1903 - 10 Inn On The Park Drive Toronto (Banbury-Don Mills), Ontario M3C 0P9


$1,388,000管理费,Common Area Maintenance, Insurance, Parking
$998 每月
管理费,Common Area Maintenance, Insurance, Parking
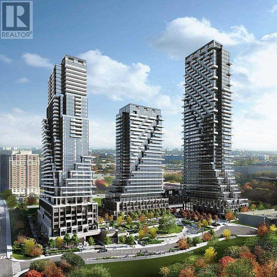
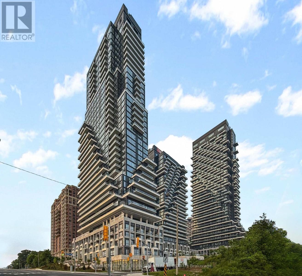
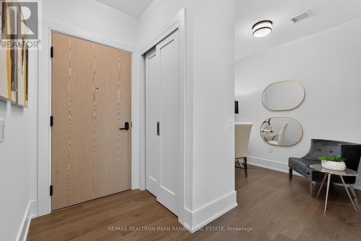
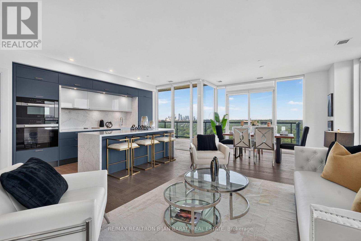
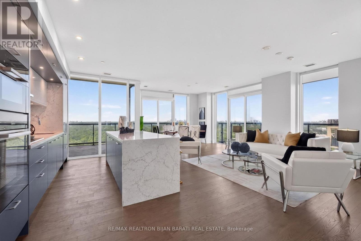
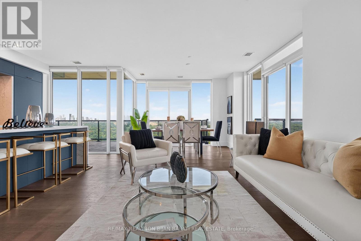
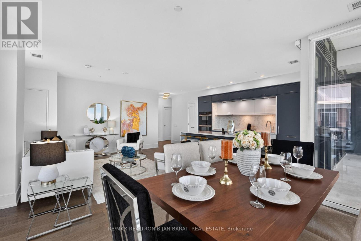
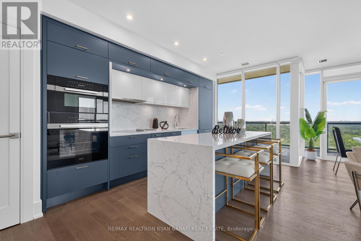
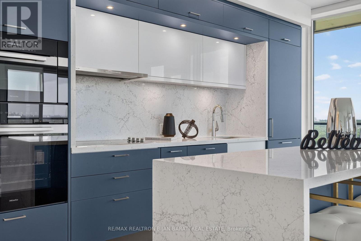
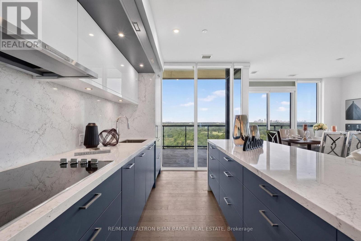
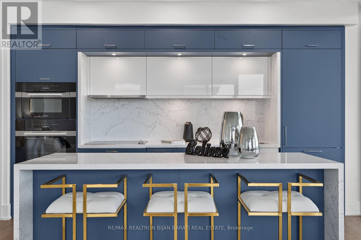
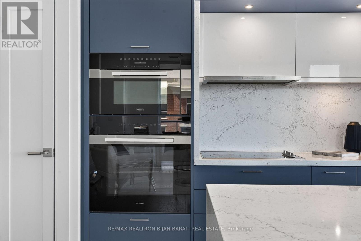
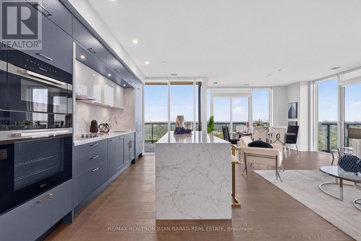
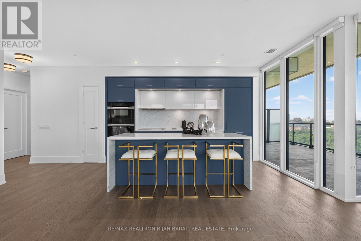
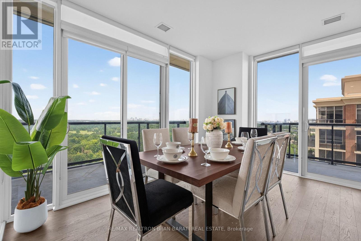
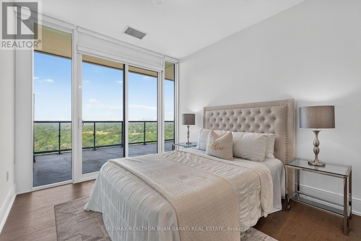
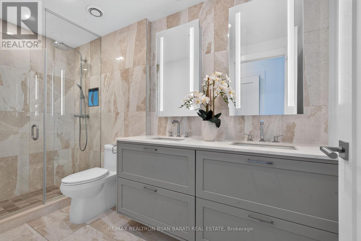
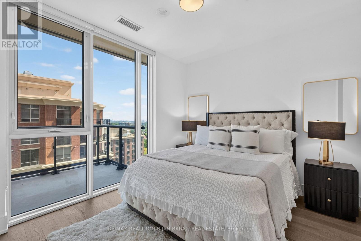
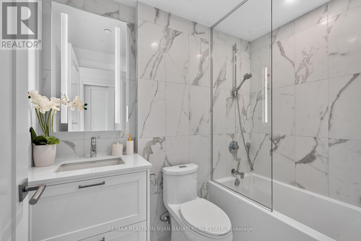
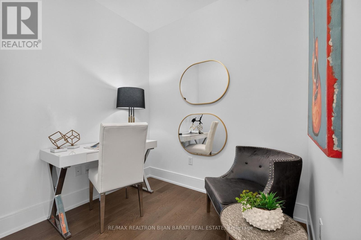
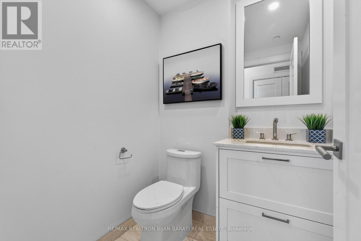
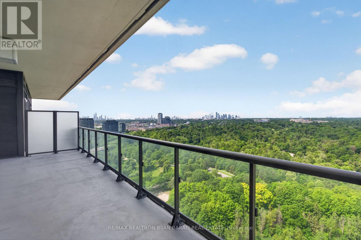
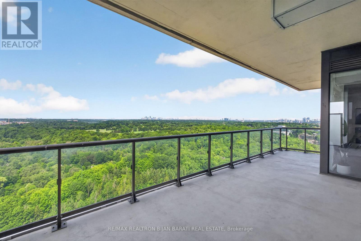
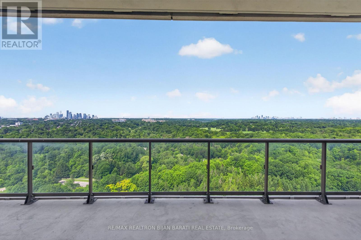
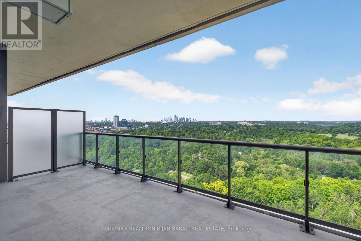
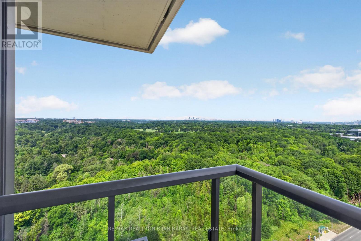
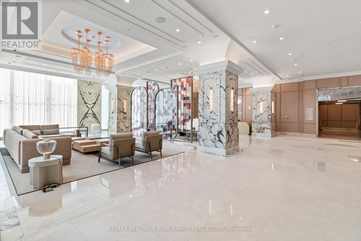
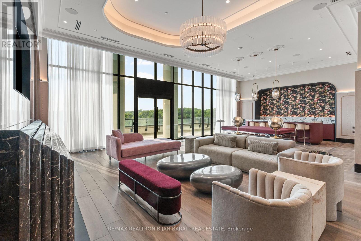
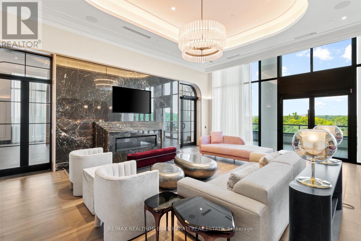
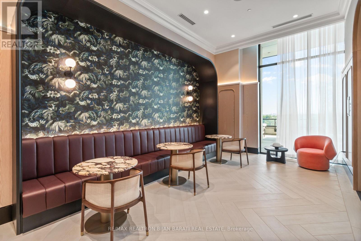
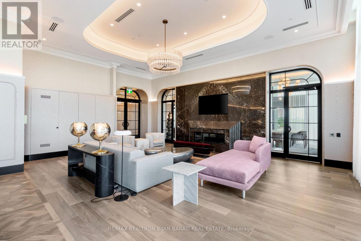
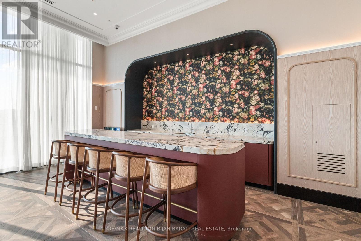
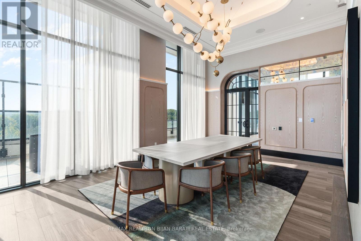
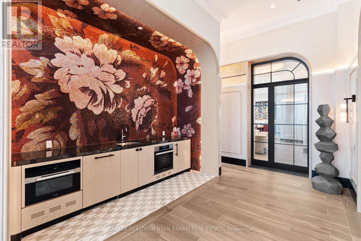
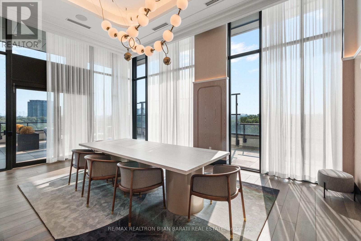
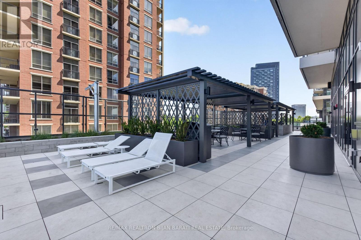
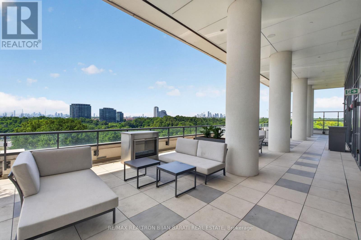
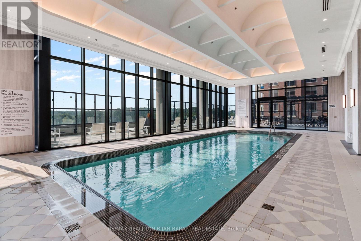
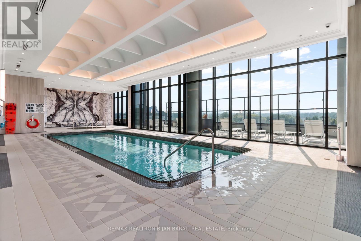
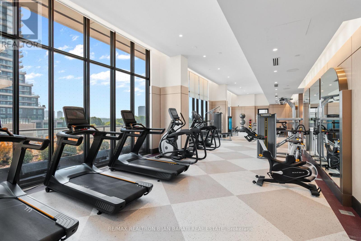
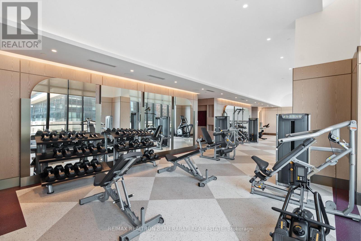
$998 每月Spectacular Corner Unit Condo (2 Bedroom + Den & 3 Washroom) In the Most Elegant Modern Iconic Tridel's Residence at Chateau Auberge, Showcasing Over 1,750 Sq. Ft Includes: 1,283 sq. ft. Indoors plus a Generous 470 sq. ft. Outdoor Balconies!! Situated on the 19th Floor with Absolutely Unobstructed West & Fantastic North/West Exposure. Enjoy Sweeping Panoramic Views of Sunnybrook Park/ Ravine/ Edwards Gardens, The City Skyline, Midtown and Downtown Views from Master Bedroom, Kitchen, Living, Dining Room, and The Huge Balcony!! Thoughtfully Designed Unit with Open Concept Layout Is Filled with Natural Light from 9-ft Floor-to-Ceiling Windows and Features a Spacious, Hardwood Flooring Thr-Out, Two Split Bedrooms, Professionally Finished Balconies with Tranquil Park/Ravine Views. Large Family Living Area Includes Open Concept Kitchen, Living Room and Dining Room.The Chef-Inspired Kitchen Boasts a Sleek Waterfall Island with Beautiful Counter Top and Backsplash, Designer Cabinets and High-End Miele Appliances, While Premium Finishes Elevate the Entire Space. Master Bedroom with a Walk-In Closet and a 4-Pc Ensuite. 2nd Bedroom Offer a 4-Pc Ensuite and W/O to Balcony. This Residence Perfectly Balances Elevated Views with Peaceful Outdoor Living. Exceptional Amenities Include a Dramatic Huge Lobby, Refined Party Lounge with Fireplace and Catering Kitchen, a Serene Indoor Pool and Spa with Sun Terrace, State-Of-The-Art Fitness Centre, Outdoor BBQs, Guest Suite, and 24-Hour Concierge. (id:43681)
房源概要
| MLS® Number | C13585334 |
| 房源类型 | 民宅 |
| 社区名字 | Banbury-Don Mills |
| 附近的便利设施 | 公园, 公共交通 |
| 社区特征 | Pets Allowed With Restrictions |
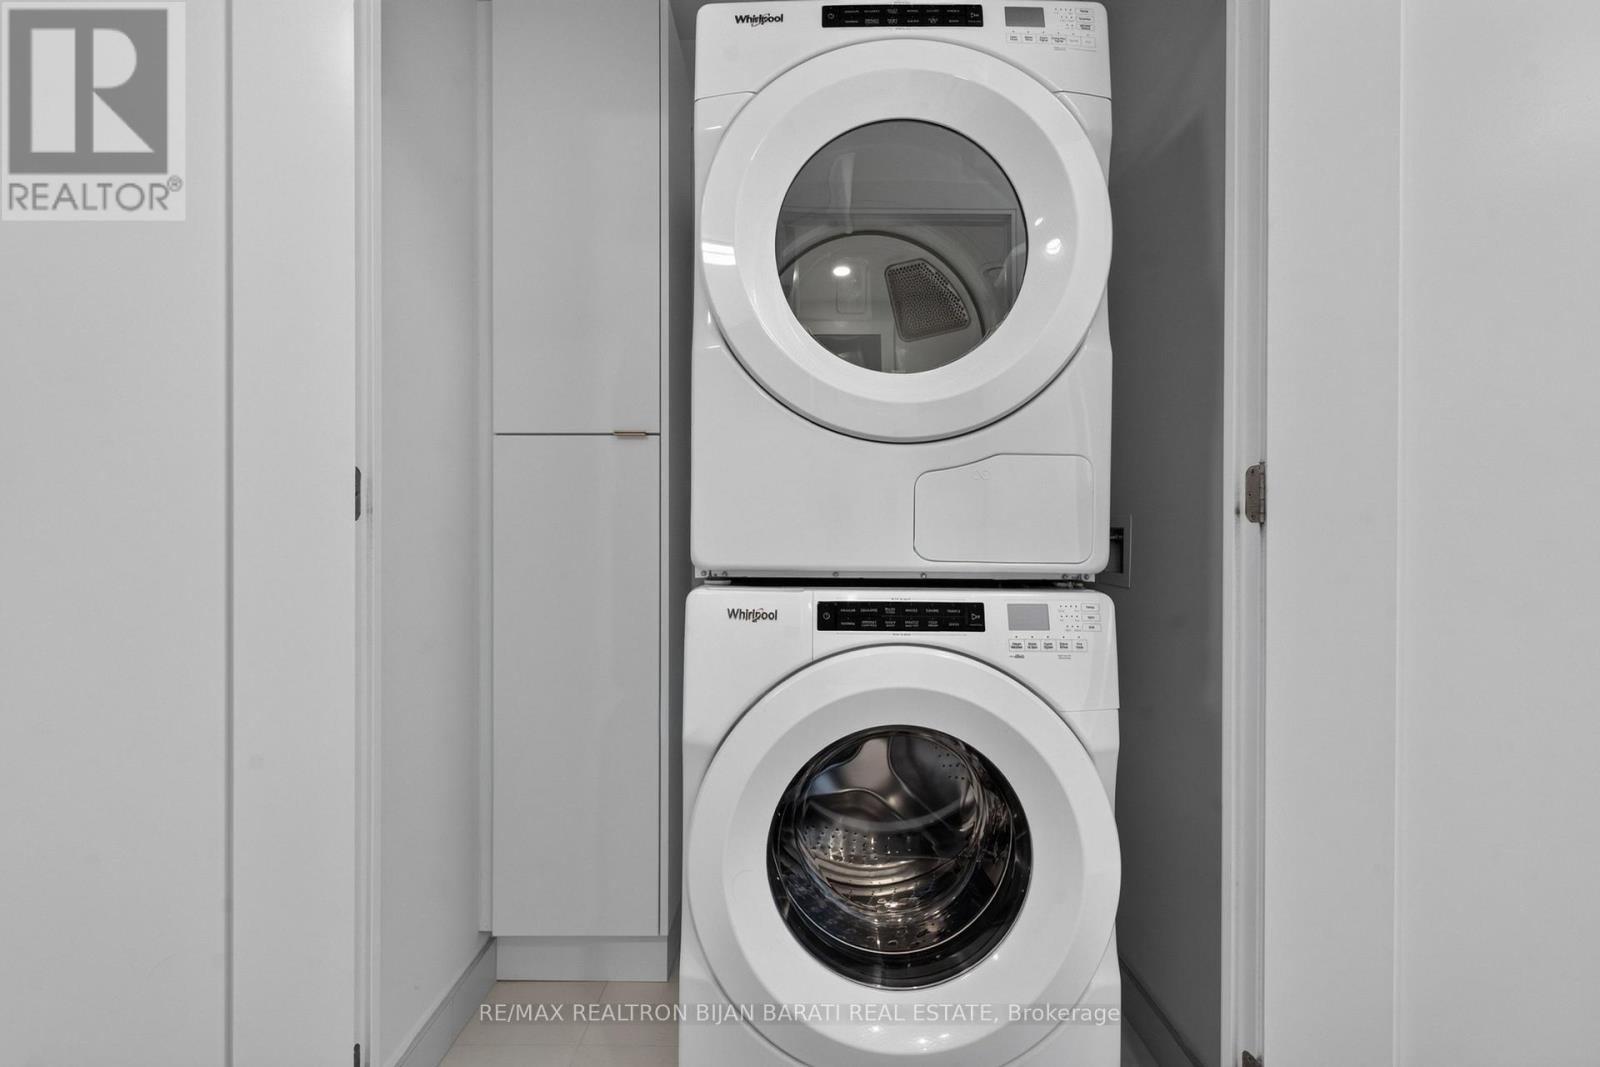
| 特征 | Ravine, 无地毯, In Suite Laundry |
| 总车位 | 1 |
| 泳池类型 | 地下游泳池 |
| View Type | View |
详 情
| 浴室 | 3 |
| 地上卧房 | 2 |
| 地下卧室 | 1 |
| 总卧房 | 3 |
| Age | 0 To 5 Years |
| 公寓设施 | Security/concierge, 健身房, Visitor Parking, 宴会厅 |
| 家电类 | 烤箱 - Built-in, Range, Blinds, Cooktop, 洗碗机, 烘干机, Freezer, 微波炉, 烤箱, Hood 电扇, 洗衣机, 冰箱 |
| 地下室类型 | 没有 |
| 空调 | 中央空调 |
| 外墙 | 混凝土 |
| Flooring Type | Hardwood |
| 客人卫生间(不包含洗浴) | 1 |
| 供暖方式 | 天然气 |
| 供暖类型 | 压力热风 |
| 内部尺寸 | 1200 - 1399 Sqft |
| 类型 | 公寓 |
车 位
| 地下 | |
| Garage |
土地
| 英亩数 | 无 |
| 土地便利设施 | 公园, 公共交通 |
房 间
| 楼 层 | 类 型 | 长 度 | 宽 度 | 面 积 |
|---|---|---|---|---|
| Flat | 客厅 | 4.4 m | 4 m | 4.4 m x 4 m |
| Flat | 餐厅 | 4.1 m | 3.2 m | 4.1 m x 3.2 m |
| Flat | 厨房 | 4.63 m | 3.06 m | 4.63 m x 3.06 m |
| Flat | 主卧 | 3.8 m | 3.6 m | 3.8 m x 3.6 m |
| Flat | 第二卧房 | 3.6 m | 3.08 m | 3.6 m x 3.08 m |
| Flat | 衣帽间 | 2.33 m | 2 m | 2.33 m x 2 m |

The trademarks REALTOR®, REALTORS®, and the REALTOR® logo are controlled by The Canadian Real Estate Association (CREA) and identify real estate professionals who are members of CREA. The trademarks MLS®, Multiple Listing Service® and the associated logos are owned by The Canadian Real Estate Association (CREA) and identify the quality of services provided by real estate professionals who are members of CREA. The trademark DDF® is owned by The Canadian Real Estate Association (CREA) and identifies CREA's Data Distribution Facility (DDF®)
Toronto Real Estate Board
RE/MAX Realtron Bijan Barati Real Estate
August 03 2026 03:54:24
