
1901 Rudolph Court Severn (Marchmont), Ontario L3V 7A6


$1,100,000
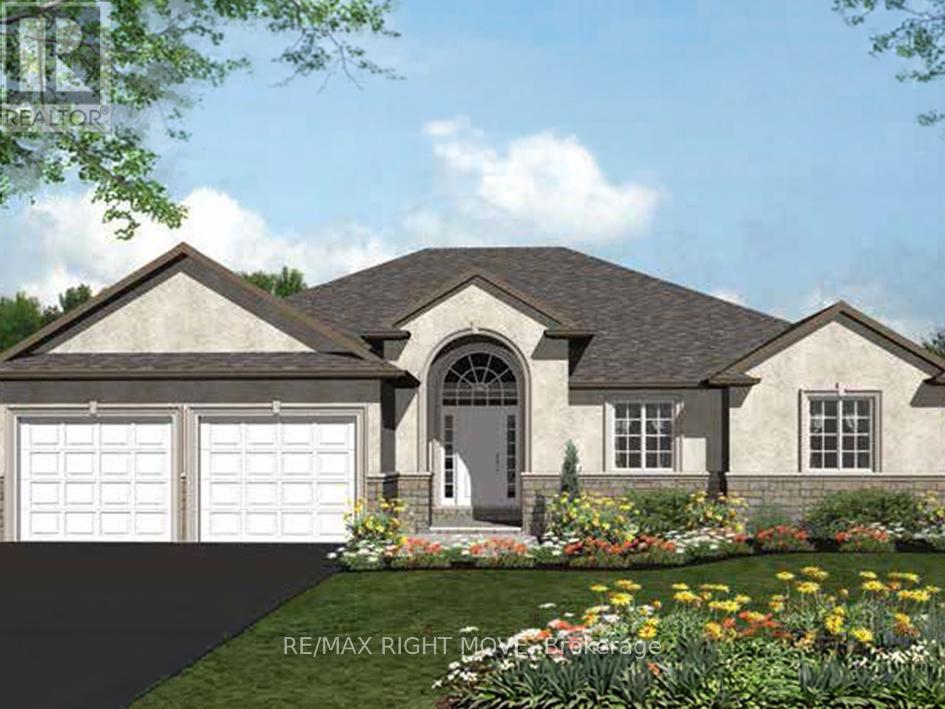
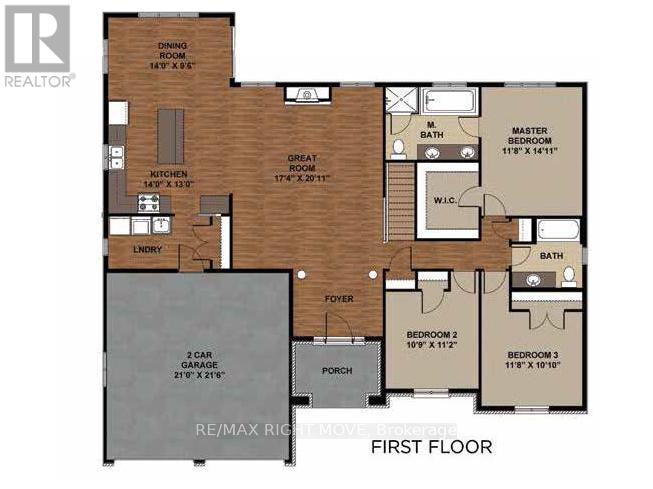
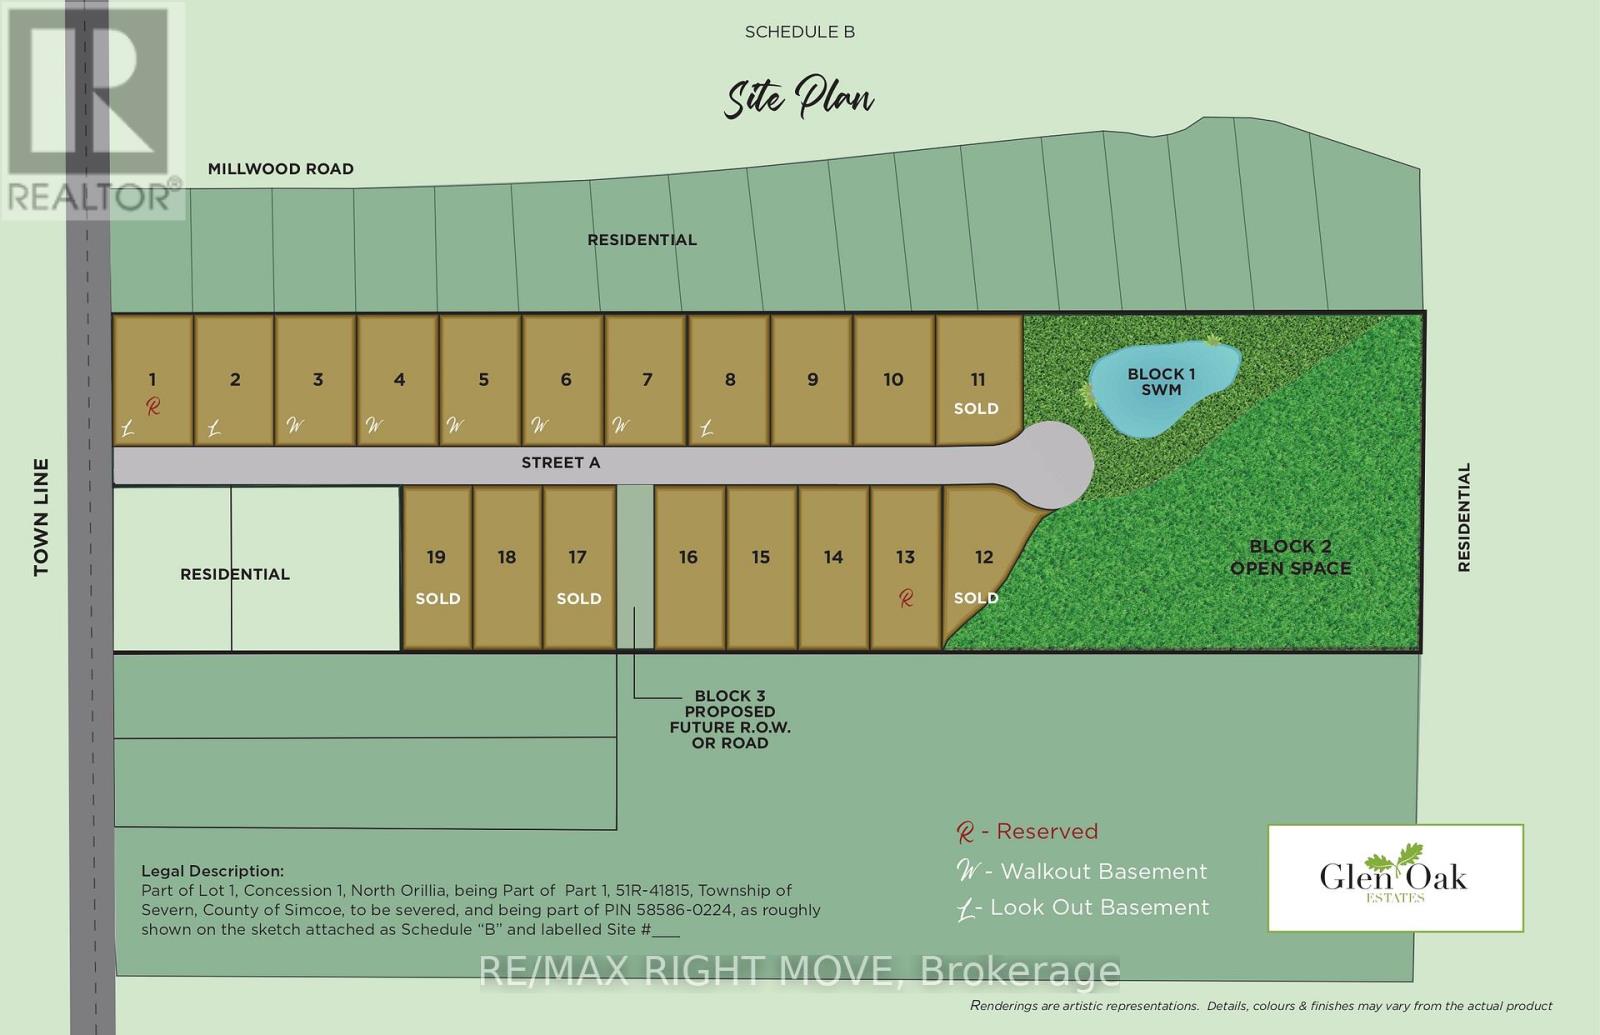
Client Remarks: Welcome to Lot 14 in Glen Oak Estates, a stunning new estate subdivision in Marchmont. "The Riverdale" boasts 3 bedrooms, 2 bathrooms, an open-concept great room, a kitchen with an island, a primary bedroom with a walk-in closet, and a 5-piece en suite. Built by one of the most reputable builders in the area, possession is available at the end of 2026. Lots of Upgrades included, featuring 9-foot ceilings on the main level, quartz countertops throughout, engineered hardwood and tile in common areas, and carpet in the bedrooms. Enjoy the comfort of natural gas forced-air heating, elegant stone front skirts, and Bell Fibe or Rogers internet options. The home includes a double garage, with the option to upgrade to a 3-car garage for $45,000 or expand it further. Upgrades are available to make your home uniquely yours. Don't miss your chance. Price includes lot premium and HST* see listing broker for details. A fireplace is an extra option (id:43681)
房源概要
| MLS® Number | S13517076 |
| 房源类型 | 民宅 |
| 社区名字 | Marchmont |
| 设备类型 | 热水器 |
| 特征 | Sloping, Level |
| 总车位 | 8 |
| 租赁设备类型 | 热水器 |
详 情
| 浴室 | 2 |
| 地上卧房 | 3 |
| 总卧房 | 3 |
| Age | New Building |
| 建筑风格 | 平房 |
| 地下室进展 | 已完成 |
| 地下室类型 | Full (unfinished) |
| 施工种类 | 独立屋 |
| 空调 | None, 换气机 |
| 外墙 | 石, 乙烯基壁板 |
| Fire Protection | Smoke Detectors |
| 地基类型 | 混凝土浇筑 |
| 供暖方式 | 天然气 |
| 供暖类型 | 压力热风 |
| 储存空间 | 1 |
| 内部尺寸 | 1500 - 2000 Sqft |
| 类型 | 独立屋 |
| 设备间 | Drilled Well |
车 位
| 附加车库 | |
| Garage |
土地
| 英亩数 | 无 |
| 污水道 | Septic System |
| 土地深度 | 227 Ft ,1 In |
| 土地宽度 | 141 Ft ,10 In |
| 不规则大小 | 141.9 X 227.1 Ft |
| 规划描述 | Ru |
房 间
| 楼 层 | 类 型 | 长 度 | 宽 度 | 面 积 |
|---|---|---|---|---|
| 一楼 | 厨房 | 4.27 m | 3.96 m | 4.27 m x 3.96 m |
| 一楼 | 餐厅 | 4.27 m | 2.93 m | 4.27 m x 2.93 m |
| 一楼 | 大型活动室 | 6.3 m | 5.3 m | 6.3 m x 5.3 m |
| 一楼 | 主卧 | 4.3 m | 3.6 m | 4.3 m x 3.6 m |
| 一楼 | 浴室 | 3.04 m | 2.43 m | 3.04 m x 2.43 m |
| 一楼 | 第二卧房 | 3.41 m | 3.32 m | 3.41 m x 3.32 m |
| 一楼 | 第三卧房 | 3.59 m | 3.23 m | 3.59 m x 3.23 m |
| 一楼 | 浴室 | 2.44 m | 1.83 m | 2.44 m x 1.83 m |
| 一楼 | 洗衣房 | 2.74 m | 1.83 m | 2.74 m x 1.83 m |
设备间
| 有线电视 | 已安装 |
| 配电箱 | 已安装 |
https://www.realtor.ca/real-estate/29983499/1901-rudolph-court-severn-marchmont-marchmont

The trademarks REALTOR®, REALTORS®, and the REALTOR® logo are controlled by The Canadian Real Estate Association (CREA) and identify real estate professionals who are members of CREA. The trademarks MLS®, Multiple Listing Service® and the associated logos are owned by The Canadian Real Estate Association (CREA) and identify the quality of services provided by real estate professionals who are members of CREA. The trademark DDF® is owned by The Canadian Real Estate Association (CREA) and identifies CREA's Data Distribution Facility (DDF®)
Toronto Real Estate Board
RE/MAX Right Move
July 03 2026 12:04:34
