
190 Carlton Street St. Catharines (Downtown), Ontario L2R 1S4


$564,900
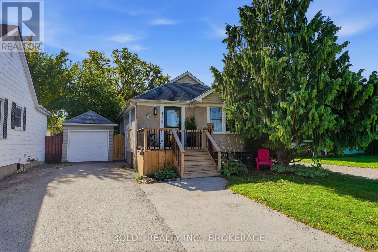
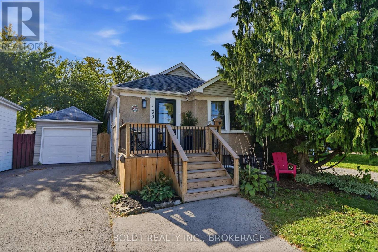
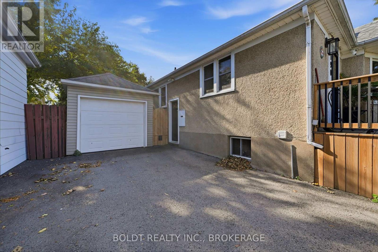
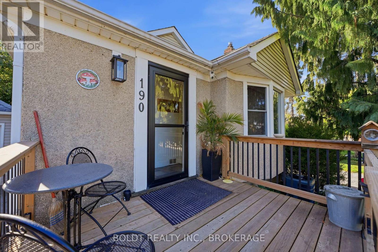
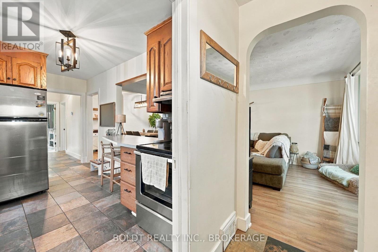
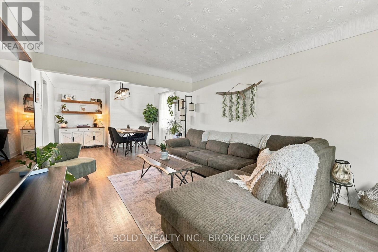
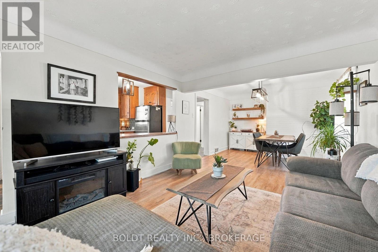
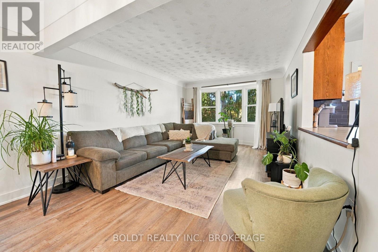
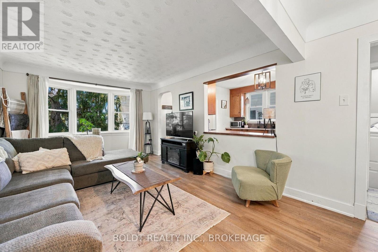
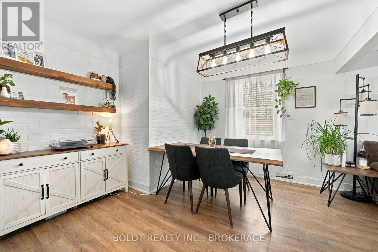
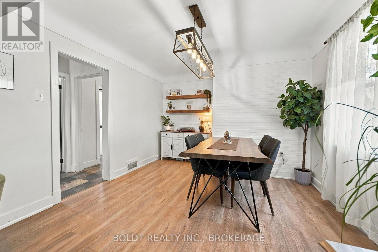
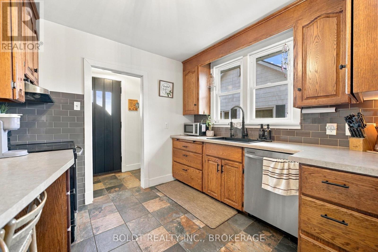
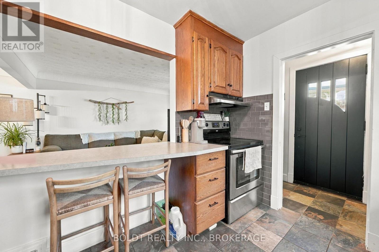
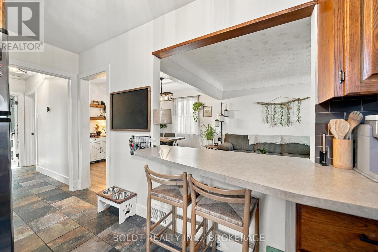
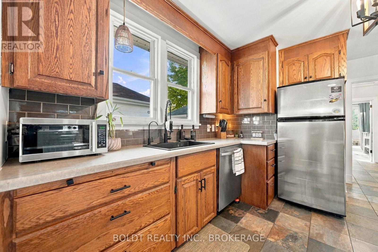
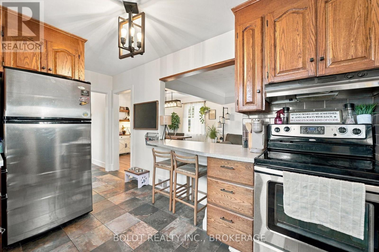
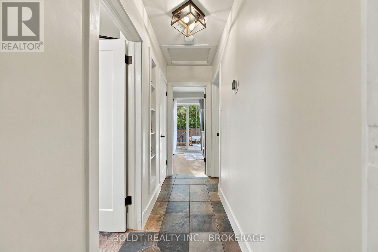
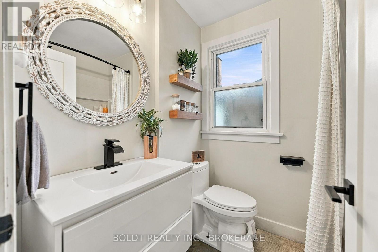
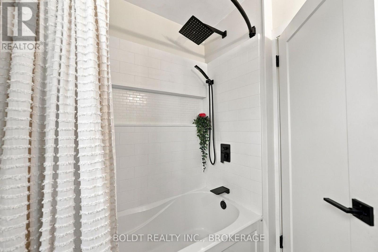
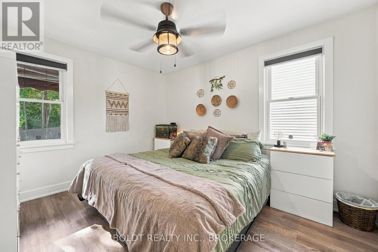
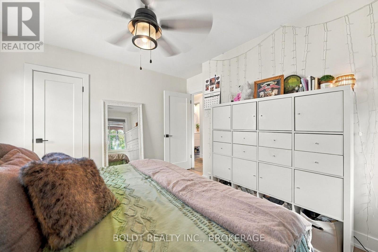
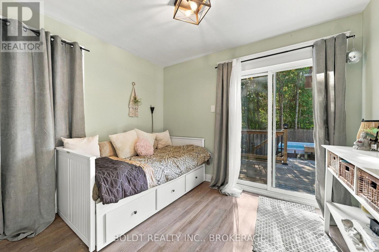
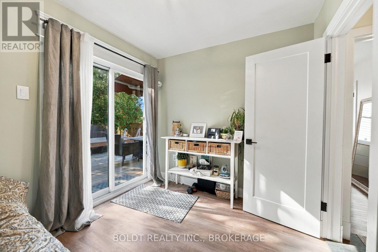
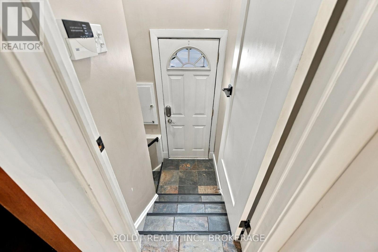
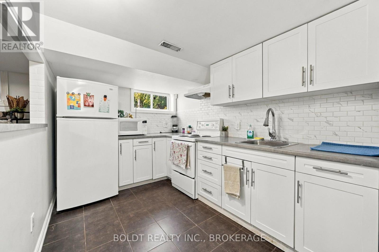
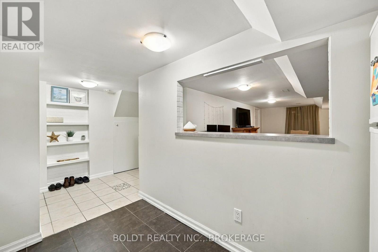
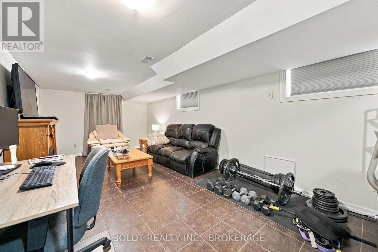
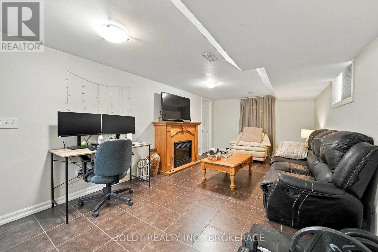
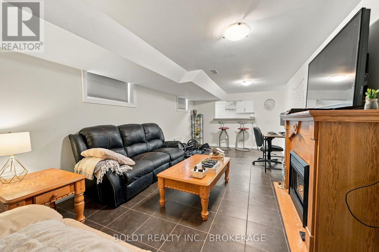
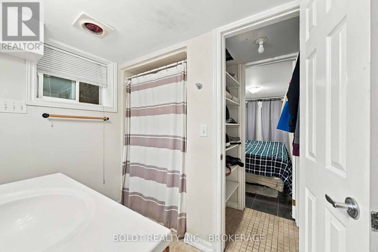
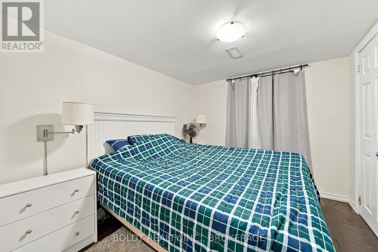
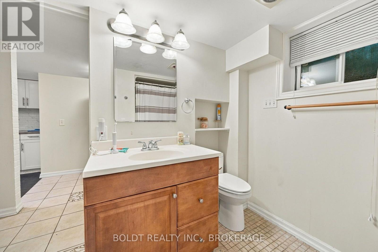
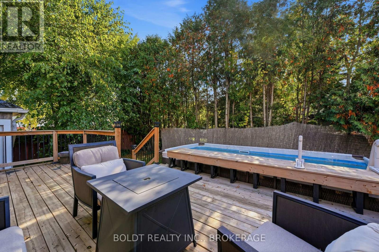
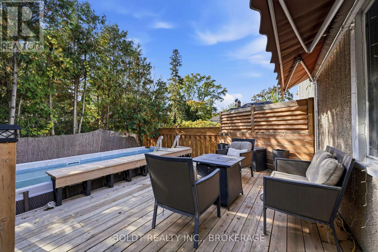
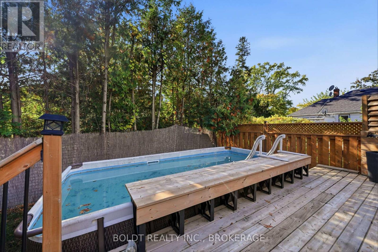
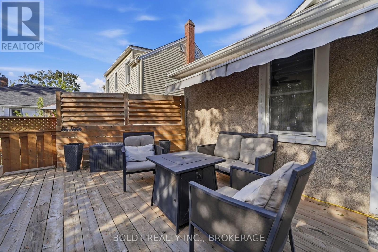
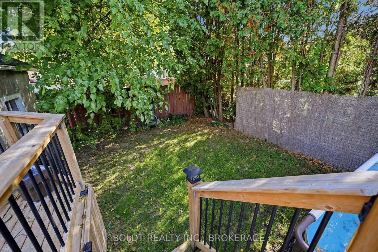
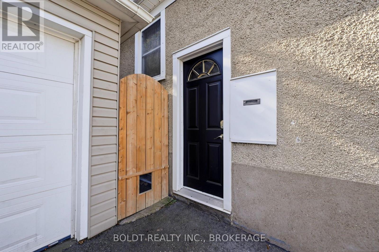
190 CARLTON STREET - A FANTASTIC OPPORTUNITY WITH A SEPARATE-ENTRANCE IN-LAW SUITE!Looking for space, flexibility, and added convenience? Welcome to 190 Carlton Street! This well-appointed home features a fully set-up in-law suite with a separate entrance, offering an excellent opportunity for multi-generational living, extended family, or added flexibility for your household.The main level offers a functional kitchen overlooking the spacious living and dining areas, creating a welcoming space for everyday living and entertaining. Two bedrooms and a four-piece bathroom complete this level. One of the bedrooms features patio doors leading directly to a private wood deck and above-ground pool, perfect for enjoying the warmer months.The standout feature is the lower-level in-law suite, complete with its own separate entrance, kitchen, large living room, formal bedroom, three-piece bathroom, and dedicated laundry facilities. This self-contained living space provides added privacy and independence for extended family members while keeping everyone conveniently under one roof.Outside, you'll find a detached single-car garage and driveway parking for 2-3 vehicles. The location is ideal, with convenient access to public transit, major highways, shopping, and both public and Catholic schools. St. Denis Catholic School is just down the street, with Harriet Tubman Public School nearby.The seller is including all pool equipment and accessories, and appliances are negotiable.A versatile property with a separate-entrance in-law suite, comfortable living space, and a convenient location-don't miss your opportunity to make 190 Carlton Street your next home! (id:43681)
房源概要
| MLS® Number | X14124498 |
| 房源类型 | 民宅 |
| 社区名字 | 451 - Downtown |
| 特征 | 亲戚套间 |
| 总车位 | 4 |
| 泳池类型 | Above Ground Pool |
详 情
| 浴室 | 2 |
| 地上卧房 | 2 |
| 地下卧室 | 1 |
| 总卧房 | 3 |
| Age | 51 To 99 Years |
| 家电类 | Water Heater |
| 建筑风格 | 平房 |
| 地下室进展 | 已装修 |
| 地下室功能 | Apartment In Basement, Separate Entrance, Walk-up |
| 地下室类型 | N/a (finished), N/a, N/a, N/a |
| 施工种类 | 独立屋 |
| 空调 | 中央空调 |
| 外墙 | 灰泥 |
| 地基类型 | 水泥 |
| 供暖方式 | 天然气 |
| 供暖类型 | 压力热风 |
| 储存空间 | 1 |
| 内部尺寸 | 700 - 1100 Sqft |
| 类型 | 独立屋 |
| 设备间 | 市政供水 |
车 位
| Detached Garage | |
| Garage |
土地
| 英亩数 | 无 |
| 污水道 | Sanitary Sewer |
| 土地深度 | 103 Ft ,2 In |
| 土地宽度 | 42 Ft ,10 In |
| 不规则大小 | 42.9 X 103.2 Ft |
房 间
| 楼 层 | 类 型 | 长 度 | 宽 度 | 面 积 |
|---|---|---|---|---|
| 地下室 | 浴室 | 2 m | 2 m | 2 m x 2 m |
| 地下室 | 厨房 | 3.25 m | 2.35 m | 3.25 m x 2.35 m |
| 地下室 | 客厅 | 6.56 m | 3.26 m | 6.56 m x 3.26 m |
| 地下室 | 卧室 | 3.33 m | 2.72 m | 3.33 m x 2.72 m |
| 地下室 | 洗衣房 | 2.7 m | 1.3 m | 2.7 m x 1.3 m |
| 一楼 | 客厅 | 5.6 m | 3.42 m | 5.6 m x 3.42 m |
| 一楼 | 餐厅 | 3.41 m | 3.12 m | 3.41 m x 3.12 m |
| 一楼 | 厨房 | 3.26 m | 2.98 m | 3.26 m x 2.98 m |
| 一楼 | 主卧 | 3.66 m | 3.05 m | 3.66 m x 3.05 m |
| 一楼 | 卧室 | 3.17 m | 2.54 m | 3.17 m x 2.54 m |
| 一楼 | 浴室 | 2 m | 2 m | 2 m x 2 m |
https://www.realtor.ca/real-estate/30452798/190-carlton-street-st-catharines-downtown-451-downtown

The trademarks REALTOR®, REALTORS®, and the REALTOR® logo are controlled by The Canadian Real Estate Association (CREA) and identify real estate professionals who are members of CREA. The trademarks MLS®, Multiple Listing Service® and the associated logos are owned by The Canadian Real Estate Association (CREA) and identify the quality of services provided by real estate professionals who are members of CREA. The trademark DDF® is owned by The Canadian Real Estate Association (CREA) and identifies CREA's Data Distribution Facility (DDF®)
Niagara Association of REALTORS®
Boldt Realty Inc., Brokerage
October 28 2026 05:24:00
