
190 Benjamin Boake Trail Toronto (York University Heights), Ontario M3J 3C4


$1,750,000
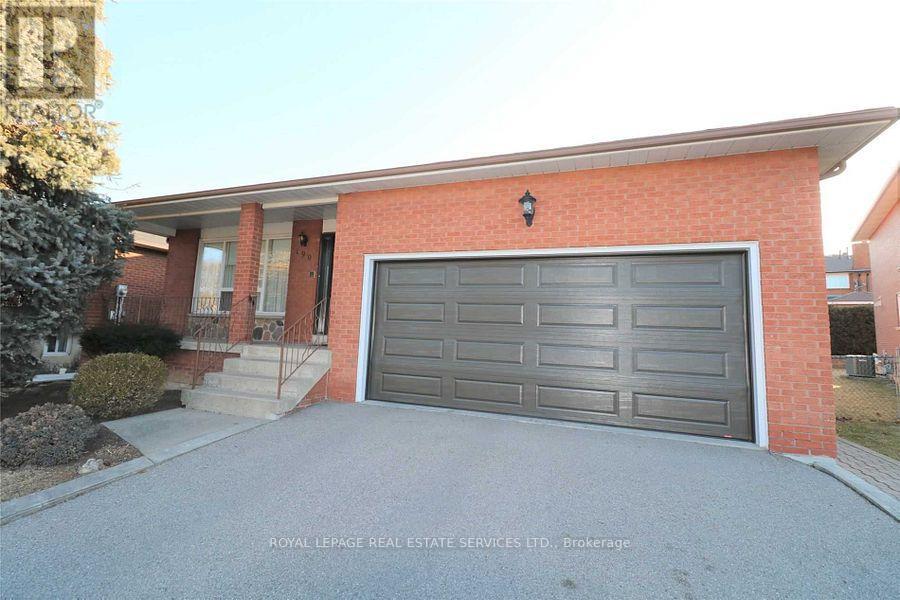
Welcome 190 Benjamin Boake Trail, Specious 5 level backsplit,8 bedrooms, converted to 3 self contain units,2500 Sqf above grade and 1200 below grade living space, Great family neighbourhood,2 sets of laundry, Many upgrades, 6 car private parking( double garage), Hardwood flooring (upper),Newer Appliances, Tenants willing to stay. (id:43681)
房源概要
| MLS® Number | W13838764 |
| 房源类型 | 民宅 |
| 社区名字 | York University Heights |
| 设备类型 | 热水器 - Gas, 热水器 |
| 特征 | 无地毯 |
| 总车位 | 6 |
| 租赁设备类型 | 热水器 - Gas, 热水器 |
详 情
| 浴室 | 5 |
| 地上卧房 | 5 |
| 地下卧室 | 3 |
| 总卧房 | 8 |
| Age | 31 To 50 Years |
| 家电类 | Central Vacuum, Water Meter |
| 地下室进展 | 已装修 |
| 地下室功能 | Walk Out |
| 地下室类型 | N/a (finished) |
| 施工种类 | 独立屋 |
| Construction Style Split Level | Backsplit |
| 空调 | 中央空调 |
| 外墙 | 砖 |
| Fire Protection | Controlled Entry |
| 壁炉 | 有 |
| Fireplace Total | 1 |
| Flooring Type | Hardwood, Laminate, Ceramic |
| 地基类型 | 混凝土 |
| 供暖方式 | 天然气 |
| 供暖类型 | 压力热风 |
| 内部尺寸 | 2500 - 3000 Sqft |
| 类型 | 独立屋 |
| 设备间 | 市政供水 |
车 位
| 附加车库 | |
| Garage |
土地
| 英亩数 | 无 |
| 污水道 | Sanitary Sewer |
| 土地深度 | 110 Ft ,1 In |
| 土地宽度 | 50 Ft ,1 In |
| 不规则大小 | 50.1 X 110.1 Ft |
房 间
| 楼 层 | 类 型 | 长 度 | 宽 度 | 面 积 |
|---|---|---|---|---|
| 地下室 | 客厅 | 4 m | 3.5 m | 4 m x 3.5 m |
| 地下室 | 厨房 | 6.4 m | 3.5 m | 6.4 m x 3.5 m |
| 地下室 | 卧室 | 3.9 m | 3.5 m | 3.9 m x 3.5 m |
| 地下室 | 卧室 | 3.4 m | 2.5 m | 3.4 m x 2.5 m |
| Lower Level | 卧室 | 3.6 m | 3.5 m | 3.6 m x 3.5 m |
| Lower Level | Bedroom 5 | 4.7 m | 3 m | 4.7 m x 3 m |
| 一楼 | 客厅 | 8.8 m | 3.5 m | 8.8 m x 3.5 m |
| 一楼 | 厨房 | 8.8 m | 3.5 m | 8.8 m x 3.5 m |
| 一楼 | Bedroom 4 | 3.45 m | 3.45 m | 3.45 m x 3.45 m |
| Upper Level | 客厅 | 4.5 m | 4 m | 4.5 m x 4 m |
| Upper Level | 餐厅 | 3.5 m | 3.5 m | 3.5 m x 3.5 m |
| Upper Level | 厨房 | 6 m | 3.1 m | 6 m x 3.1 m |
| Upper Level | 主卧 | 4.35 m | 3.55 m | 4.35 m x 3.55 m |
| Upper Level | 第二卧房 | 4.5 m | 3.5 m | 4.5 m x 3.5 m |
| Upper Level | 第三卧房 | 3.65 m | 3.15 m | 3.65 m x 3.15 m |

The trademarks REALTOR®, REALTORS®, and the REALTOR® logo are controlled by The Canadian Real Estate Association (CREA) and identify real estate professionals who are members of CREA. The trademarks MLS®, Multiple Listing Service® and the associated logos are owned by The Canadian Real Estate Association (CREA) and identify the quality of services provided by real estate professionals who are members of CREA. The trademark DDF® is owned by The Canadian Real Estate Association (CREA) and identifies CREA's Data Distribution Facility (DDF®)
Toronto Real Estate Board
Royal LePage Real Estate Services Ltd.
September 29 2026 09:36:11
