
190 Argyle Street Unit# 32 Simcoe, Ontario N3Y 0C1


$699,900管理费,Insurance, Property Management
$502.65 每月
管理费,Insurance, Property Management
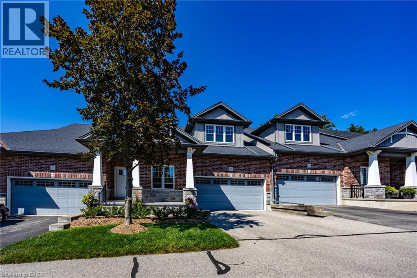
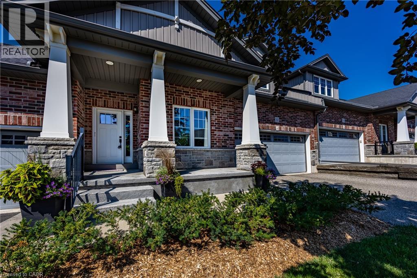
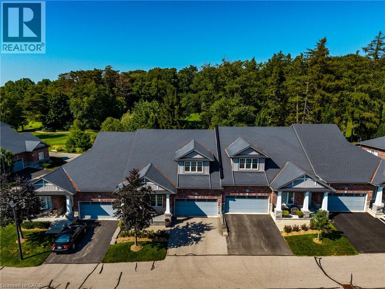
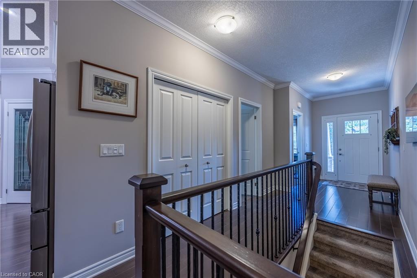
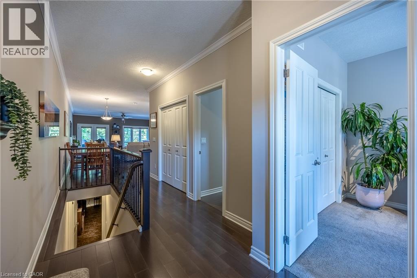
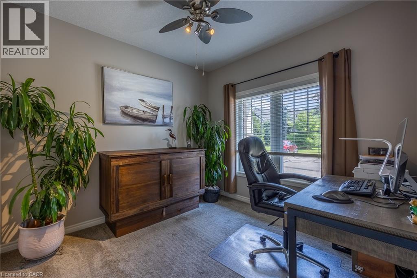
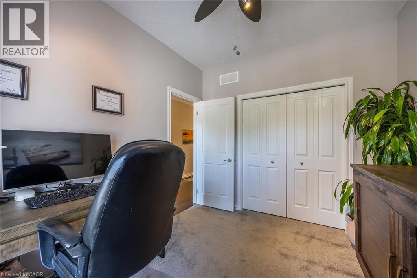
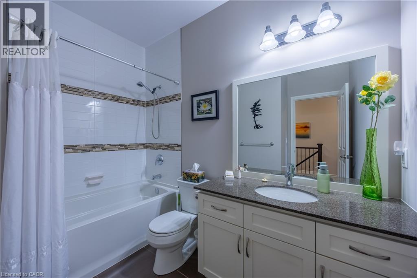
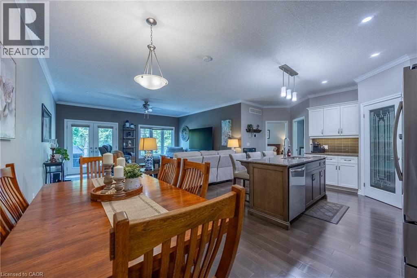
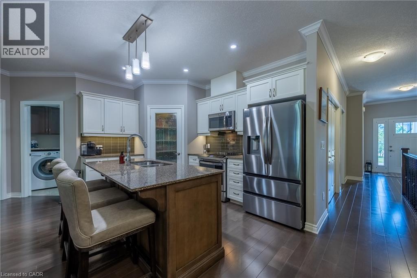
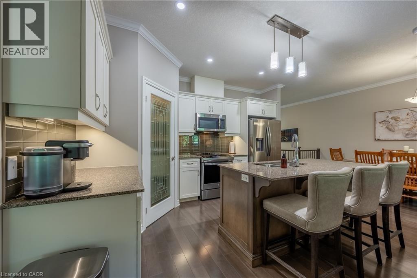
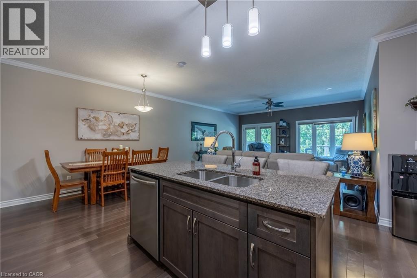
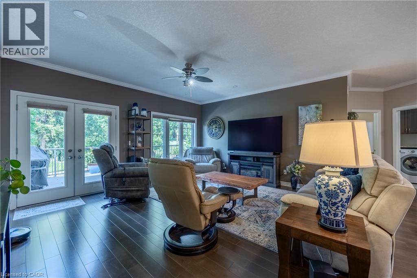
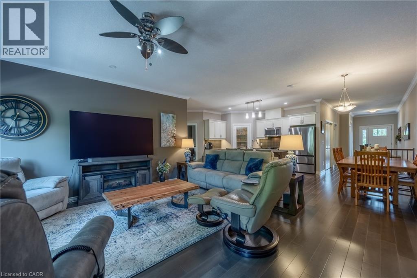
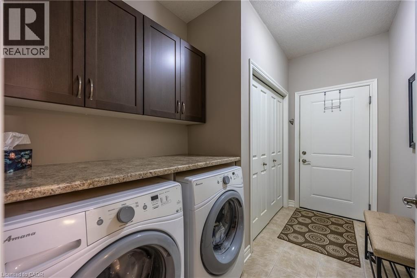
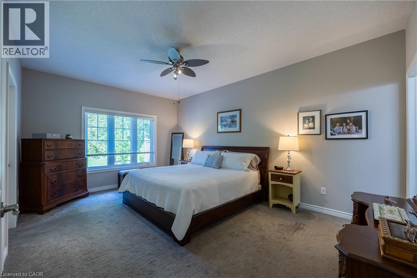
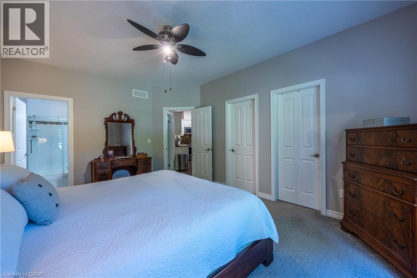
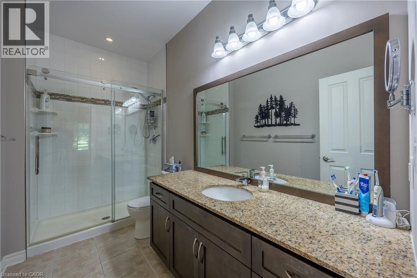
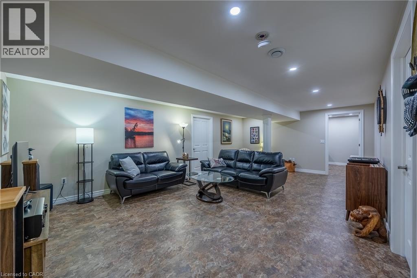
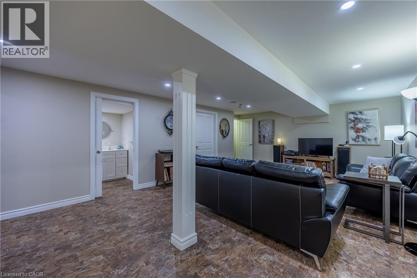
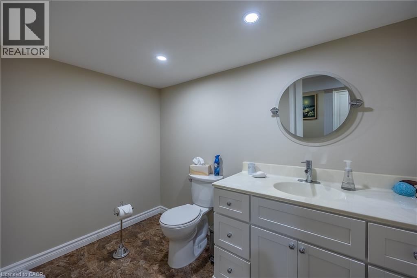
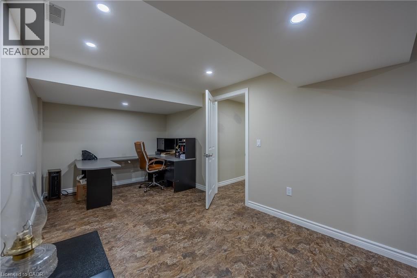
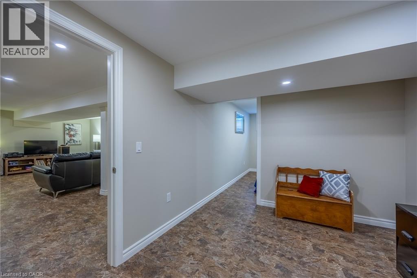
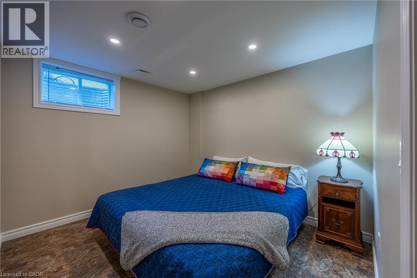
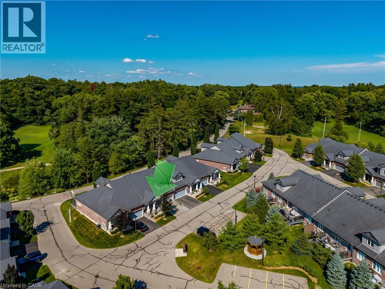
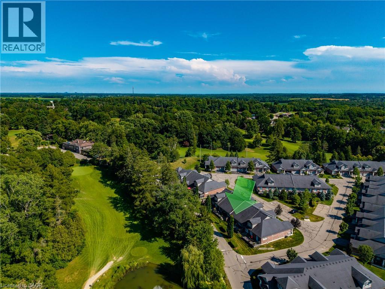
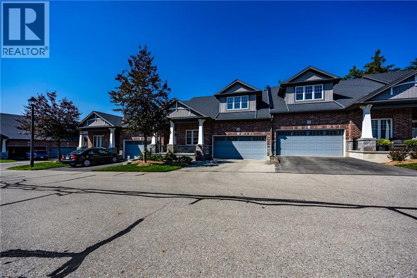
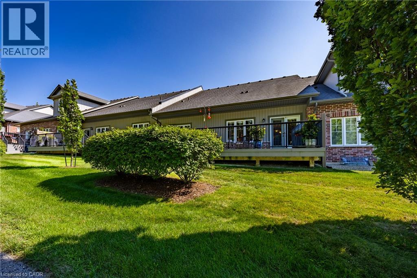
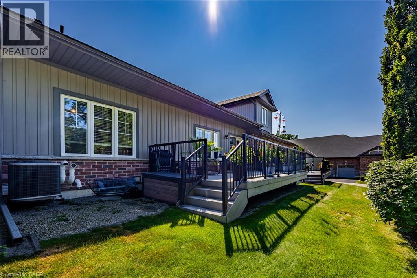
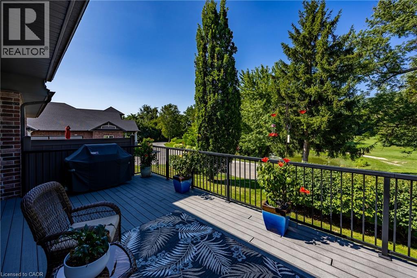
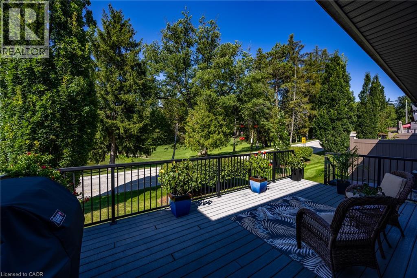
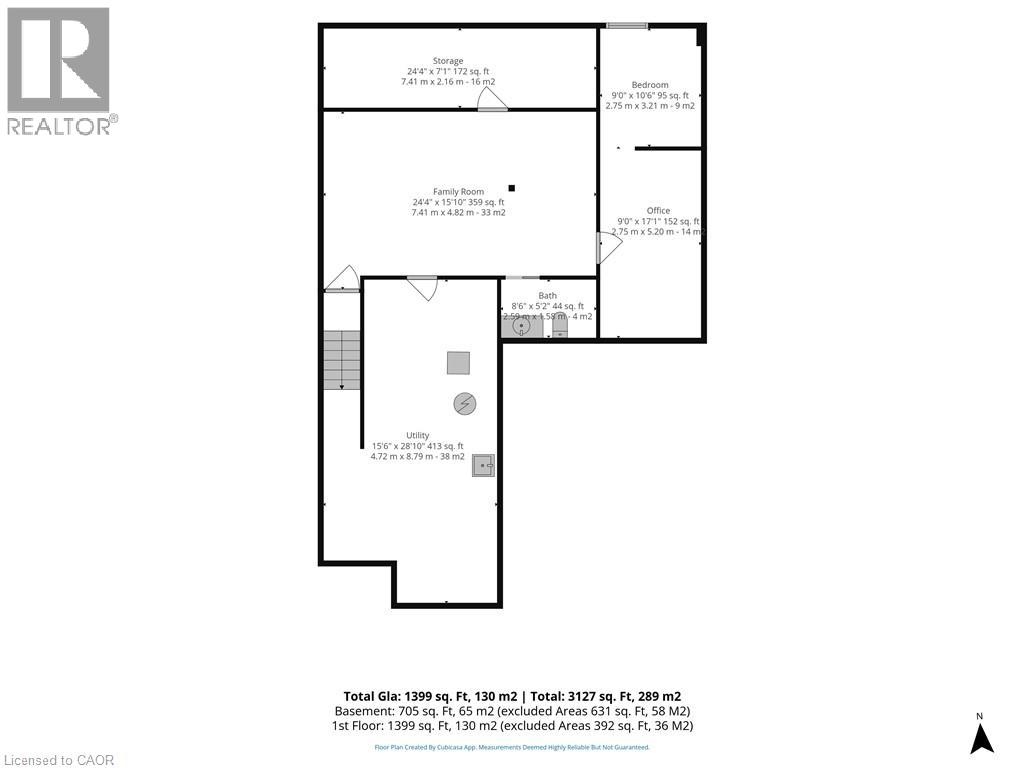
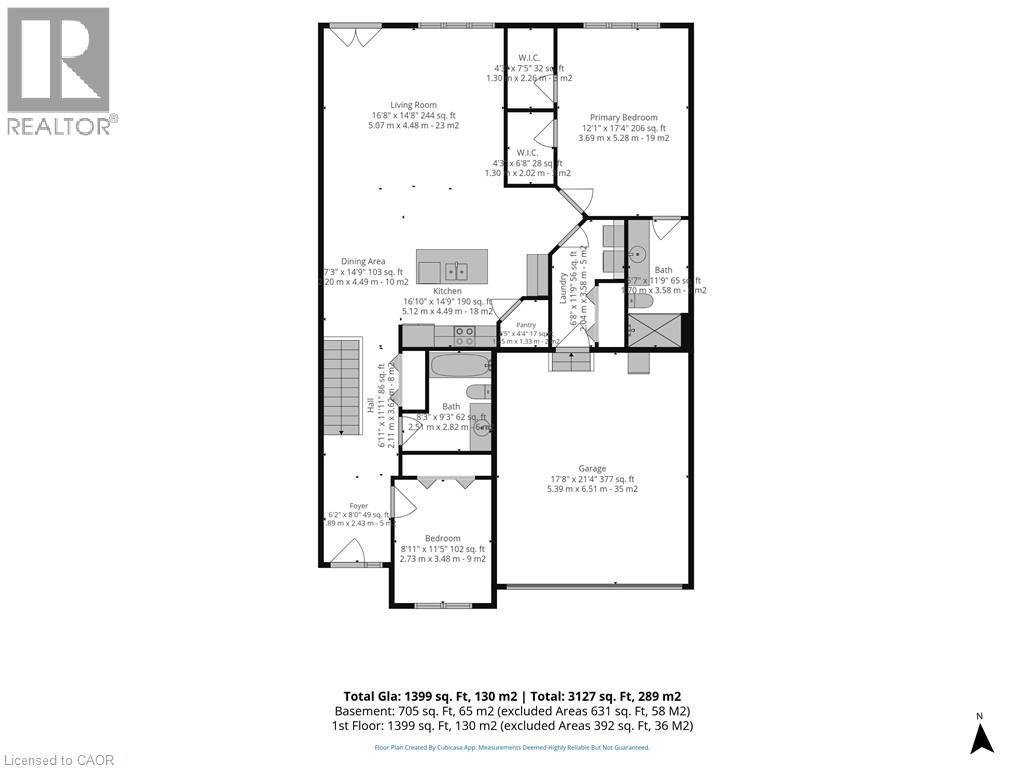
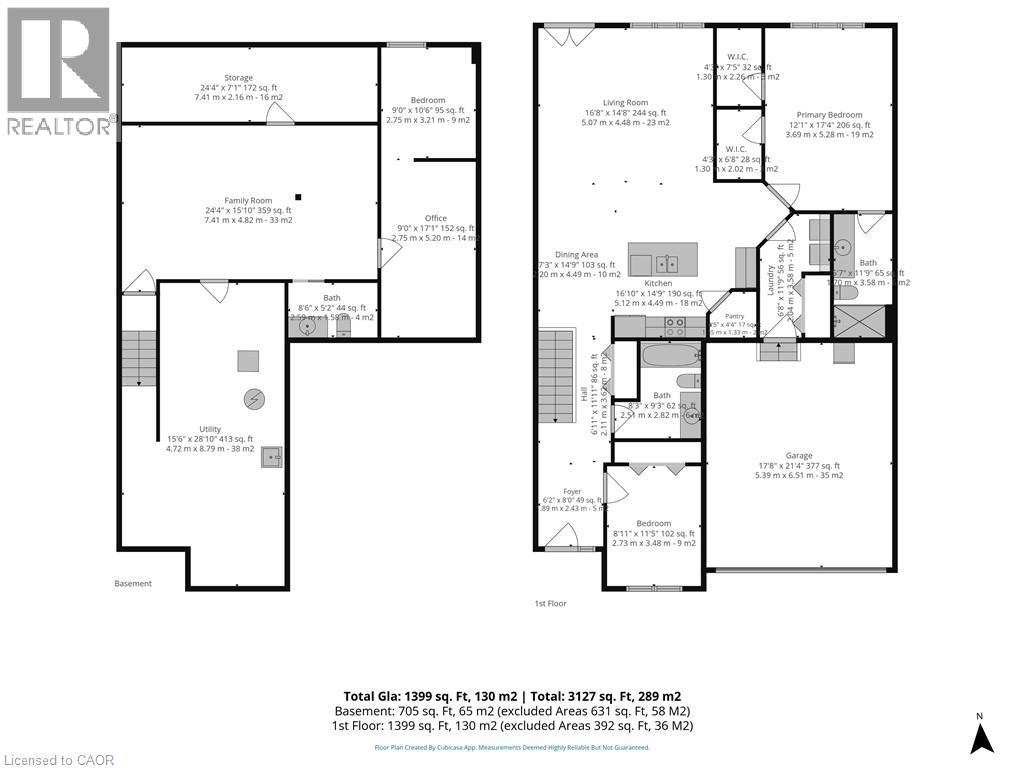
$502.65 每月Ready to simplify without giving up space, comfort or a beautiful view? This bungalow condominium in sought-after Argyle Glen offers easy main-floor living overlooking the 6th hole of the Norfolk Golf & Country Club. Enjoy morning coffee or an evening drink on the private composite deck, with unobstructed views across the fairway and surrounding greenspace. Inside, the bright open-concept layout features 9-foot ceilings, engineered hardwood flooring and oversized windows. The kitchen offers granite countertops, a large centre island, walk-in pantry and gas stove. The spacious primary suite includes a walk-in closet and private ensuite, while a second bedroom, full bathroom, main-floor laundry and inside entry from the attached double garage complete the main level. The finished basement provides plenty of additional space for visiting family, hobbies or working from home, with a large family room, office, bonus room, 2-piece bathroom and excellent storage. Condo fees include lawn care, snow removal, roof and exterior maintenance, common-area upkeep and building insurance, leaving more time to enjoy the golf-course setting, nearby Lynn Valley Trail and the shops and restaurants of downtown Simcoe. A low-maintenance lifestyle in one of Simcoe’s most desirable condominium communities. (id:43681)
房源概要
| MLS® Number | 40861027 |
| 房源类型 | 民宅 |
| 附近的便利设施 | 近高尔夫球场 |
| 设备类型 | 热水器 |
| 特征 | 铺设车道, Sump Pump, 自动车库门 |
| 总车位 | 4 |
| 租赁设备类型 | 热水器 |
详 情
| 浴室 | 3 |
| 地上卧房 | 2 |
| 地下卧室 | 1 |
| 总卧房 | 3 |
| 家电类 | 洗碗机, 烘干机, 冰箱, Water Softener, 洗衣机, 嵌入式微波炉, 窗帘, Garage Door Opener |
| 地下室进展 | 已装修 |
| 地下室类型 | 全完工 |
| 施工日期 | 2014 |
| 施工种类 | 附加的 |
| 空调 | 中央空调 |
| 外墙 | 砖 Veneer, 石, 乙烯基壁板 |
| 固定装置 | 吊扇 |
| 地基类型 | 混凝土浇筑 |
| 客人卫生间(不包含洗浴) | 1 |
| 供暖方式 | 天然气 |
| 供暖类型 | 压力热风 |
| 储存空间 | 1 |
| 内部尺寸 | 1446 Sqft |
| 类型 | 联排别墅 |
| 设备间 | 市政供水 |
车 位
| 附加车库 |
土地
| 英亩数 | 无 |
| 土地便利设施 | 近高尔夫球场 |
| 污水道 | 城市污水处理系统 |
| 规划描述 | R4(h) |
房 间
| 楼 层 | 类 型 | 长 度 | 宽 度 | 面 积 |
|---|---|---|---|---|
| 地下室 | 设备间 | Measurements not available | ||
| 地下室 | Storage | 24'0'' x 7'0'' | ||
| 地下室 | 卧室 | 10'6'' x 9'2'' | ||
| 地下室 | Office | 17'1'' x 9'2'' | ||
| 地下室 | 两件套卫生间 | 8'7'' x 5'' | ||
| 地下室 | 家庭房 | 23'7'' x 14'7'' | ||
| 一楼 | 主卧 | 17'4'' x 12'0'' | ||
| 一楼 | 三件套浴室 | Measurements not available | ||
| 一楼 | 洗衣房 | 9'7'' x 4'2'' | ||
| 一楼 | 客厅 | 14'6'' x 16'7'' | ||
| 一楼 | Kitchen/dining Room | 20'0'' x 12'3'' | ||
| 一楼 | 门厅 | 11'1'' x 7'0'' | ||
| 一楼 | 四件套浴室 | Measurements not available | ||
| 一楼 | 卧室 | 9'2'' x 11'0'' |
https://www.realtor.ca/real-estate/30242703/190-argyle-street-unit-32-simcoe

The trademarks REALTOR®, REALTORS®, and the REALTOR® logo are controlled by The Canadian Real Estate Association (CREA) and identify real estate professionals who are members of CREA. The trademarks MLS®, Multiple Listing Service® and the associated logos are owned by The Canadian Real Estate Association (CREA) and identify the quality of services provided by real estate professionals who are members of CREA. The trademark DDF® is owned by The Canadian Real Estate Association (CREA) and identifies CREA's Data Distribution Facility (DDF®)
REALTORS® Association of Hamilton-Burlington
RE/MAX Erie Shores Realty Inc. Brokerage
September 13 2026 07:29:28
