
19 Yorkview Drive Toronto (Stonegate-Queensway), Ontario M8Z 2G1


$1,349,000
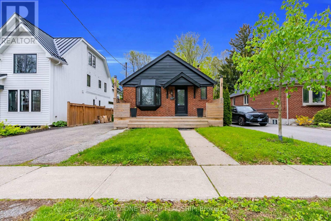
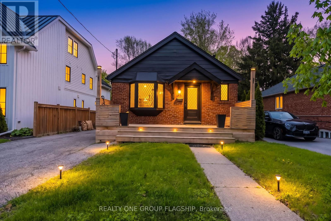
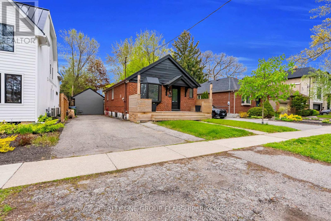
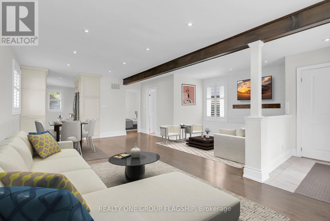
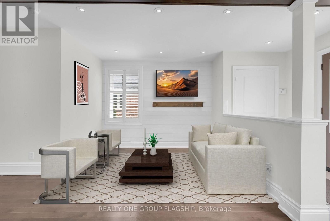
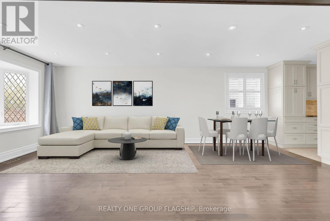
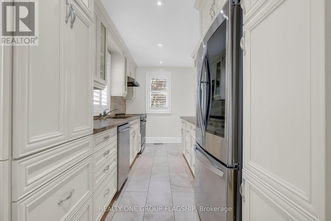
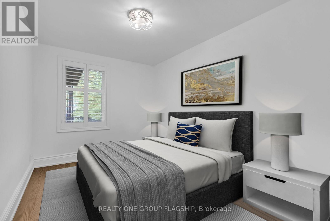
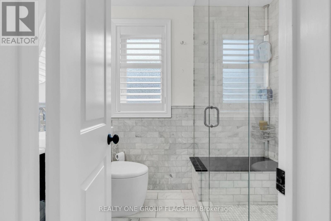
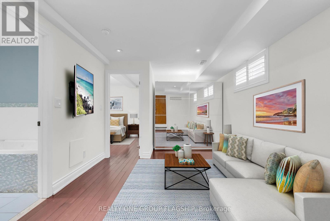
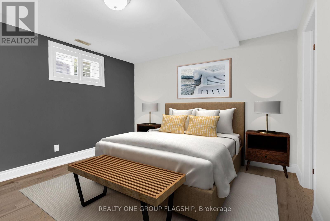
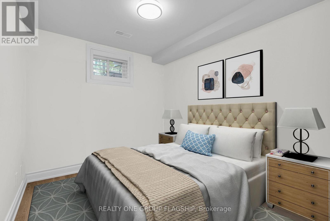
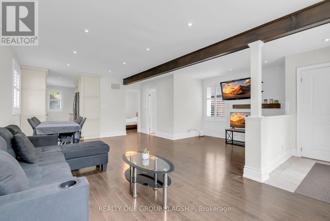
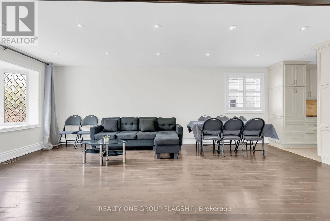
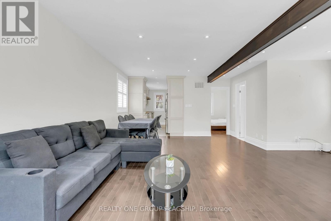
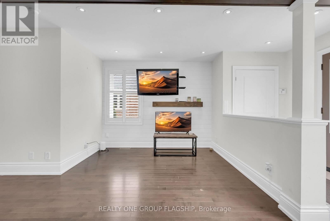
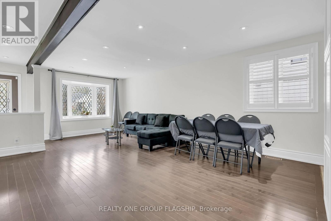
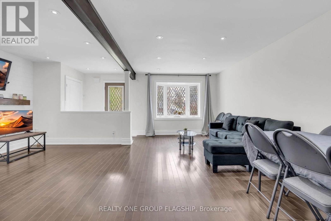
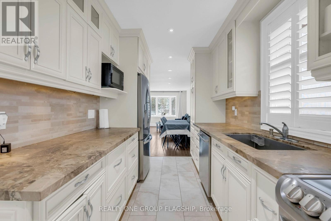
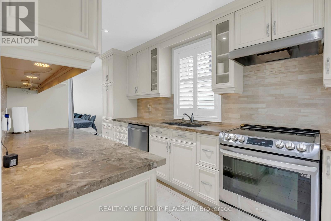
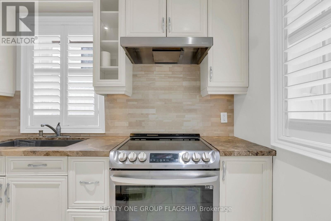
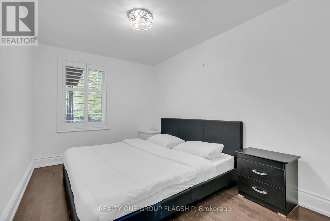
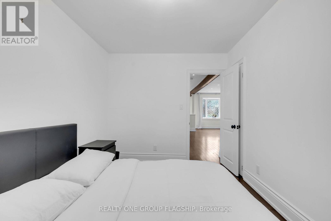
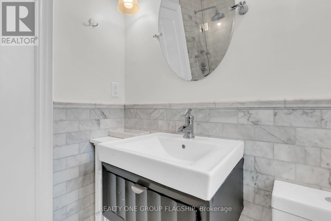
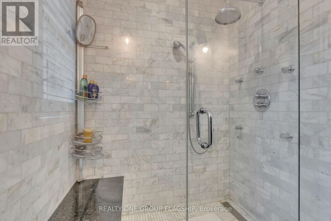
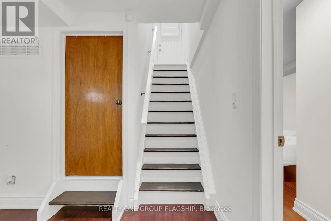
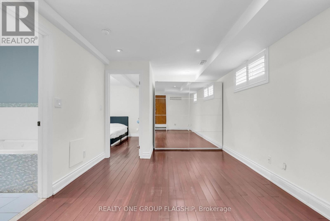
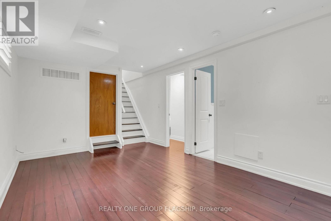
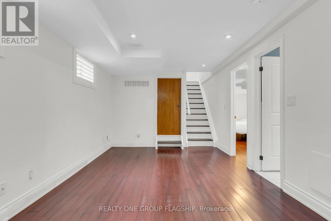
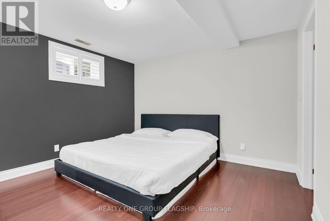
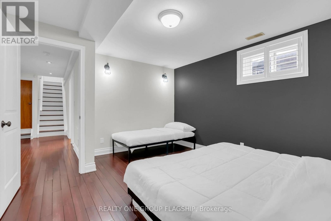
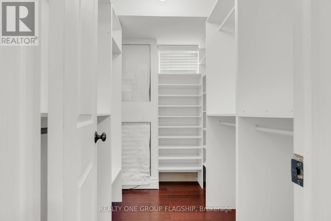
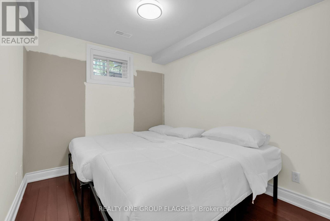
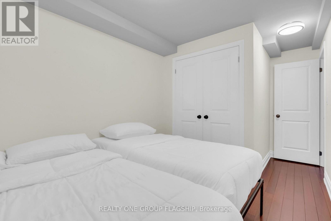
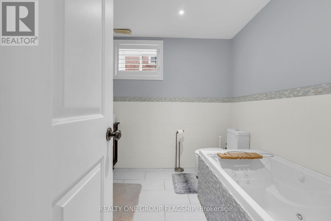
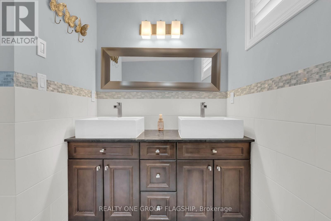
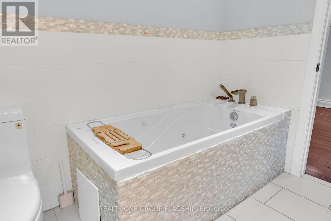
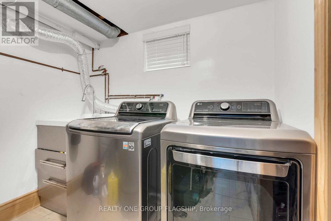
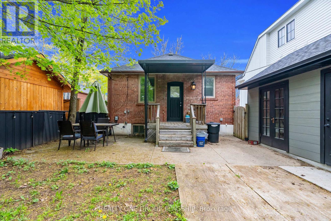
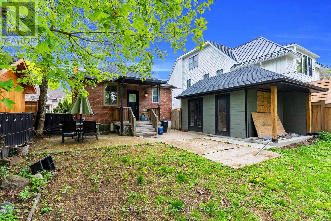
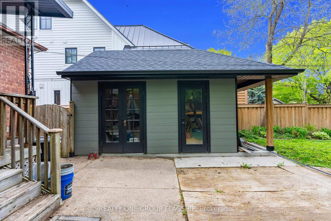
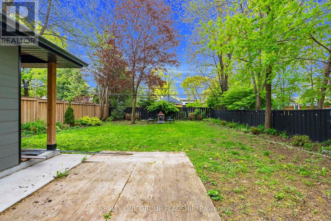
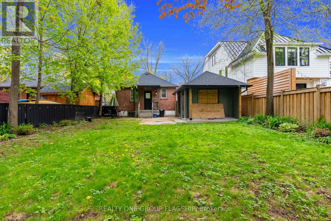
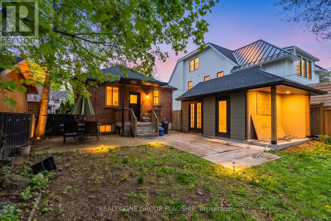
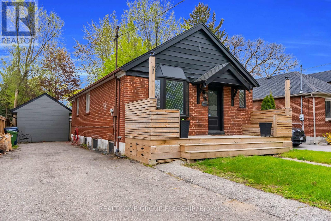
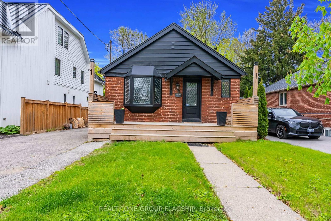
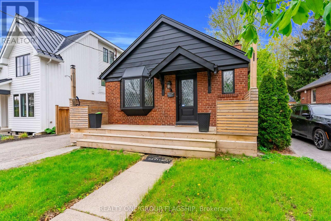
Rare opportunity on coveted Yorkview Drive in the heart of Stonegate-Queensway! Set on a quiet, tree-lined street surrounded by mature neighbourhood charm and many impressive custom homes, this beautifully renovated bungalow offers the perfect blend of move-in comfort, investment value, and future potential. Unlike many properties offered primarily for land value, this home is ready to enjoy today while still offering exceptional upside for those looking to update further, expand, or explore the possibility of building their dream home in one of South Etobicoke's most desirable family communities. The bright open-concept main floor is ideal for everyday living and entertaining, featuring hardwood flooring, California-style faux wood blinds, spacious principal rooms, and an upgraded kitchen with marble countertops, solid maple cabinets and drawers, and a walkout to a private garden. The generous primary bedroom includes a closet with built-in organizers. The fully finished lower level adds valuable living space with bamboo hardwood flooring throughout, two additional rooms, laundry area, and flexible use for family, guests, recreation, work-from-home needs, or extended living. Enjoy a private rear yard with a large garden shed featuring a bar area and upper loft storage - a unique bonus for entertaining and storage. A fantastic opportunity for end-users, investors, renovators, or builders in a neighbourhood known for excellent schools, parks, community amenities, shops, cafes, restaurants, TTC access to Royal York Station, Mimico GO, major highways, downtown Toronto, and Pearson Airport. Move in, invest, expand, or plan for the future - the possibilities are endless. Some photos have been virtually staged. (id:43681)
房源概要
| MLS® Number | W13547126 |
| 房源类型 | 民宅 |
| 社区名字 | Stonegate-Queensway |
| 总车位 | 4 |
详 情
| 浴室 | 2 |
| 地上卧房 | 1 |
| 地下卧室 | 2 |
| 总卧房 | 3 |
| Age | 51 To 99 Years |
| 家电类 | Central Vacuum, Water Heater, Range, Water Meter |
| 地下室进展 | 已装修 |
| 地下室类型 | N/a (finished) |
| 施工种类 | 独立屋 |
| 空调 | 中央空调 |
| 外墙 | 砖 |
| Flooring Type | Tile |
| 地基类型 | 混凝土 |
| 供暖方式 | 天然气 |
| 供暖类型 | 压力热风 |
| 内部尺寸 | 700 - 1100 Sqft |
| 类型 | 独立屋 |
| 设备间 | 市政供水 |
车 位
| 没有车库 |
土地
| 英亩数 | 无 |
| 污水道 | Sanitary Sewer |
| 土地深度 | 133 Ft |
| 土地宽度 | 41 Ft |
| 不规则大小 | 41 X 133 Ft |
房 间
| 楼 层 | 类 型 | 长 度 | 宽 度 | 面 积 |
|---|---|---|---|---|
| 地下室 | 第二卧房 | 3.9 m | 2.7 m | 3.9 m x 2.7 m |
| 地下室 | 第三卧房 | 2.6 m | 4.8 m | 2.6 m x 4.8 m |
| 地下室 | 家庭房 | 5.87 m | 3.36 m | 5.87 m x 3.36 m |
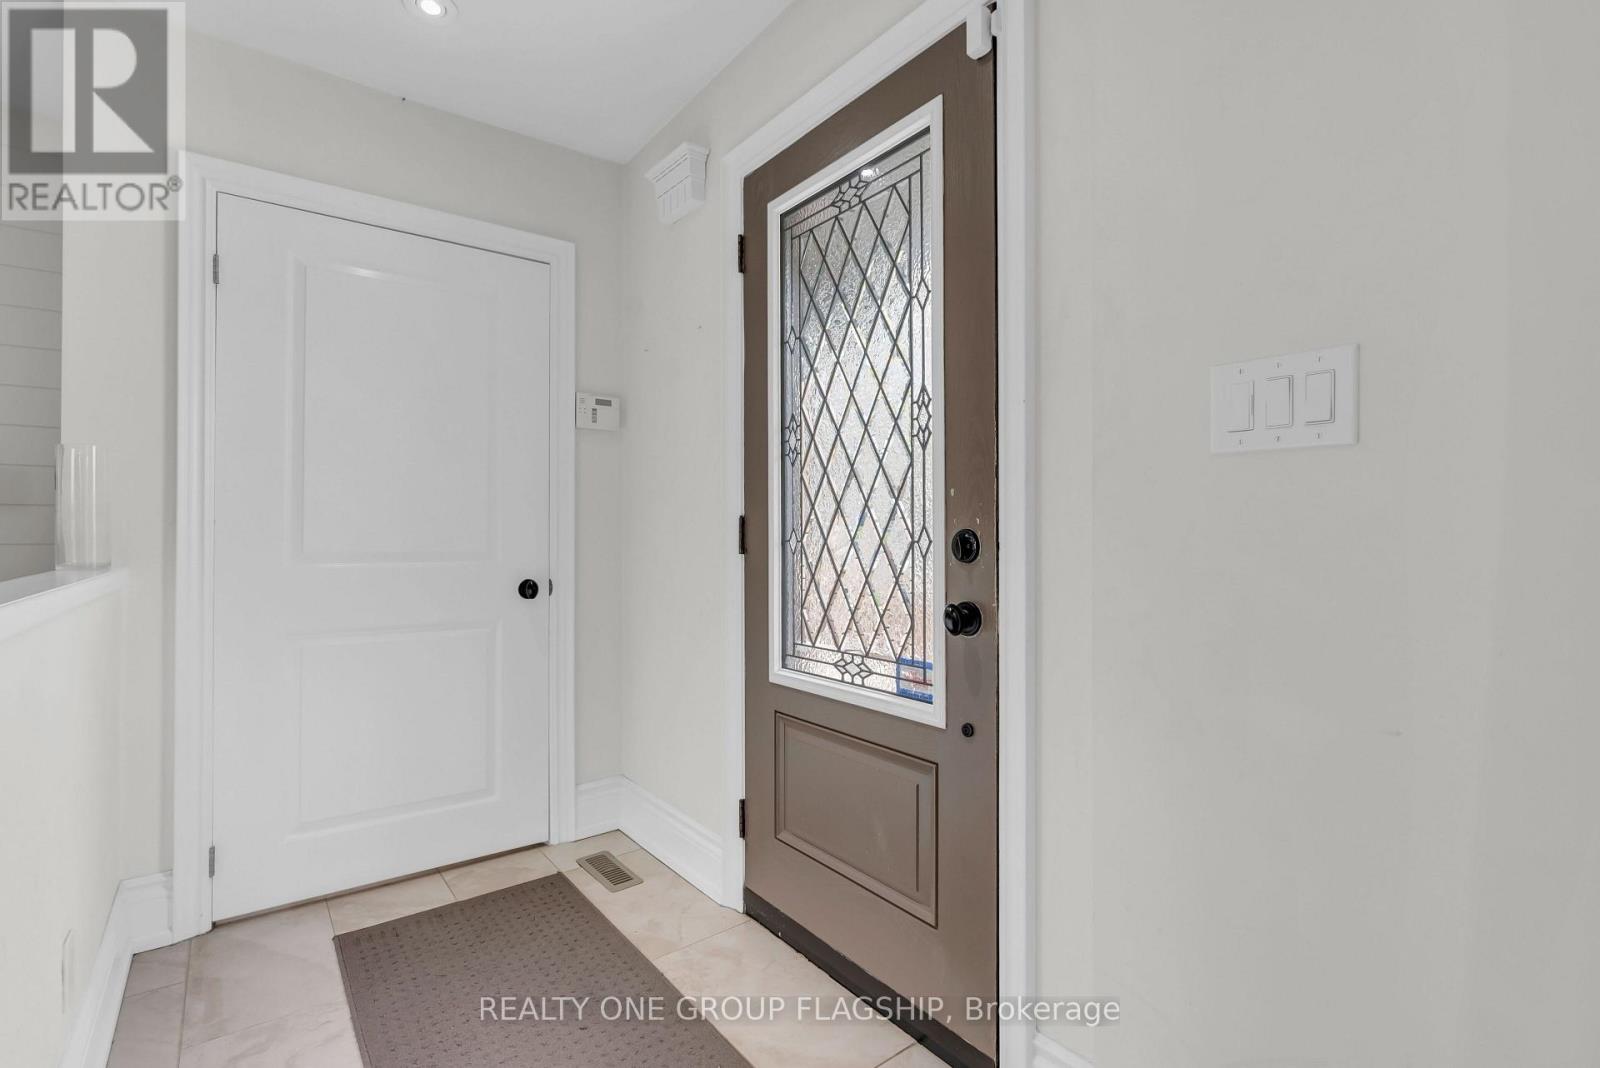
| 一楼 | 门厅 | 1.86 m | 1.01 m | 1.86 m x 1.01 m |
| 一楼 | 客厅 | 6.1 m | 4.6 m | 6.1 m x 4.6 m |
| 一楼 | 餐厅 | 4.34 m | 2.1 m | 4.34 m x 2.1 m |
| 一楼 | 厨房 | 4.3 m | 2.27 m | 4.3 m x 2.27 m |
| 一楼 | 主卧 | 4.27 m | 3.71 m | 4.27 m x 3.71 m |

The trademarks REALTOR®, REALTORS®, and the REALTOR® logo are controlled by The Canadian Real Estate Association (CREA) and identify real estate professionals who are members of CREA. The trademarks MLS®, Multiple Listing Service® and the associated logos are owned by The Canadian Real Estate Association (CREA) and identify the quality of services provided by real estate professionals who are members of CREA. The trademark DDF® is owned by The Canadian Real Estate Association (CREA) and identifies CREA's Data Distribution Facility (DDF®)
Toronto Real Estate Board
Realty One Group Flagship
July 10 2026 12:05:24
