
19 Wigston Court Whitby (Rolling Acres), Ontario L1R 2B9



$1,149,000
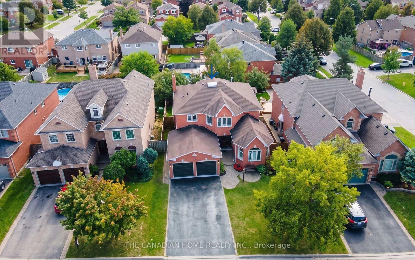
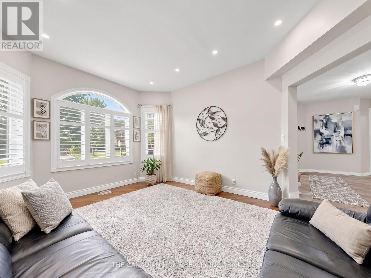
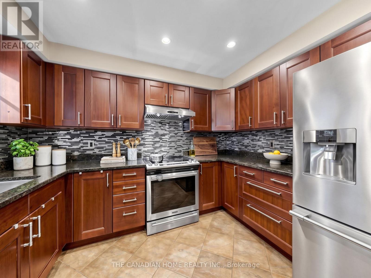
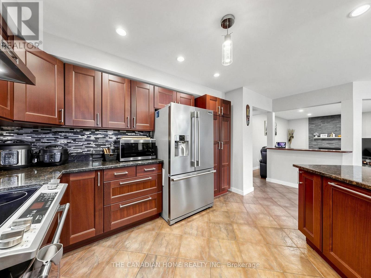
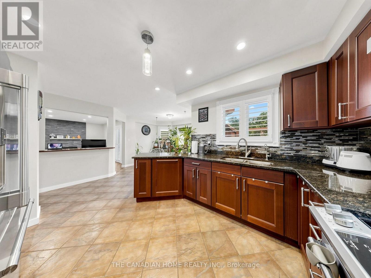
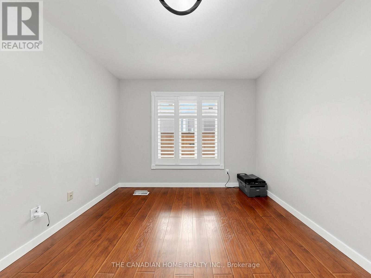
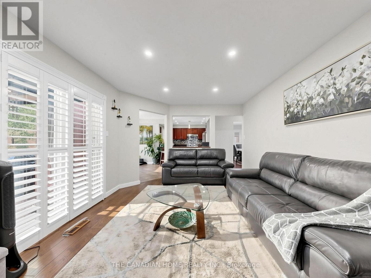
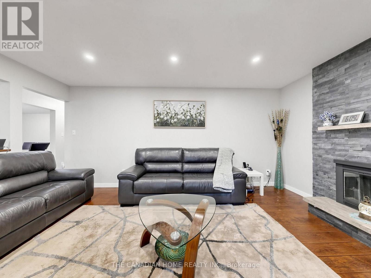
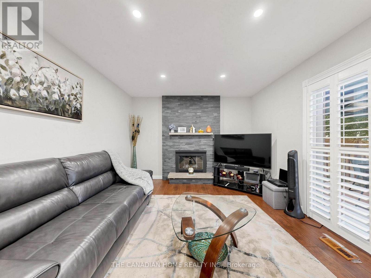
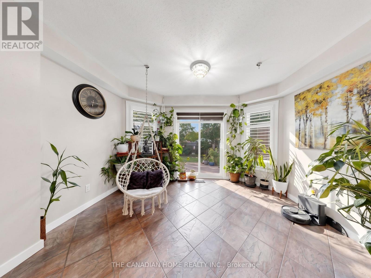
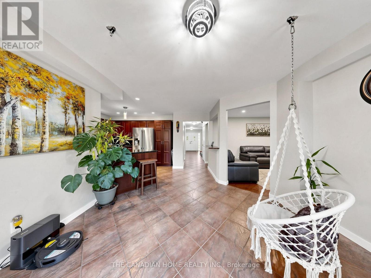
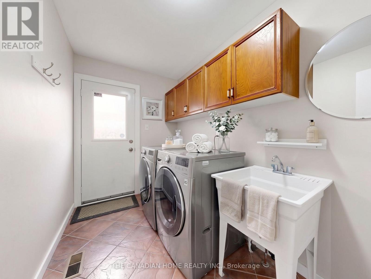
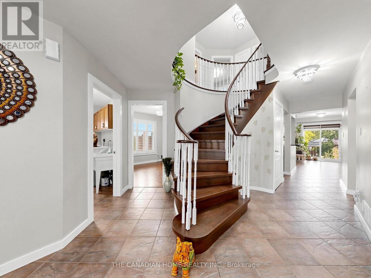
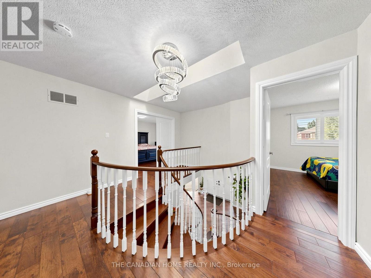
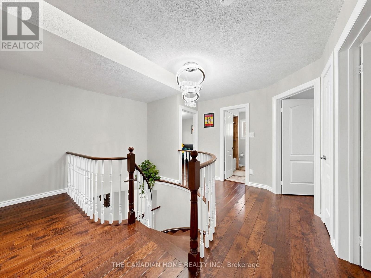
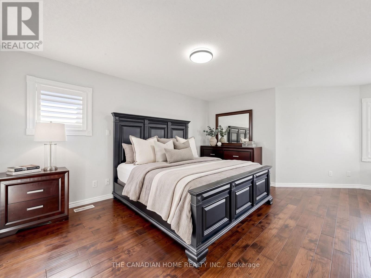
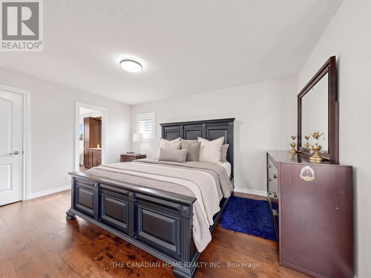
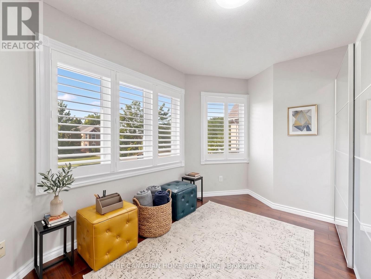
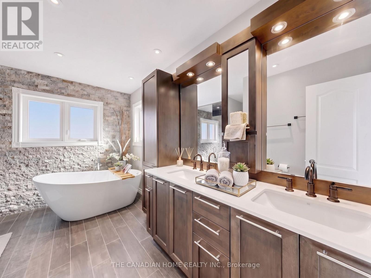
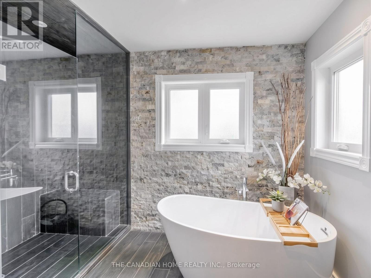
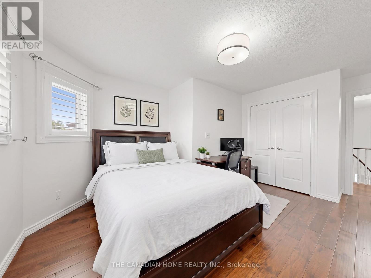
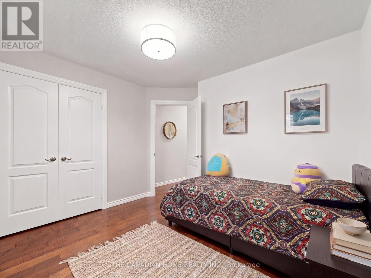
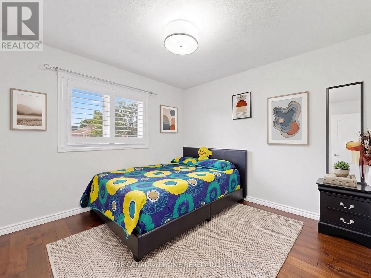
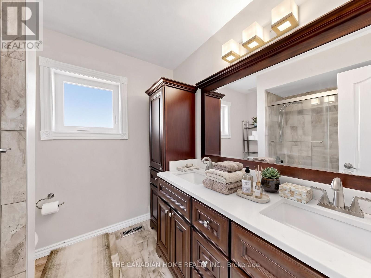
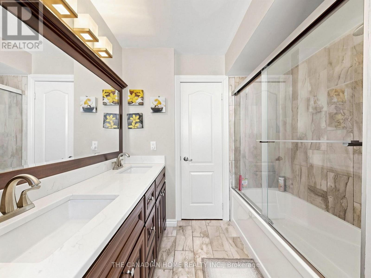
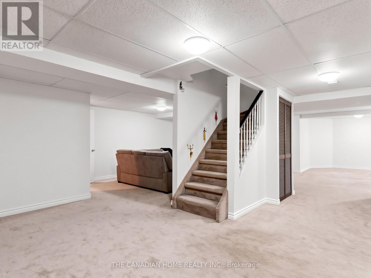
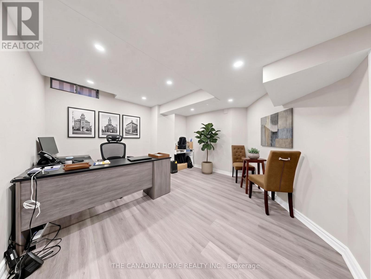
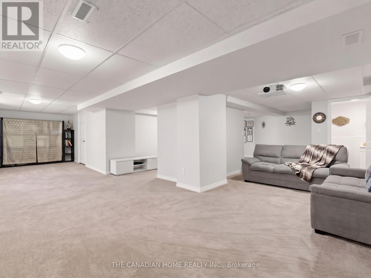
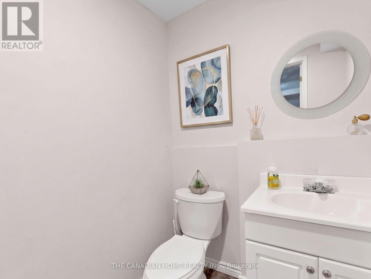
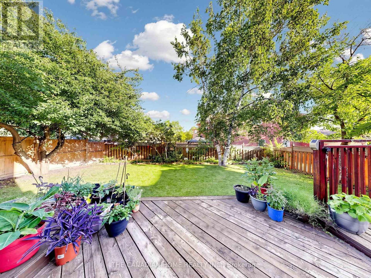
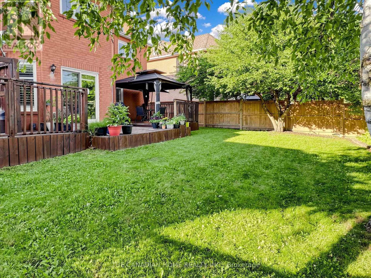
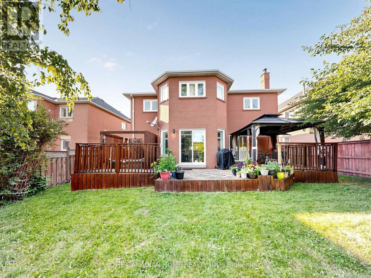
Welcome to this gorgeous, lovingly cared family home on a QUIET, SAFE COURT in Whitby's favorite ROLLING ACRES! Set on a premium private lot, you get nearly 2,900 SQ FT ABOVE GROUND plus a HUGE FINISHED BASEMENT. Start every day in your SUN-DRENCHED SUNKEN LIVING ROOM with tall, soaring windows that flood the home with warm MORNING SUNSHINE-the ultimate spot to sip coffee and recharge. Enjoy the ease of a quiet MAIN FLOOR OFFICE for effortless remote work, cook in the open chef's kitchen, and walk right out to your private BACKYARD RETREAT with an entertainer's deck, gazebo, and relaxing as-is HOT TUB. Upstairs features 4 BIG BEDROOMS, highlighted by a private primary suite with a hotel-style 5-PC SPA BATH and walk-in closet. The finished basement adds a 5TH BEDROOM, game room, rec room, and HUGE STORAGE SPACES-ideal for teens, guests, or in-laws. Best of all, every major upgrade is ALREADY PAID FOR AND DONE: brand-new OWNED WATER & AIR FILTER (2025), high-efficiency FURNACE & A/C (2022), modern Stainless Steel APPLIANCES WITH WASHER/DRYER (2021), ROOF (2018). Complete with 6 PARKING SPACES, TOP-RATED SCHOOLS (8+ RATING) just minutes away, and fast access to shops, Whitby GO, and HWY 401/407/412. 100% MOVE-IN READY -Book Your Private Tour Today! (id:43681)
Open House
现在这个房屋大家可以去Open House参观了!
6:00 pm
结束于:8:00 pm
2:00 pm
结束于:5:00 pm
房源概要
| MLS® Number | E13805512 |
| 房源类型 | 民宅 |
| 社区名字 | Rolling Acres |
| 设备类型 | 热水器 |
| 总车位 | 6 |
| 租赁设备类型 | 热水器 |
| 结构 | Deck |
详 情
| 浴室 | 4 |
| 地上卧房 | 4 |
| 地下卧室 | 1 |
| 总卧房 | 5 |
| 家电类 | Hot Tub, Garage Door Opener Remote(s), Central Vacuum, Water Meter, 烘干机, 洗衣机, 窗帘 |
| 地下室进展 | 已装修 |
| 地下室类型 | 全完工 |
| 施工种类 | 独立屋 |
| 空调 | 中央空调 |
| 外墙 | 砖 |
| Fire Protection | Security System |
| 壁炉 | 有 |
| Flooring Type | Carpeted, Laminate, Ceramic, Hardwood |
| 地基类型 | 混凝土 |
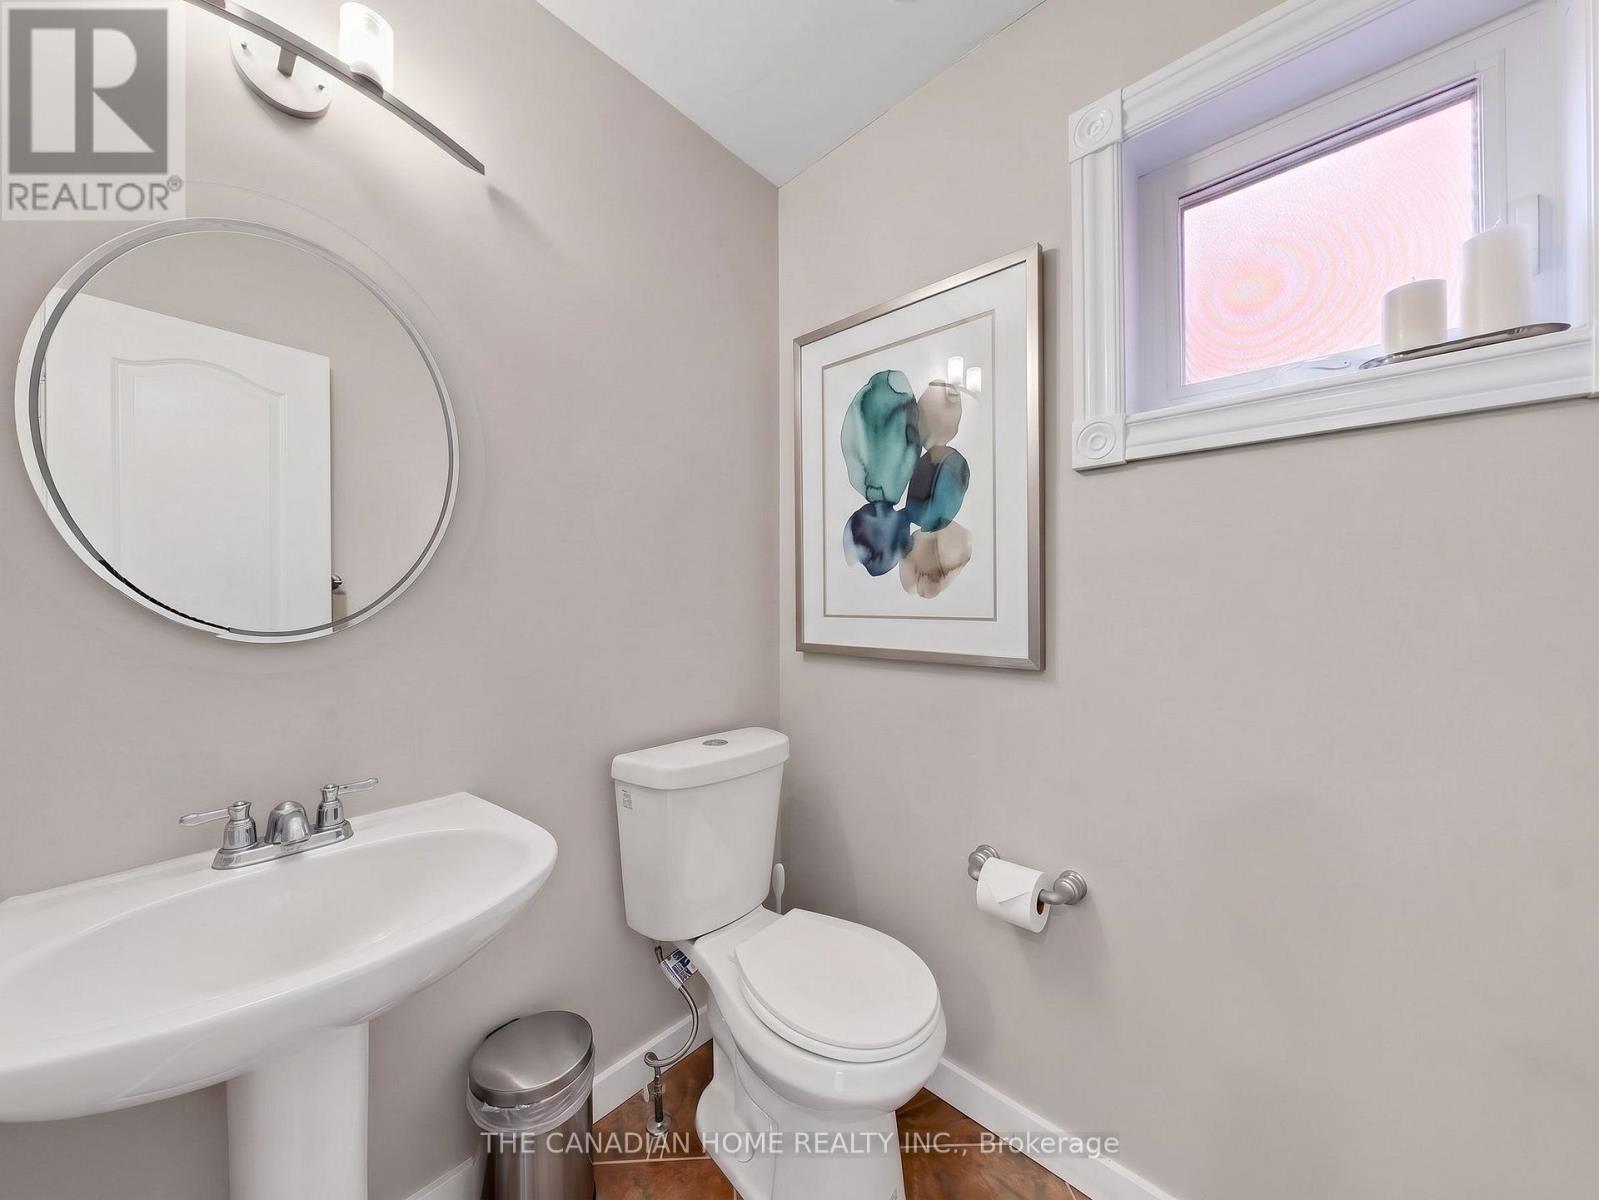
| 客人卫生间(不包含洗浴) | 2 |
| 供暖方式 | 天然气 |
| 供暖类型 | 压力热风 |
| 储存空间 | 2 |
| 内部尺寸 | 2500 - 3000 Sqft |
| 类型 | 独立屋 |
| 设备间 | 市政供水 |
车 位
| 附加车库 | |
| Garage |
土地
| 英亩数 | 无 |
| 污水道 | Sanitary Sewer |
| 土地深度 | 123 Ft ,6 In |
| 土地宽度 | 49 Ft ,2 In |
| 不规则大小 | 49.2 X 123.5 Ft |
房 间
| 楼 层 | 类 型 | 长 度 | 宽 度 | 面 积 |
|---|---|---|---|---|
| 二楼 | 主卧 | 6.24 m | 5.8 m | 6.24 m x 5.8 m |
| 二楼 | 第二卧房 | 4.18 m | 3.85 m | 4.18 m x 3.85 m |
| 二楼 | 第三卧房 | 3.28 m | 2.97 m | 3.28 m x 2.97 m |
| 二楼 | Bedroom 4 | 3.37 m | 2.27 m | 3.37 m x 2.27 m |
| 地下室 | 娱乐,游戏房 | 6.34 m | 5.05 m | 6.34 m x 5.05 m |
| 地下室 | Games Room | 6.7 m | 3.32 m | 6.7 m x 3.32 m |
| 地下室 | Bedroom 5 | 3.89 m | 3.72 m | 3.89 m x 3.72 m |
| 一楼 | 客厅 | 3.63 m | 3.73 m | 3.63 m x 3.73 m |
| 一楼 | 厨房 | 4.04 m | 3.3 m | 4.04 m x 3.3 m |
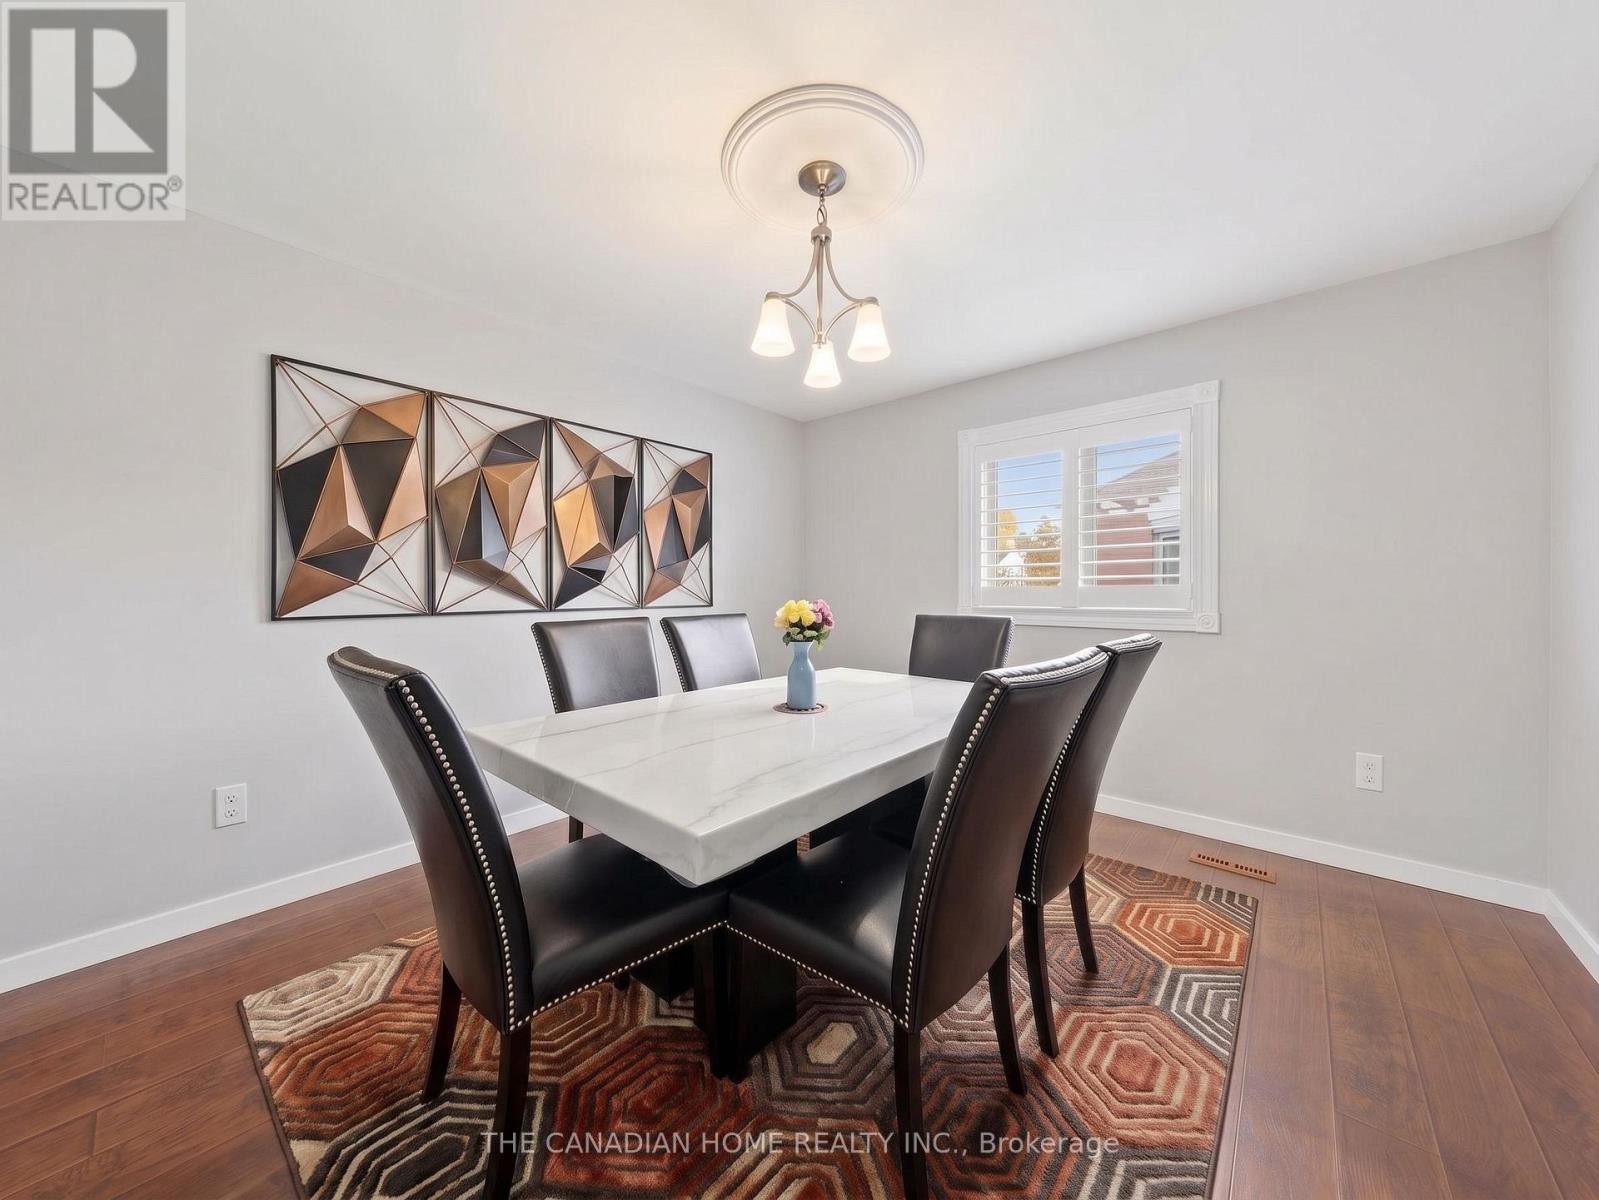
| 一楼 | 餐厅 | 3.86 m | 3.56 m | 3.86 m x 3.56 m |
| 一楼 | Eating Area | 3.84 m | 3.43 m | 3.84 m x 3.43 m |
| 一楼 | Office | 3.32 m | 3.11 m | 3.32 m x 3.11 m |
https://www.realtor.ca/real-estate/30302553/19-wigston-court-whitby-rolling-acres-rolling-acres

The trademarks REALTOR®, REALTORS®, and the REALTOR® logo are controlled by The Canadian Real Estate Association (CREA) and identify real estate professionals who are members of CREA. The trademarks MLS®, Multiple Listing Service® and the associated logos are owned by The Canadian Real Estate Association (CREA) and identify the quality of services provided by real estate professionals who are members of CREA. The trademark DDF® is owned by The Canadian Real Estate Association (CREA) and identifies CREA's Data Distribution Facility (DDF®)
Toronto Real Estate Board
The Canadian Home Realty Inc.
September 19 2026 05:01:31
