
19 Trailside Drive St. Marys, Ontario N4X 0C1



$555,000
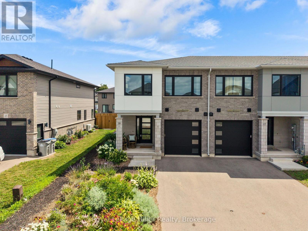
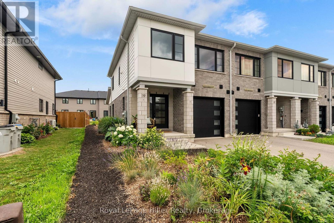
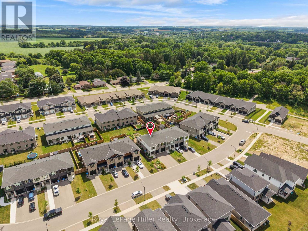
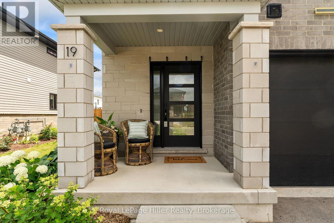
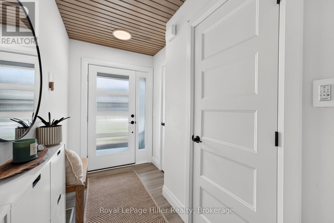
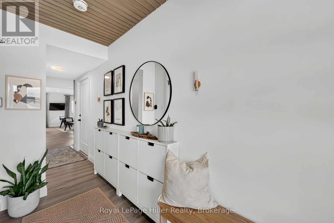
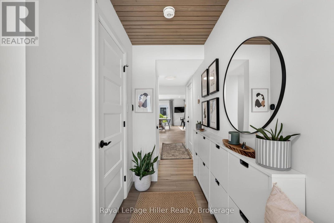
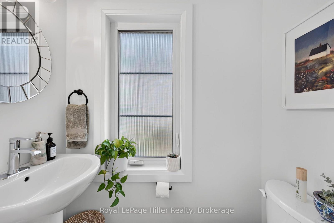
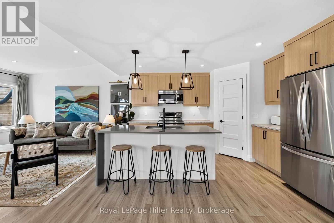
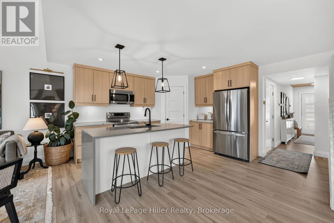
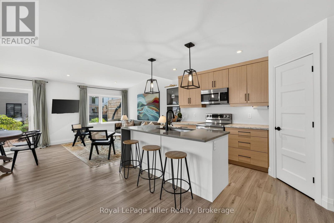
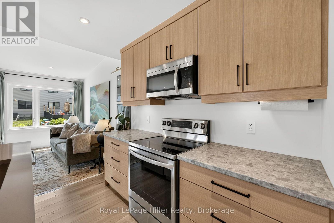
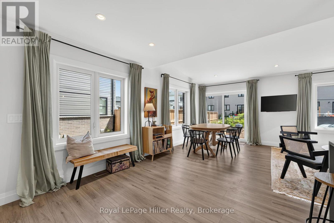
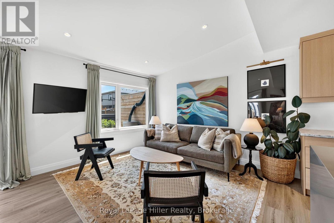
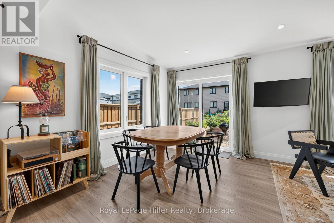
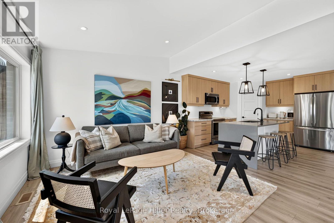
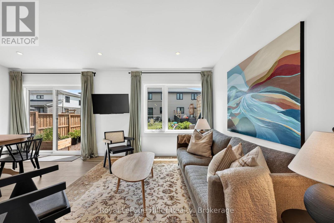
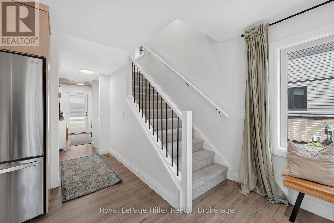
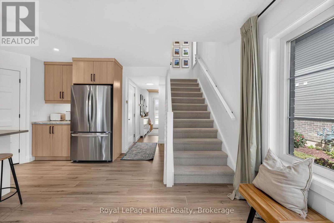
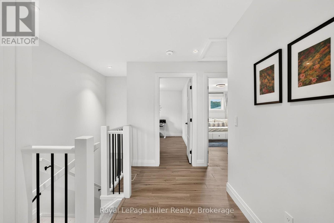
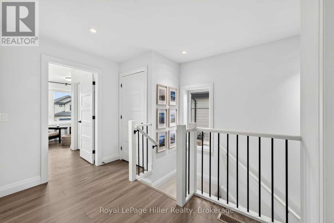
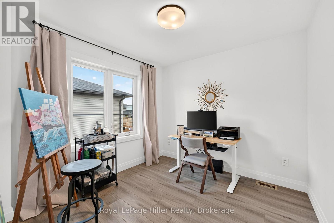
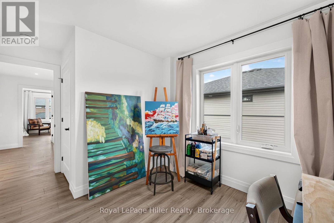
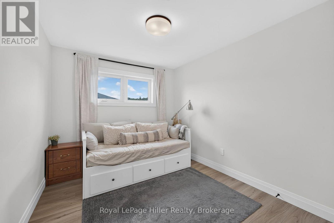
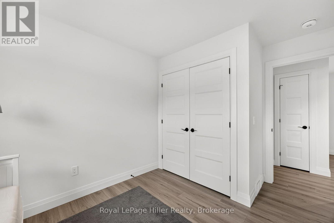
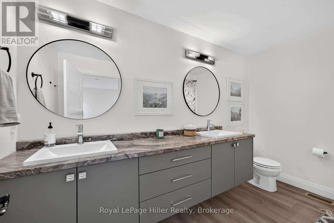
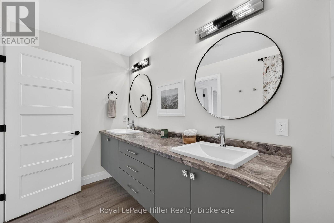
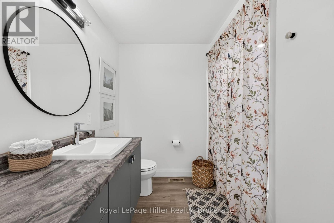
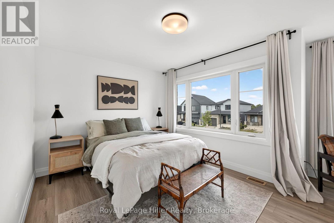
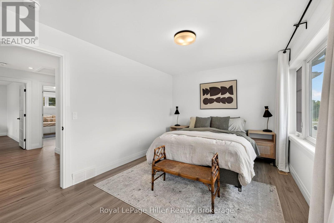
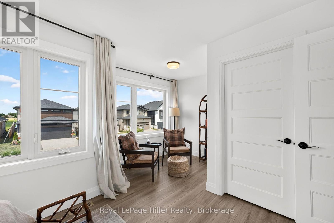
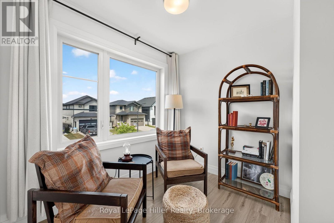
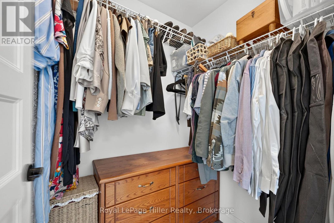
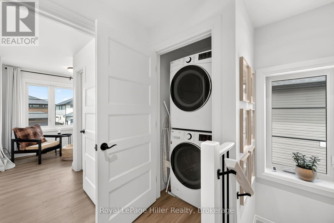
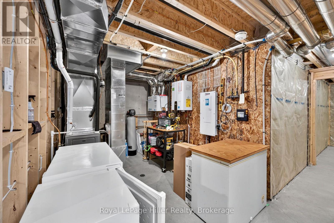
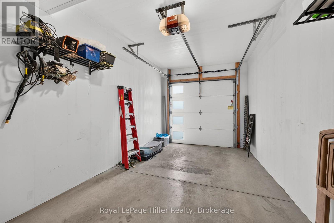
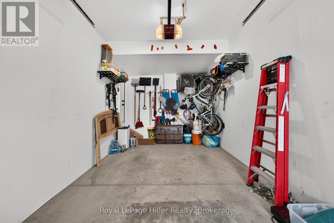
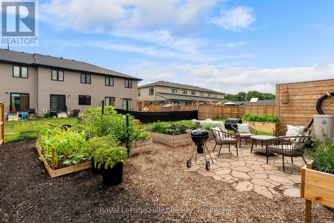
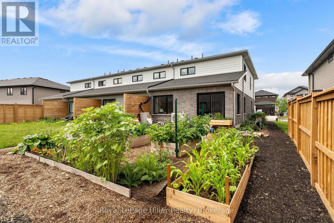
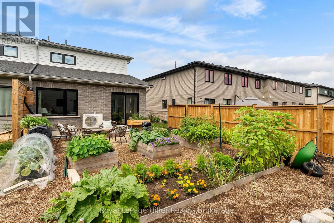
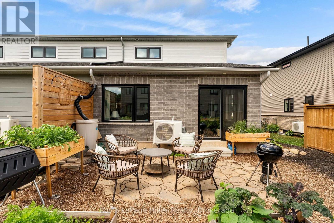
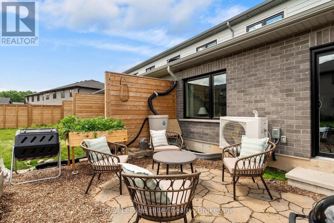
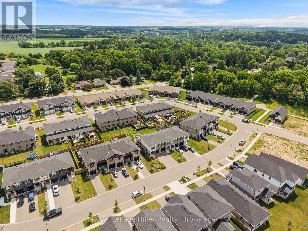
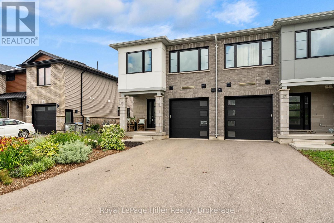
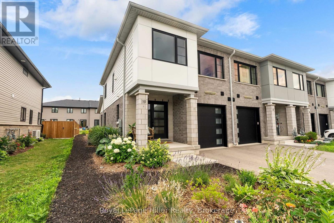
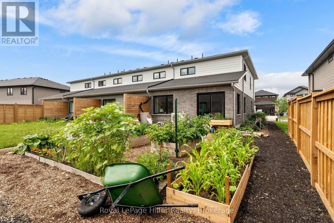
Move right into this beautifully designed Bickell Built end-unit freehold townhome. Offering the perfect combination of modern design, quality finishes, and low-maintenance living, this 3 bedroom, 2 bathroom home is 4 years new. Step inside to a bright, open concept main floor where oversized windows and patio doors fill the space with natural light. The stylish kitchen is designed for both everyday living and entertaining, featuring quartz countertops, a striking waterfall island, and a walk-in pantry. Upstairs, you'll find three comfortable bedrooms, including a spacious primary suite with a walk-in closet as well as laundry. With 1,465 square feet of thoughtfully designed living space, an attached single-car garage, Energy Star construction, this home offers all the benefits of newer construction without the wait. Located in a desirable neighbourhood, you're just steps from the Loop Walking Trail and only minutes from schools, parks, and downtown St. Marys. Whether you're buying your first home, growing your family, or simply looking for an easy-to-maintain property, this move-in ready home is one you won't want to miss. (id:43681)
Open House
现在这个房屋大家可以去Open House参观了!
10:30 am
结束于:12:00 pm
房源概要
| MLS® Number | X13555542 |
| 房源类型 | 民宅 |
| 社区名字 | St. Marys |
| 设备类型 | 没有 |
| 特征 | Sump Pump |
| 总车位 | 3 |
| 租赁设备类型 | 没有 |
详 情
| 浴室 | 2 |
| 地上卧房 | 3 |
| 总卧房 | 3 |
| Age | 0 To 5 Years |
| 家电类 | Water Softener, Water Heater - Tankless, 洗碗机, 烘干机, Garage Door Opener, 微波炉, 炉子, 洗衣机, 冰箱 |
| 地下室进展 | 已完成 |
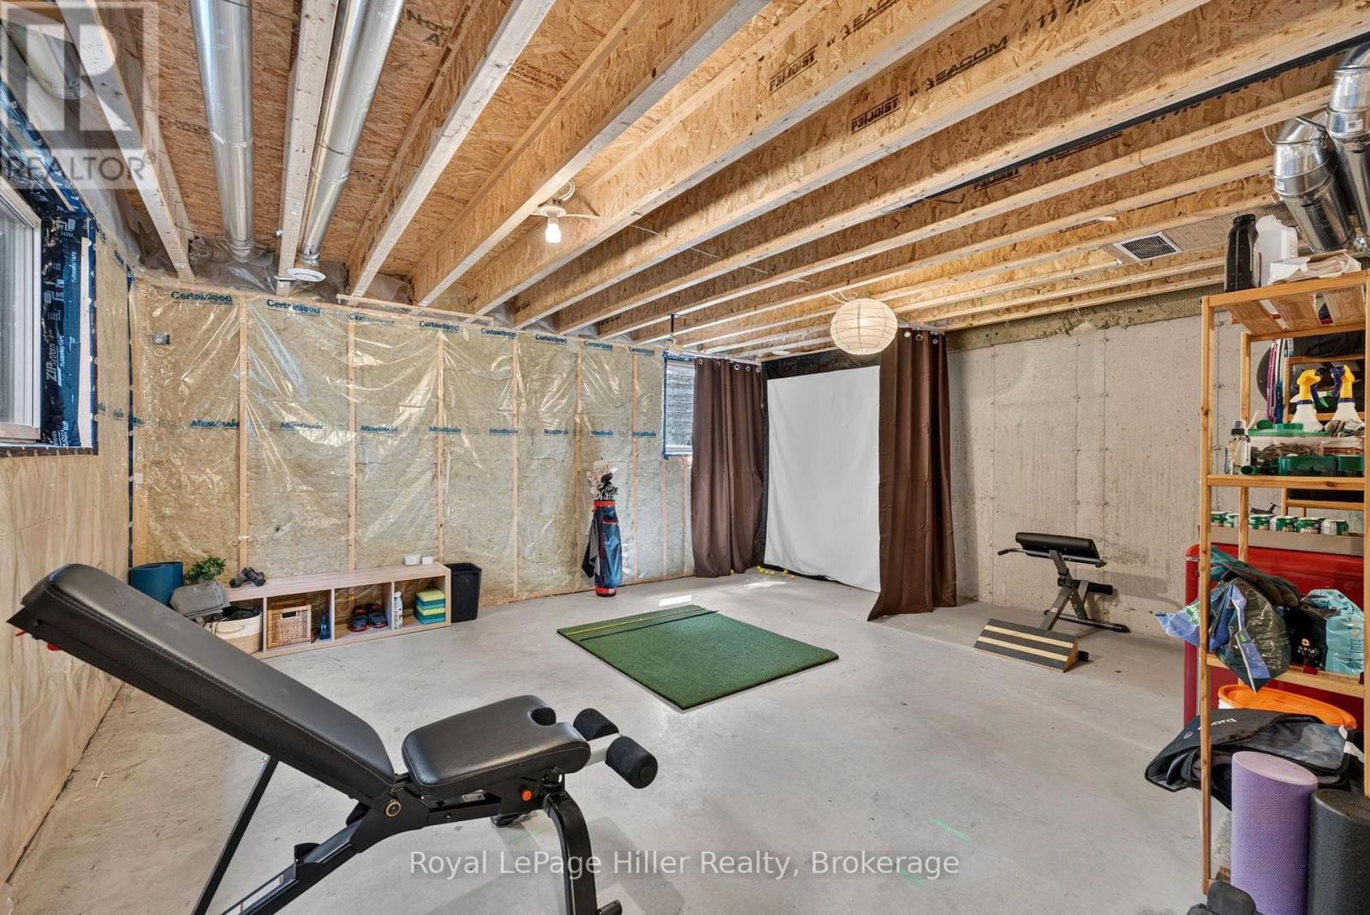
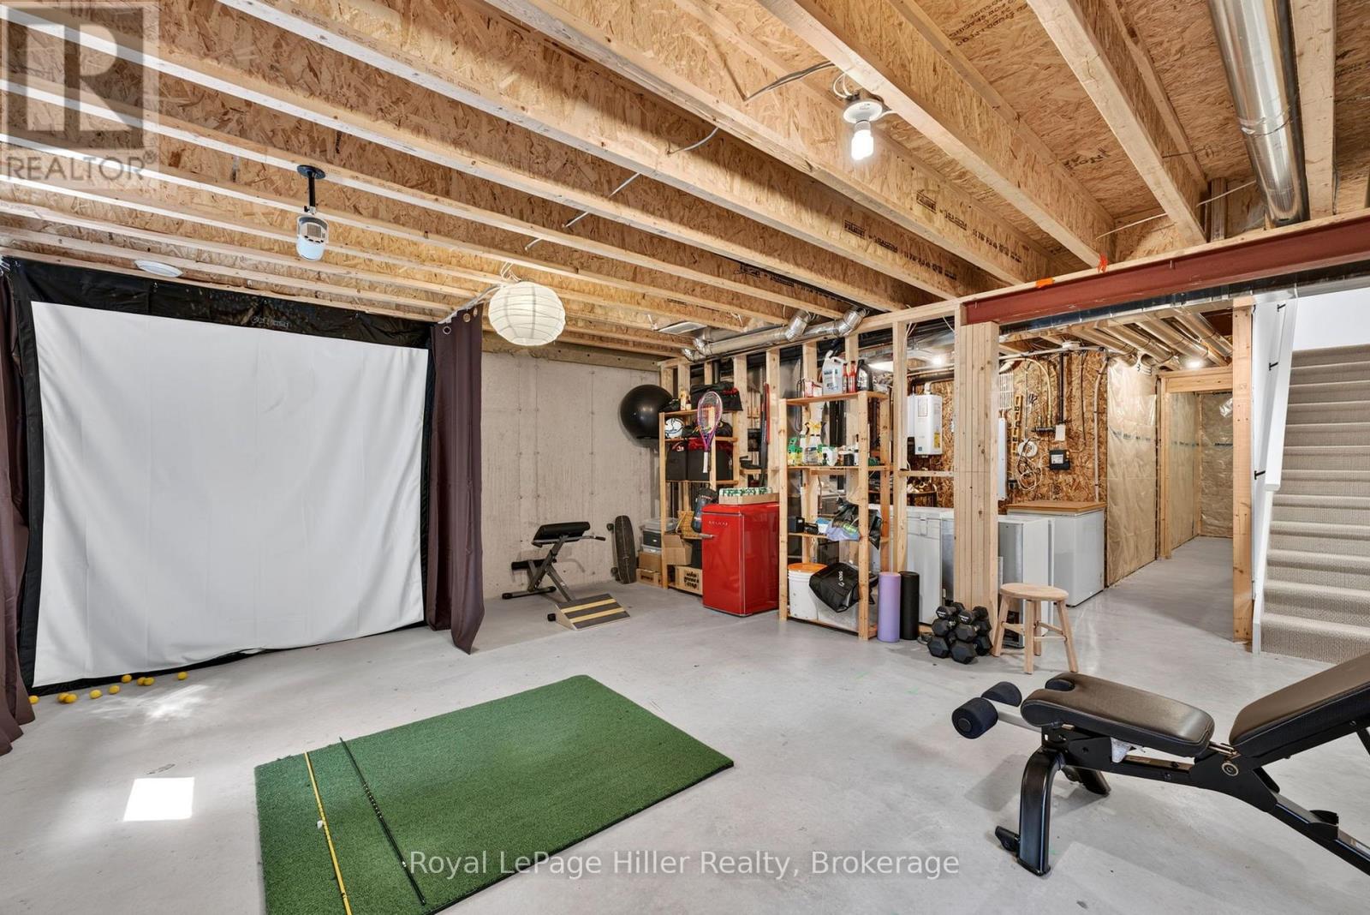
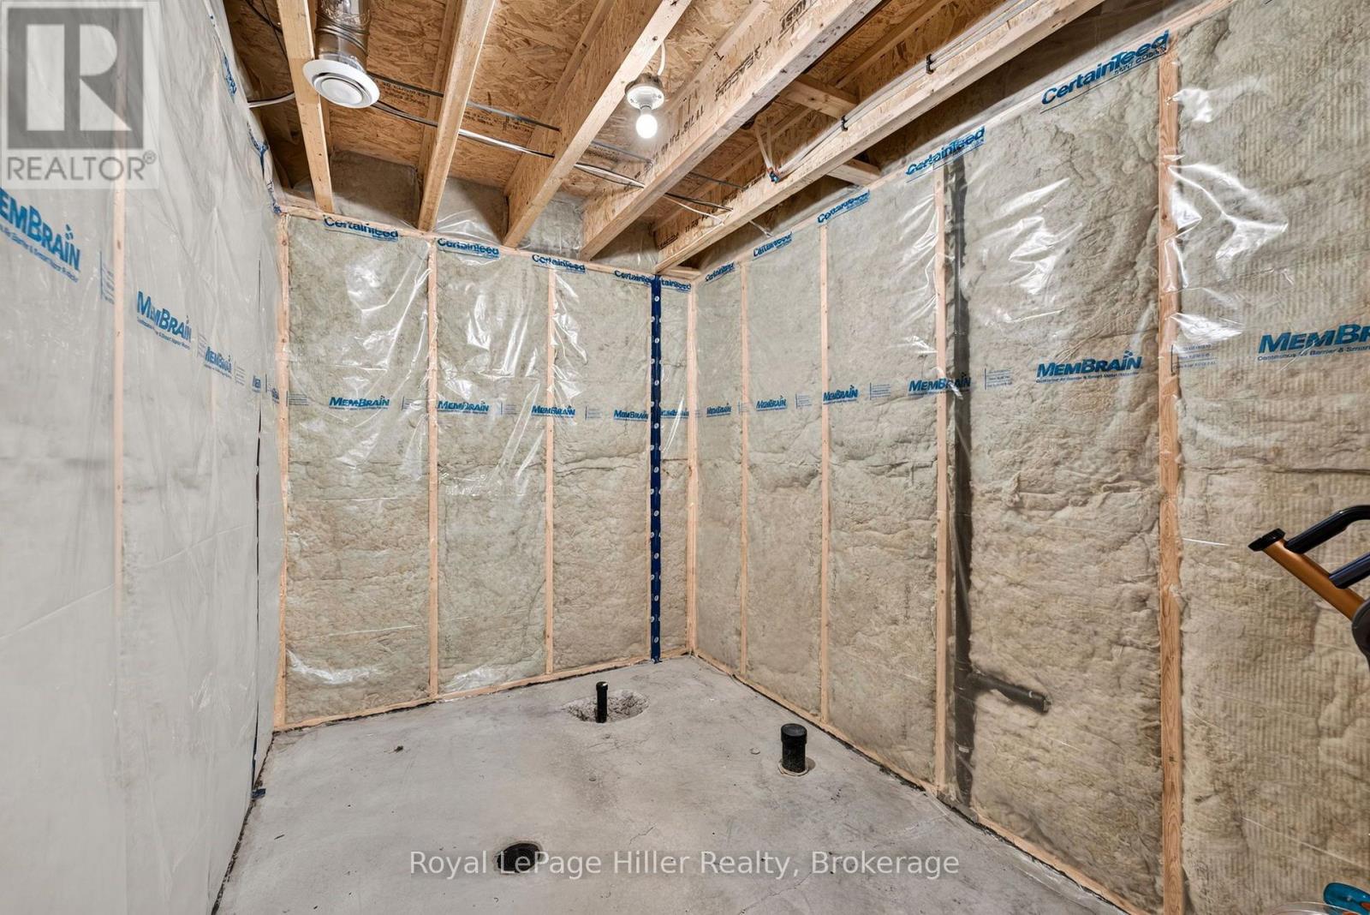
| 地下室类型 | N/a (unfinished) |
| 施工种类 | 附加的 |
| 空调 | Central Air Conditioning, 换气机 |
| 外墙 | 砖, 石 |
| Fire Protection | Smoke Detectors |
| 地基类型 | 混凝土浇筑 |
| 客人卫生间(不包含洗浴) | 1 |
| 供暖方式 | 天然气 |
| 供暖类型 | 压力热风 |
| 储存空间 | 2 |
| 内部尺寸 | 1100 - 1500 Sqft |
| 类型 | 联排别墅 |
| 设备间 | 市政供水 |
车 位
| 附加车库 | |
| Garage |
土地
| 英亩数 | 无 |
| 污水道 | Sanitary Sewer |
| 土地深度 | 105 Ft ,4 In |
| 土地宽度 | 29 Ft ,4 In |
| 不规则大小 | 29.4 X 105.4 Ft |
| 规划描述 | R5 |
房 间
| 楼 层 | 类 型 | 长 度 | 宽 度 | 面 积 |
|---|---|---|---|---|
| 二楼 | 浴室 | 2.51 m | 3.46 m | 2.51 m x 3.46 m |
| 二楼 | 主卧 | 5.62 m | 3.77 m | 5.62 m x 3.77 m |
| 二楼 | 卧室 | 2.71 m | 4.16 m | 2.71 m x 4.16 m |
| 二楼 | 卧室 | 2.81 m | 4.16 m | 2.81 m x 4.16 m |
| 地下室 | 其它 | 5.62 m | 9.71 m | 5.62 m x 9.71 m |
| 一楼 | 浴室 | 0.9 m | 1.75 m | 0.9 m x 1.75 m |
| 一楼 | 厨房 | 5.62 m | 3.9 m | 5.62 m x 3.9 m |
| 一楼 | 餐厅 | 2.23 m | 3.85 m | 2.23 m x 3.85 m |
| 一楼 | 客厅 | 3.39 m | 3.85 m | 3.39 m x 3.85 m |
https://www.realtor.ca/real-estate/30024584/19-trailside-drive-st-marys-st-marys

The trademarks REALTOR®, REALTORS®, and the REALTOR® logo are controlled by The Canadian Real Estate Association (CREA) and identify real estate professionals who are members of CREA. The trademarks MLS®, Multiple Listing Service® and the associated logos are owned by The Canadian Real Estate Association (CREA) and identify the quality of services provided by real estate professionals who are members of CREA. The trademark DDF® is owned by The Canadian Real Estate Association (CREA) and identifies CREA's Data Distribution Facility (DDF®)
Muskoka Haliburton Orillia – The Lakelands Association of REALTORS®
Royal LePage Hiller Realty
July 15 2026 07:29:13
