
19 Thornbush Boulevard Brampton (Fletcher's Meadow), Ontario L7A 0K5


$1,075,000
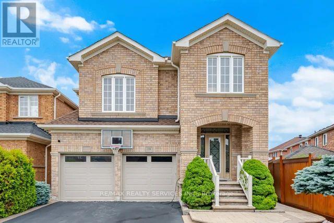
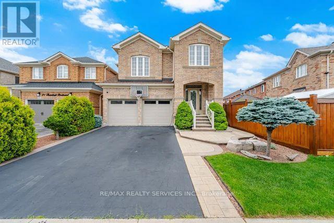
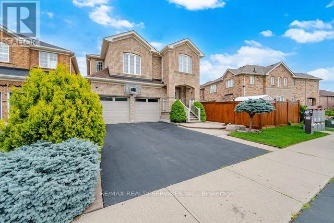
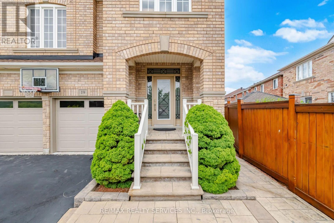
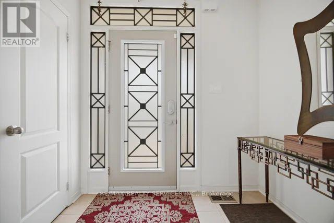
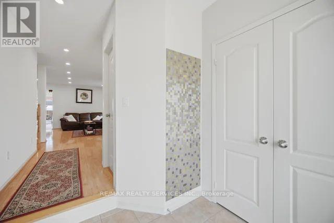
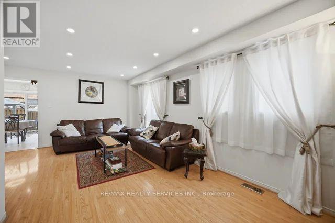
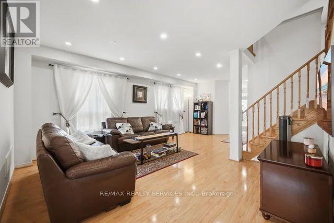
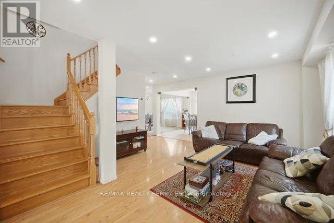
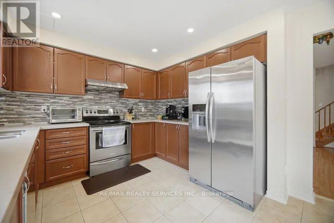
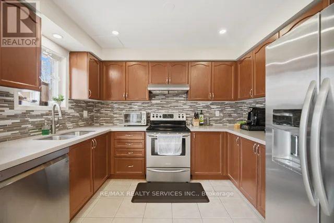
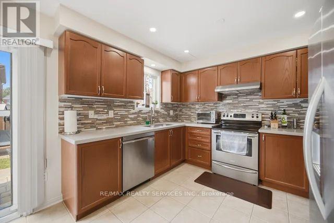
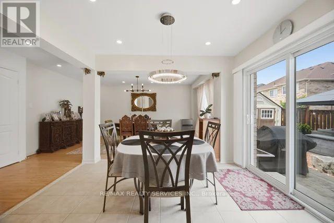
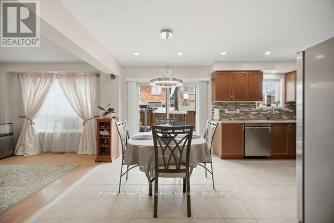
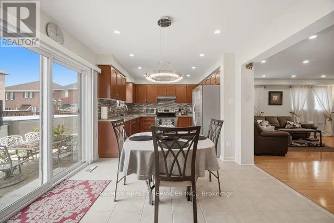
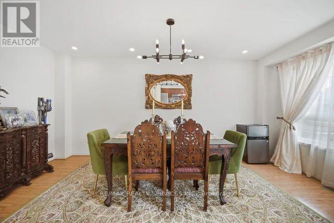
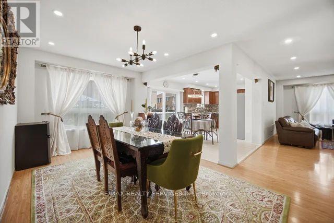
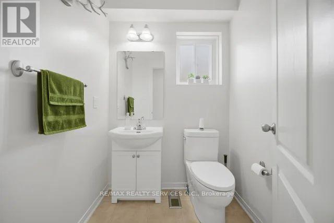
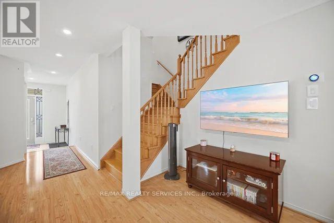
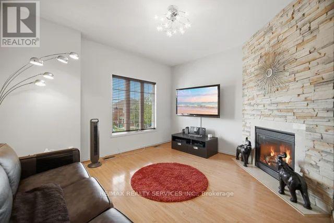
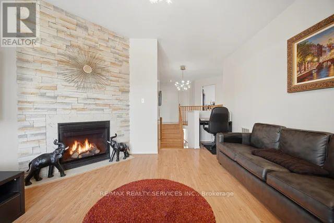
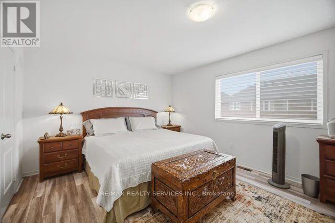
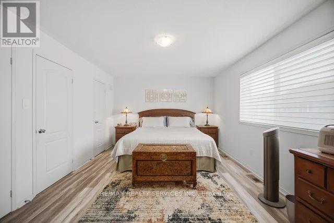
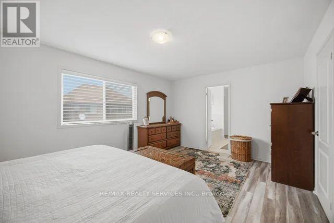
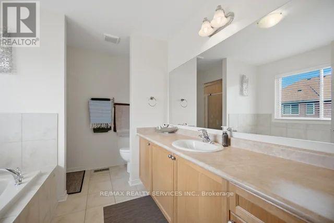
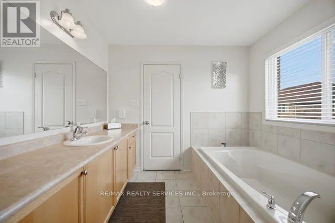
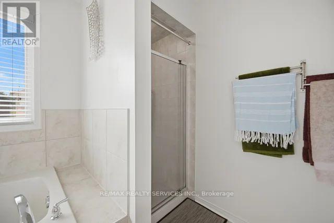
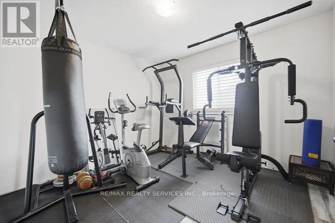
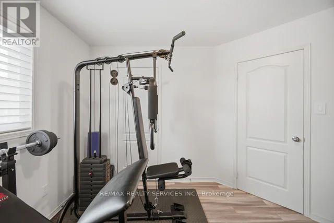
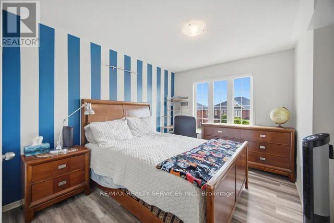
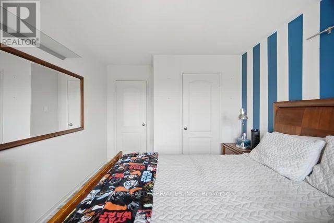
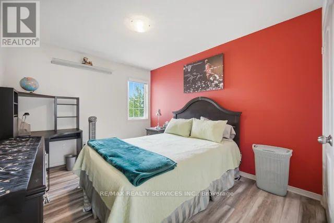
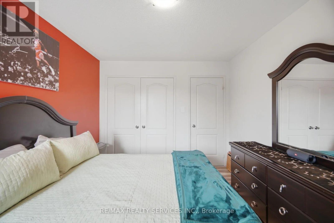
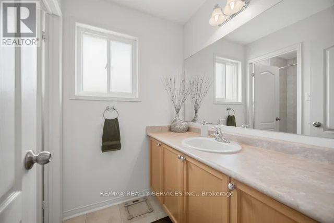
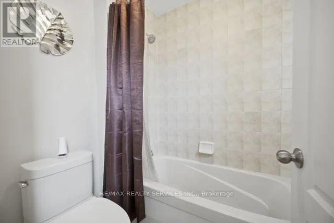
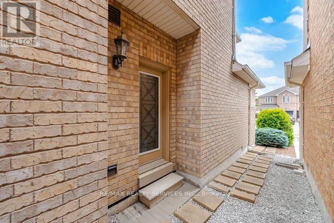
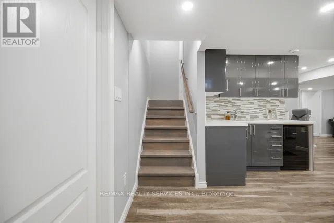
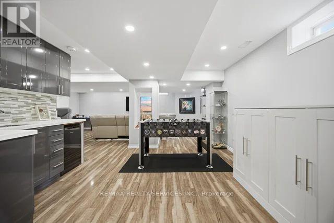
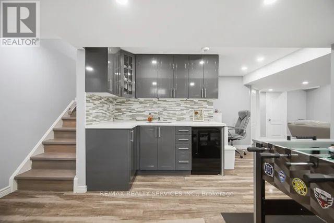
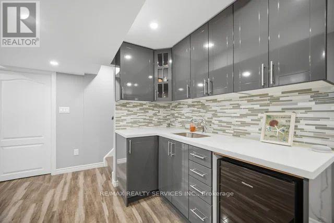
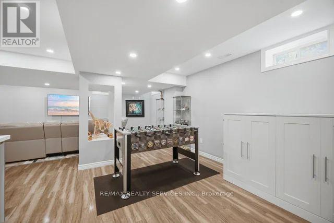
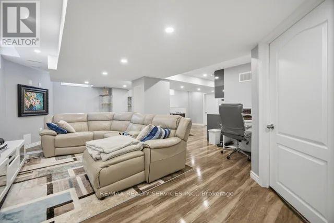
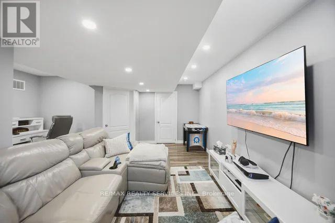
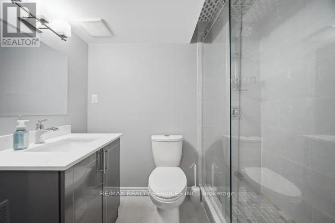
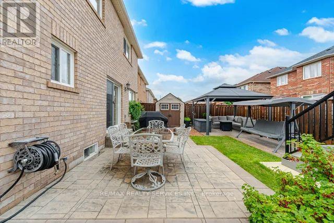
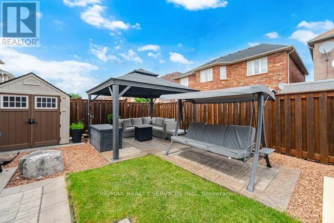
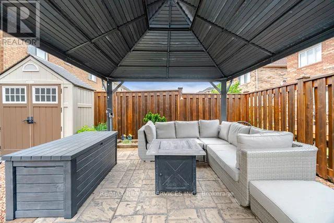
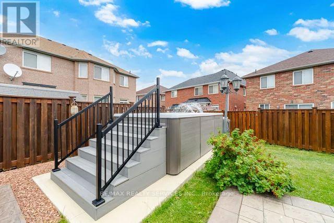
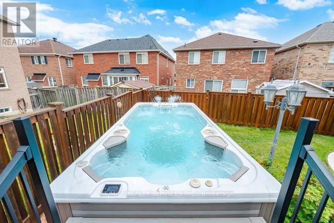
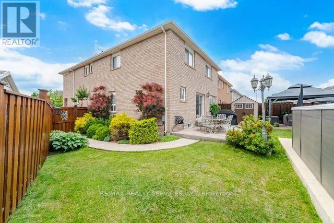
Welcome to this beautiful 4 bedroom, 4 washroom home with 2 car garage and a finished basement with a separate entrance. Located in desirable Fletcher's Meadow community. Premium pie lot almost 60 ft wide in the backyard!!! Perfect for entertaining!! Backyard Oasis with amazing 14 x 7 swim spa, gazebo and extensive landscaping. Inside the home you will find a family sized eat-in Kitchen with quartz counters and stainless steel appliances. Large dining and living room with potlights make up the main floor. Go up a flight of stairs to a spacious family room with lots of natural light and gas fireplace. 4 bedrooms and 2 full baths make up the upper level. The primary bedroom has 2 closets and a 4 pc ensuite. In the basement is a nicely finished recreation room with a wet bar and 3 pc washroom. Could easily be converted to an apartment with the separate entrance and upgraded electrical. There are no carpets in this meticulously maintained home! Just move in and Enjoy!!! (id:43681)
房源概要
| MLS® Number | W13537242 |
| 房源类型 | 民宅 |
| 社区名字 | Fletcher's Meadow |
| 附近的便利设施 | 公园, 公共交通, 学校 |
| 社区特征 | School Bus |
| 特征 | 无地毯, Gazebo |
| 总车位 | 6 |
| 泳池类型 | Above Ground Pool |
| 结构 | Patio(s), 棚 |
详 情
| 浴室 | 4 |
| 地上卧房 | 4 |
| 总卧房 | 4 |
| Age | 16 To 30 Years |
| 公寓设施 | Fireplace(s) |
| 家电类 | Garage Door Opener Remote(s), Central Vacuum, Water Heater, All, 窗帘 |
| 地下室进展 | 已装修 |
| 地下室功能 | Separate Entrance |
| 地下室类型 | N/a (finished), N/a |
| Construction Status | Insulation Upgraded |
| 施工种类 | 独立屋 |
| 空调 | 中央空调 |
| 外墙 | 砖 |
| Fire Protection | Smoke Detectors |
| 壁炉 | 有 |
| Flooring Type | Ceramic, Laminate |
| 地基类型 | 混凝土 |
| 客人卫生间(不包含洗浴) | 1 |
| 供暖方式 | 天然气 |
| 供暖类型 | 压力热风 |
| 储存空间 | 2 |
| 内部尺寸 | 2000 - 2500 Sqft |
| 类型 | 独立屋 |
| 设备间 | 市政供水 |
车 位
| 附加车库 | |
| Garage |
土地
| 英亩数 | 无 |
| 围栏类型 | Fully Fenced, Fenced Yard |
| 土地便利设施 | 公园, 公共交通, 学校 |
| Landscape Features | Landscaped |
| 污水道 | Sanitary Sewer |
| 土地深度 | 95 Ft ,2 In |
| 土地宽度 | 37 Ft ,4 In |
| 不规则大小 | 37.4 X 95.2 Ft |
房 间
| 楼 层 | 类 型 | 长 度 | 宽 度 | 面 积 |
|---|---|---|---|---|
| 二楼 | 主卧 | 5.13 m | 3.66 m | 5.13 m x 3.66 m |
| 二楼 | 第二卧房 | 3.35 m | 3.35 m | 3.35 m x 3.35 m |
| 二楼 | 第三卧房 | 3.61 m | 3.05 m | 3.61 m x 3.05 m |
| 二楼 | Bedroom 4 | 3.71 m | 3.05 m | 3.71 m x 3.05 m |
| 地下室 | 娱乐,游戏房 | 8.03 m | 6.73 m | 8.03 m x 6.73 m |
| 一楼 | 厨房 | 3.35 m | 2.79 m | 3.35 m x 2.79 m |
| 一楼 | Eating Area | 3.45 m | 2.74 m | 3.45 m x 2.74 m |
| 一楼 | 餐厅 | 5.18 m | 3.05 m | 5.18 m x 3.05 m |
| 一楼 | 客厅 | 6.1 m | 3.35 m | 6.1 m x 3.35 m |
| In Between | 家庭房 | 4.27 m | 3.71 m | 4.27 m x 3.71 m |

The trademarks REALTOR®, REALTORS®, and the REALTOR® logo are controlled by The Canadian Real Estate Association (CREA) and identify real estate professionals who are members of CREA. The trademarks MLS®, Multiple Listing Service® and the associated logos are owned by The Canadian Real Estate Association (CREA) and identify the quality of services provided by real estate professionals who are members of CREA. The trademark DDF® is owned by The Canadian Real Estate Association (CREA) and identifies CREA's Data Distribution Facility (DDF®)
Toronto Real Estate Board
RE/MAX Realty Services Inc.
July 08 2026 03:07:27
