
19 Springfield Drive Brantford, Ontario N3R 1N1


$899,999
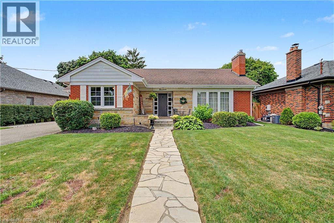
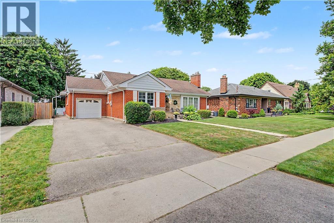
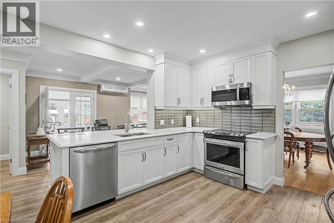
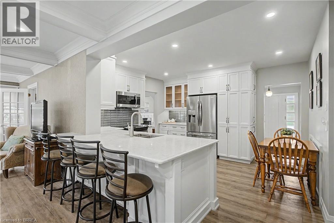
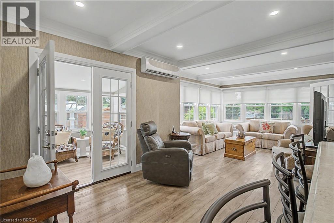
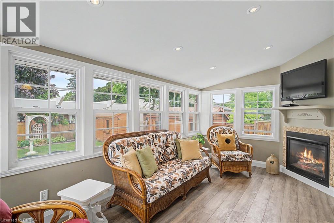
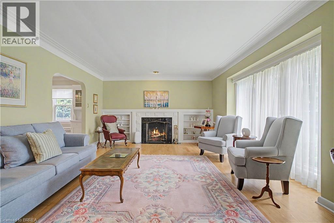
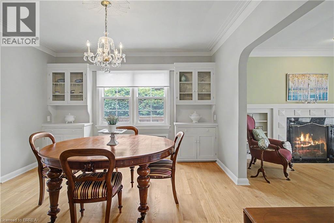
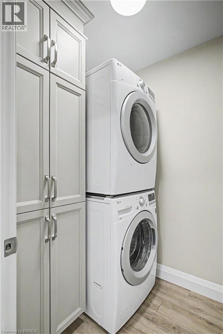
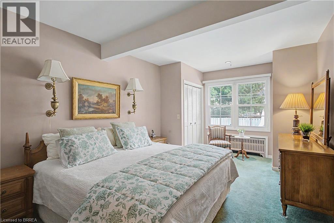
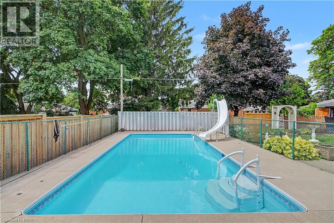
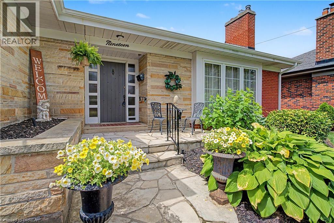
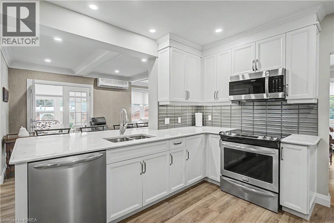
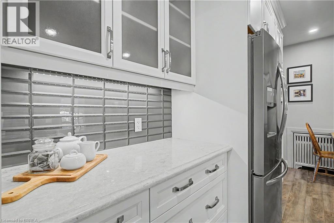
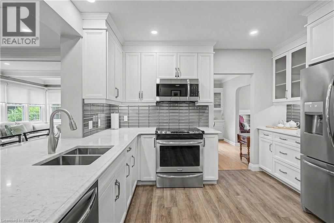
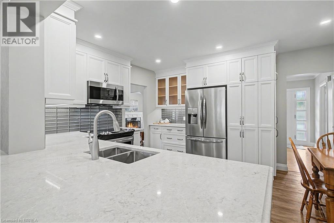
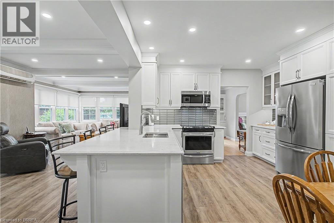
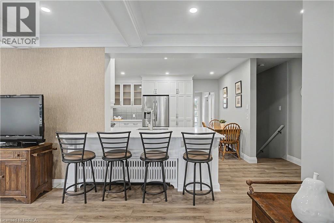
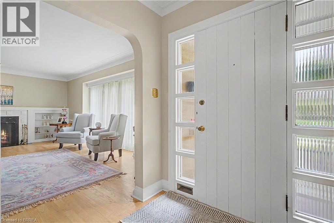
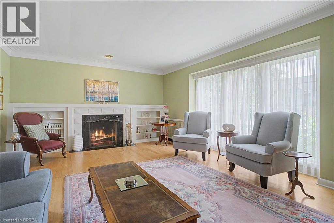
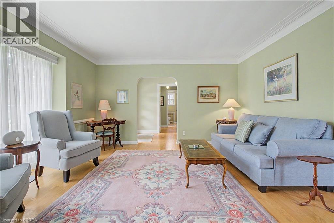
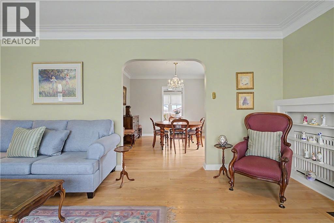
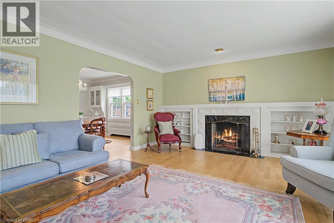
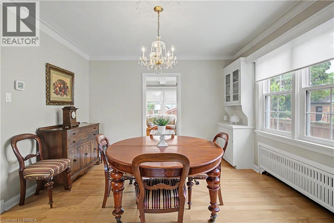
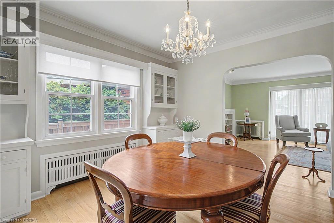
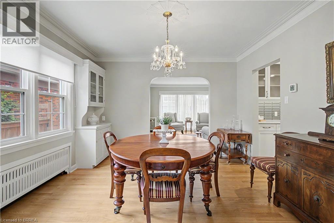
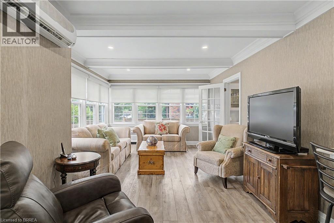
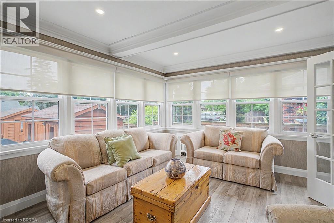
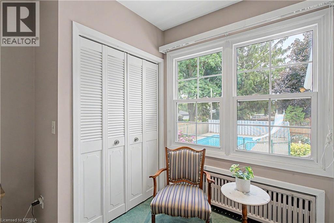
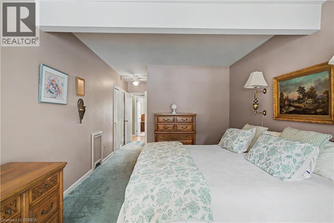
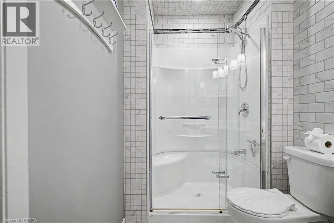
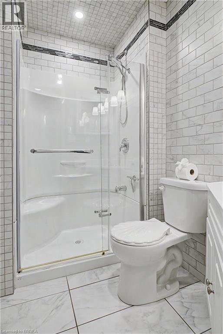
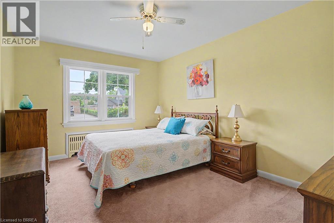
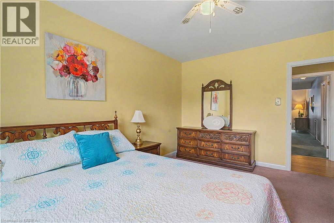
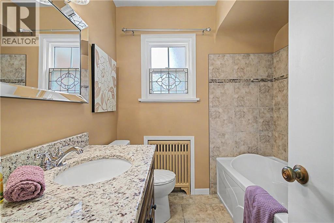
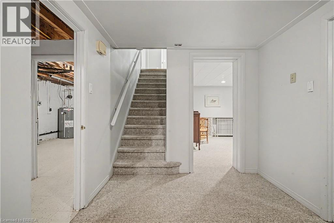
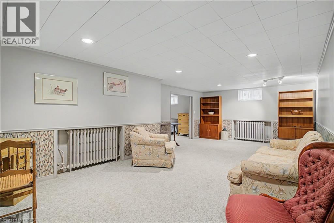
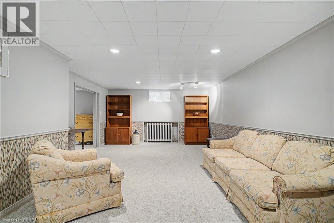
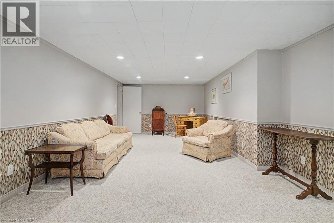
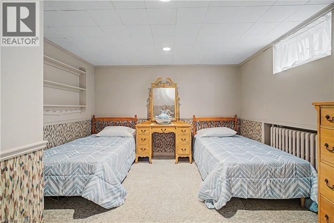
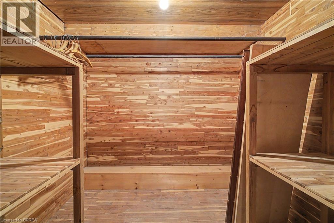
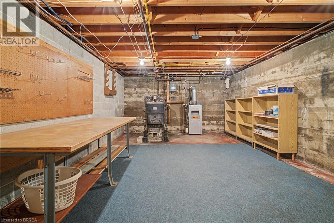
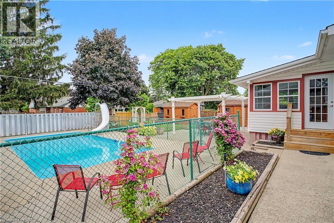
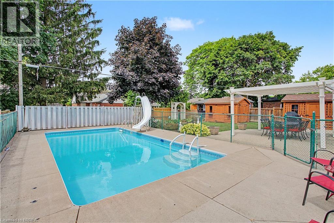
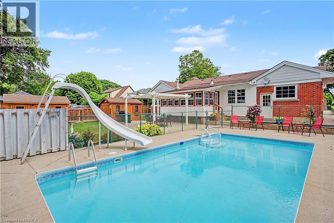
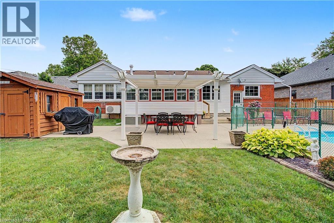
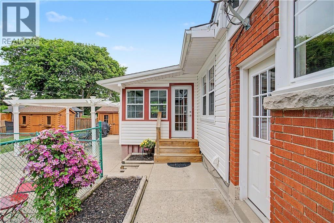
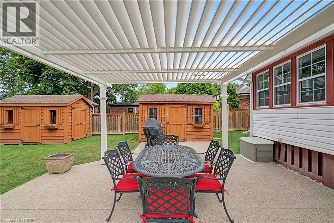
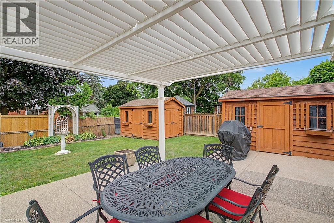
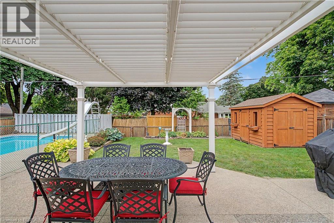
Welcome to this beautiful Henderson Survey home that is much larger than it looks from its quaint exterior with charming flagstone walkway. It offers close to 1800 square feet of above-grade living space plus a fully finished basement. It was cherished by the third generation of the original builder/owning family. This beautifully maintained 1949 residence blends both classic character and modern upgrades. The heart of the home is the gorgeous custom kitchen installed in 2018, which features sleek stainless steel appliances and flows seamlessly into the main floor family room. From here, step into the spectacular four-season sunroom boasting a cozy gas fireplace and opens directly to a backyard oasis. The outdoor space is an entertainer's dream highlighted by a sparkling inground pool, a relaxing pergola, an exposed aggregate patio, two convenient storage sheds, and a full lawn sprinkler system. Inside, the main level is completed with a large living room and dining area offering gorgeous hardwood floors, a natural fireplace, and elegant built-in cabinets. The spacious primary suite has its own private 3-piece bathroom and an abundance of closet space! An additional large bedroom is perfect for children or guests to share. There's also a handy main floor laundry room and an updated 4-piece bathroom. The fully finished basement adds incredible versatile square footage, showcasing a massive recreation room, office space, bonus room, cedar closet, and tons of extra storage space. With its flexible and practical layout, this property is ideally suited for retirees, families & those requiring an in-law suite. Mechanical updates provide total peace of mind, including: durable vinyl windows, an updated electrical service, efficient hot water heating, and a ductless air conditioner. Perfectly situated close to Highways 403 and 24, top-tier schools, shopping, parks, and all local amenities, this turnkey property offers an unmatched blend of space, comfort, and location!!! (id:43681)
房源概要
| MLS® Number | 40844735 |
| 房源类型 | 民宅 |
| 附近的便利设施 | 游乐场, 公共交通, 学校, 购物 |
| 社区特征 | 安静的区域 |
| 设备类型 | 没有 |
| 特征 | 铺设车道, 自动车库门 |
| 总车位 | 4 |
| 泳池类型 | Inground Pool |
| 租赁设备类型 | 没有 |
| 结构 | Porch |
详 情
| 浴室 | 2 |
| 地上卧房 | 2 |
| 总卧房 | 2 |
| 家电类 | 洗碗机, 烘干机, 冰箱, 炉子, 洗衣机, 嵌入式微波炉, Garage Door Opener |
| 建筑风格 | 平房 |
| 地下室进展 | 已装修 |
| 地下室类型 | 全完工 |
| 施工日期 | 1949 |
| 施工种类 | 独立屋 |
| 空调 | Ductless |
| 外墙 | 砖, Other |
| 壁炉 | 有 |
| Fireplace Total | 2 |
| 供暖类型 | Hot Water Radiator Heat |
| 储存空间 | 1 |
| 内部尺寸 | 1765 Sqft |
| 类型 | 独立屋 |
| 设备间 | 市政供水 |
车 位
| 附加车库 |
土地
| 入口类型 | Highway Access |
| 英亩数 | 无 |
| 土地便利设施 | 游乐场, 公共交通, 学校, 购物 |
| Landscape Features | Lawn Sprinkler, Landscaped |
| 污水道 | 城市污水处理系统 |
| 土地深度 | 132 Ft |
| 土地宽度 | 64 Ft |
| 不规则大小 | 0.19 |
| Size Total | 0.19 Ac|under 1/2 Acre |
| 规划描述 | R1a |
房 间
| 楼 层 | 类 型 | 长 度 | 宽 度 | 面 积 |
|---|---|---|---|---|
| 地下室 | Bonus Room | 13'0'' x 8'0'' | ||
| 地下室 | 娱乐室 | 25'0'' x 11'4'' | ||
| Lower Level | Office | 11'6'' x 11'0'' | ||
| 一楼 | Sunroom | 16'10'' x 9'0'' | ||
| 一楼 | 家庭房 | 23'4'' x 12'0'' | ||
| 一楼 | 洗衣房 | Measurements not available | ||
| 一楼 | 四件套浴室 | Measurements not available | ||
| 一楼 | 卧室 | 14'9'' x 10'11'' | ||
| 一楼 | 三件套卫生间 | Measurements not available | ||
| 一楼 | 主卧 | 18'6'' x 10'10'' | ||
| 一楼 | 餐厅 | 12'2'' x 11'10'' | ||
| 一楼 | 客厅 | 18'8'' x 15'0'' | ||
| 一楼 | 厨房 | 13'9'' x 13'0'' | ||
| 一楼 | 门厅 | 11'2'' x 6'2'' |
https://www.realtor.ca/real-estate/30006262/19-springfield-drive-brantford

The trademarks REALTOR®, REALTORS®, and the REALTOR® logo are controlled by The Canadian Real Estate Association (CREA) and identify real estate professionals who are members of CREA. The trademarks MLS®, Multiple Listing Service® and the associated logos are owned by The Canadian Real Estate Association (CREA) and identify the quality of services provided by real estate professionals who are members of CREA. The trademark DDF® is owned by The Canadian Real Estate Association (CREA) and identifies CREA's Data Distribution Facility (DDF®)
Brantford Regional Real Estate Assn Inc
Century 21 Heritage House Ltd
July 09 2026 01:43:32
