
19 Springbrook Drive Richmond Hill (Langstaff), Ontario L4B 3R9


$1,890,000
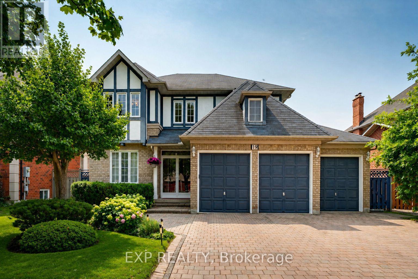
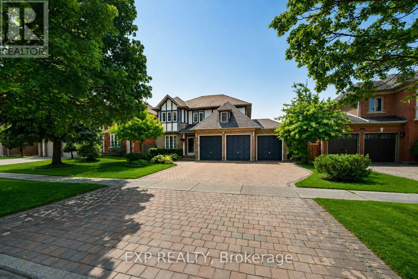
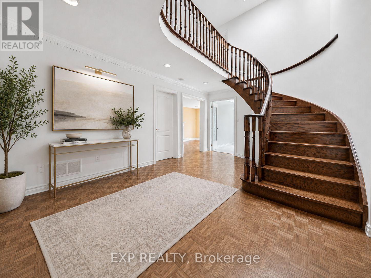
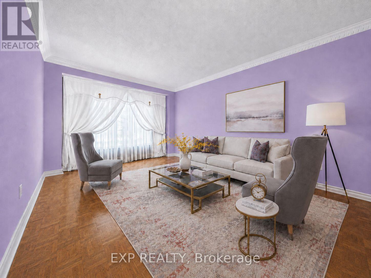
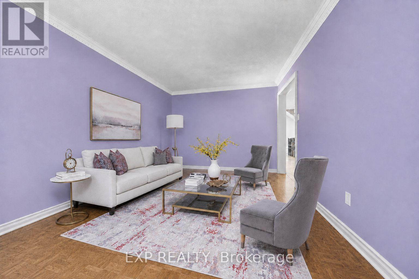
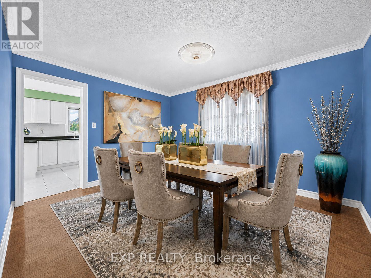
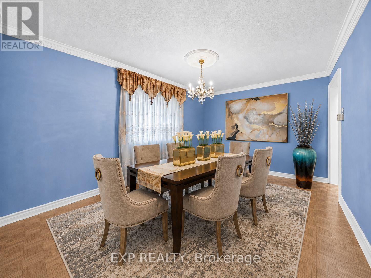
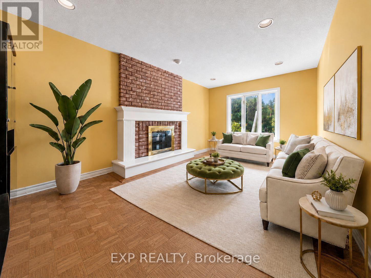
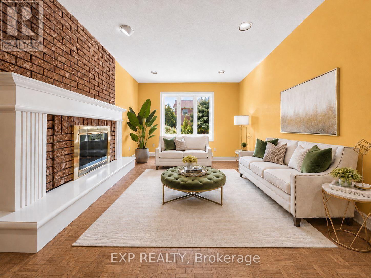
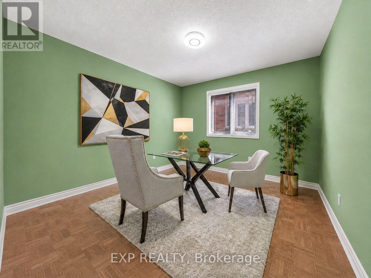
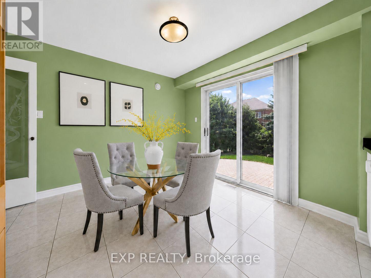
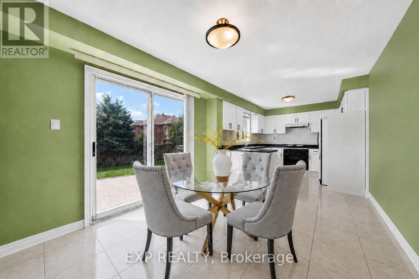
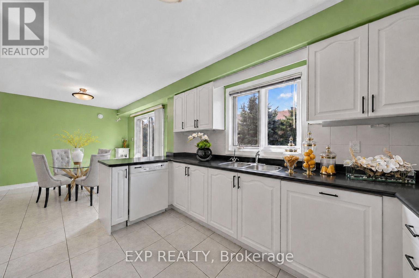
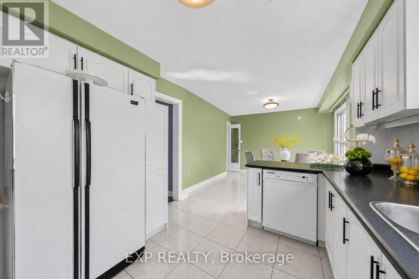
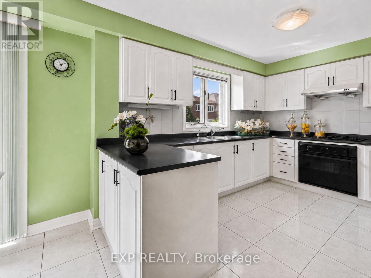
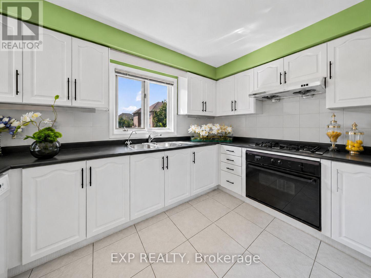
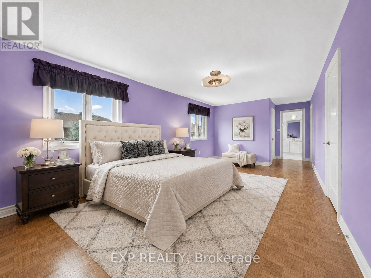
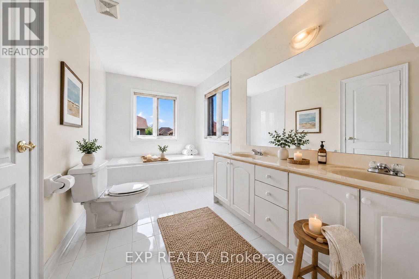
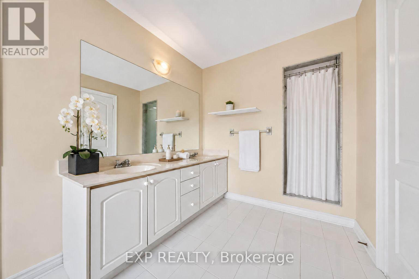
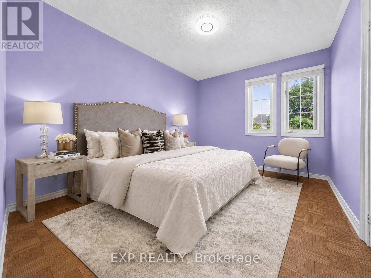
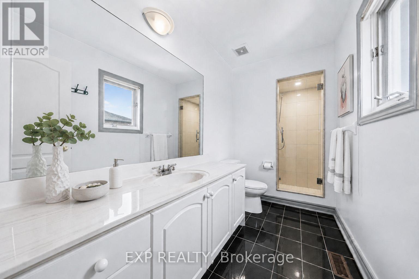
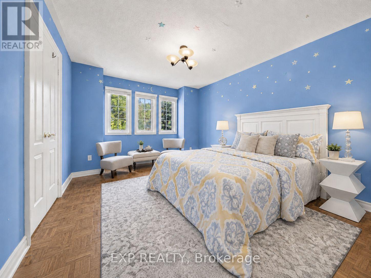
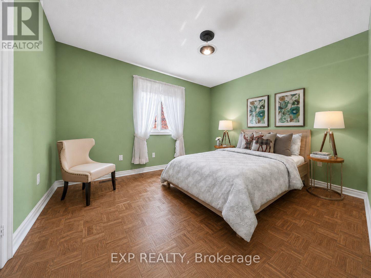
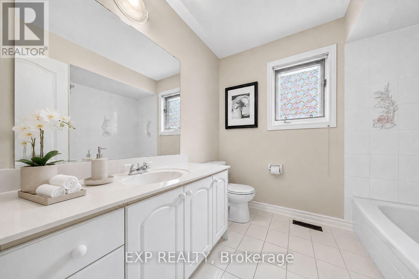
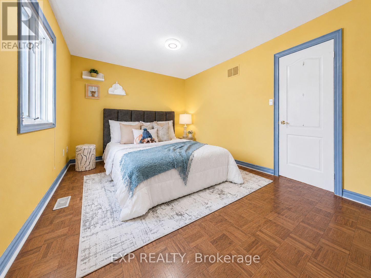
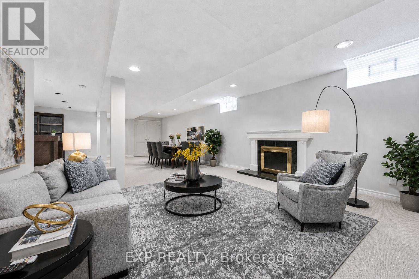
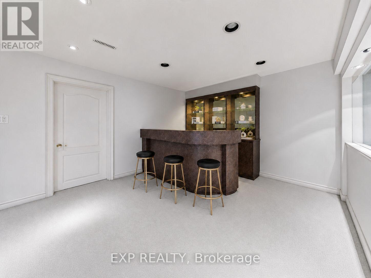
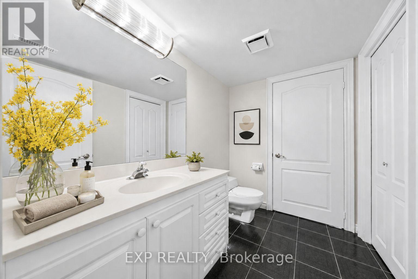
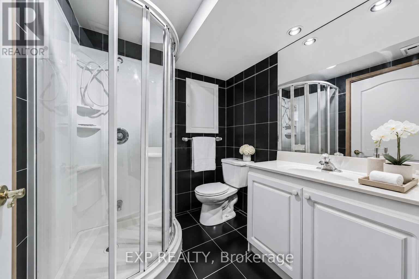
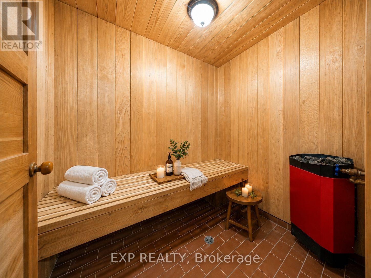
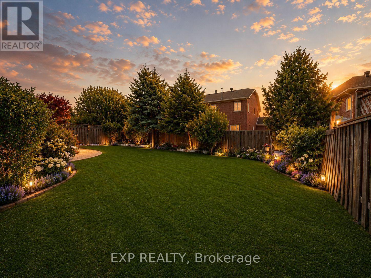
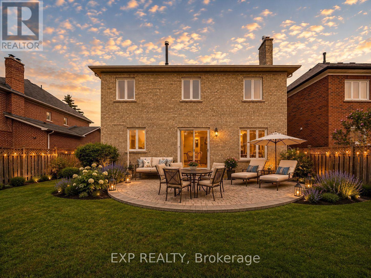
Welcome to 19 Springbrook Drive, a beautifully maintained residence in Richmond Hill's prestigious Langstaff community, ideally situated near Bayview Ave & 16th Ave. Offering approximately 5,000 sq. ft. of total living space, including 3,085 sq. ft. above grade as per MPAC plus a fully finished lower level, this impressive 2-storey detached home delivers a generous sense of scale with 5+2 bedrooms, 6 washrooms, an attached 3-car garage and parking for up to 9 vehicles. Set on a 59.06 x 121.39 ft lot, the home offers grand-scale interior living designed for everyday comfort and entertaining. The main level features expansive living and dining rooms with crown moulding and large windows, while the inviting family room is anchored by a beautiful wood-burning fireplace and complemented by pot lights. A separate library provides ultimate flexibility as a versatile den, executive office or quiet retreat. The bright chef's kitchen features a stylish backsplash, ample cabinetry and a spacious breakfast area overlooking the backyard, with a seamless walk-out to the patio for effortless indoor-outdoor living. Upstairs, the impressive primary retreat offers a private 5-piece ensuite and his-and-hers closets, while the second bedroom enjoys its own private 3-piece ensuite. Generously proportioned additional bedrooms offer excellent flexibility for family, guests or work-from-home needs. The fully finished lower level extends the living space with a large recreation area, second wood-burning fireplace, wet bar, 2 additional bedrooms, 2 additional 3-piece washrooms and a sauna, creating exceptional versatility for extended family, guests, recreation or private workspace. Outside, enjoy a landscaped, fully fenced backyard framed by mature greenery and a spacious patio. Ideally located close to parks, schools, public transit and recreation facilities, this remarkable home combines a prestigious community setting, substantial living space and exceptional functionality. (id:43681)
房源概要
| MLS® Number | N13805062 |
| 房源类型 | 民宅 |
| 社区名字 | Langstaff |
| 附近的便利设施 | 公园, 公共交通, 学校 |
| 社区特征 | 社区活动中心 |
| 设备类型 | 热水器 |
| 特征 | Sauna |
| 总车位 | 9 |
| 租赁设备类型 | 热水器 |
| 结构 | Patio(s), Porch |
详 情
| 浴室 | 6 |
| 地上卧房 | 5 |
| 地下卧室 | 2 |
| 总卧房 | 7 |
| 公寓设施 | Fireplace(s) |
| 家电类 | Central Vacuum, 洗碗机, 烘干机, Hood 电扇, 炉子, 洗衣机, 窗帘, 冰箱 |
| 地下室进展 | 已装修 |
| 地下室类型 | N/a (finished) |
| 施工种类 | 独立屋 |
| 空调 | 中央空调 |
| 外墙 | 砖 |
| 壁炉 | 有 |
| Fireplace Total | 2 |
| Flooring Type | Hardwood, Carpeted, Ceramic |
| 地基类型 | 混凝土 |
| 客人卫生间(不包含洗浴) | 1 |
| 供暖方式 | 天然气 |
| 供暖类型 | 压力热风 |
| 储存空间 | 2 |
| 内部尺寸 | 3000 - 3500 Sqft |
| 类型 | 独立屋 |
| 设备间 | 市政供水 |
车 位
| 附加车库 | |
| Garage |
土地
| 英亩数 | 无 |
| 围栏类型 | Fully Fenced, Fenced Yard |
| 土地便利设施 | 公园, 公共交通, 学校 |
| Landscape Features | Landscaped |
| 污水道 | Sanitary Sewer |
| 土地深度 | 121 Ft ,4 In |
| 土地宽度 | 59 Ft ,1 In |
| 不规则大小 | 59.1 X 121.4 Ft |
房 间
| 楼 层 | 类 型 | 长 度 | 宽 度 | 面 积 |
|---|---|---|---|---|
| 二楼 | Bedroom 5 | 3.33 m | 2.86 m | 3.33 m x 2.86 m |
| 二楼 | 主卧 | 6.61 m | 3.54 m | 6.61 m x 3.54 m |
| 二楼 | 第二卧房 | 4.97 m | 3.35 m | 4.97 m x 3.35 m |
| 二楼 | 第三卧房 | 4.26 m | 3.32 m | 4.26 m x 3.32 m |
| 二楼 | Bedroom 4 | 3.64 m | 3.32 m | 3.64 m x 3.32 m |
| 地下室 | 娱乐,游戏房 | 10.18 m | 6.97 m | 10.18 m x 6.97 m |
| 地下室 | 卧室 | 6.01 m | 3.26 m | 6.01 m x 3.26 m |
| 地下室 | 卧室 | 3.38 m | 3.2 m | 3.38 m x 3.2 m |
| 一楼 | 客厅 | 4.54 m | 3.32 m | 4.54 m x 3.32 m |
| 一楼 | 餐厅 | 4.31 m | 3.32 m | 4.31 m x 3.32 m |
| 一楼 | 家庭房 | 5.35 m | 3.31 m | 5.35 m x 3.31 m |
| 一楼 | Library | 3.34 m | 3.33 m | 3.34 m x 3.33 m |
| 一楼 | 厨房 | 3.7 m | 3.01 m | 3.7 m x 3.01 m |
| 一楼 | Eating Area | 3.55 m | 3.33 m | 3.55 m x 3.33 m |
https://www.realtor.ca/real-estate/30302064/19-springbrook-drive-richmond-hill-langstaff-langstaff

The trademarks REALTOR®, REALTORS®, and the REALTOR® logo are controlled by The Canadian Real Estate Association (CREA) and identify real estate professionals who are members of CREA. The trademarks MLS®, Multiple Listing Service® and the associated logos are owned by The Canadian Real Estate Association (CREA) and identify the quality of services provided by real estate professionals who are members of CREA. The trademark DDF® is owned by The Canadian Real Estate Association (CREA) and identifies CREA's Data Distribution Facility (DDF®)
Toronto Real Estate Board
Exp Realty
September 19 2026 12:29:06
