
19 Royal Troon Drive Scotland, Ontario N0E 1R0


$1,325,000
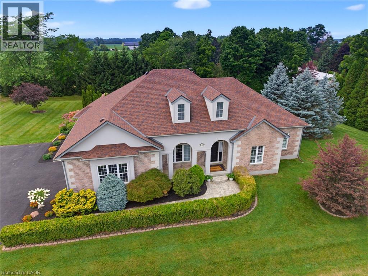
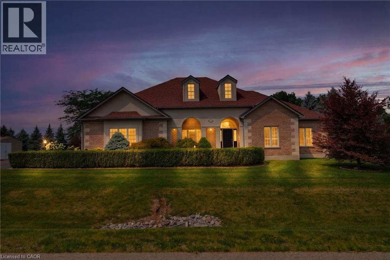
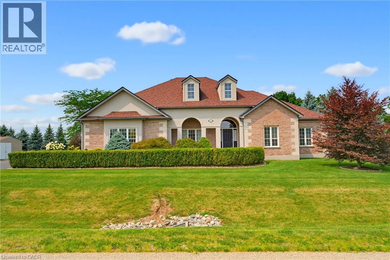
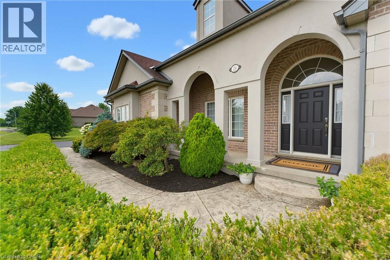
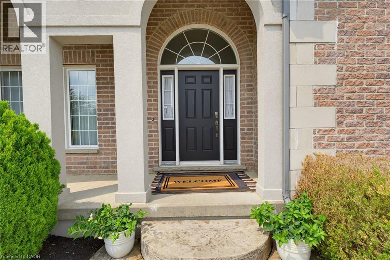
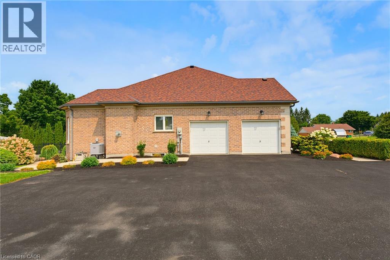
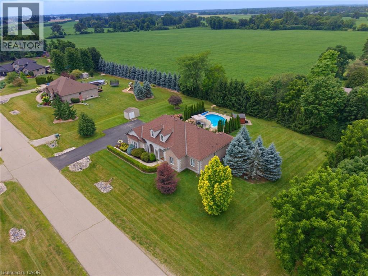
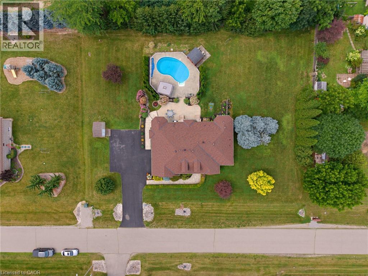
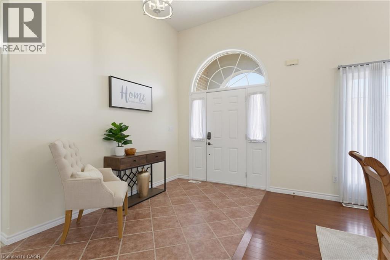
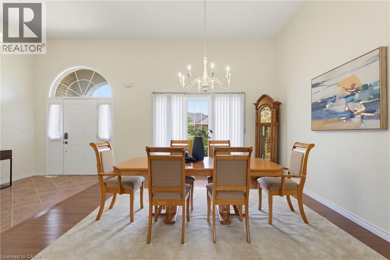
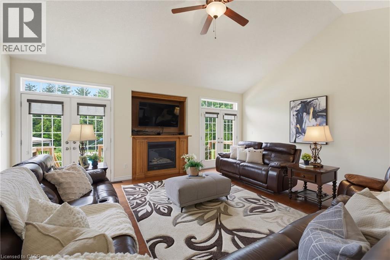
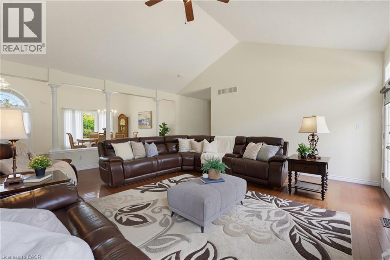
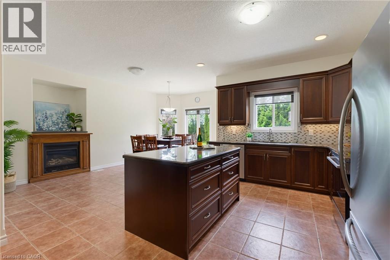
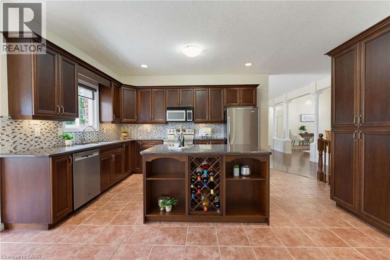
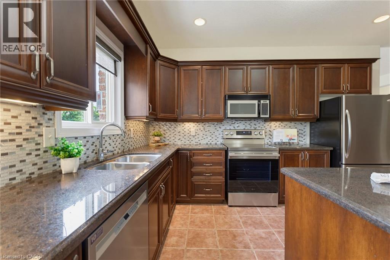
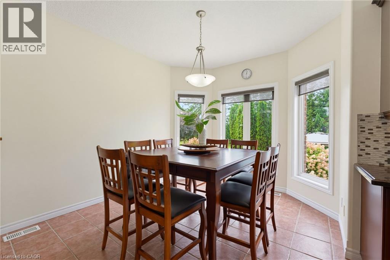
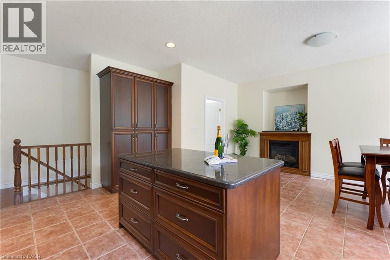
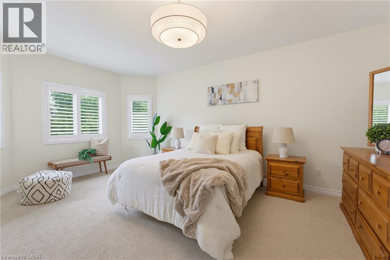
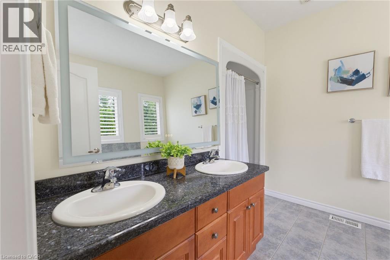
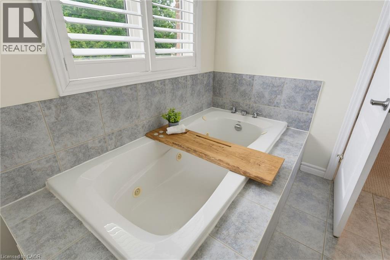
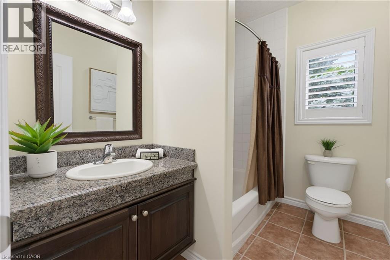
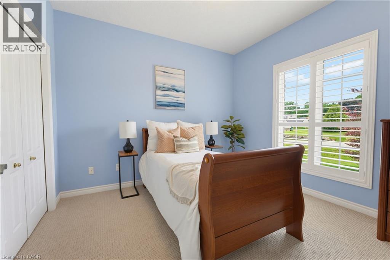
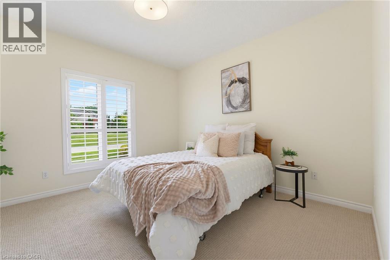
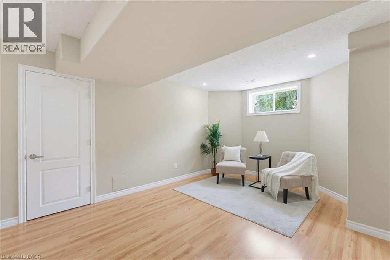
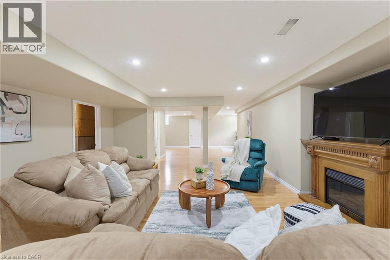
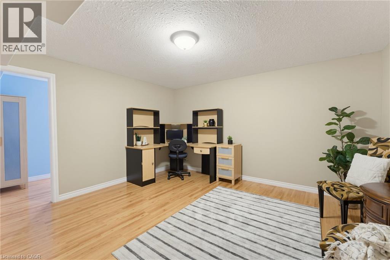
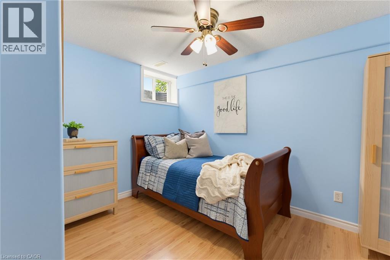
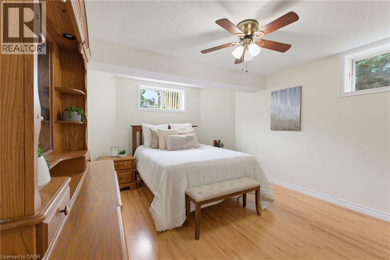
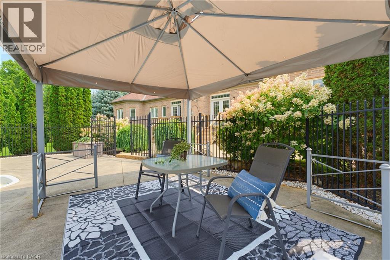
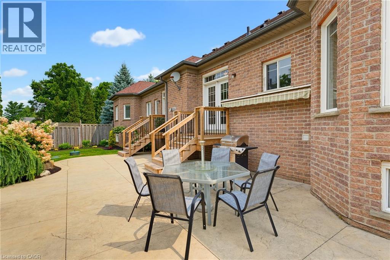
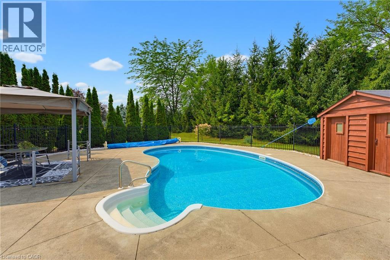
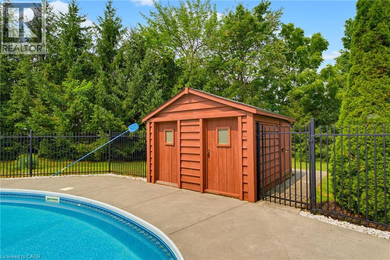
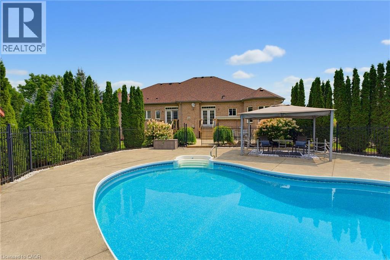
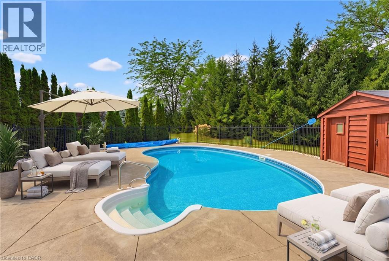
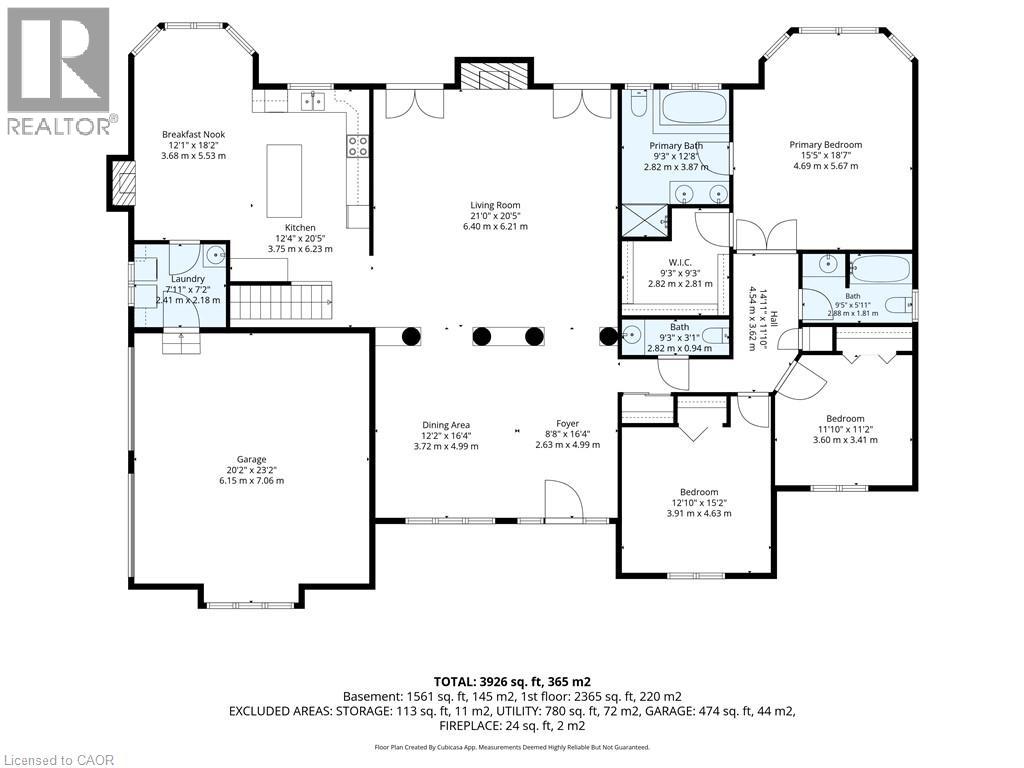
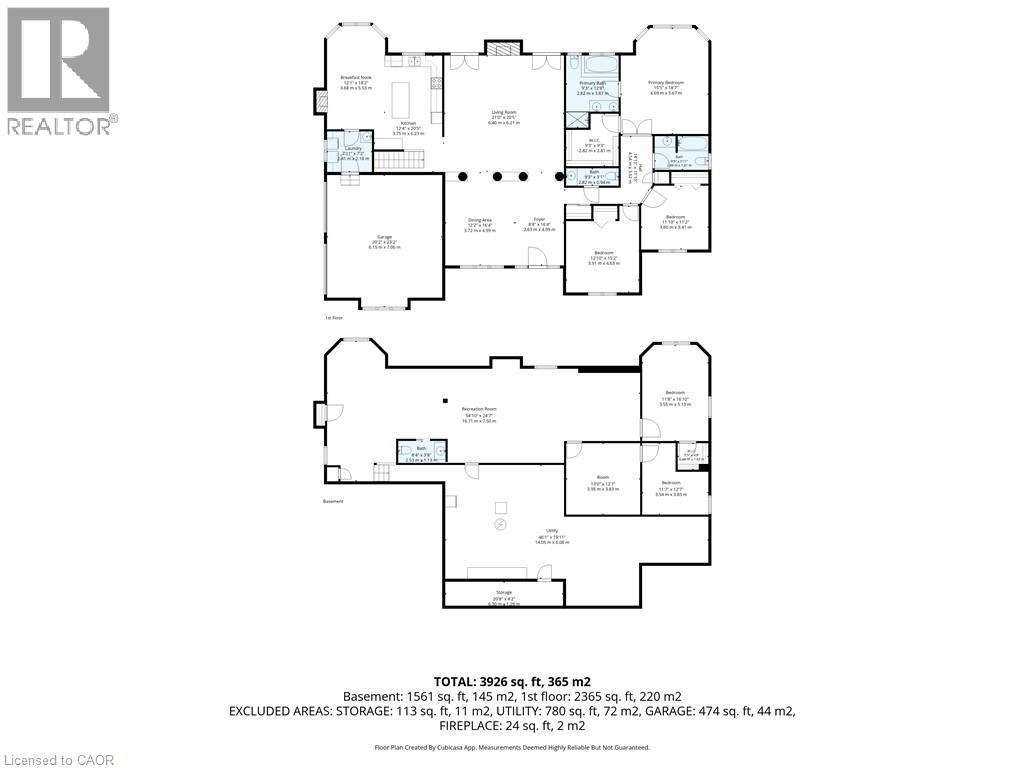
Welcome to executive style bungalow living at its finest. Located on a sought after Drive just a few mins from the town of Scotland. Set on a beautifully landscaped 3/4 acre lot, this impressive home offers the perfect blend of luxury, comfort and plenty of privacy. The interior of the home offers timeless neutral colour palette, vaulted ceilings in living room (gas fireplace) accompanied with 2 sets of French doors opening to the back yard living space. The oversized eat in kitchen is every chefs delight. This kitchen even has a gas fireplace. With 5 spacious bedrooms, there's room for the whole family, guests, and a dedicated home office. The primary bedroom entrance has double doors setting the tone for luxury sleeping. The Primary bathroom has a new mirror that offers, special lighting and fog resistance! Step outside to your own private backyard retreat, featuring an inviting in ground salt water pool and plenty of space to relax, entertain, and enjoy the peaceful surroundings. This exceptional property boasts pride of ownership and could be yours to enjoy. Call today for your own private viewing. (id:43681)
Open House
现在这个房屋大家可以去Open House参观了!
1:00 pm
结束于:3:00 pm
房源概要
| MLS® Number | 40850487 |
| 房源类型 | 民宅 |
| 附近的便利设施 | 公园, 礼拜场所, 游乐场, 学校, 购物 |
| 社区特征 | 安静的区域 |
| 设备类型 | 热水器 |
| 特征 | Sump Pump |
| 总车位 | 10 |
| 泳池类型 | Inground Pool |
| 租赁设备类型 | 热水器 |
详 情
| 浴室 | 4 |
| 地上卧房 | 3 |
| 地下卧室 | 2 |
| 总卧房 | 5 |
| 家电类 | 洗碗机, 烘干机, 冰箱, 炉子, Water Softener, 洗衣机, 嵌入式微波炉, 窗帘, Garage Door Opener |
| 建筑风格 | 平房 |
| 地下室进展 | 部分完成 |
| 地下室类型 | 全部完成 |
| 施工日期 | 2007 |
| 施工种类 | 独立屋 |
| 空调 | 中央空调 |
| 外墙 | 砖 Veneer, 石, 灰泥 |
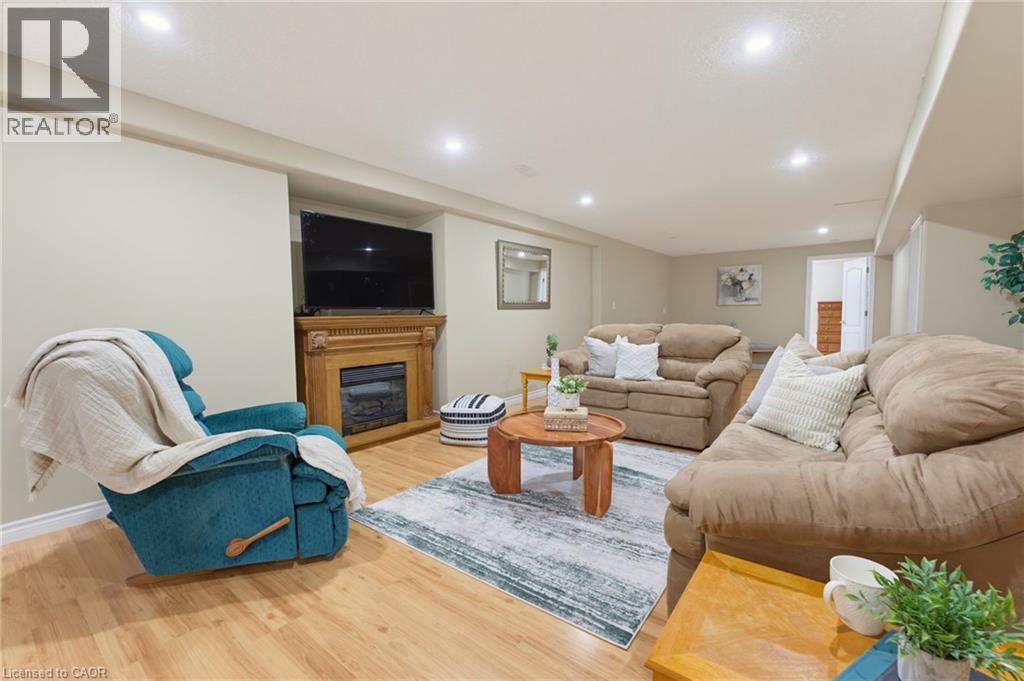
| 壁炉 | 有 |
| Fireplace Total | 2 |
| 固定装置 | 吊扇 |
| 地基类型 | 混凝土浇筑 |
| 客人卫生间(不包含洗浴) | 2 |
| 供暖类型 | 压力热风 |
| 储存空间 | 1 |
| 内部尺寸 | 3926 Sqft |
| 类型 | 独立屋 |
| 设备间 | Drilled Well |
车 位
| 附加车库 |
土地
| 英亩数 | 无 |
| 土地便利设施 | 公园, 宗教场所, 游乐场, 学校, 购物 |
| 土地宽度 | 203 Ft |
| 规划描述 | Sr |
房 间
| 楼 层 | 类 型 | 长 度 | 宽 度 | 面 积 |
|---|---|---|---|---|
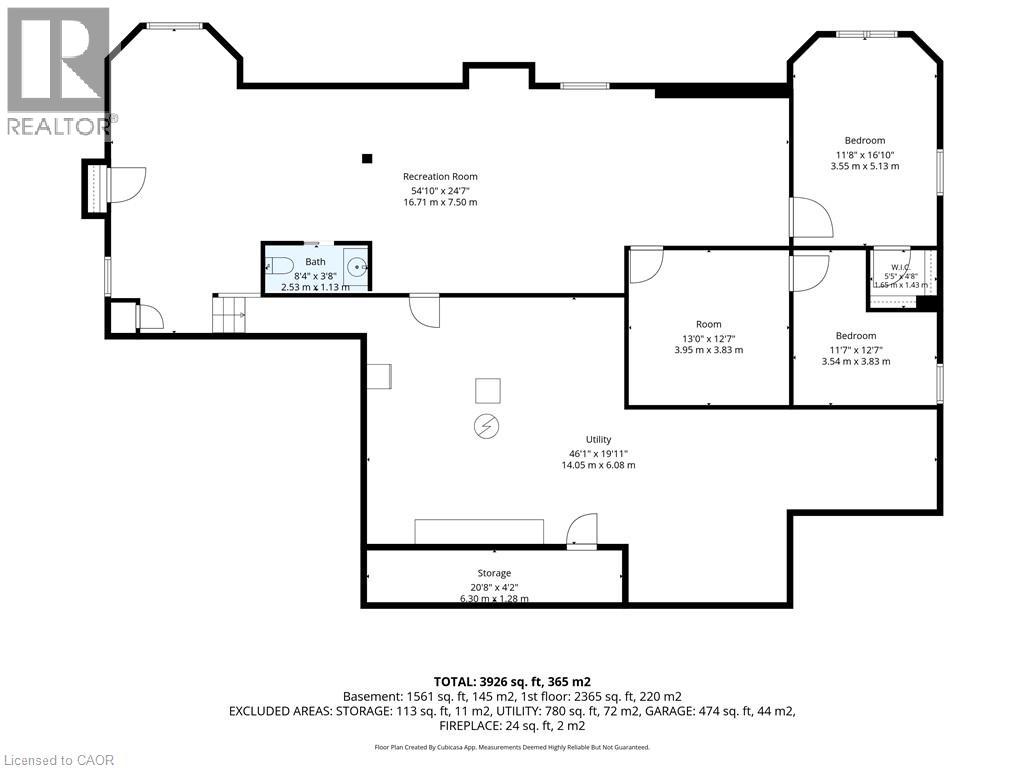
| 地下室 | 卧室 | 11'8'' x 16'10'' | ||
| 地下室 | 卧室 | 11'7'' x 12'7'' | ||
| 地下室 | Office | 13'0'' x 12'7'' | ||
| 地下室 | Cold Room | 20'8'' x 4'2'' | ||
| 地下室 | 设备间 | 46'1'' x 19'11'' | ||
| 地下室 | 娱乐室 | 54'10'' x 24'7'' | ||
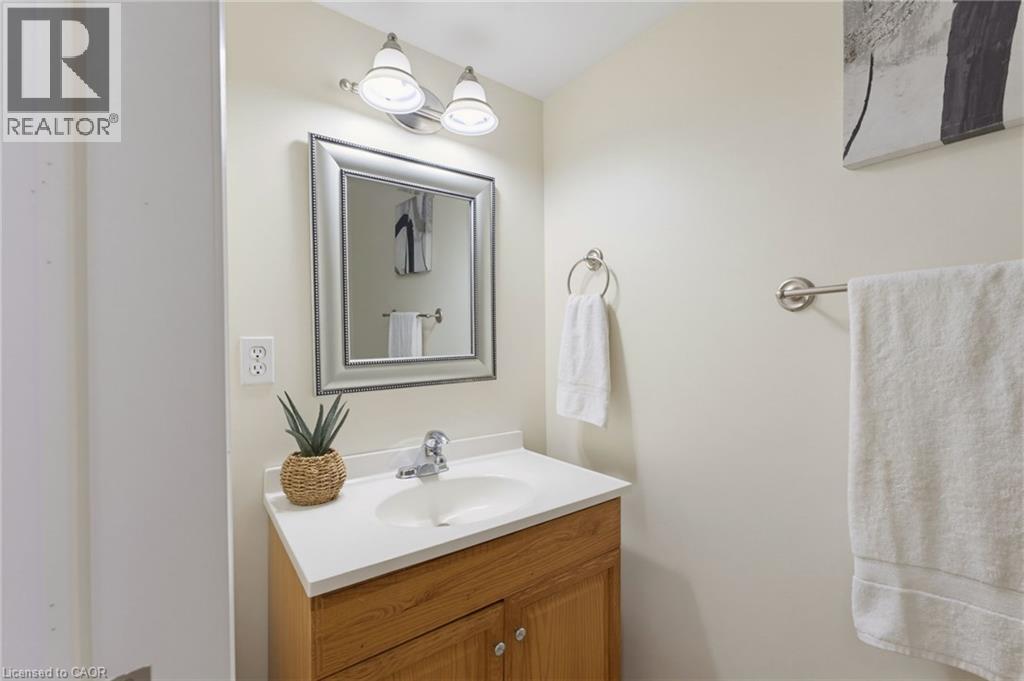
| 地下室 | 两件套卫生间 | 8'4'' x 3'8'' | ||
| 一楼 | 其它 | 9'3'' x 9'3'' | ||
| 一楼 | 完整的浴室 | 9'3'' x 12'8'' | ||
| 一楼 | 主卧 | 15'5'' x 18'7'' | ||
| 一楼 | 四件套浴室 | 9'5'' x 5'11'' | ||
| 一楼 | 卧室 | 11'10'' x 11'2'' | ||
| 一楼 | 卧室 | 12'10'' x 15'2'' | ||
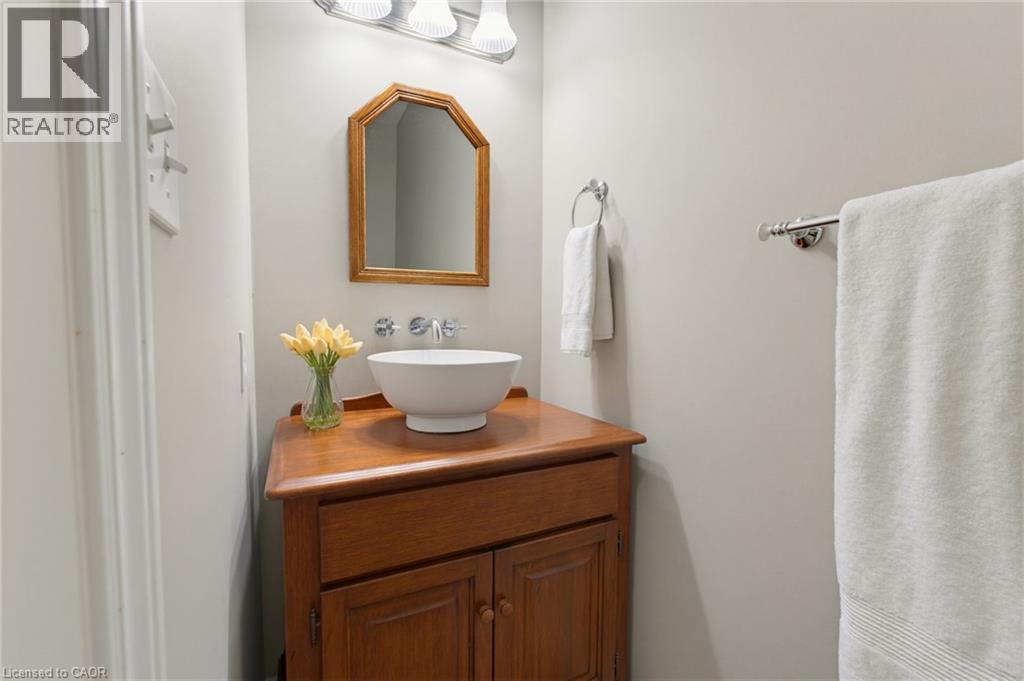
| 一楼 | 两件套卫生间 | 9'3'' x 3'1'' | ||
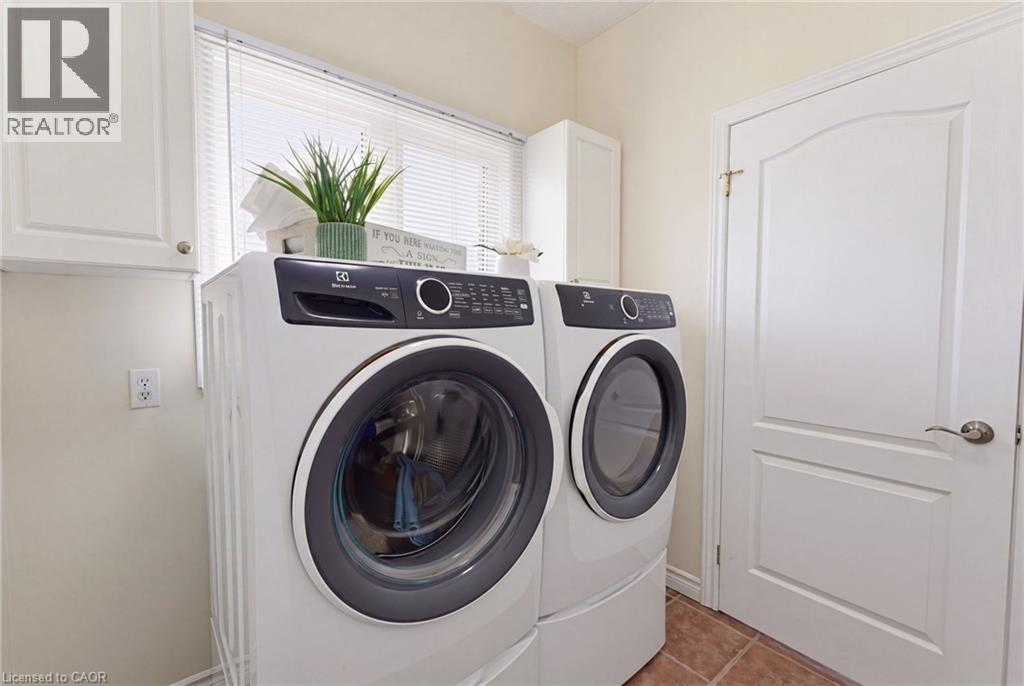
| 一楼 | 洗衣房 | 7'11'' x 7'2'' | ||
| 一楼 | 在厨房吃 | 24'6'' x 20'5'' | ||
| 一楼 | 客厅 | 21'0'' x 20'5'' | ||
| 一楼 | 餐厅 | 12'2'' x 16'4'' | ||
| 一楼 | 门厅 | 8'8'' x 16'4'' |
https://www.realtor.ca/real-estate/30096010/19-royal-troon-drive-scotland

The trademarks REALTOR®, REALTORS®, and the REALTOR® logo are controlled by The Canadian Real Estate Association (CREA) and identify real estate professionals who are members of CREA. The trademarks MLS®, Multiple Listing Service® and the associated logos are owned by The Canadian Real Estate Association (CREA) and identify the quality of services provided by real estate professionals who are members of CREA. The trademark DDF® is owned by The Canadian Real Estate Association (CREA) and identifies CREA's Data Distribution Facility (DDF®)
REALTORS® Association of Hamilton-Burlington
Century 21 Heritage Group Ltd
August 05 2026 08:08:35
