
19 Riverside Circle Smithville, Ontario L0R 2A0


$500,000管理费,Insurance, Landscaping, Parking
$365 每月
管理费,Insurance, Landscaping, Parking
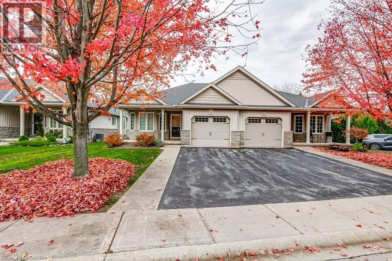
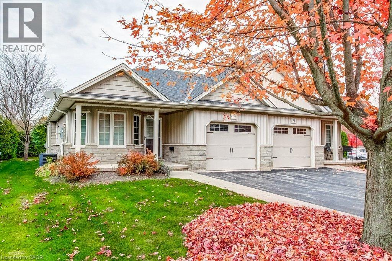
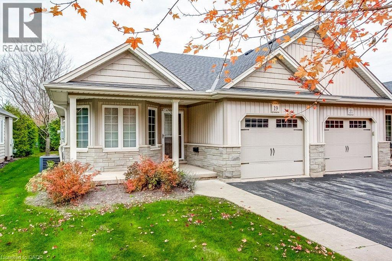
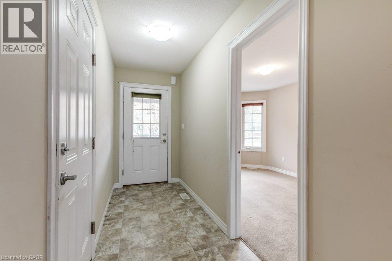
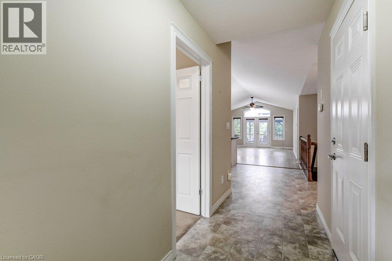
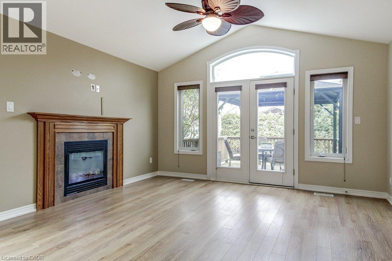
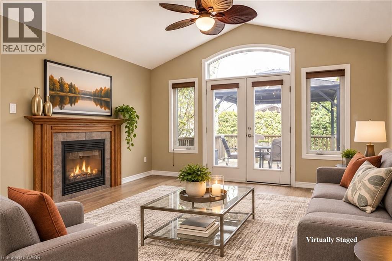
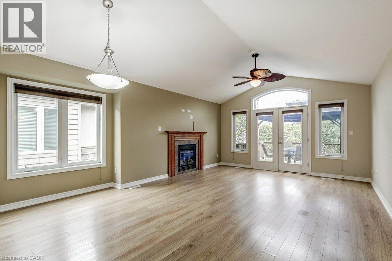
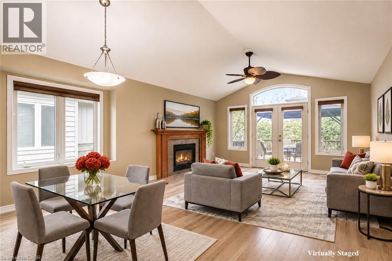
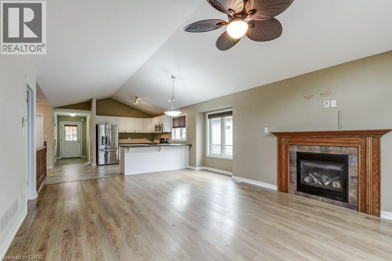
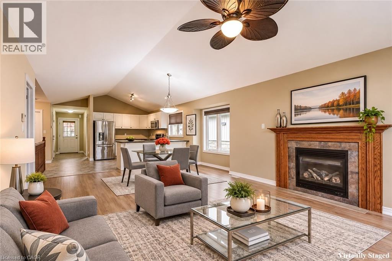
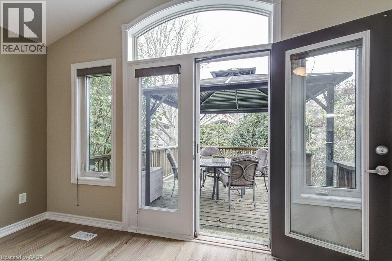
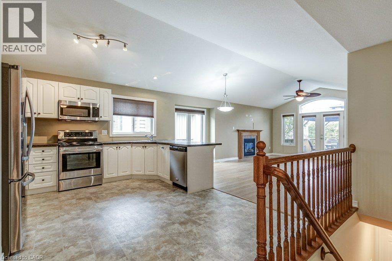
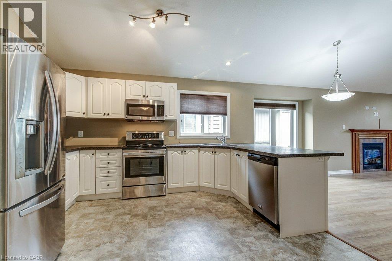
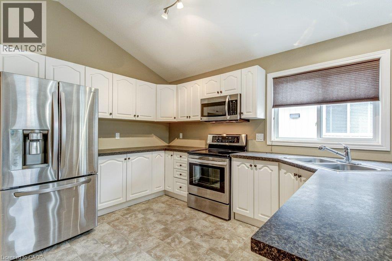
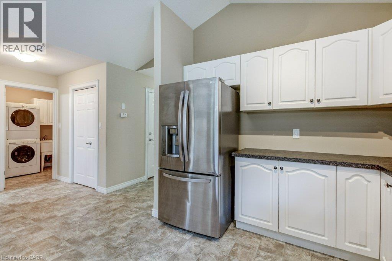
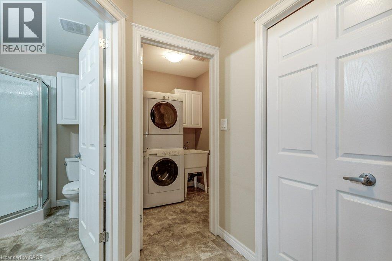
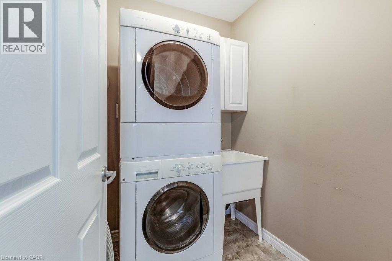
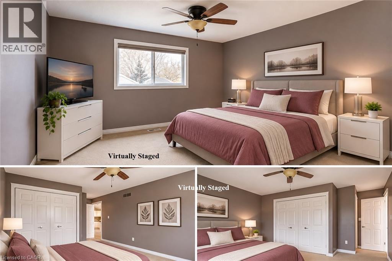
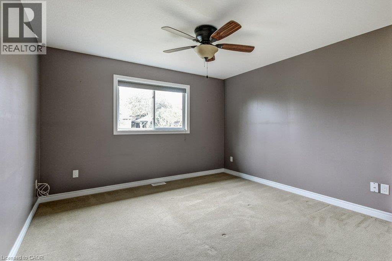
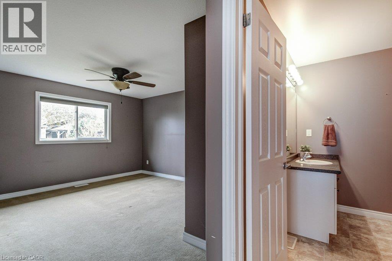
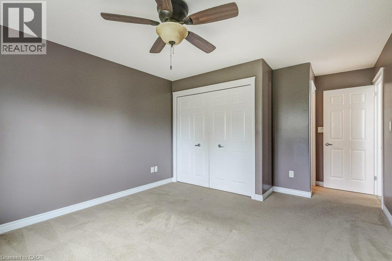
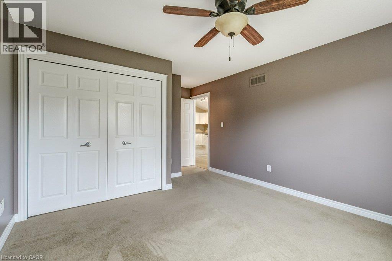
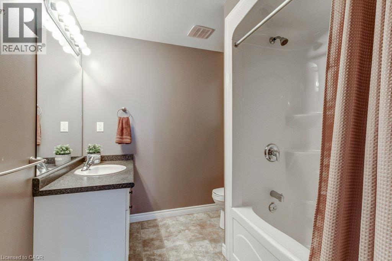
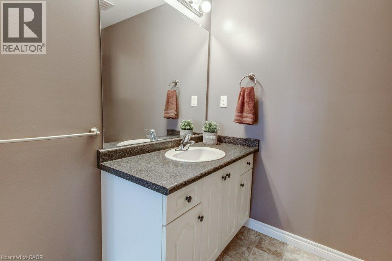
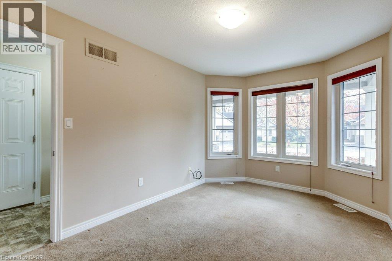
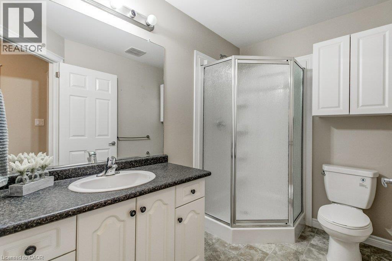
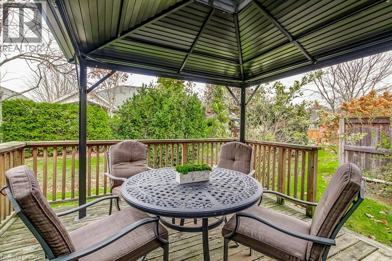
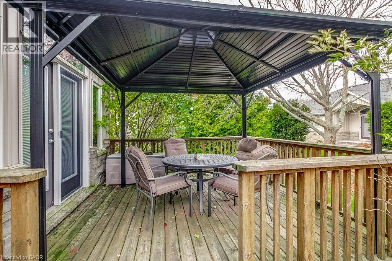
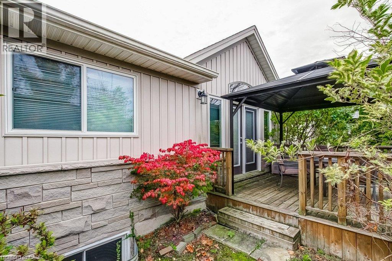
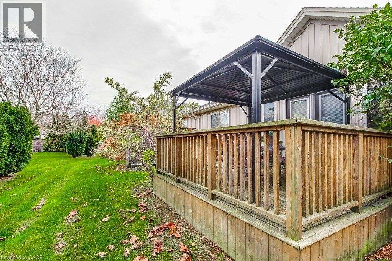
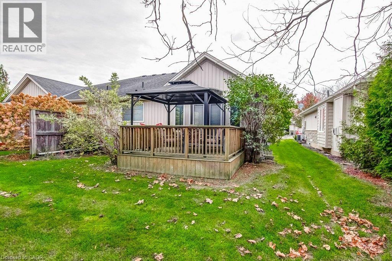
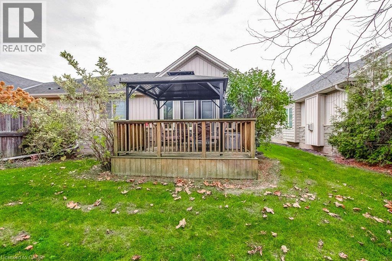
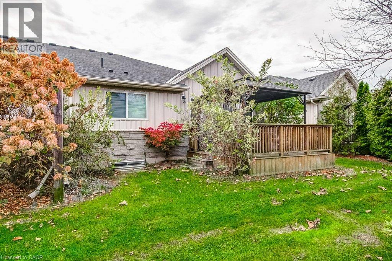
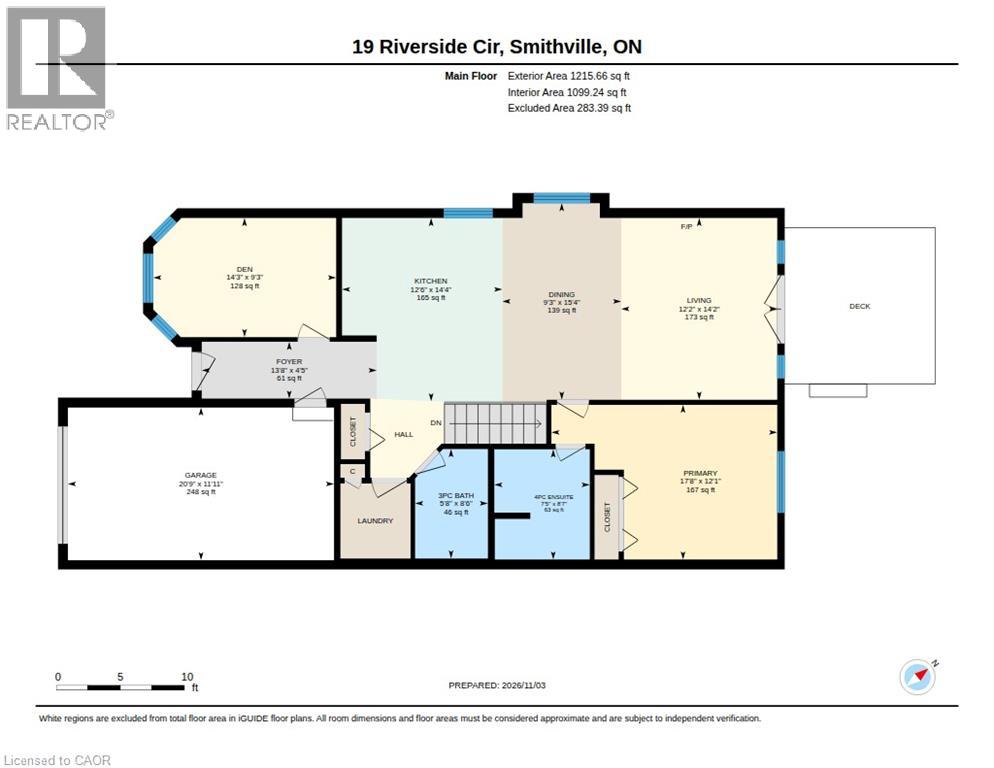
$365 每月Thinking about simplifying your lifestyle without giving up the space you enjoy? This bungalow in Smithville's peaceful Wes-Li Gardens community may be exactly what you're looking for! With approximately 1215 square feet, 2 bedrooms, 2 full bathrooms and a bright, open-concept design, there's plenty of room to feel right at home. The spacious living and dining areas offer plenty of natural light, while the kitchen keeps you connected during gatherings and celebrations with family and friends. The second bedroom is perfect for overnight guests, a home office or den. Main-floor laundry means no stairs to tackle on laundry day. The garden door leads to a backyard deck and gazebo, a lovely spot to enjoy your morning coffee or an afternoon with a good book. There's an attached garage with inside entry, parking for two more vehicles in the driveway and visitor parking conveniently nearby. Comfortable one-level living, friendly neighbours and a little less to look after. Sounds perfect! (id:43681)
房源概要
| MLS® Number | 40876320 |
| 房源类型 | 民宅 |
| 社区特征 | 安静的区域 |
| 设备类型 | 热水器 |
| 特征 | Southern Exposure, 自动车库门 |
| 总车位 | 3 |
| 租赁设备类型 | 热水器 |
详 情
| 浴室 | 2 |
| 地上卧房 | 2 |
| 总卧房 | 2 |
| 家电类 | 洗碗机, 烘干机, 冰箱, 炉子, 洗衣机, 嵌入式微波炉 |
| 建筑风格 | 平房 |
| 地下室进展 | 已完成 |
| 地下室类型 | Full (unfinished) |
| 施工种类 | 附加的 |
| 空调 | 中央空调 |
| 外墙 | 石, 乙烯基壁板 |
| 壁炉 | 有 |
| Fireplace Total | 1 |
| 地基类型 | 混凝土浇筑 |
| 供暖方式 | 天然气 |
| 供暖类型 | 压力热风 |
| 储存空间 | 1 |
| 内部尺寸 | 1215 Sqft |
| 类型 | 联排别墅 |
| 设备间 | 市政供水 |
车 位
| 附加车库 |
土地
| 英亩数 | 无 |
| 污水道 | 城市污水处理系统 |
| 规划描述 | Rm2-59 |
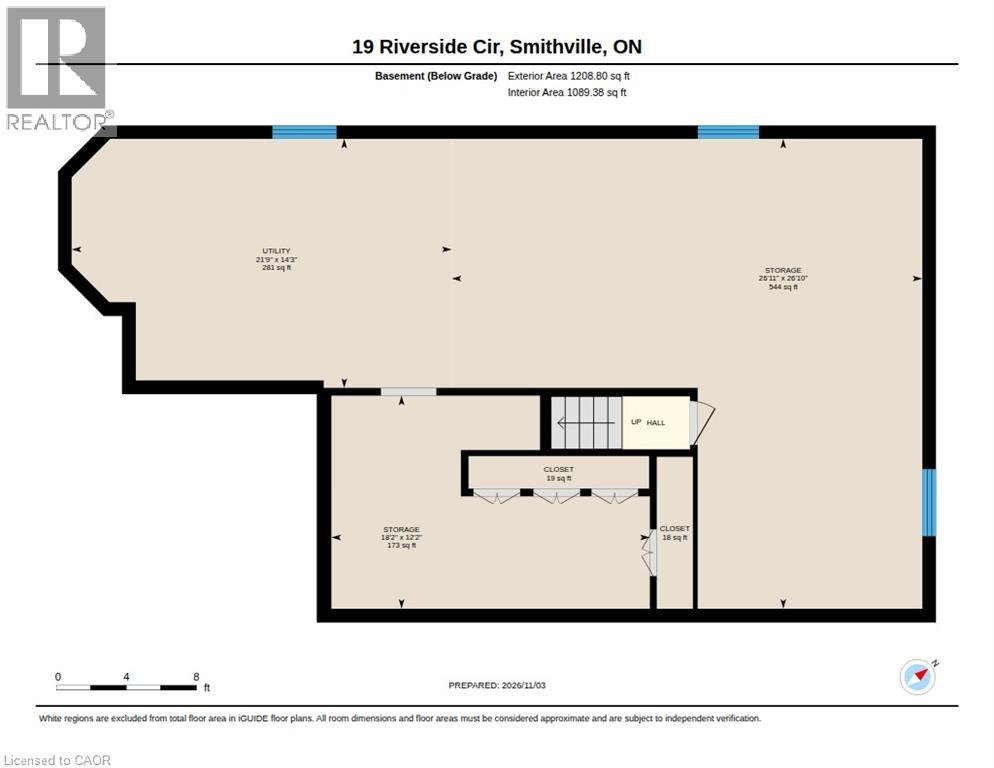
房 间
| 楼 层 | 类 型 | 长 度 | 宽 度 | 面 积 |
|---|---|---|---|---|
| 地下室 | 设备间 | 14'3'' x 21'9'' | ||
| 地下室 | Storage | 12'2'' x 18'2'' | ||
| 地下室 | Storage | 26'10'' x 26'11'' | ||
| 一楼 | 洗衣房 | 4'5'' x 13'8'' | ||
| 一楼 | 三件套卫生间 | 8'6'' x 5'8'' | ||
| 一楼 | 卧室 | 9'3'' x 14'3'' | ||
| 一楼 | 四件套主卧浴室 | 8'7'' x 7'5'' | ||
| 一楼 | 主卧 | 12'1'' x 17'8'' | ||
| 一楼 | 厨房 | 14'4'' x 12'6'' | ||
| 一楼 | 餐厅 | 15'4'' x 9'3'' | ||
| 一楼 | 客厅 | 14'2'' x 12'2'' |
https://www.realtor.ca/real-estate/30478443/19-riverside-circle-smithville

The trademarks REALTOR®, REALTORS®, and the REALTOR® logo are controlled by The Canadian Real Estate Association (CREA) and identify real estate professionals who are members of CREA. The trademarks MLS®, Multiple Listing Service® and the associated logos are owned by The Canadian Real Estate Association (CREA) and identify the quality of services provided by real estate professionals who are members of CREA. The trademark DDF® is owned by The Canadian Real Estate Association (CREA) and identifies CREA's Data Distribution Facility (DDF®)
REALTORS® Association of Hamilton-Burlington
RE/MAX Escarpment Realty Inc.
November 04 2026 06:23:54
