
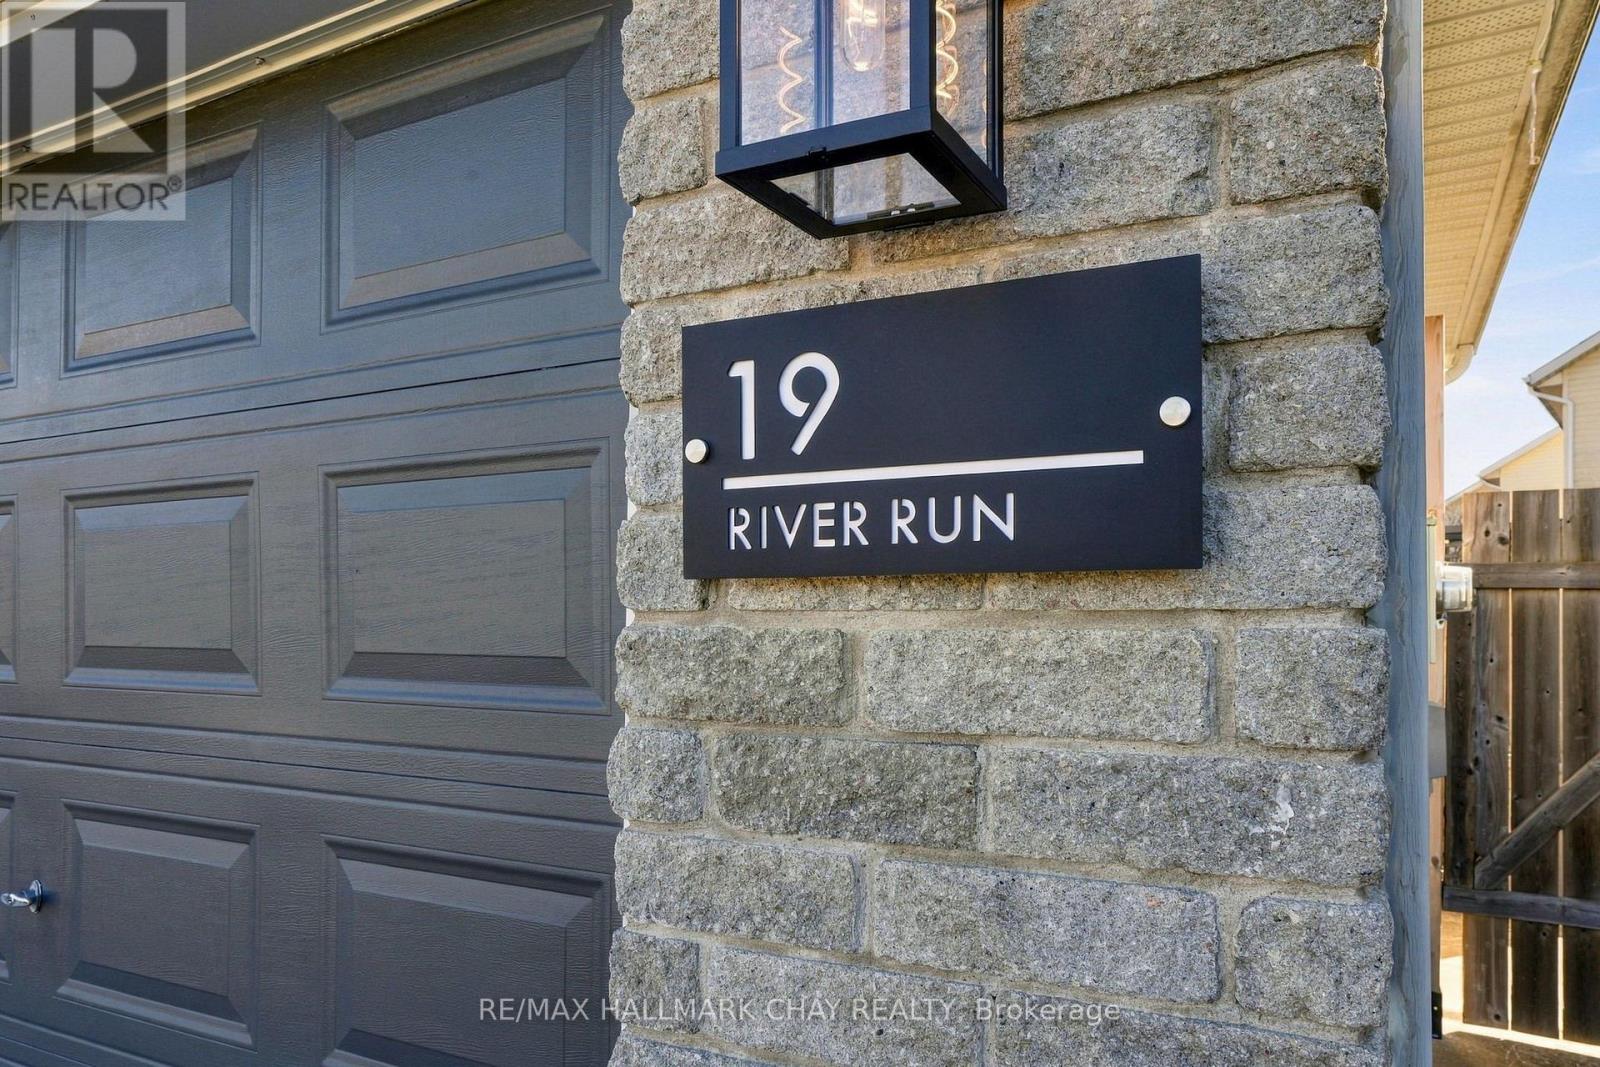
19 River Run Collingwood, Ontario L9Y 5J7


$839,900
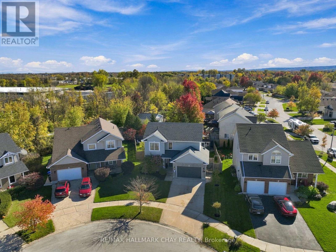
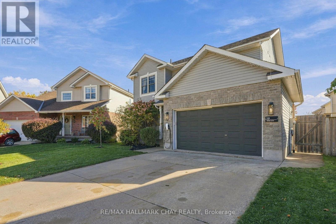
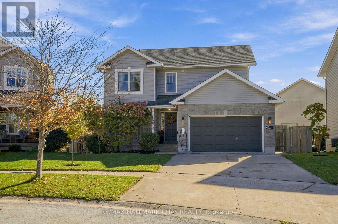
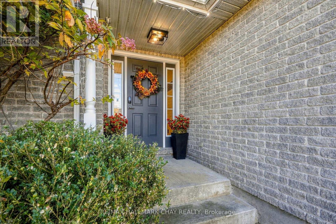
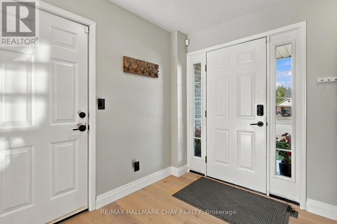
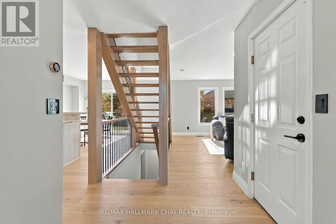
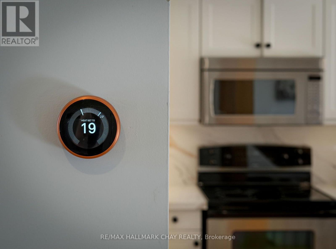
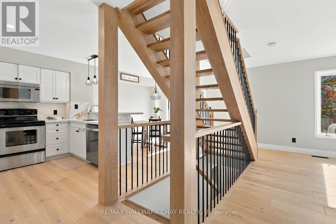
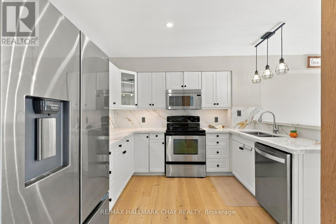
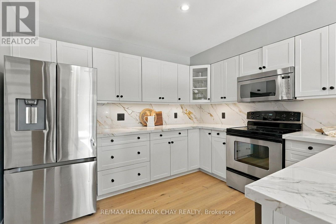
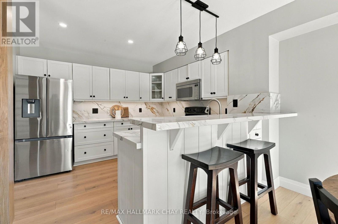
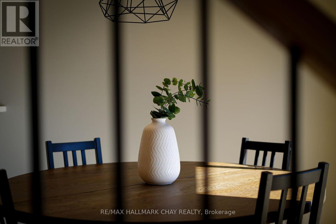
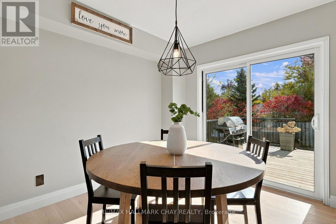
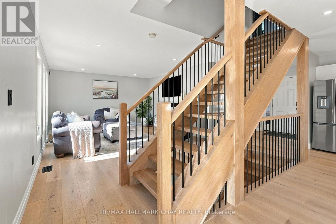
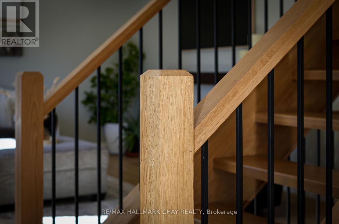
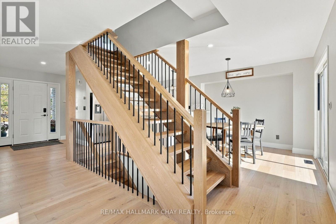
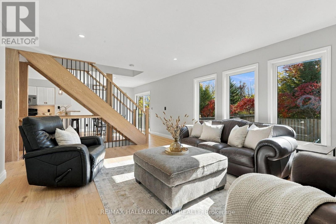
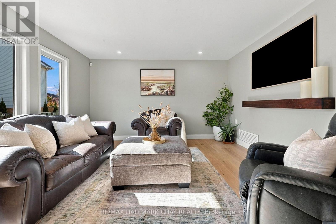
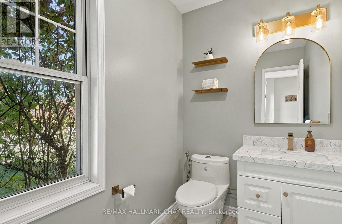
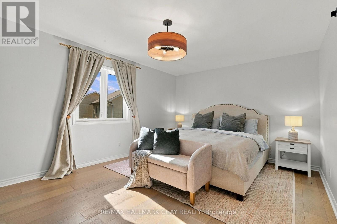
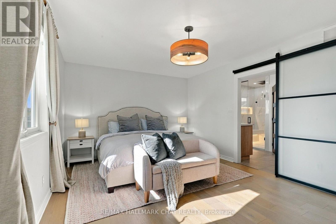
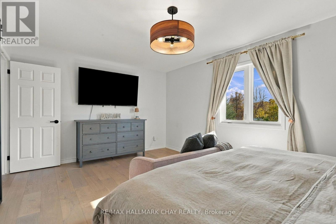
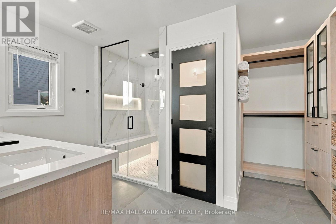
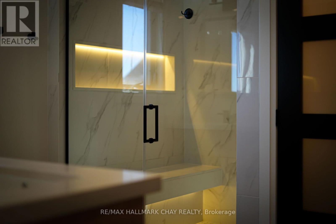
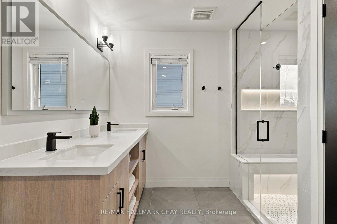
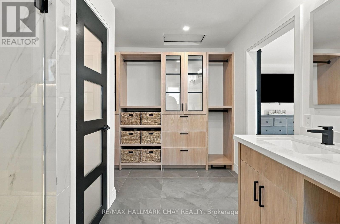
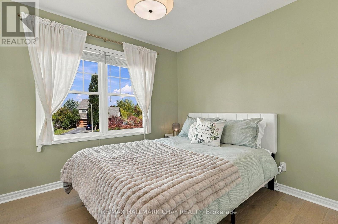
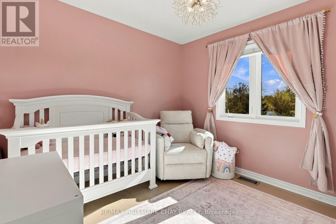
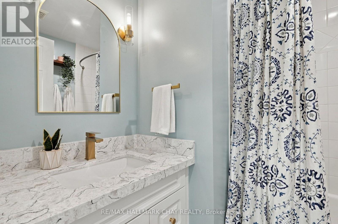
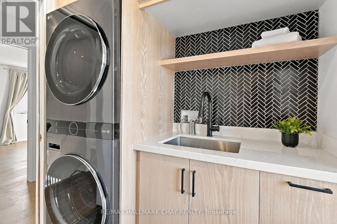
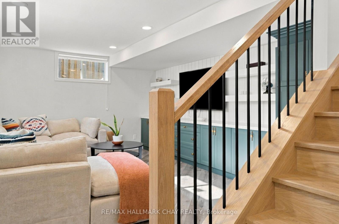
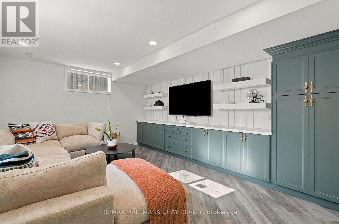
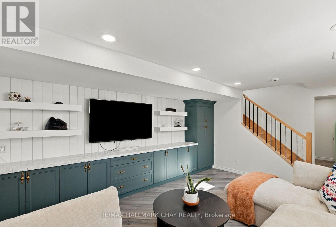
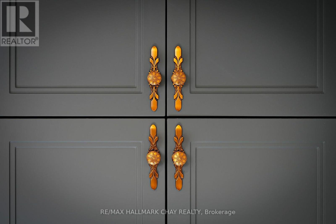
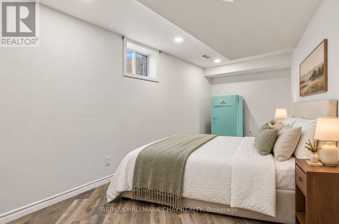
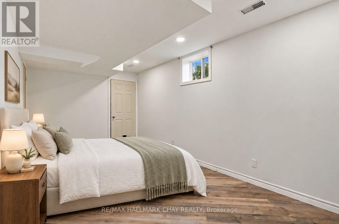
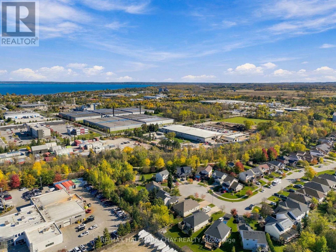
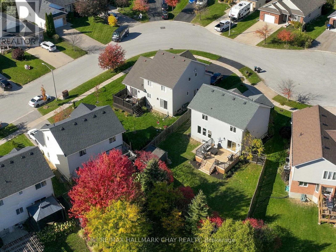
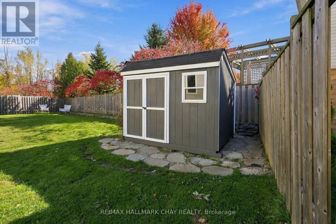
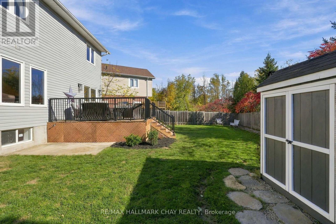
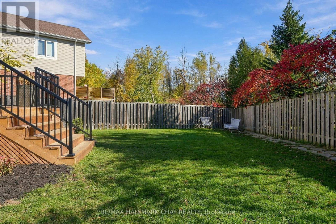
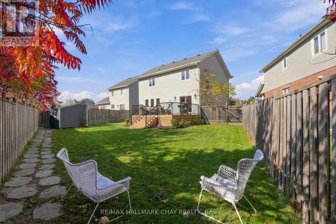
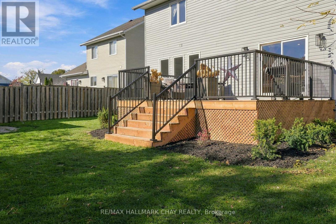
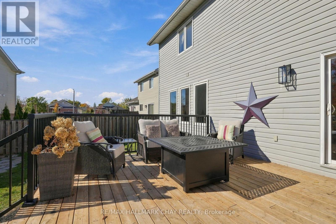
Welcome to this beautifully updated, move-in ready home on a quiet cul-de-sac in a desirable Collingwood neighbourhood! This one is truly impressive, with quality professional upgrades throughout. Featuring a fully finished interior from top to bottom, this home offers a functional open-concept layout highlighted by a stunning custom floating staircase. Enjoy new flooring throughout both levels, updated kitchen and bathroom countertops, a renovated ensuite, and the convenience of second-floor laundry. The finished basement features custom built-in cabinetry, adding both style and functionality. The backyard is great, private and backing to trees. Step outside to a new deck, perfect for relaxing or entertaining or using the sauna for a quick reboot. Ideally situated backing on to the Pretty River and scenic trails, this home offers the perfect combination of modern updates, functional living space, and access to the outdoors, including skiing in the winter, a 15 minute walk to Sunset Beach in the summer, and all the amazing outdoor life Collingwood has to offer. Nothing to do but move in and enjoy! Quality upgrades have been professionally completed throughout; including Floating Staircase by Barrie Trim and Mold and Jansen Design and Construction, Built in Cabinets in Basement by Northview Contracting, En Suite Renovation & Upstairs Laundry by Velez Homes, and New Deck by The Outside Guy. Upgraded Kitchen, New Floors Upstairs & Down, Freshly Painted Garage Door & Front Door, Fresh New Landscaping. Now is the time to come and take a look and call this home your own with nothing to do but move in and enjoy! (id:43681)
房源概要
| MLS® Number | S14112378 |
| 房源类型 | 民宅 |
| 社区名字 | Collingwood |
| 附近的便利设施 | Ski Area, Beach |
| 社区特征 | 社区活动中心 |
| 特征 | Cul-de-sac, Irregular Lot Size, Level, 无地毯, Sump Pump, Sauna |
| 总车位 | 6 |
| 结构 | Deck, 棚 |
详 情
| 浴室 | 3 |
| 地上卧房 | 3 |
| 地下卧室 | 1 |
| 总卧房 | 4 |
| Age | 16 To 30 Years |
| 家电类 | Garage Door Opener Remote(s), Central Vacuum |
| 地下室进展 | 已装修 |
| 地下室类型 | 全完工 |
| 施工种类 | 独立屋 |
| 空调 | 中央空调 |
| 外墙 | 乙烯基壁板, 砖 Facing |
| 地基类型 | 混凝土浇筑 |
| 客人卫生间(不包含洗浴) | 1 |
| 供暖方式 | 天然气 |
| 供暖类型 | 压力热风 |
| 储存空间 | 2 |
| 内部尺寸 | 1100 - 1500 Sqft |
| 类型 | 独立屋 |
| 设备间 | 市政供水 |
车 位
| 附加车库 | |
| Garage |
土地
| 英亩数 | 无 |
| 围栏类型 | Fenced Yard |
| 土地便利设施 | Ski Area, Beach |
| 污水道 | Sanitary Sewer |
| 土地深度 | 111 Ft ,10 In |
| 土地宽度 | 51 Ft ,3 In |
| 不规则大小 | 51.3 X 111.9 Ft |
| 地表水 | River/stream |
| 规划描述 | R2-6 |
房 间
| 楼 层 | 类 型 | 长 度 | 宽 度 | 面 积 |
|---|---|---|---|---|
| 二楼 | 卧室 | 3.28 m | 2.77 m | 3.28 m x 2.77 m |
| 二楼 | 第二卧房 | 2.82 m | 3.02 m | 2.82 m x 3.02 m |
| 二楼 | 主卧 | 3.63 m | 5.21 m | 3.63 m x 5.21 m |
| 二楼 | 浴室 | 3.91 m | 3.43 m | 3.91 m x 3.43 m |
| 二楼 | 浴室 | 1.96 m | 2.21 m | 1.96 m x 2.21 m |
| 二楼 | 洗衣房 | 2.01 m | 1.87 m | 2.01 m x 1.87 m |
| 地下室 | 娱乐,游戏房 | 4.98 m | 3.76 m | 4.98 m x 3.76 m |
| 地下室 | 卧室 | 2.77 m | 5.49 m | 2.77 m x 5.49 m |
| 一楼 | 客厅 | 5.31 m | 4.29 m | 5.31 m x 4.29 m |
| 一楼 | 厨房 | 3.45 m | 2.21 m | 3.45 m x 2.21 m |
| 一楼 | 餐厅 | 2.87 m | 2.64 m | 2.87 m x 2.64 m |
| 一楼 | 浴室 | 2.24 m | 1.55 m | 2.24 m x 1.55 m |
设备间
| 有线电视 | 可用 |
| 配电箱 | 已安装 |
| 污水道 | 已安装 |
https://www.realtor.ca/real-estate/30438954/19-river-run-collingwood-collingwood

The trademarks REALTOR®, REALTORS®, and the REALTOR® logo are controlled by The Canadian Real Estate Association (CREA) and identify real estate professionals who are members of CREA. The trademarks MLS®, Multiple Listing Service® and the associated logos are owned by The Canadian Real Estate Association (CREA) and identify the quality of services provided by real estate professionals who are members of CREA. The trademark DDF® is owned by The Canadian Real Estate Association (CREA) and identifies CREA's Data Distribution Facility (DDF®)
Toronto Real Estate Board
RE/MAX Hallmark Chay Realty
October 23 2026 07:33:49
